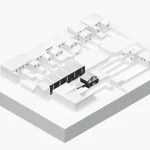
Florian Residence in Bratislava
17 July 2026
Design: Benthem Crouwel Architects
Location: Bratislava, Slovakia
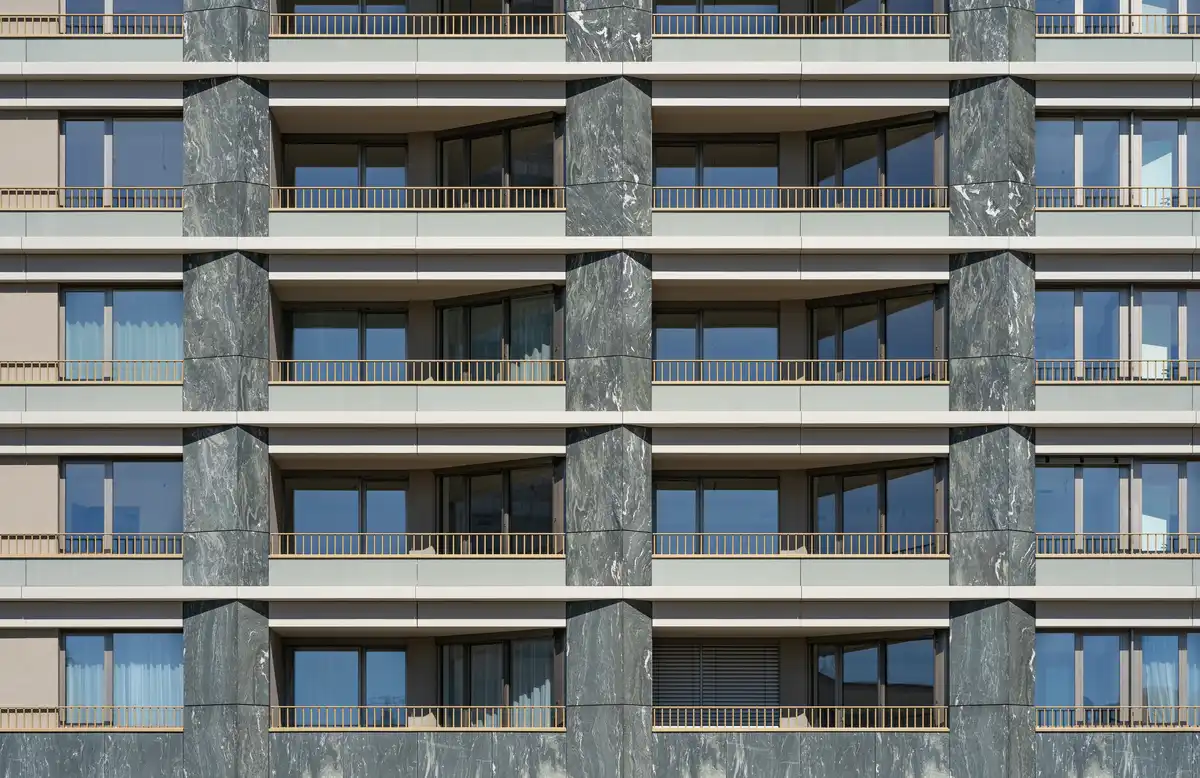
photo © Alto Real Estate
Photos: Alto Real Estate and Michal Jančík
The first building of Florian Residence in Bratislava has been completed – marking the start of a broader residential development. Commissioned by Alto Real Estate, Benthem Crouwel Architects is designing a new urban ensemble that transforms a vacant site in the historic center into a vibrant new district.
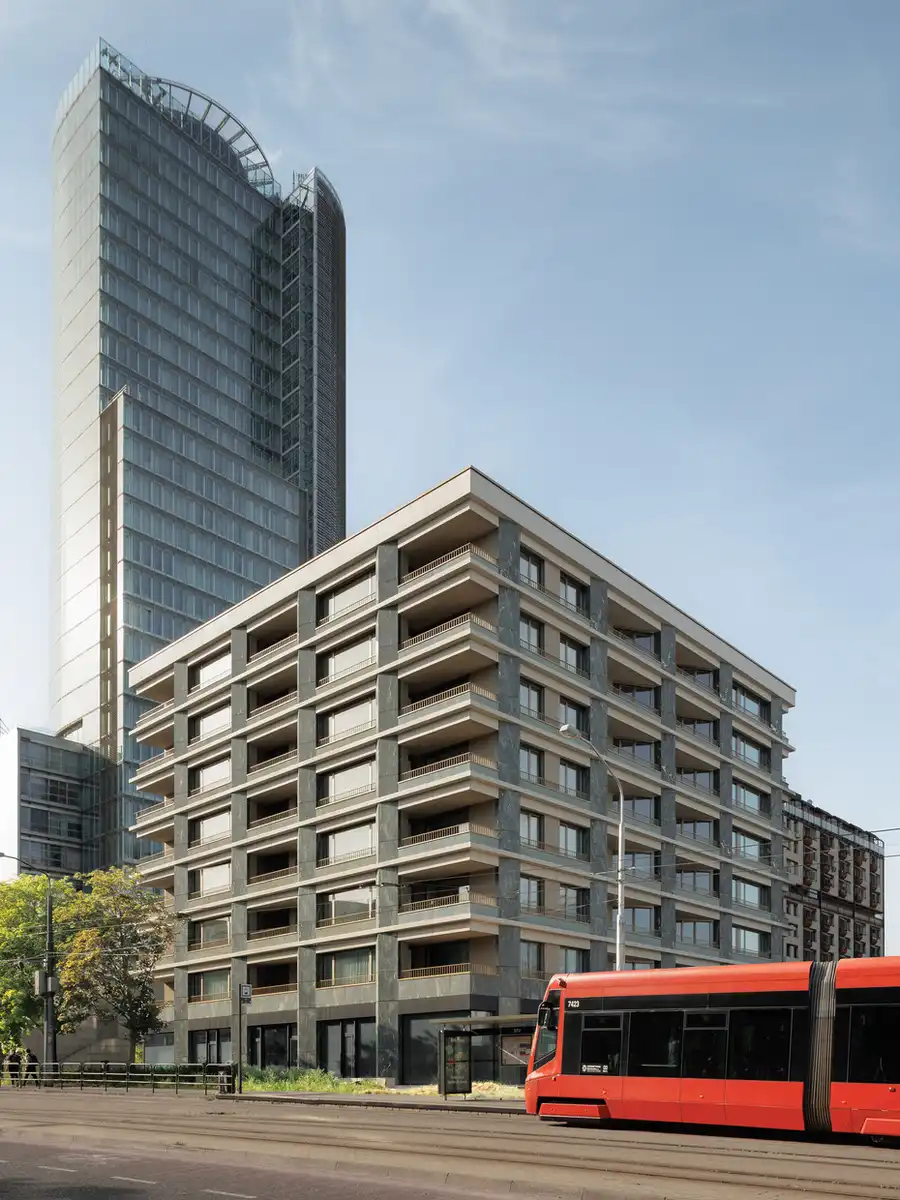
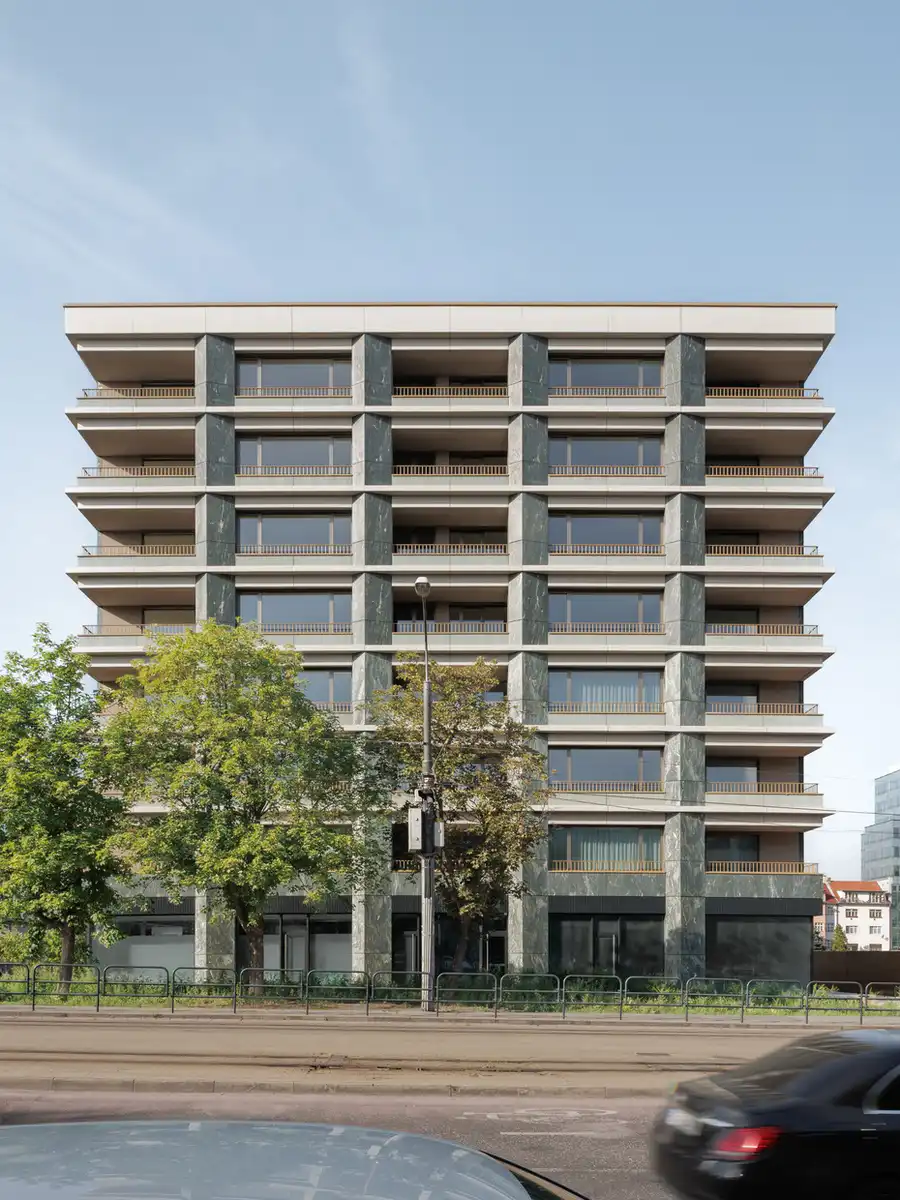
photos © Michal Jančík
The Start Of A New Urban District
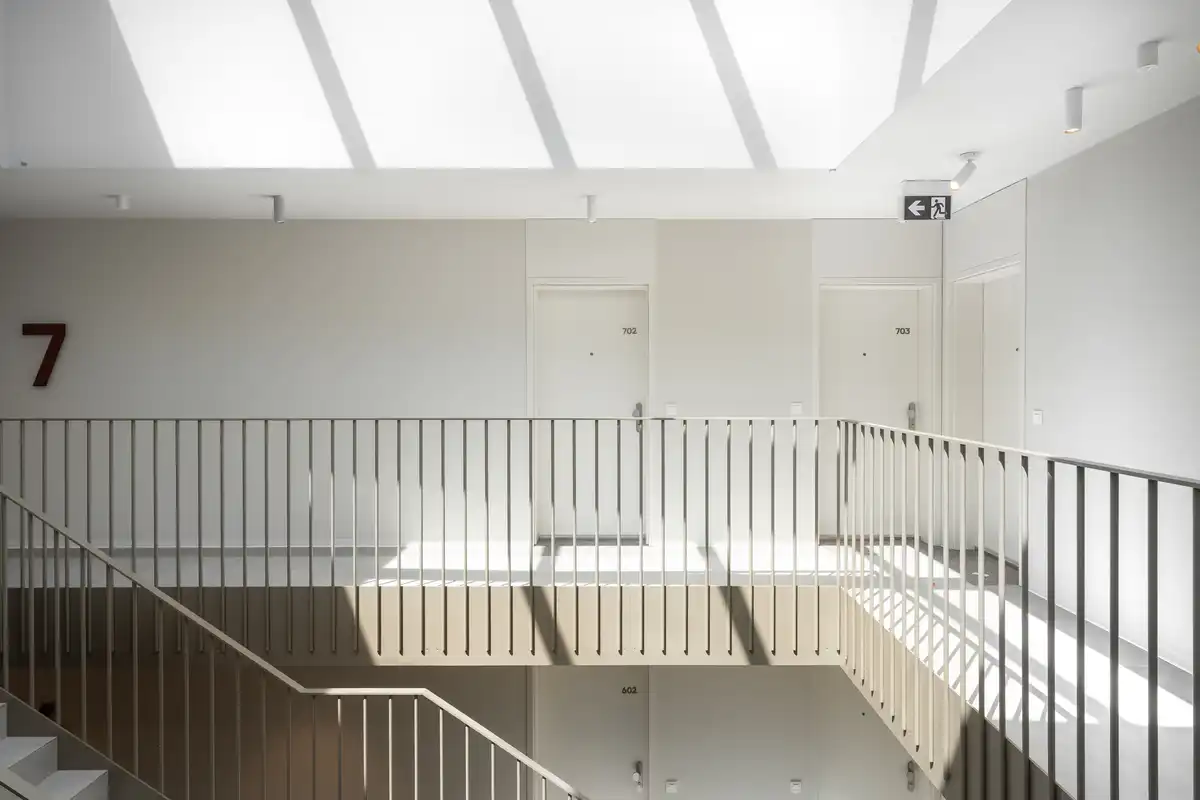
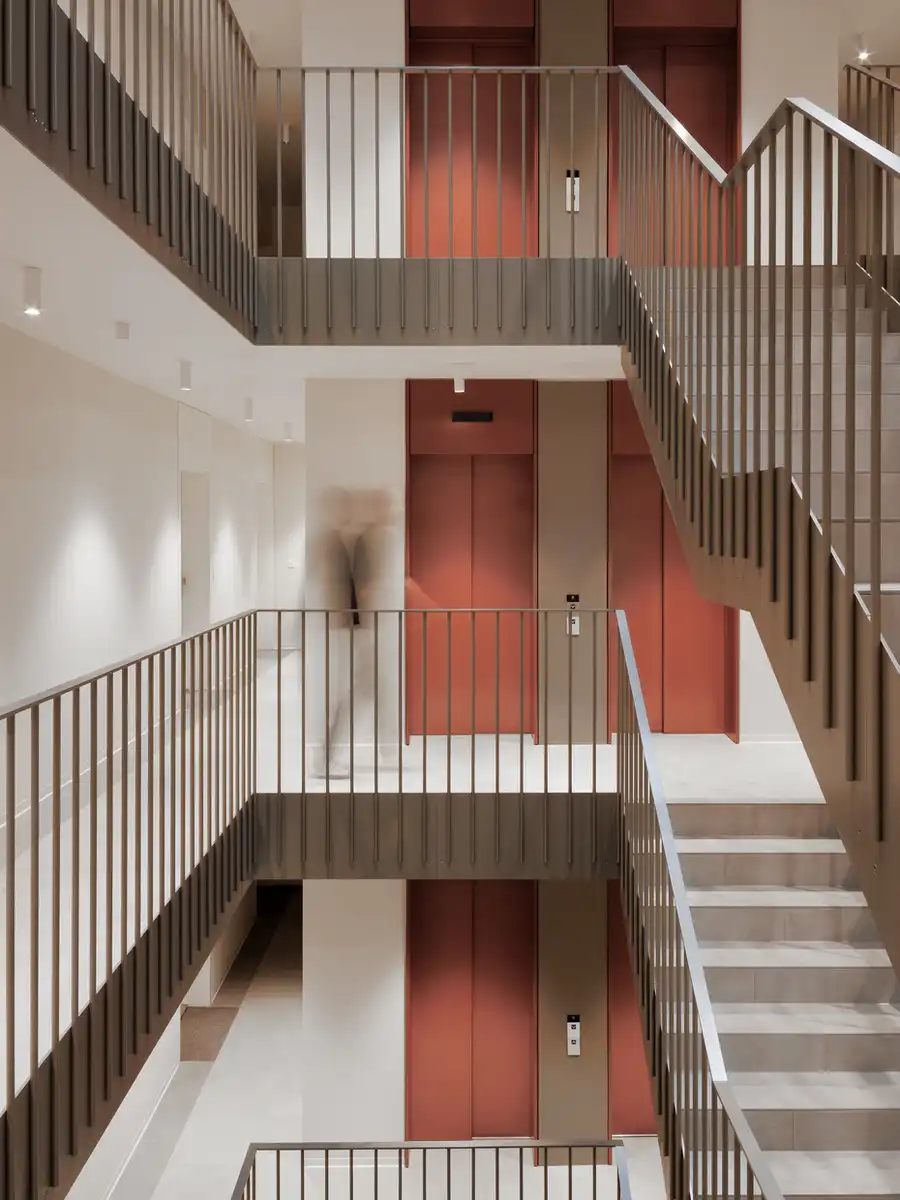
Florian Residence 1 is the first completed building and marks the beginning of a new urban district. Located on a prominent site near the National Bank of Slovakia, the building comprises 8 floors, shops and amenities, and 73 homes ranging from compact studios to spacious apartments. High technological standards – triple glazing, high-performance thermal insulation, and acoustic engineering – ensure residents optimal comfort, while the generous entrance and light-filled atrium lend the building an authentic sense of place and community.
An Appealing Environment For A Wide Audience
Five residential buildings will rise in three phases, each with public ground floors that together form a varied community. Every building has its own character, depending on its position and immediate surroundings. Florian Residence 1 sits directly on a lively street and therefore has a distinctly urban character, including space for retail and hospitality on the ground floor.
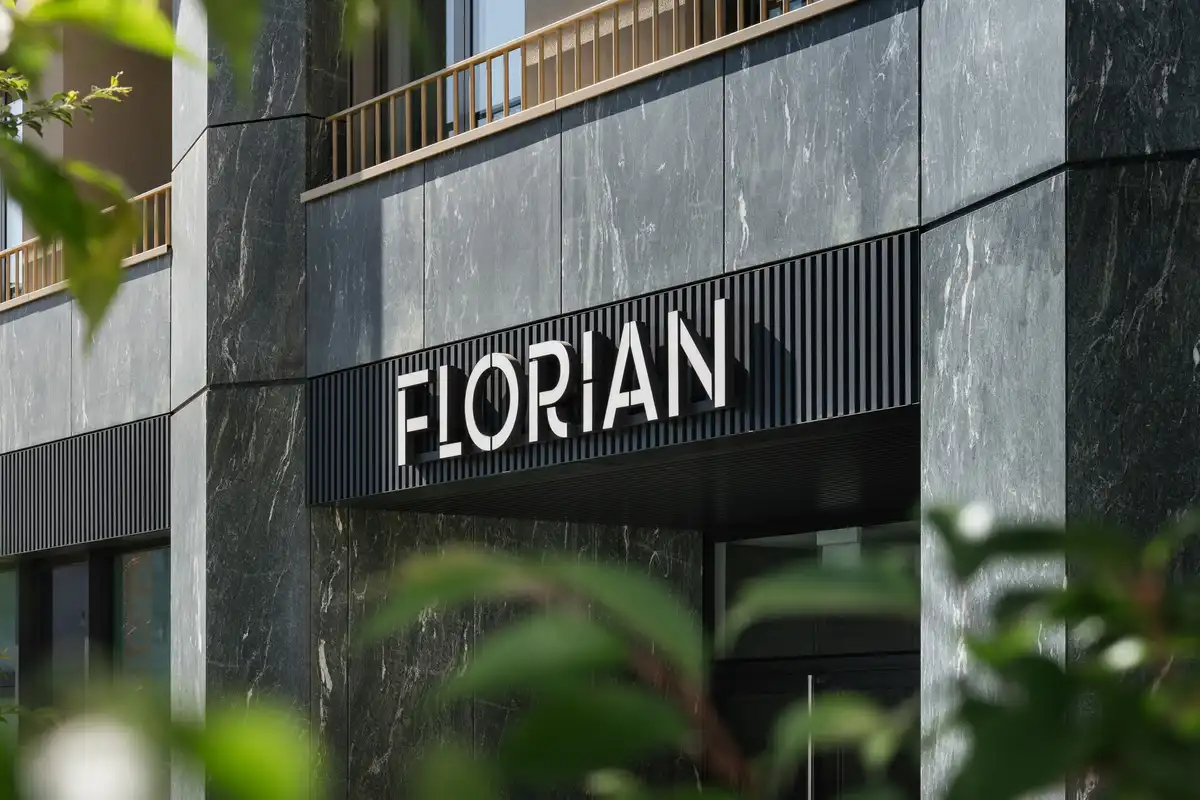
photo © Alto Real Estate
Construction of phase 2 has already begun and comprises two buildings set slightly further back from the road, grouped around a shared garden for greater tranquility and privacy. Phase 3 will complete this character, closing off the block that has remained open until now and filling in this previously vacant part of the city. Together with the varied housing offer, the ensemble provides a diverse and attractive living environment for a wide audience.
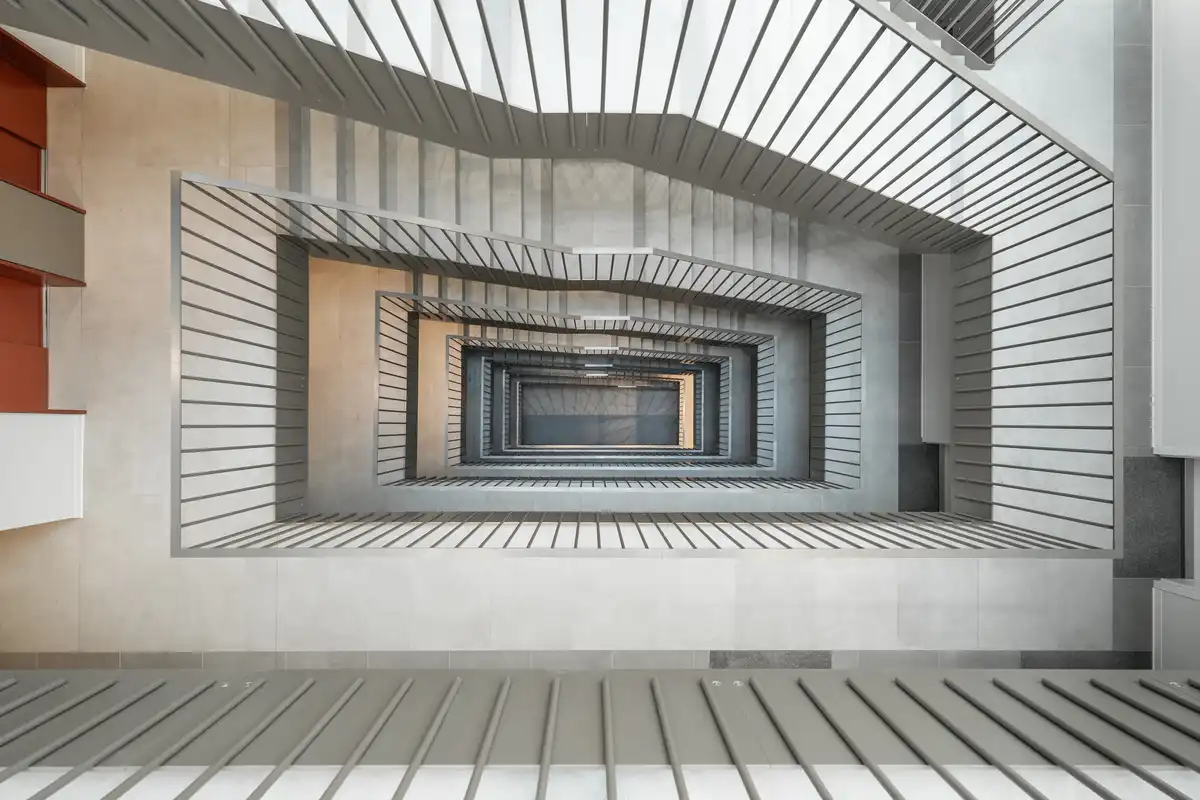
photo © Alto Real Estate
Standing Out While Fitting In
Bratislava’s old center is characterized by historic city blocks and individual urban interventions from different eras, each with its own architecture, colors, and character. This unique urban environment inspired the design of Florian, drawing on the city’s varied architecture, façade rhythm, and colorful palette. Benthem Crouwel translated this layered context into a modest and subdued architectural palette for the ensemble.
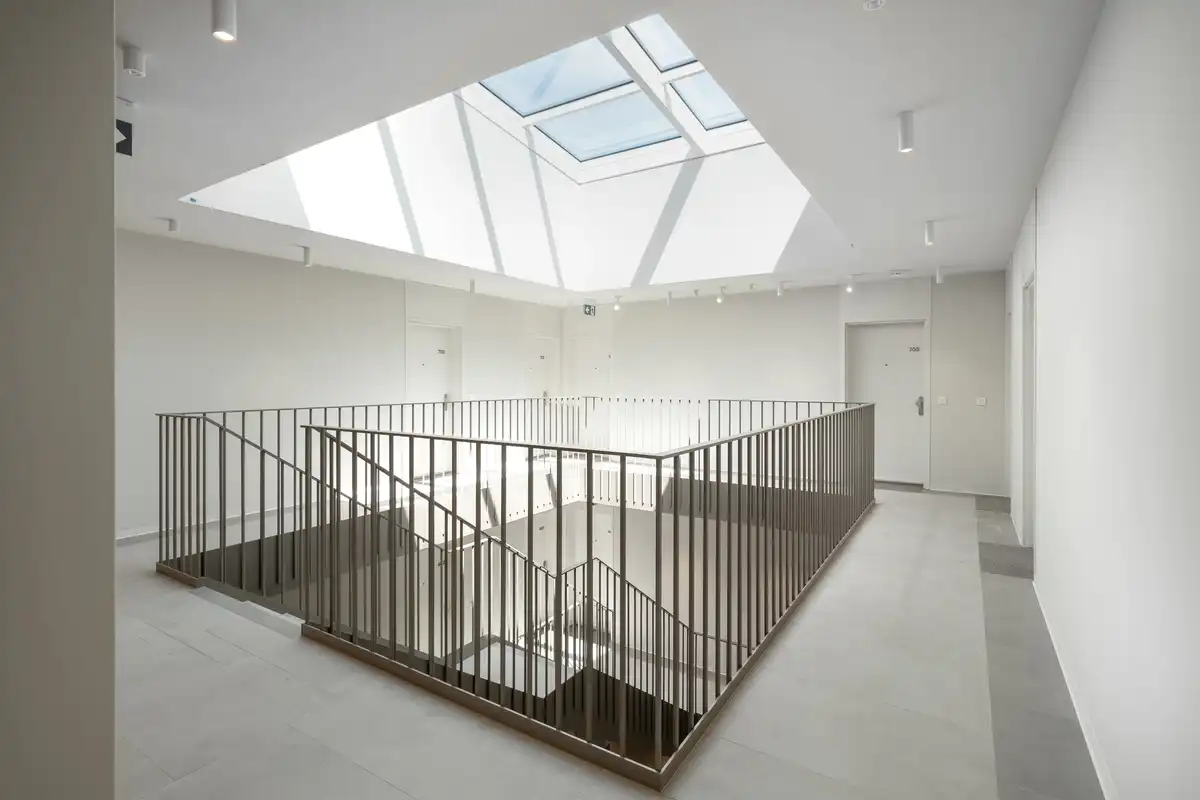
photo © Alto Real Estate
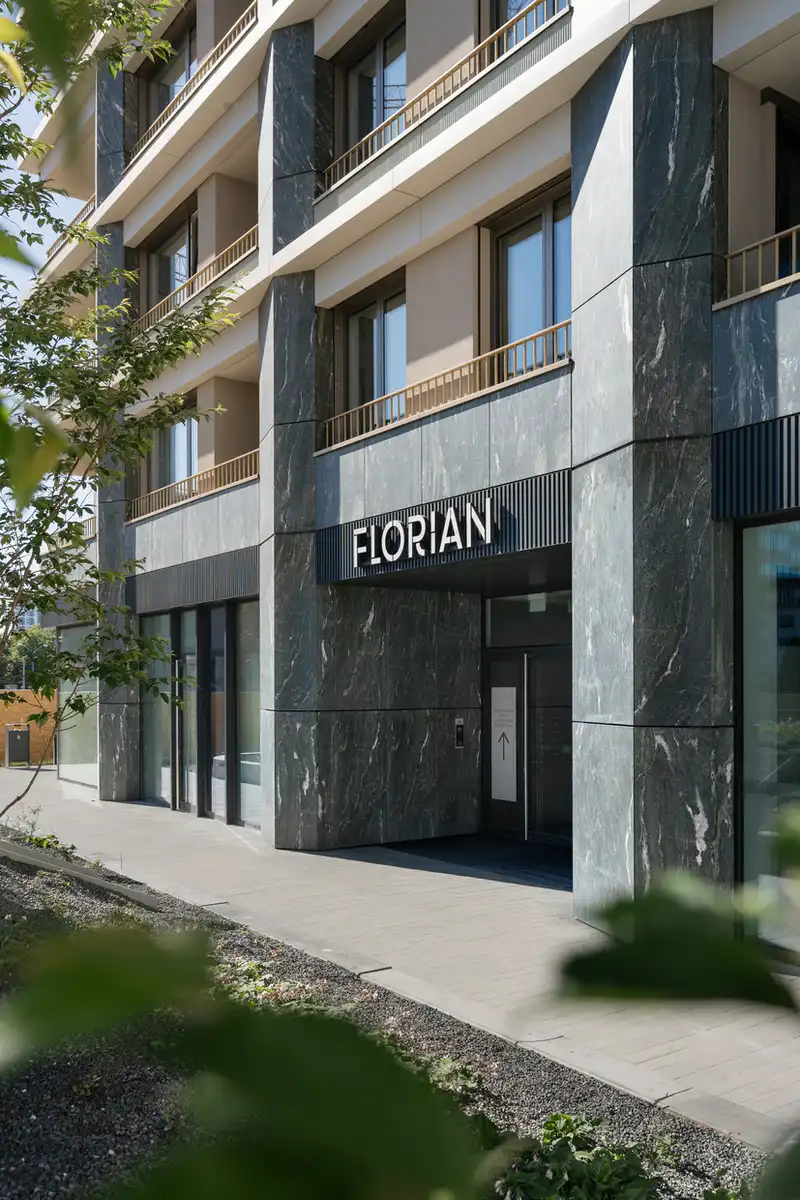
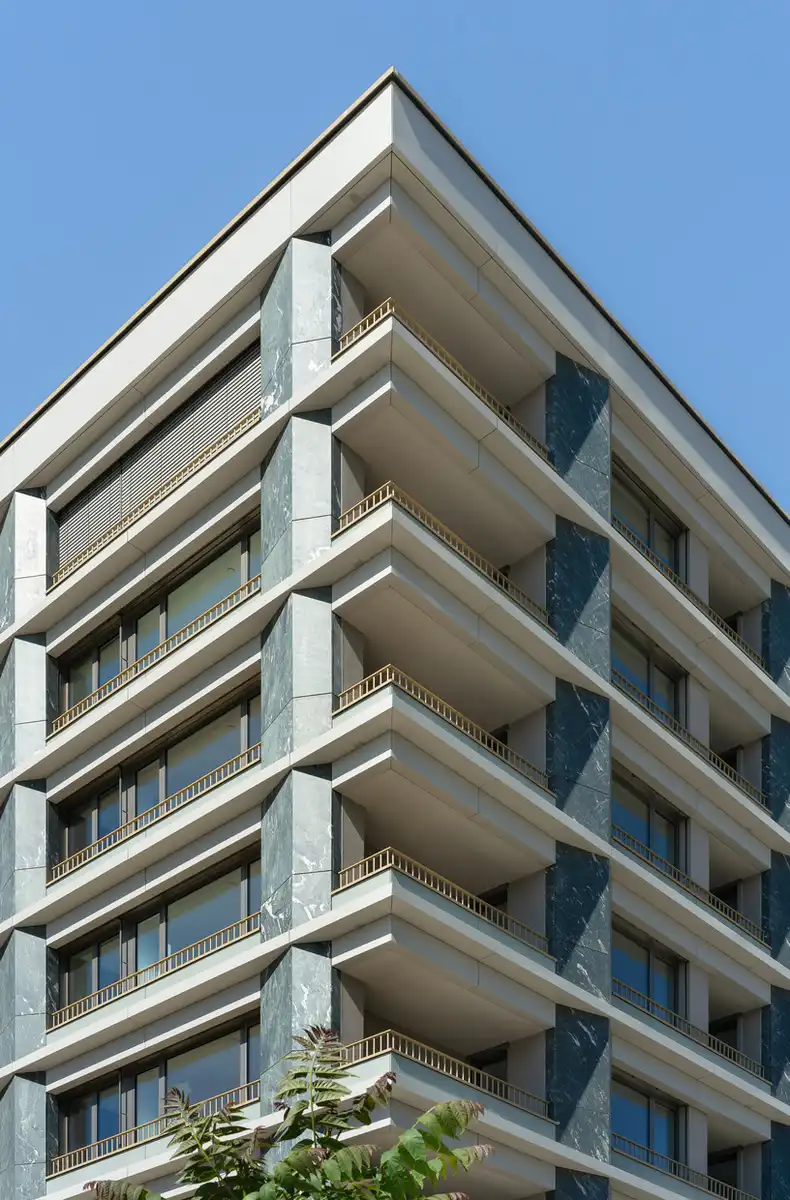
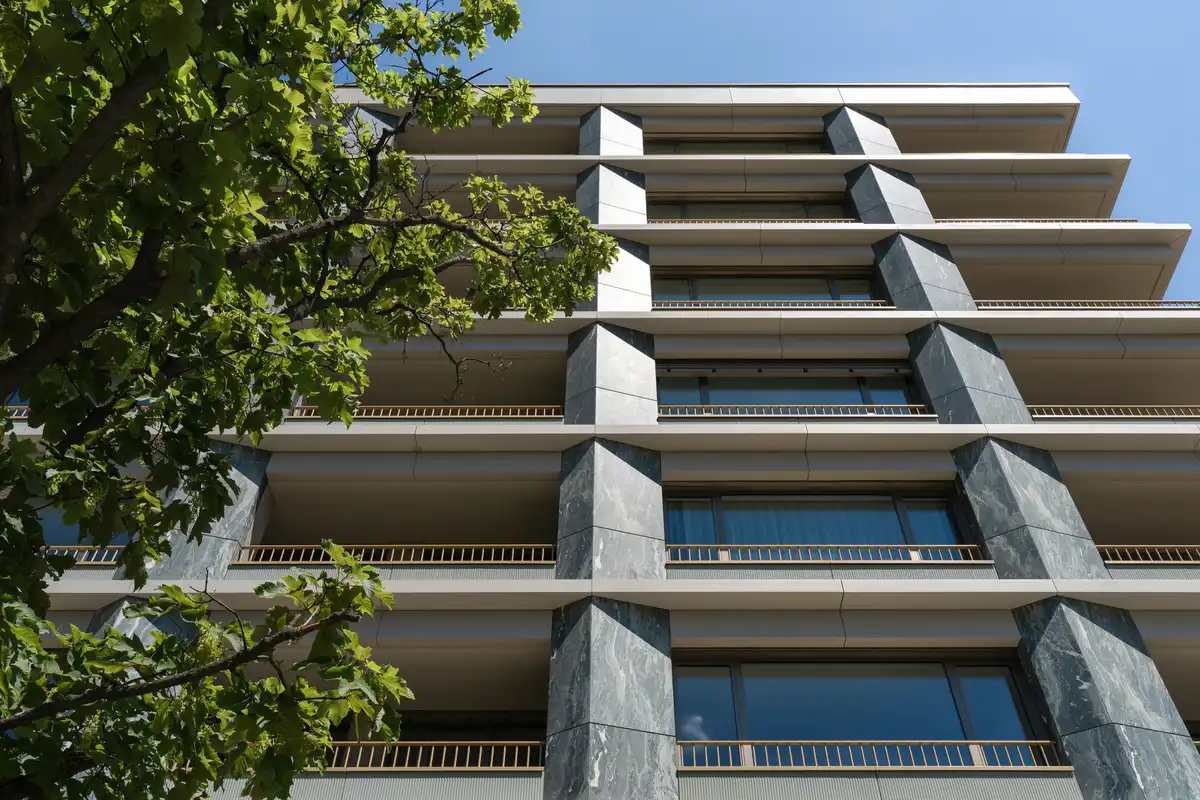
The five blocks are divided into nine segments, each with its own character, materials, and details, lending the ensemble a human scale and distinct identity. Shared features include horizontal bands in the façades and a green color palette. Florian Residence 1 stands out with a façade of dark green Italian natural stone, light grey detailing, and platinum-colored balustrades and window frames.
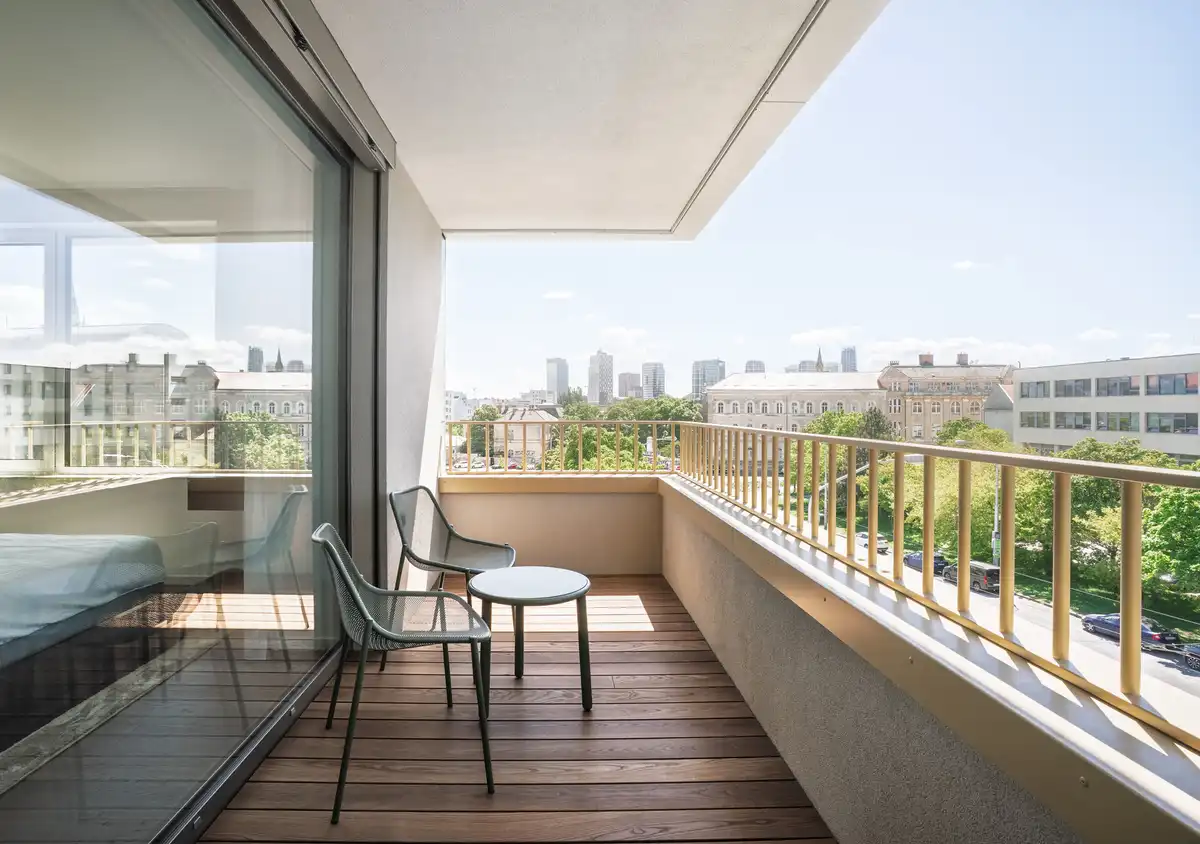
photo © Alto Real Estate
“Florian Residence is more than a collection of buildings – it is a new piece of city. Each building has its own atmosphere, its own relationship to the street or the garden, yet together they form one coherent community. The balance between urban energy and quiet retreat is what makes this ensemble truly work.”
— Pascal Cornips, partner and architect at Benthem Crouwel Architects
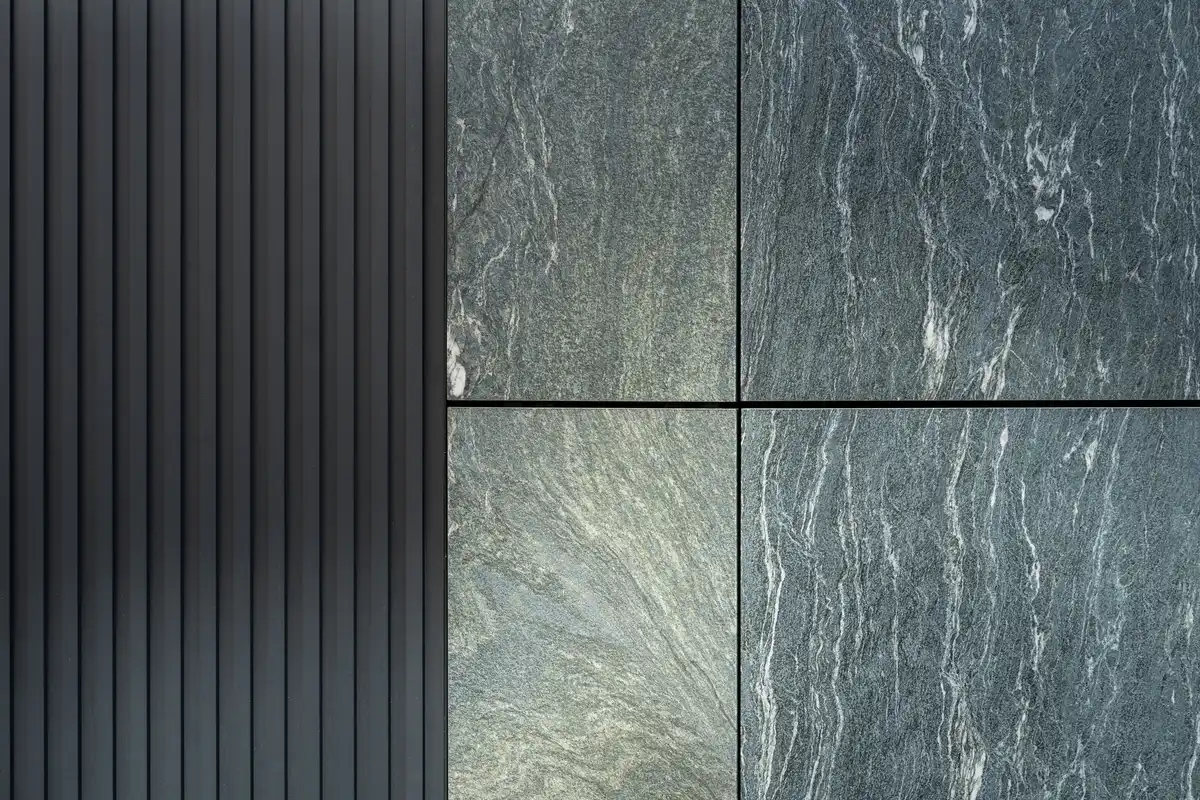
photo © Alto Real Estate
Bratislava’s First Energy-positive Residential Building
Florian Residence is the first developer-led residential project in Bratislava with a positive energy balance: it generates more energy than it consumes for heating, cooling, and hot water. This is made possible by a 24 geothermal borehole 100 meters deep, which allows the building to draw heat from the ground in winter and cooling from it in summer. Together, the geothermal system, triple glazing, thermal insulation and exterior shading keep the building optimally insulated and protected from overheating.
photos © Alto Real Estate
“Florian Residence has begun the revitalization of a long-neglected area in the centre of Bratislava, restoring its urban character and transforming it into a high-quality public space. The project brings together renowned architects, timeless design, high-quality public spaces and innovative technologies, including the city’s first energy-positive residential building—setting a new benchmark for responsible urban living in the historic city centre.“
— Dušan Ševela, Head of design development at Alto Real Estate
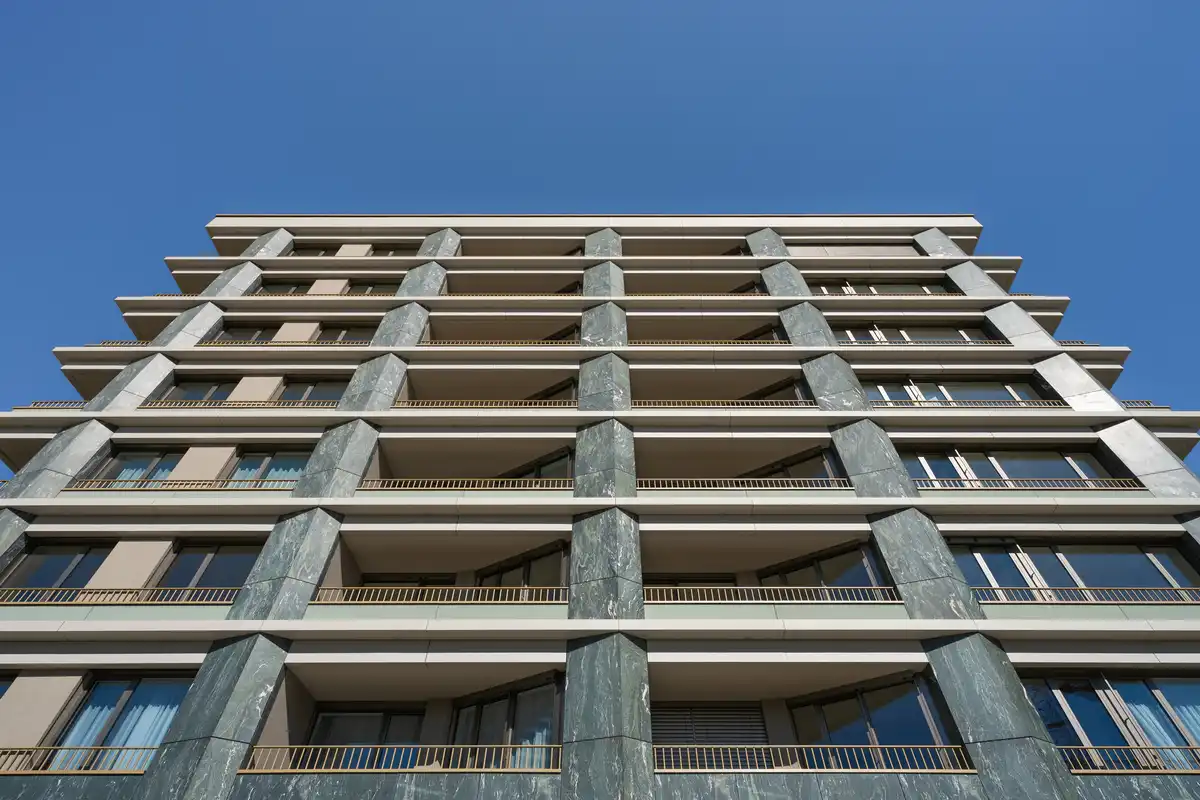
photo © Alto Real Estate
Urban Development
With the first building completed and fully sold out, construction on the second phase is already underway. This phase consists of two new buildings with a total of 223 homes. The third phase, comprising another two residential buildings, is currently in the design stage. Florian Residence makes a meaningful contribution to the urban development of its surroundings. With its modest yet powerful architecture, the project brings new cohesion to an urban area that was previously fragmented.
photos © Alto Real Estate
The development has also restored permeability to the site, connecting pedestrian routes and transforming a previously unbuilt area of hard, paved surfaces into a transit-friendly, inviting landscape of public and semi-public greenery that enriches not only the project itself but the wider surrounding area. Combined with the use of urban paving echoing the surrounding streetscape, the project becomes woven into the identity of the city, completing not only a previously empty block but the character of the place itself.
The combination of varied housing typologies, amenities, and a carefully designed public landscape adds valuable depth to the existing mix of offices, university buildings, and hotels. The result is a vibrant, mixed-use urban environment in which residents feel connected both to their neighborhood and to the city as a whole.
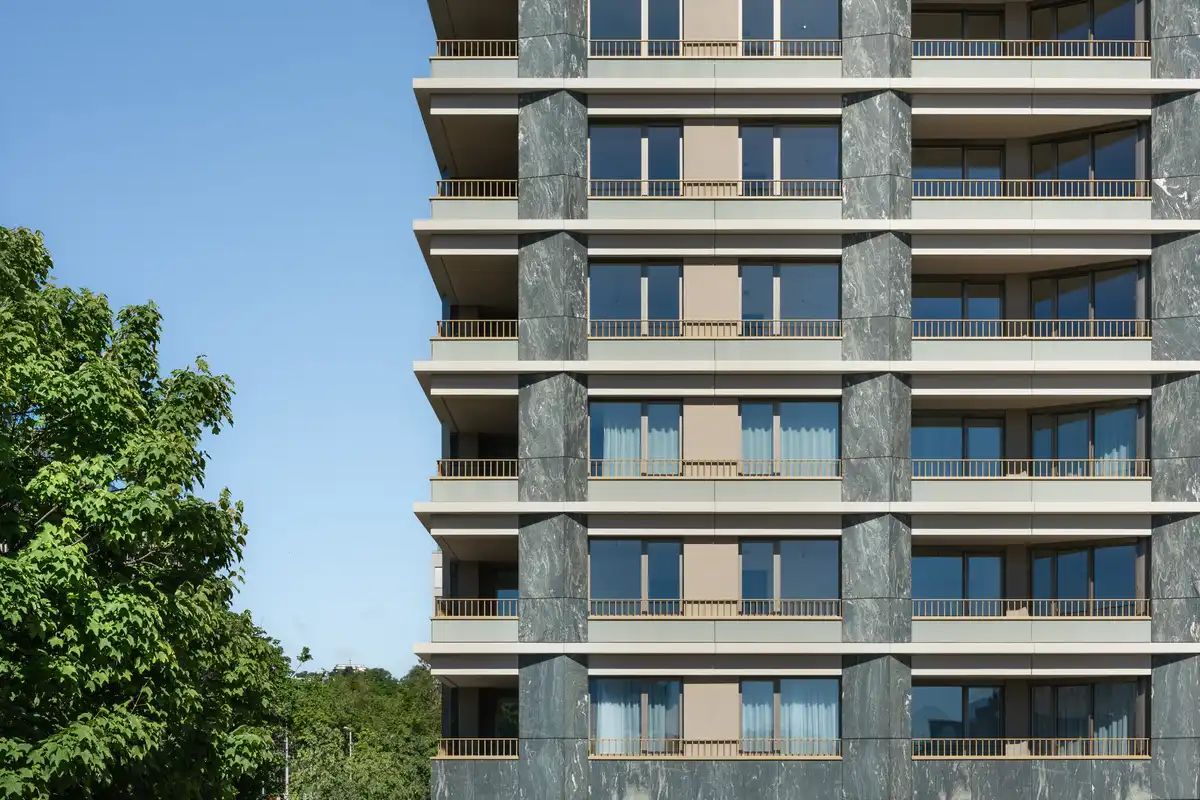
photo © Alto Real Estate
Florian Residence in Bratislava, Slovakia – Building Information
Architecture: Benthem Crouwel Architects – https://www.benthemcrouwel.com/
photos © Michal Jančík
Client: Alto Real Estate
Urban Planners: Gutgut, Jrkvc
Address: 811 07 Bratislava – Staré Mesto, Slowakije
Engineer: Arding
Contractor: Ecm Proclienta
Gross Floor Area: 27.500 sqm
Start Design: 2022
Start Construction: 2023
Completion: Phase 1: May 2026, Phase 2: 2027, Phase 3: 2029
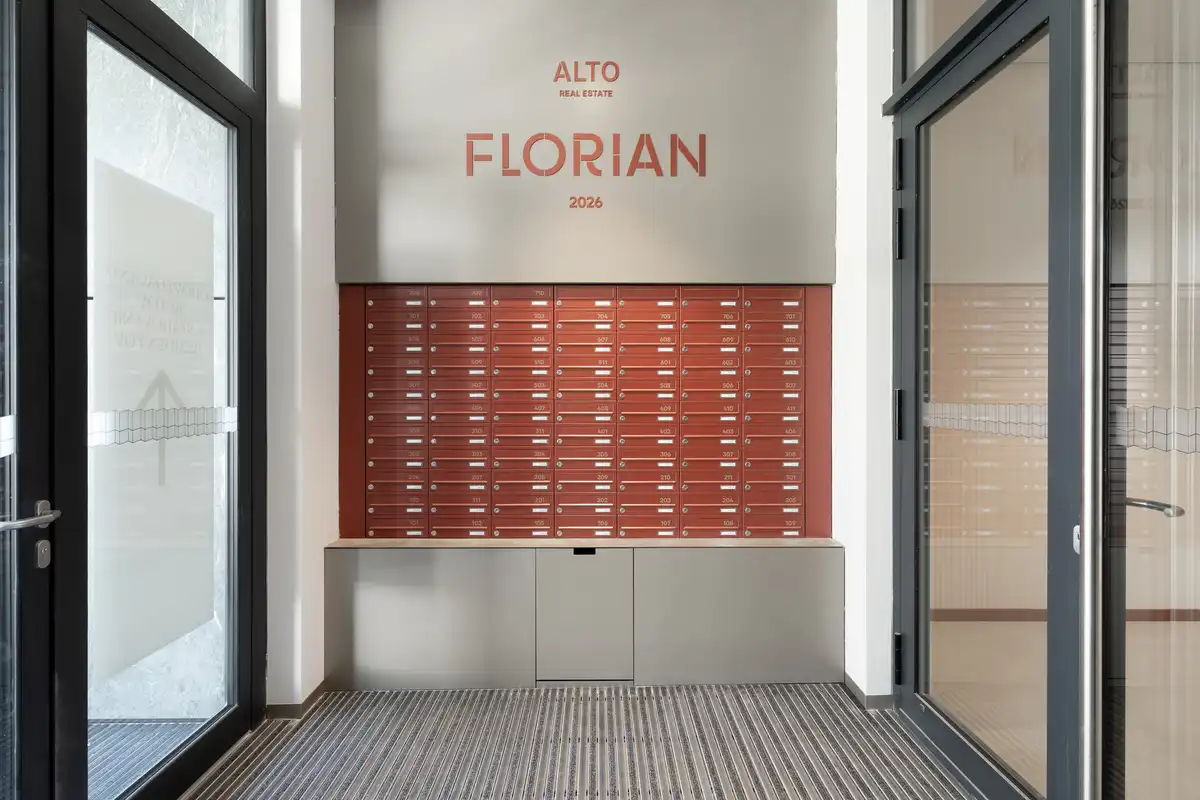
photo © Alto Real Estate
Photographers: Alto Real Estate and Michal Jančík
Florian Residence, Bratislava, Slovakia housing building images / information received 170726
Location: Bratislava, Slovakia, Central Eastern Europe.
+++
Bratislava Buildings
Bratislava Architecture – recent architectural selection from e-architect below:
Villa VICUS, Nitra real estate, Bratislava
Design: Sebastian Nagy Architects
image : Tomáš Maninaa
Winter Harbour Competition Bratislava

image : Viktor Gubka
Eurovea Towers Bratislava
Design: KCAP architects
visualisations : Playtime
+++
Slovakian Buildings
Slovakia Architecture Design
Slovakian Architecture Designs – chronological list
Kosmalt Housing, Kosice
Architecture: Atrium Architekti
photo : Matej Hakár
Comments / photos for the Florian Residence, Bratislava, Slovakia design by Benthem Crouwel Architects page welcome.