Sustainable Office Tower Manchester Building Design
17 July 2026
Location: Manchester, Northwest England, UK
Sustainable Office Tower, Manchester
Client: Greystar
Location: Manchester, England, UK
Status: Proposed / concept
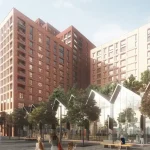
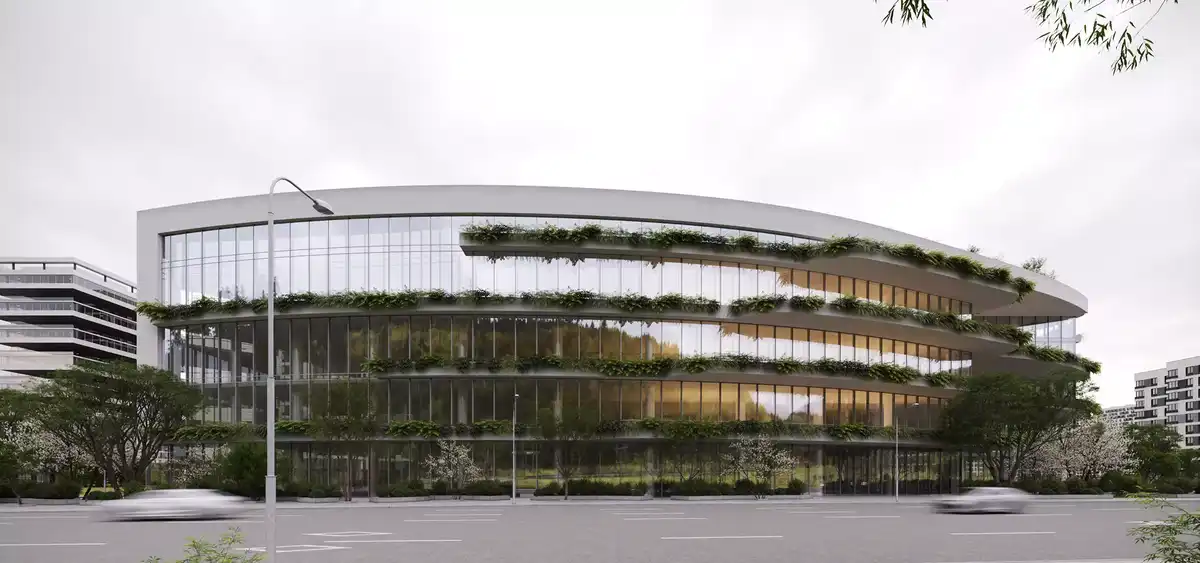
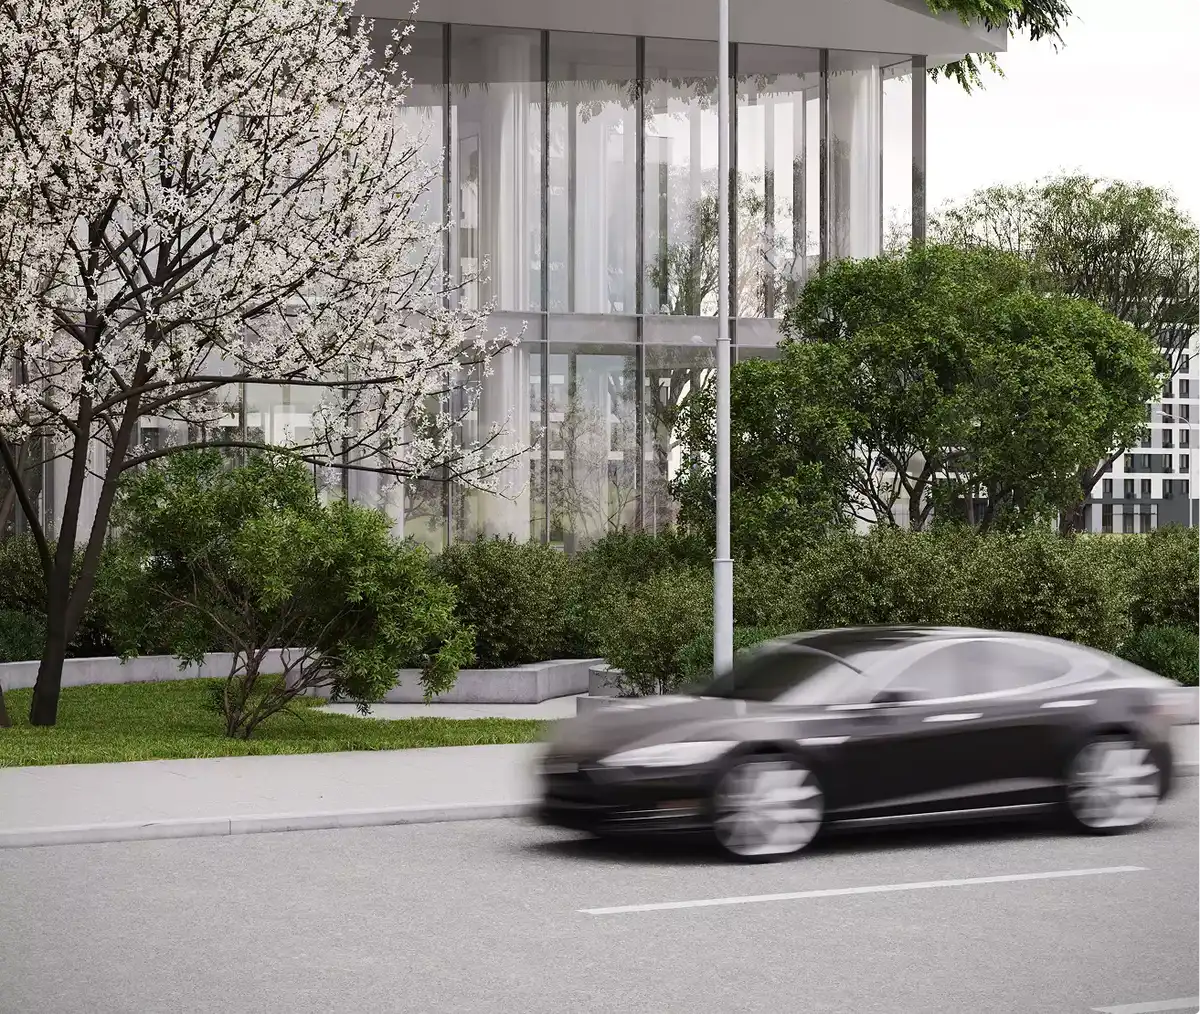
The curved facade steps up in bands of glass and planted terraces along a Manchester street:
renders : Maverick Frame Studio
Sustainable Office Tower, Manchester — Reading Green Architecture at Urban Scale
Most green office buildings ask investors to take sustainability on trust. A BREEAM rating, an energy model, a page of carbon figures — all real, all invisible. This proposed office tower in Manchester takes the opposite approach. Developed for global real estate developer Greystar and visualised by Maverick Frame Studio, the concept treats environmental performance as something you can see from the pavement, not something buried in a spec sheet.
A facade that puts planting in the section
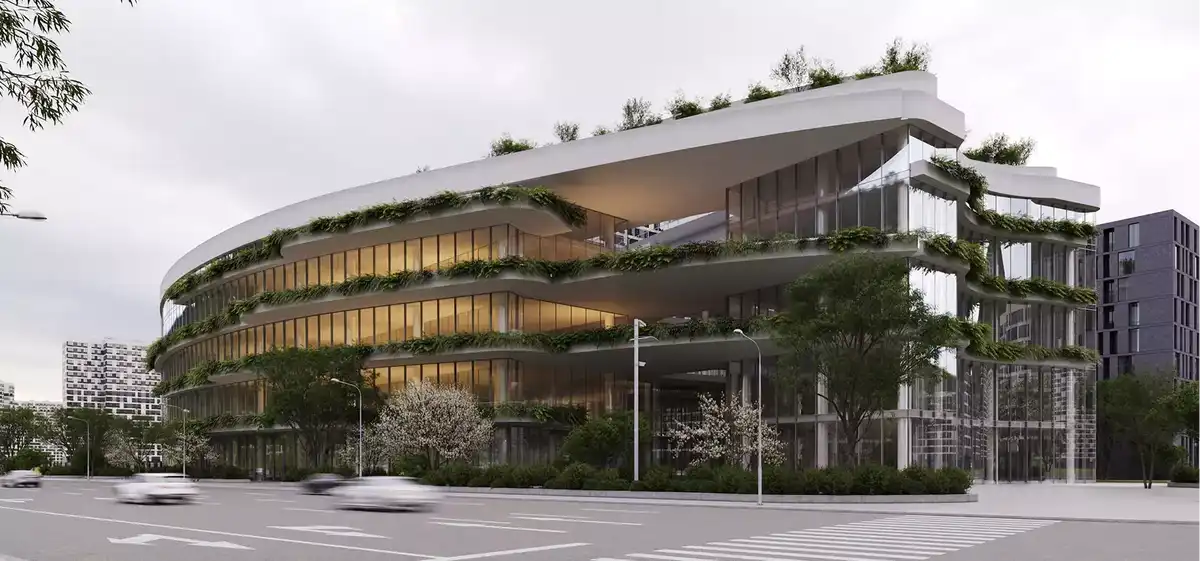
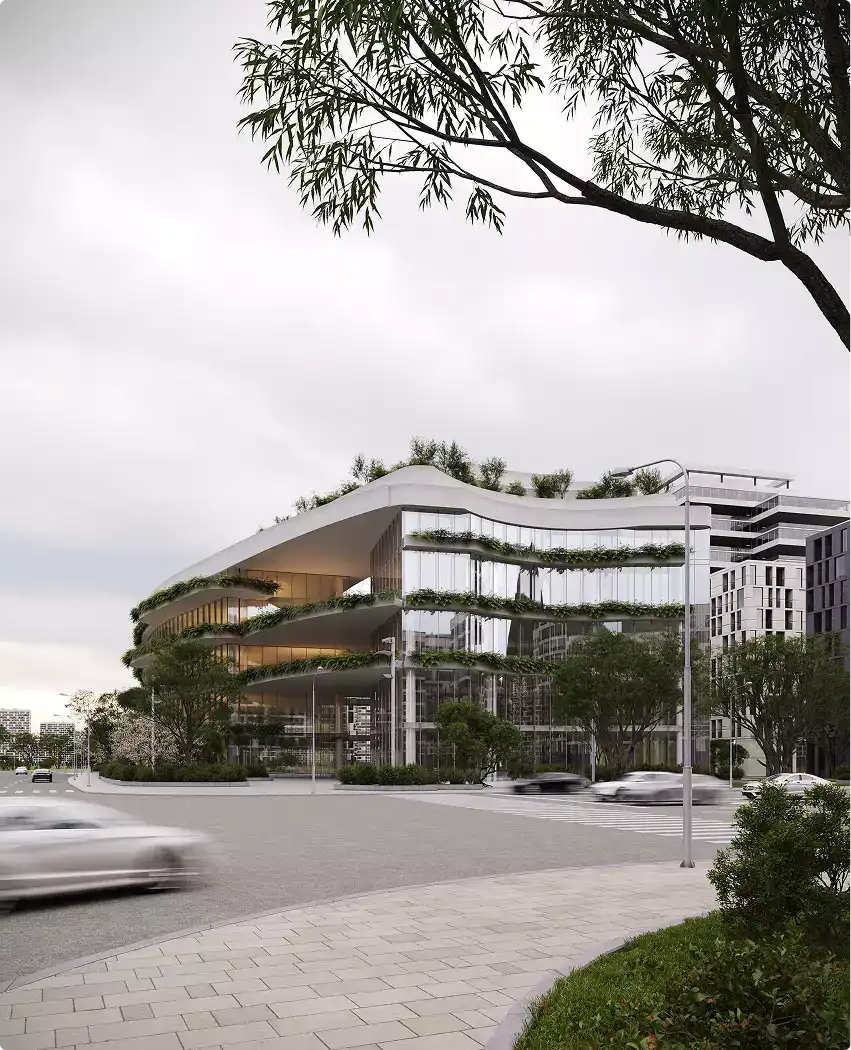
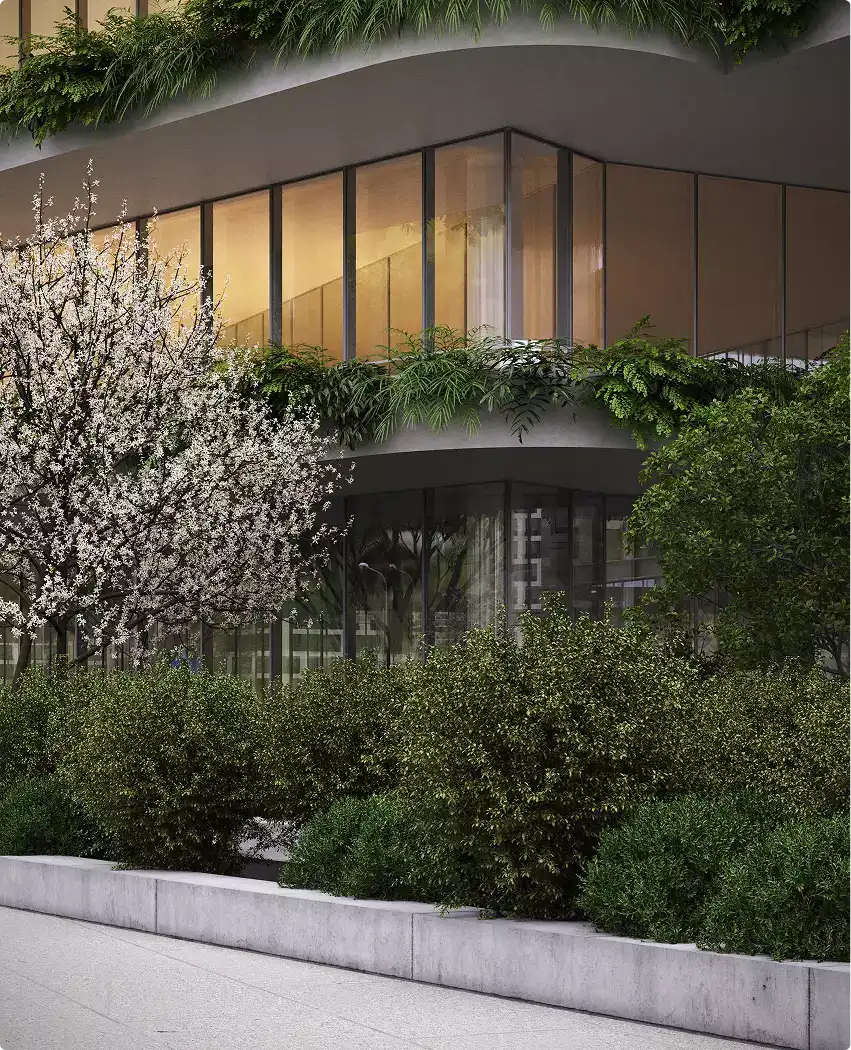
The tower’s defining move is a curved glazed facade threaded with planted terraces. The greenery is not a roof-level afterthought or a render-day garnish; it runs up through the building’s section, so each floor steps out to its own band of planting. From street level the curve carries the eye upward along alternating layers of glass and foliage. At the corner, the facade folds into a more sculptural version of the same idea, where terraces wrap the junction and break up what would otherwise be a flat commercial elevation.
The material palette stays deliberately narrow. Large areas of glass are balanced by timber and sustainable composite finishes, chosen for their environmental credentials and for the warmth they bring to a building type that usually reads as cold. The result is a commercial tower that looks considered rather than corporate.
Light and greenery on every floor
Inside, the plan is organised around daylight. Floor-to-ceiling glazing pulls natural light deep into open workspaces, and the planted terraces double as break-out and amenity space — somewhere to step outside, meet informally, or take a call away from the desk. Meeting rooms, workstations and communal areas all appear in use rather than empty, which shifts the focus from architecture to the people who will occupy it.
Daylight works as a design tool, not a by-product. The studio tuned the light across the day — low and warm in the morning, bright and even at midday — both to inform the design and to show the building’s performance honestly. Because a terrace sits on every level, the usual hard line between a sealed office interior and the city outside softens, and the workplace starts to feel generous instead of merely efficient.
The real challenge: making performance believable
At concept stage, before a single wall exists, a building’s green credentials live only as intentions. Green roofs, planted terraces and an energy-efficient facade are promises on a drawing. For an institutional audience weighing this tower against more conventional stock, those promises have to feel concrete.
That is the problem the visualisation set out to solve. The brief was not to produce pretty pictures but to make sustainability legible: terraces shown planted and established, the facade performing in real light, and people using the spaces the design is built around. One principle guided every frame — show the outcome, not just the object.
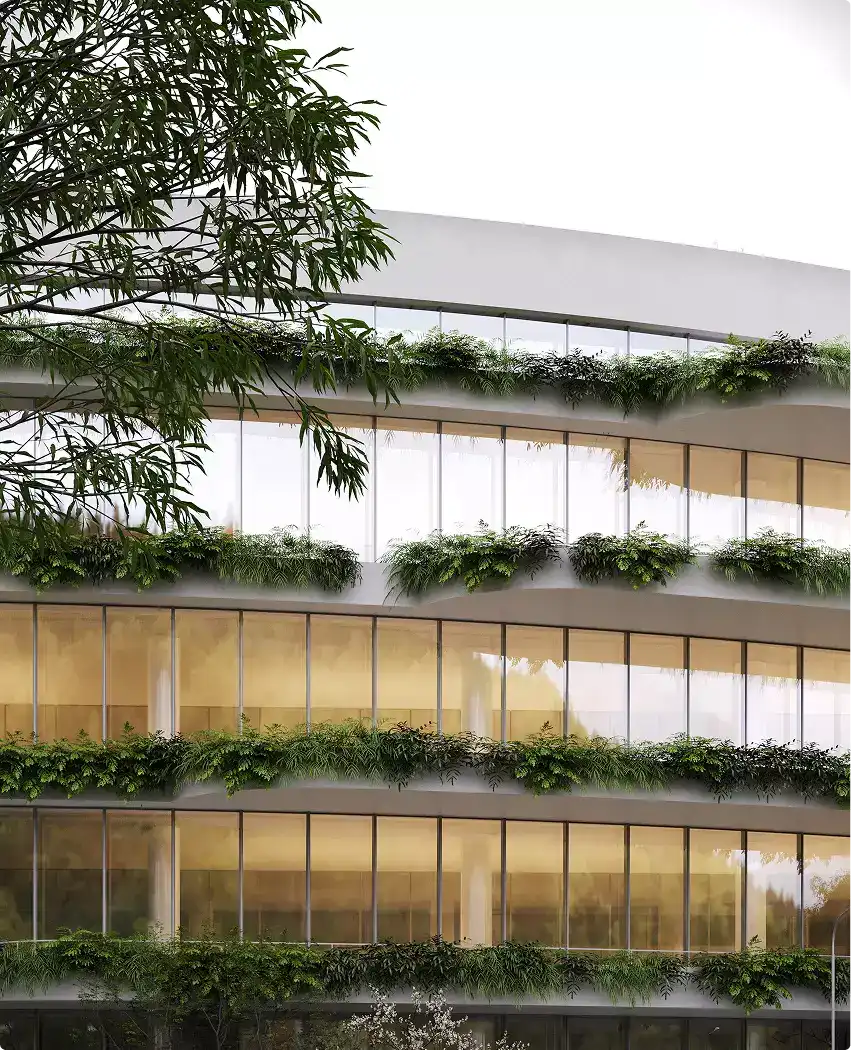
Facade close-up – glass, timber and planting meet at terrace level:
How the CGI carries the concept
Working from early architectural plans, Maverick Frame Studio produced a full exterior and interior CGI set. Street-level views place the tower in a believable Manchester context of real streets, density and light. Facade studies show the interplay of glass, planting and timber up close. Interior scenes bring the workspaces, meeting rooms and terraces to life.
The realism is deliberate: high-fidelity materials, subtle weathering and imperfection, natural lighting, and vegetation systems tuned to UK conditions. The point is to remove guesswork, so a green concept can be judged on its merits with the environmental story built into the image rather than added as a caption. Produced ahead of construction, the set was made to support investor presentations and internal ESG review — the moment when a technical sustainability case has to become something people can back.
It is a useful case study for anyone developing green commercial space in a UK regional city. Manchester’s office market has grown alongside rising expectations around sustainability, and schemes now compete not only on floorplate and location but on how convincingly they demonstrate environmental value. Visualisation has quietly become part of that conversation. When the terraces, daylight and materials can be seen and understood before anything is built, the gap between a sustainability ambition and an investable proposition narrows — and the design is more likely to reach construction in the form the architect intended.
Corner detail – the facade folds at the corner, wrapping terraces around the junction:
Project information
- Project title: Sustainable Office Tower, Manchester
- Client / developer: Greystar
- Location: Manchester, England, UK
- Status: Proposed / concept
- Visualisation (CGI): Maverick Frame Studio
CGI credited to Maverick Frame Studio, a CGI and architectural visualization studio working across exterior, interior, commercial and product imagery. Portfolio: https://maverickframe.com/
Sustainable Office Tower Manchester building, England images / information received 170726
Location: Manchester, northwest England, United Kingdom.
Manchester Buildings
Contemporary Manchester Architecture
Manchester Architectural Designs – chronological list
Manchester Metropolitan University Library Building Design, All Saints, Oxford Road
Design: Hawkins\Brown + Schmidt Hammer Lassen

image courtesy of architects practice
Manchester Piccadilly aparthotel building, Gore Street / Chatham Street
Design: Bennetts Associates
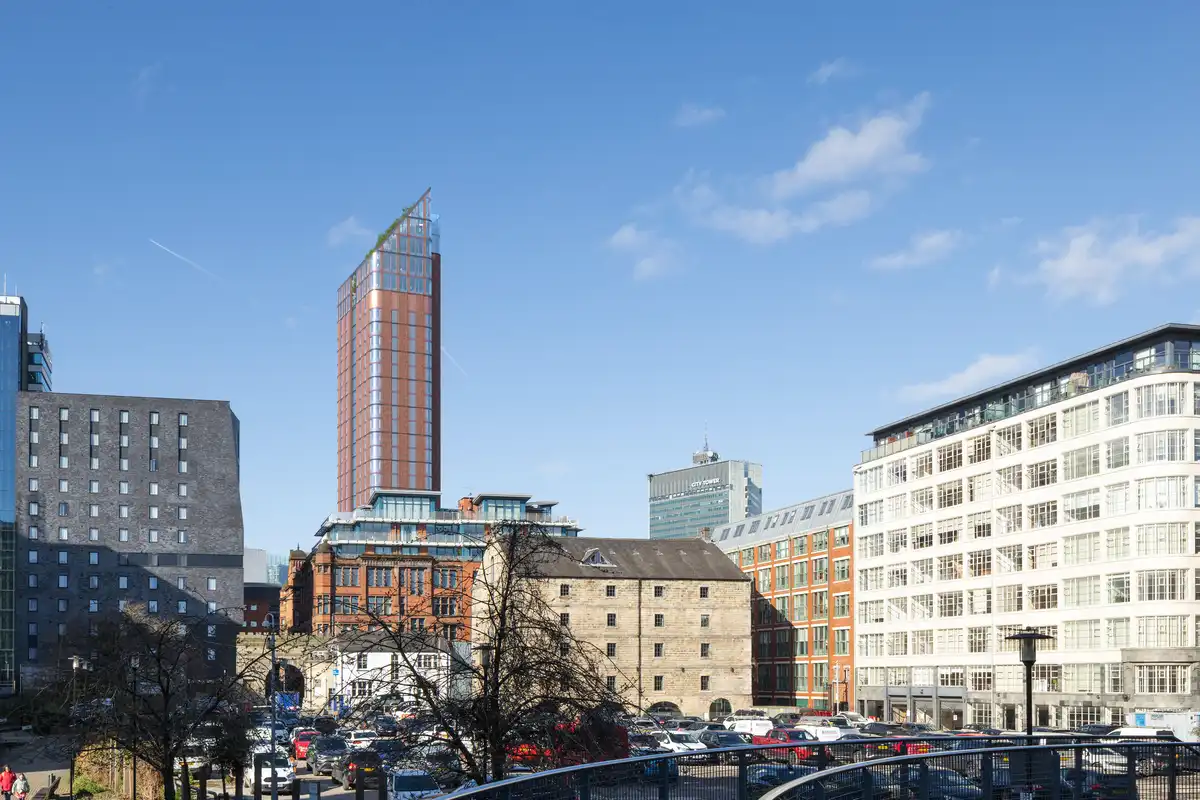
image © Visual Planit
KAMPUS Development
Architects: Mecanoo
++
Manchester Architecture Walking Tours by e-architect
Comments / images for the Sustainable Office Tower Manchester building in northwest England, UK, page welcome