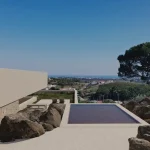
Casa da Azenha, Sobral De Monte Agraço, Lisbon
23 July 2026
Architecture: (umtodo)
Location: Sobral De Monte Agraço, Lisbon Region, Portugal
Photos: Nuno Almendra
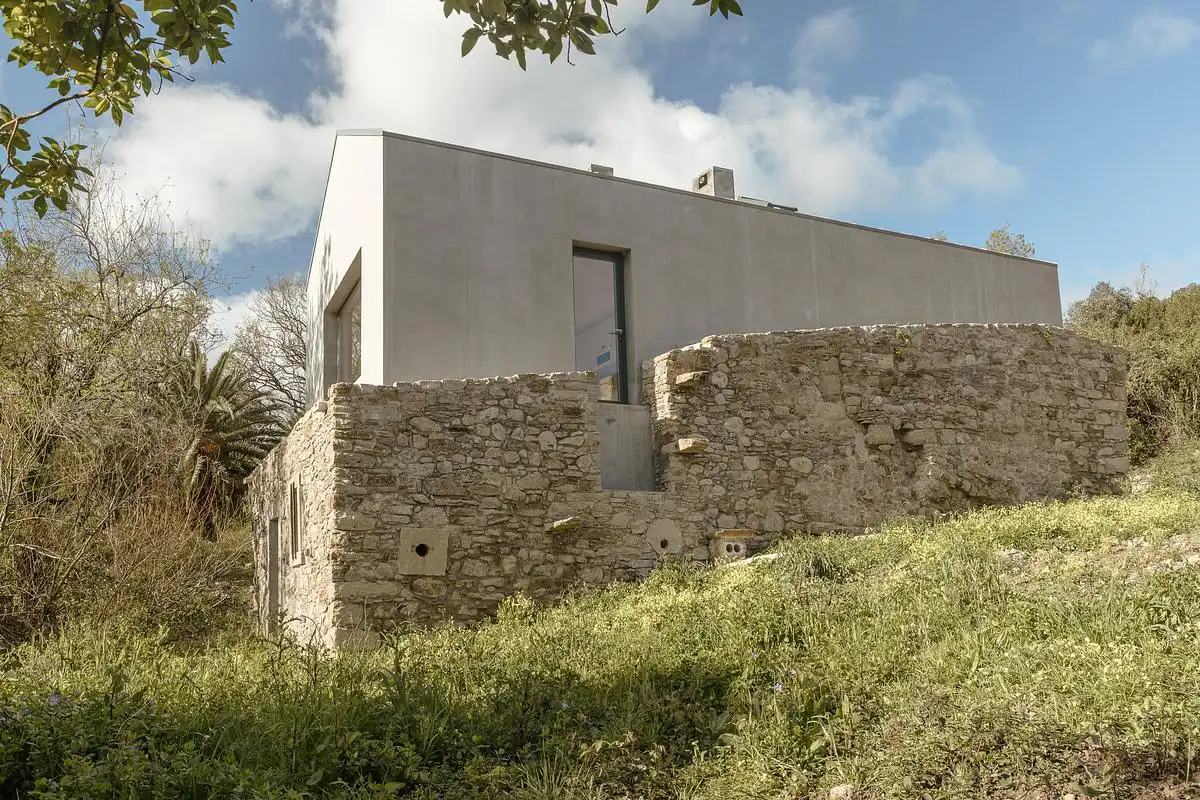
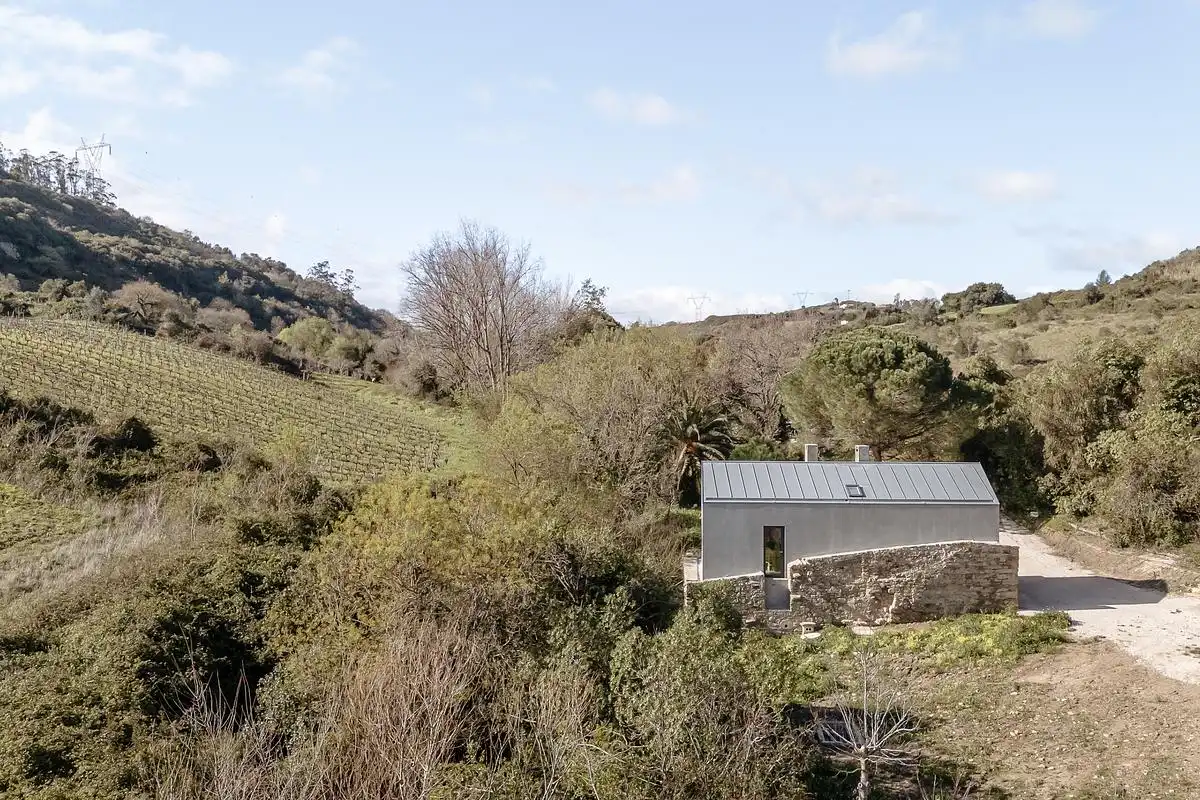
Casa da Azenha is the conservation and adaptive reuse of the ruins of a former watermill into a private dwelling. Developed in response to the client’s brief, the intervention is confined to the existing footprint of the ruin, preserving the historic structure while inserting a new volume within it. The project seeks to enhance both the existing fabric and its natural setting, reinforcing the dialogue between architecture and landscape.
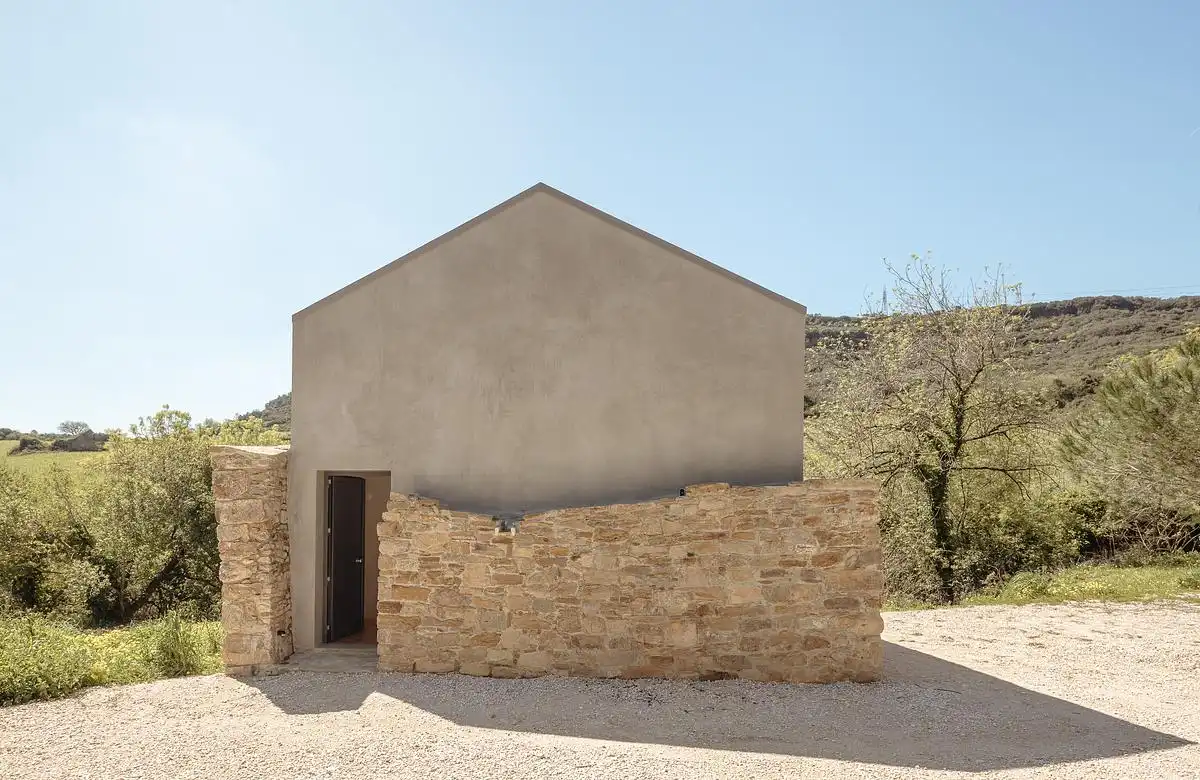
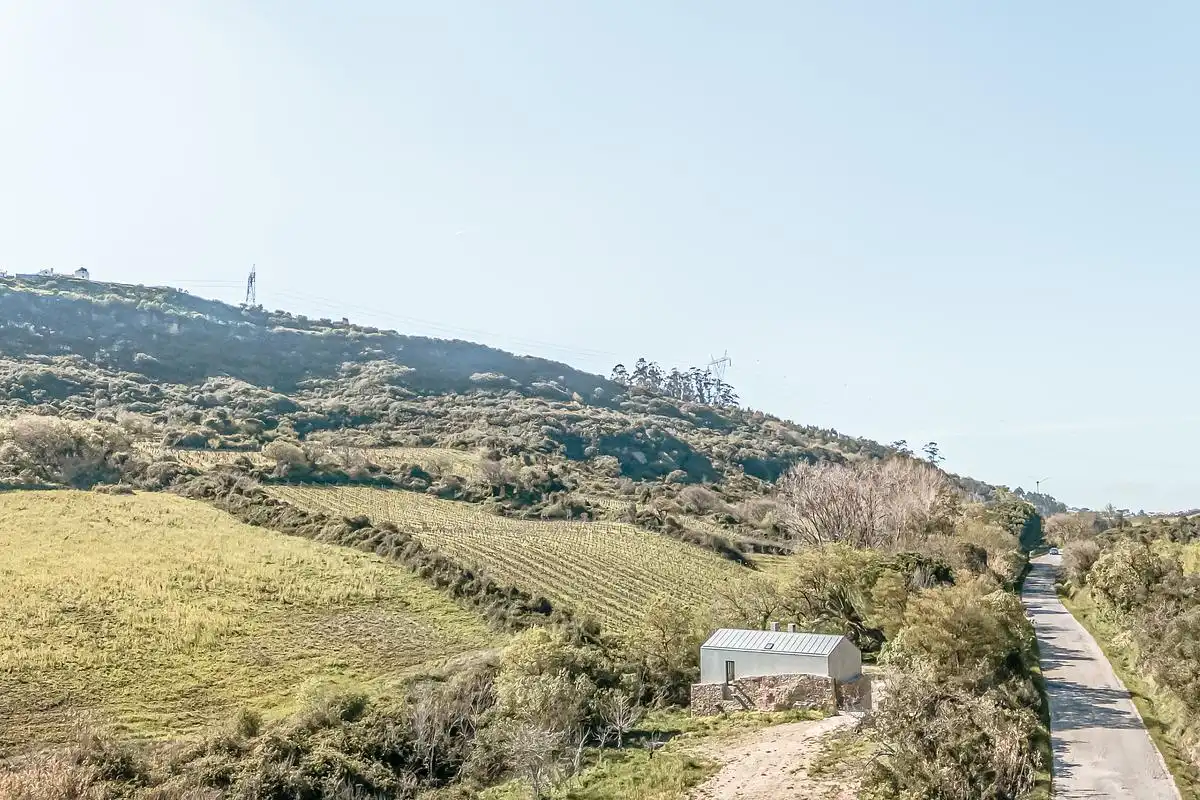
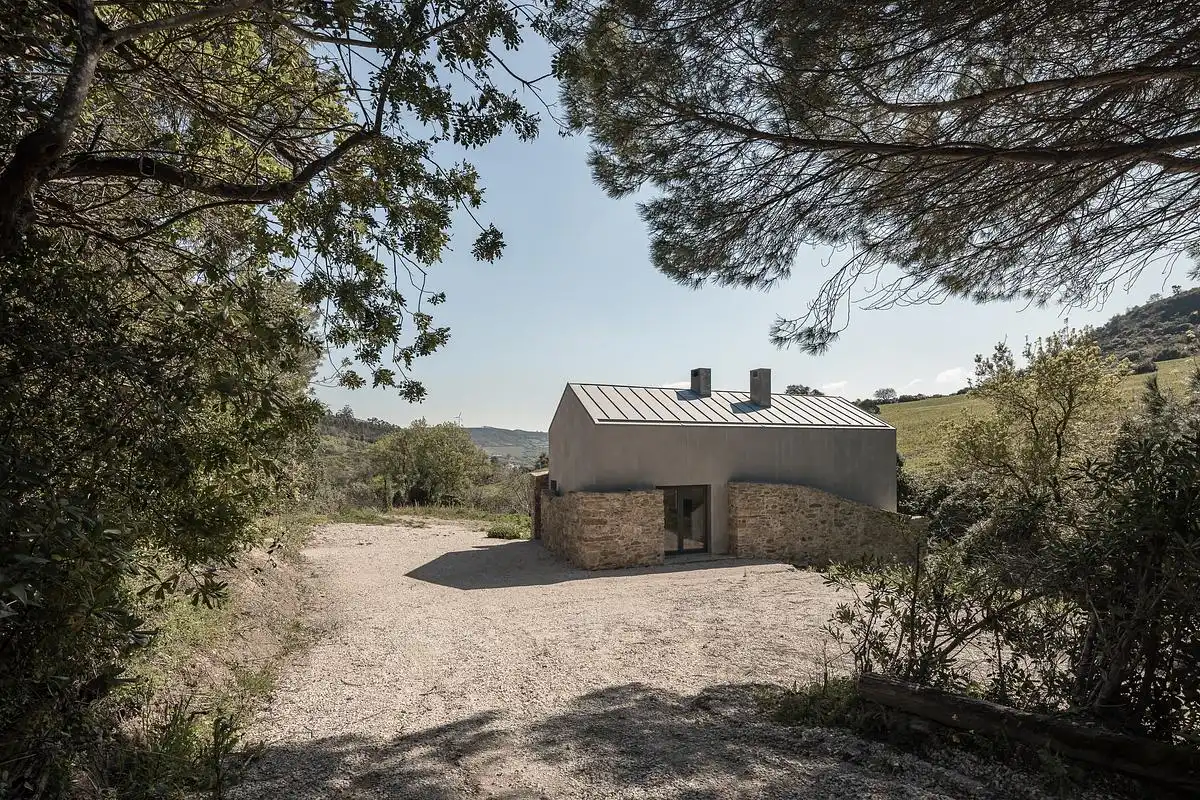
The ruin consisted solely of the original stone perimeter walls and an internal retaining wall separating the site’s two levels. The proposal preserves these masonry walls and their relationship with the topography, maintaining the original openings and integrating them into the new intervention.
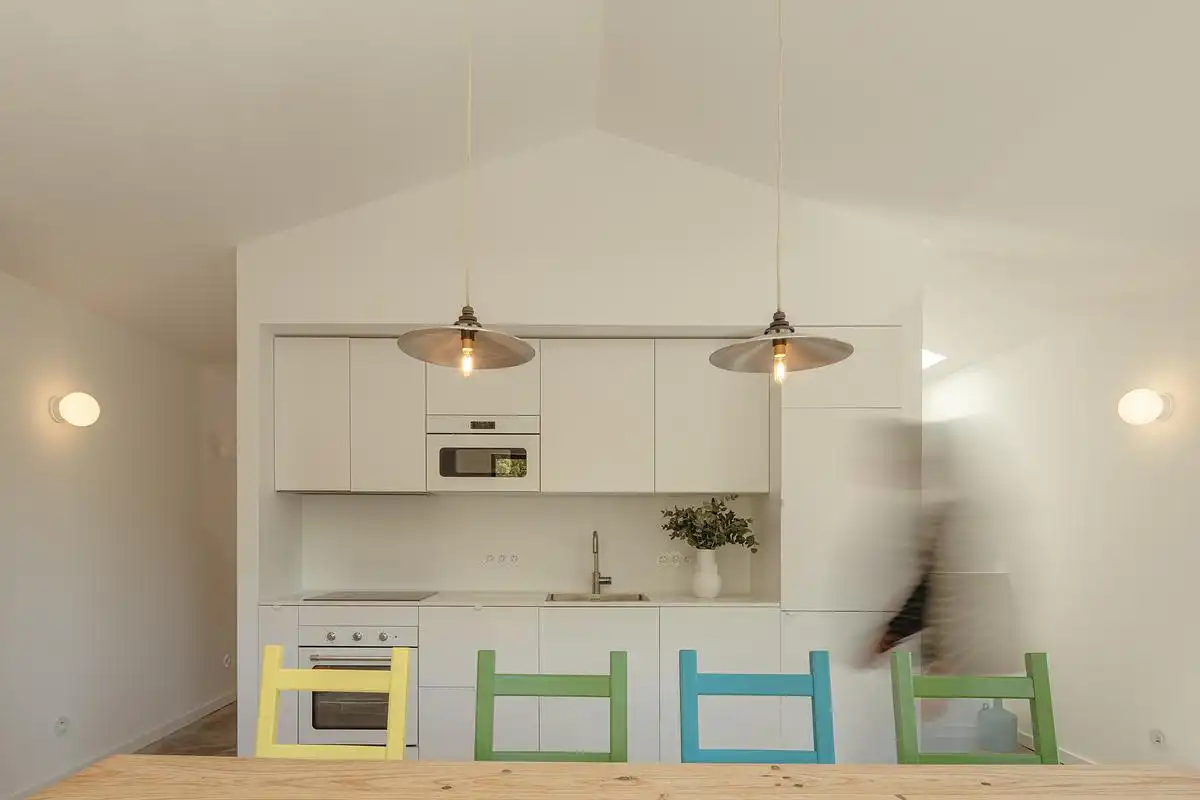
The new dwelling is entirely contained within the existing stone enclosure and is organised across three levels. The entrance floor aligns with the original upper access to the mill, while the lower level occupies the building’s original ground level.
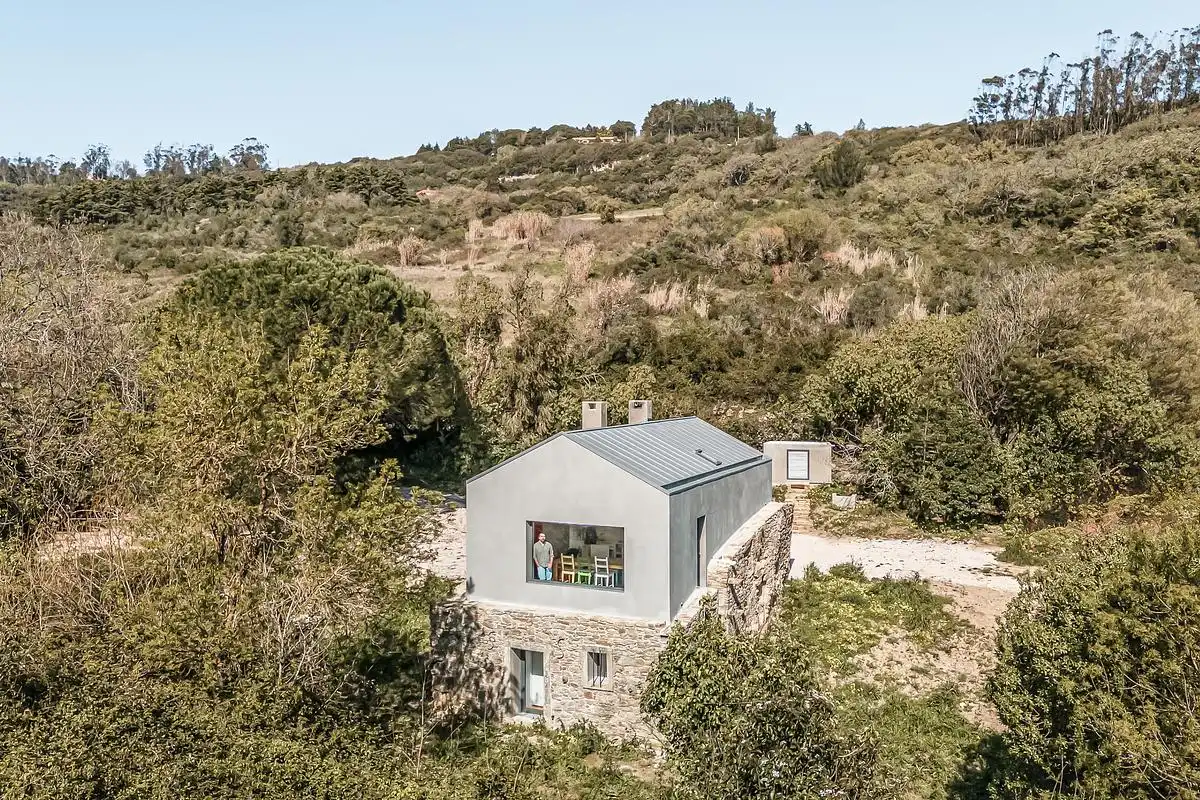
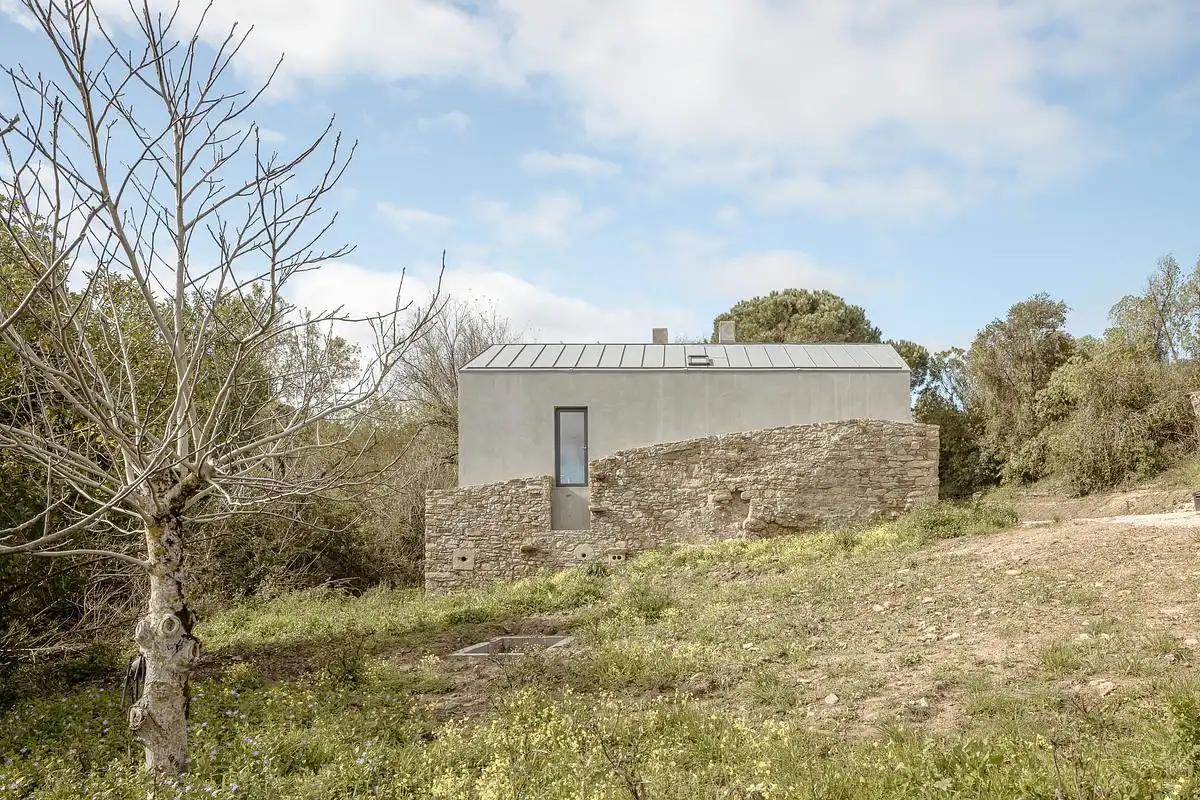
A compact upper floor rises only as much as necessary to provide the required ceiling height to the lower level, allowing the new construction to remain discreet within the existing walls.
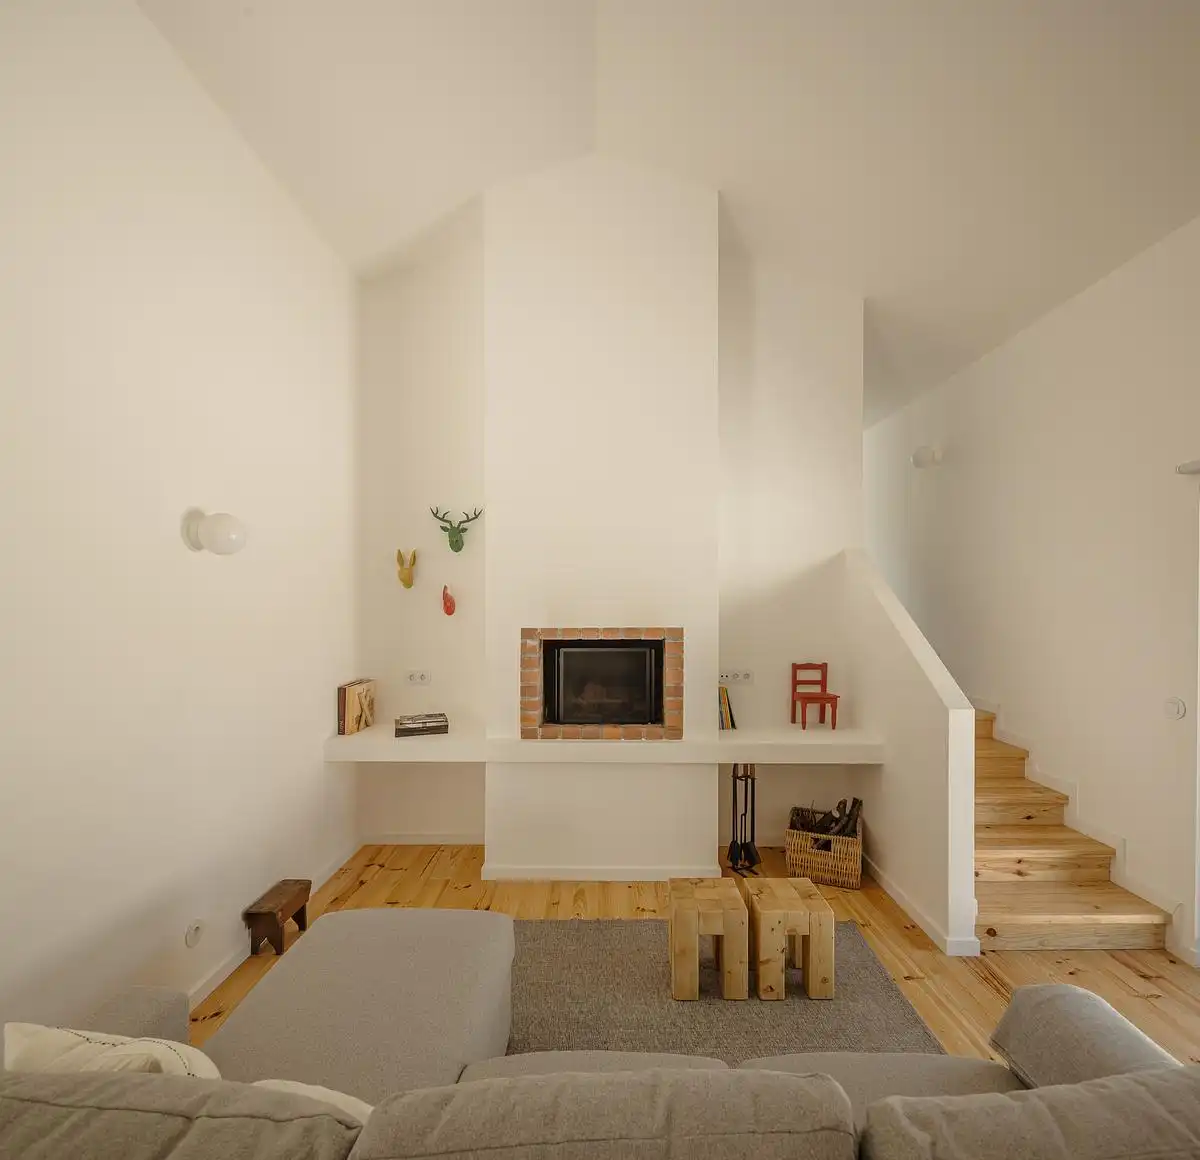
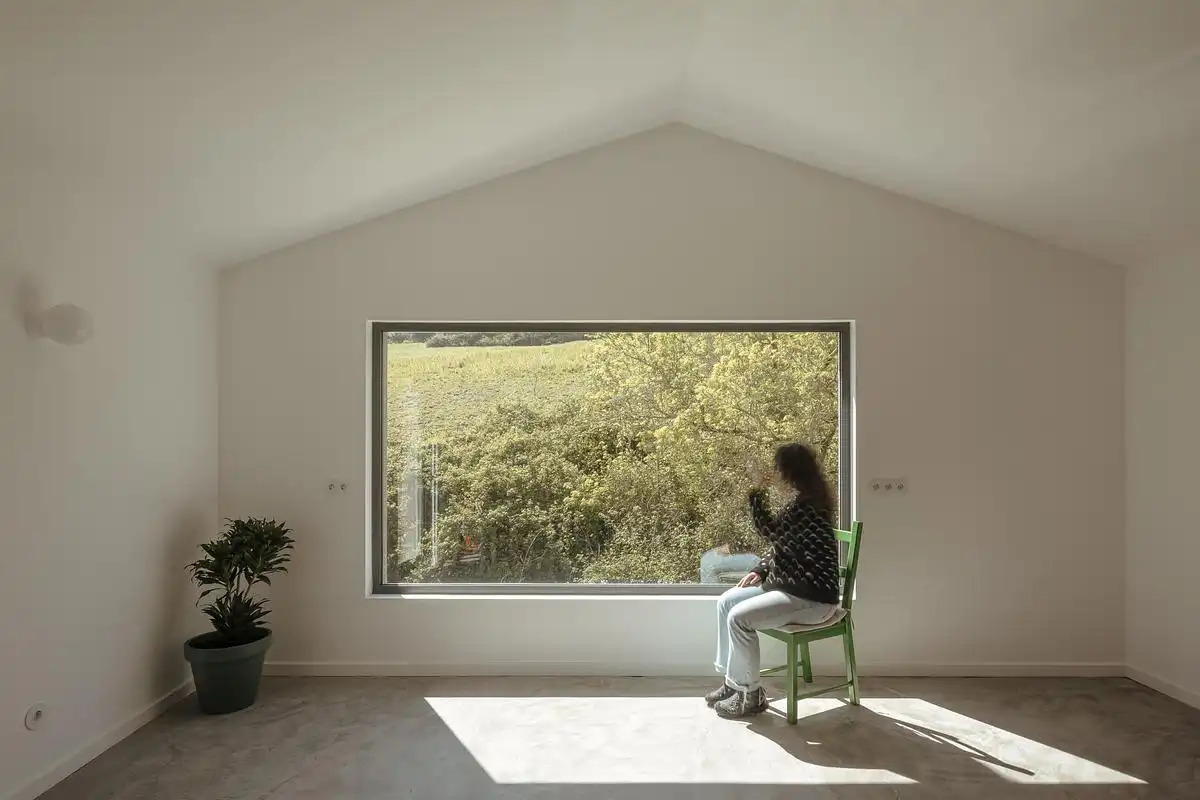
Despite the compact footprint, the internal programme is organised naturally. The entrance and upper levels accommodate the communal spaces, including the living room, guest bathroom, and kitchen with dining area. The lower level contains two bedrooms and a shared bathroom, where the partially embedded position creates a greater sense of privacy and retreat.
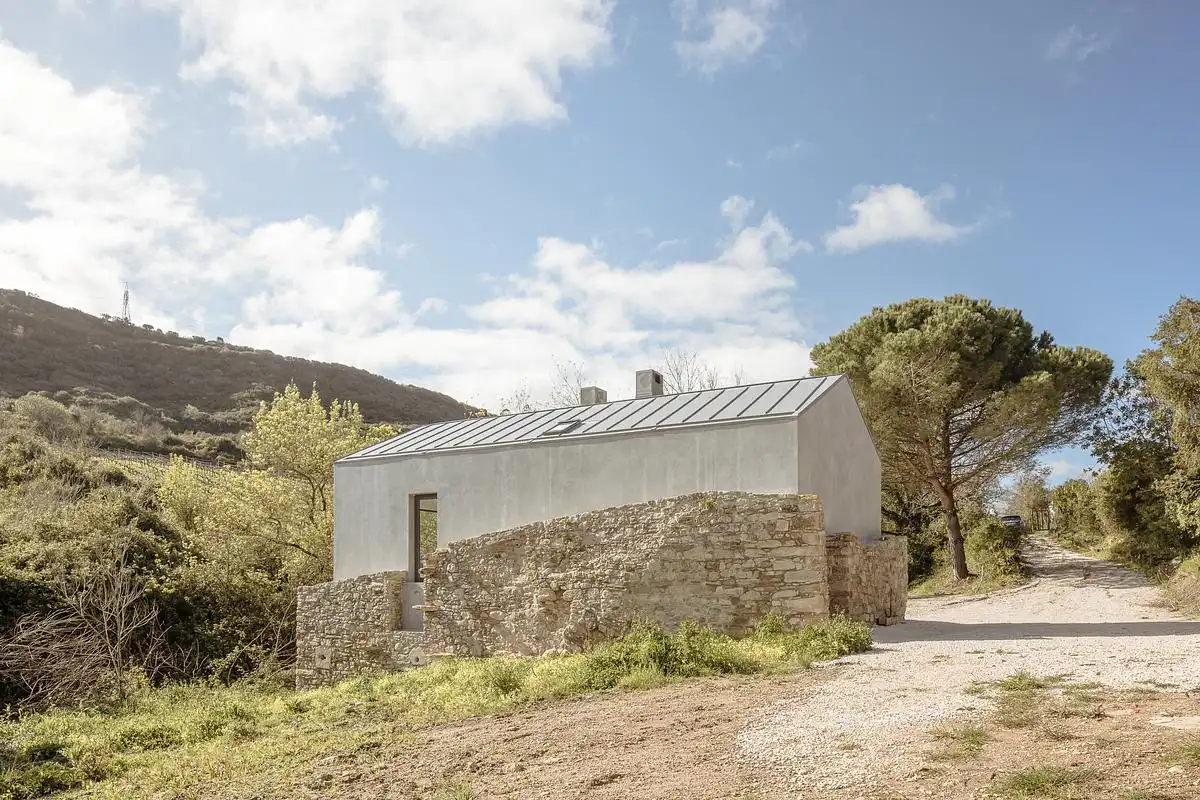
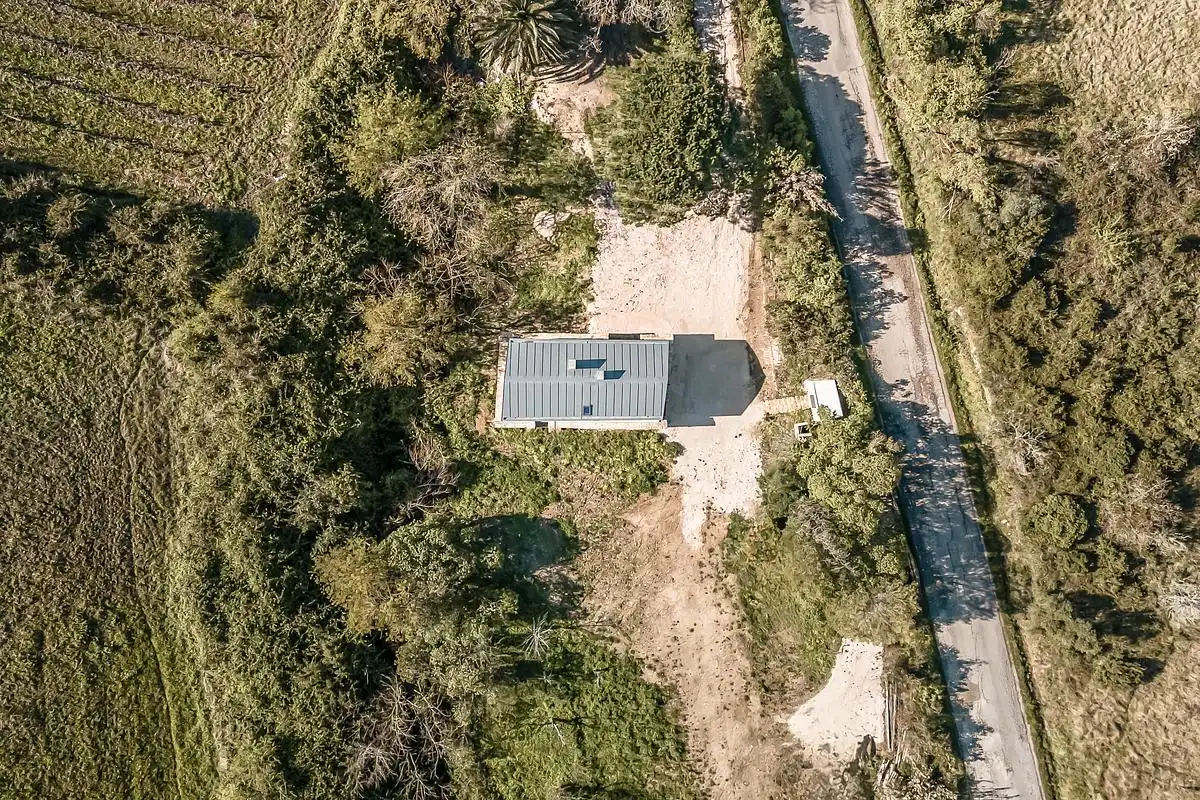
To emphasise the contrast between the permanence of the historic ruin and the new intervention, the inserted building is conceived as a single, monolithic volume recalling the archetypal form of a pitched-roof house.
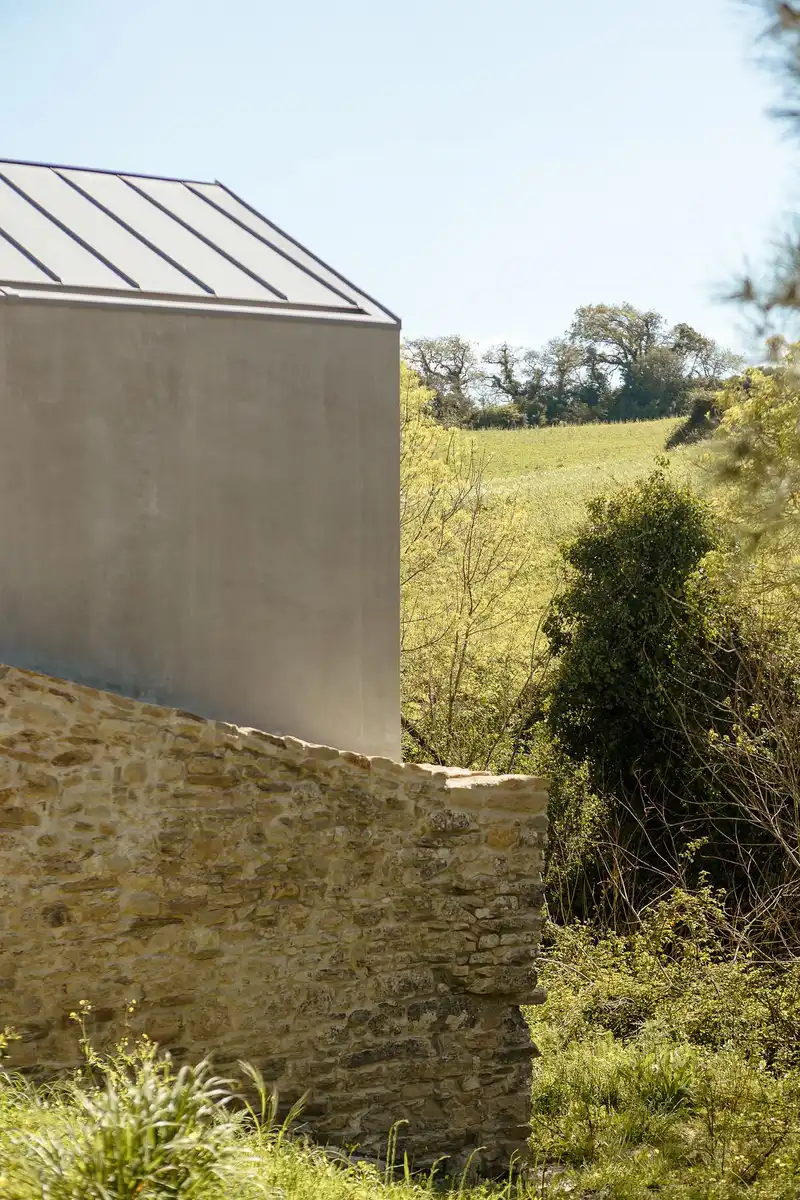
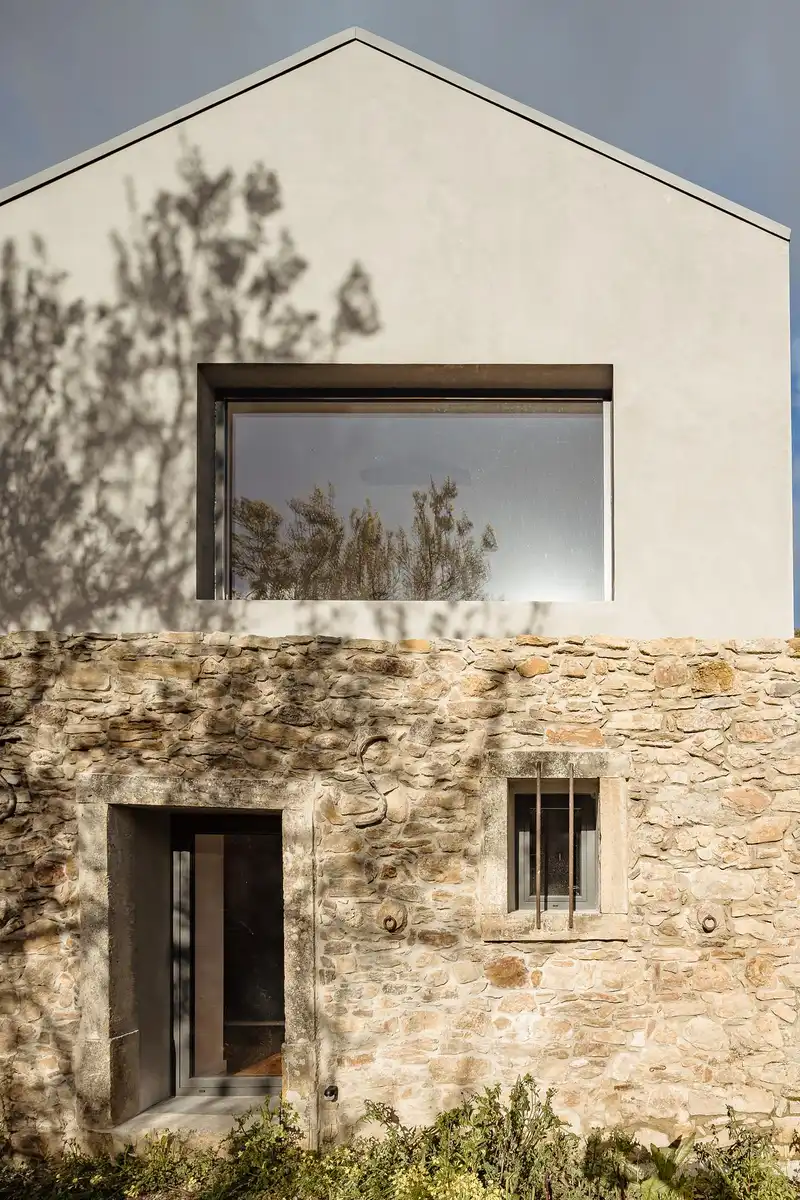
Expressed through a restrained architectural language and a monochromatic material palette, the new volume clearly distinguishes itself from the existing masonry while remaining respectful of it. Carefully positioned openings establish a dialogue between the old and the new, creating distinct moments across each façade and framing views of the surrounding landscape.
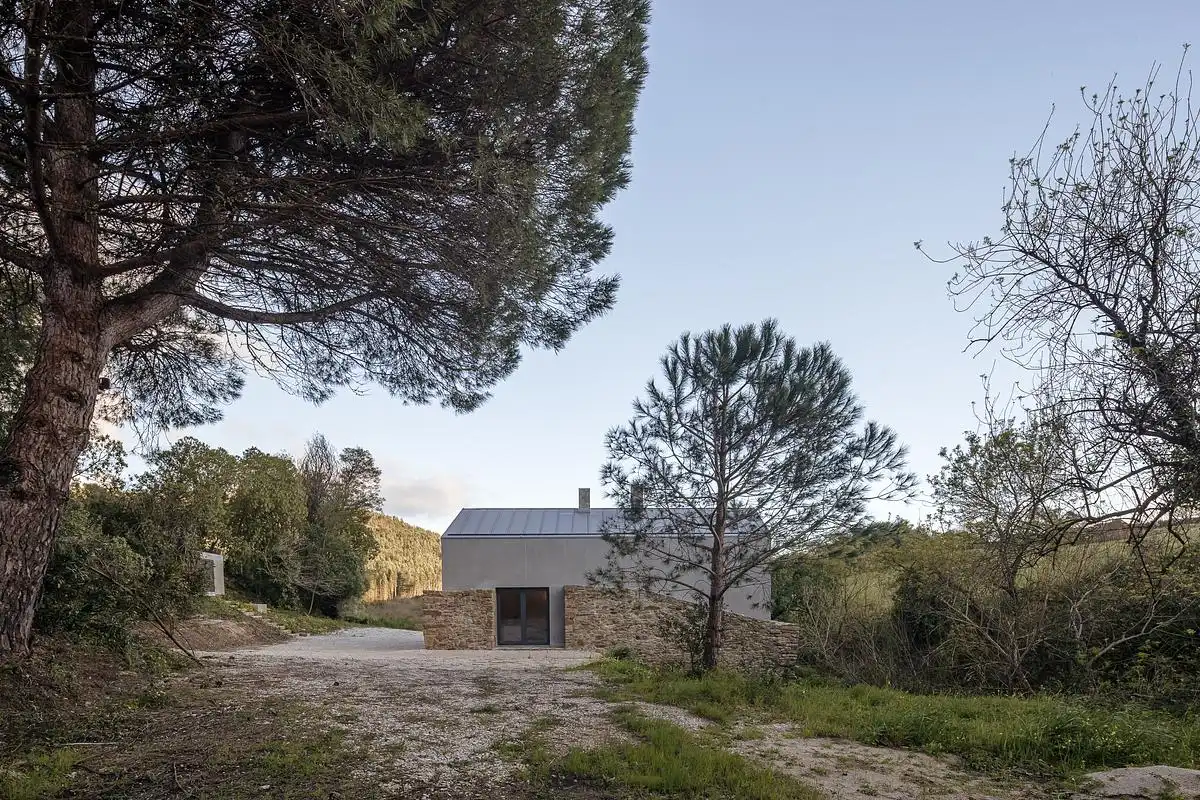
**Casa da Azenha** is founded on a simple formal gesture that responds to the client’s needs while preserving the memory of the place. The project transforms the former watermill into a contemporary home, establishing new relationships between the domestic spaces and the surrounding natural landscape.
Casa da Azenha in Sobral De Monte Agraço, Lisbon, Portugal home – Property Information
Architecture: (umtodo) – https://www.umtodo.com/
Project size: 1382 sqm
Completion date: 2025
Building levels: 2
Photography: Nuno Almendra
Casa da Azenha, Sobral De Monte Agraço, Portugal images / information received 230726
Location: Sobral De Monte Agraço, Lisbon, Portugal, southwestern Europe.
Portuguese Architecture
Portugal Architecture Design– chronological list
Blue House in Marvila
Architecture: extrastudio – arquitectura, urbanismo e design lda
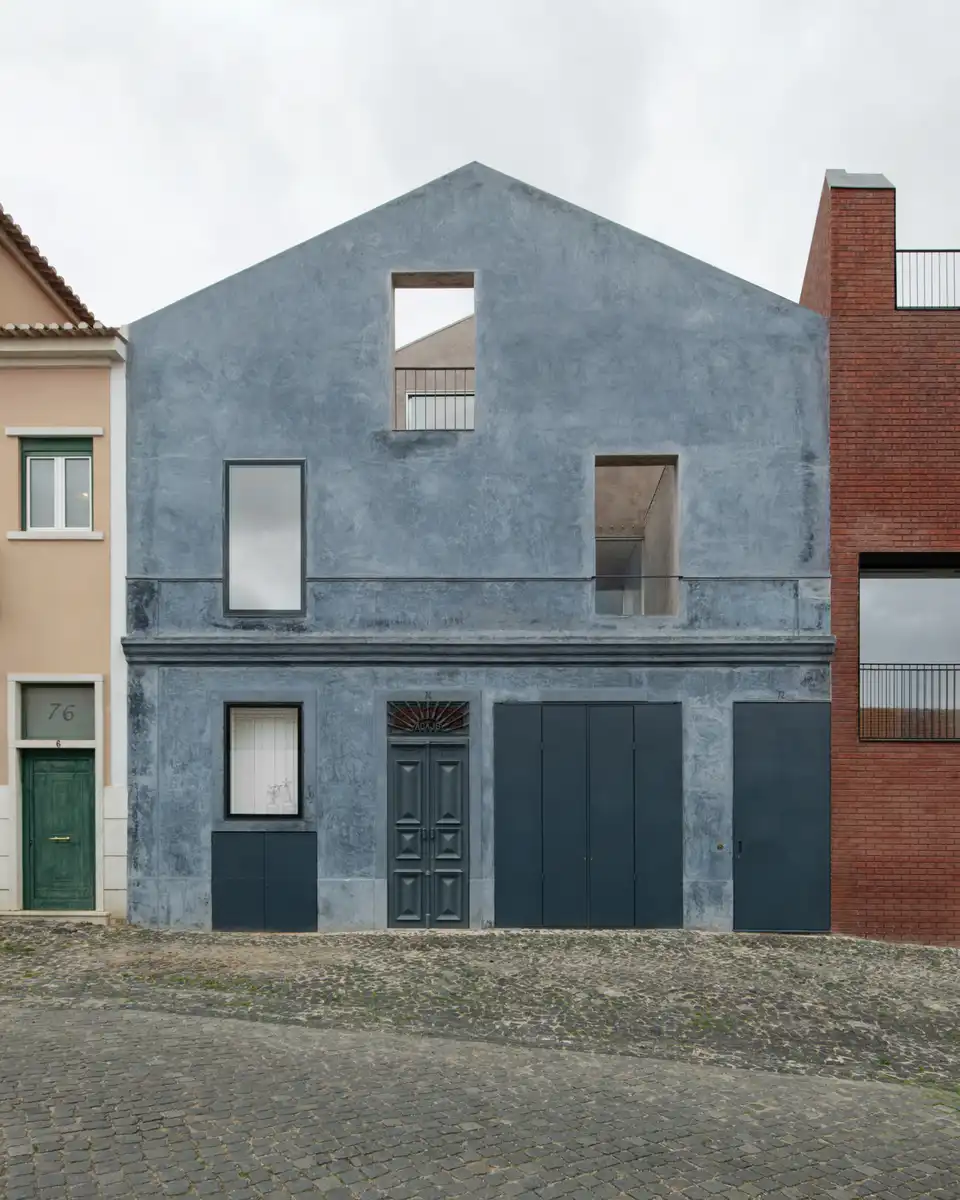
photo : Mikael Olsson
Melides House, Grandola, Setúbal District
Architecture: Sabrab
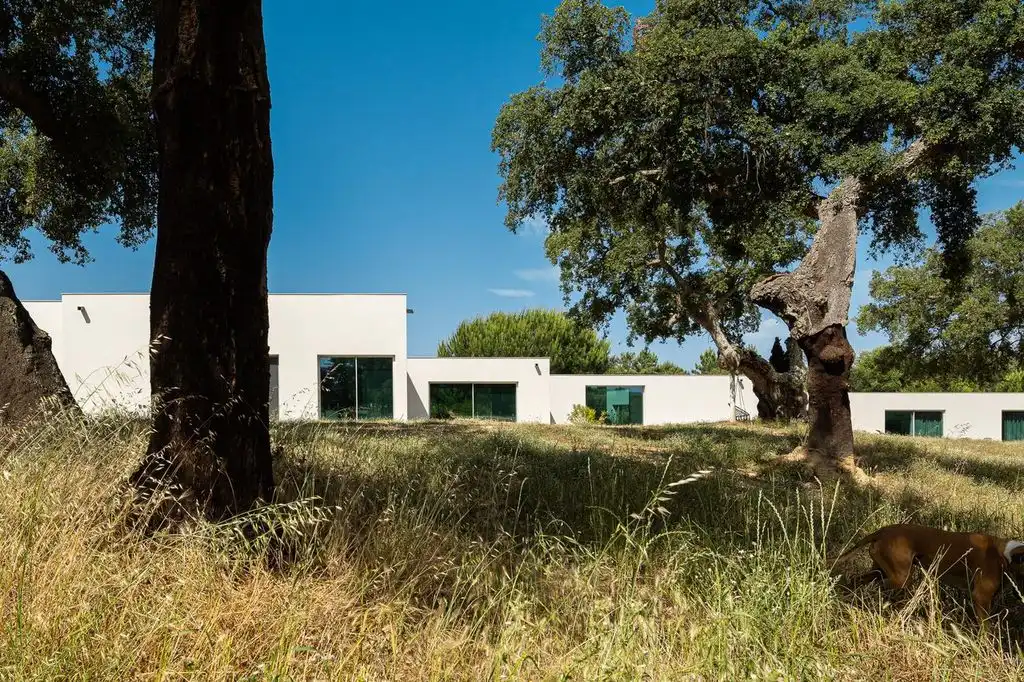
photo : Ivo Tavares Studio
++
House PV, São João do Estoril
Architecture: Nuno Nascimento Arquitectos
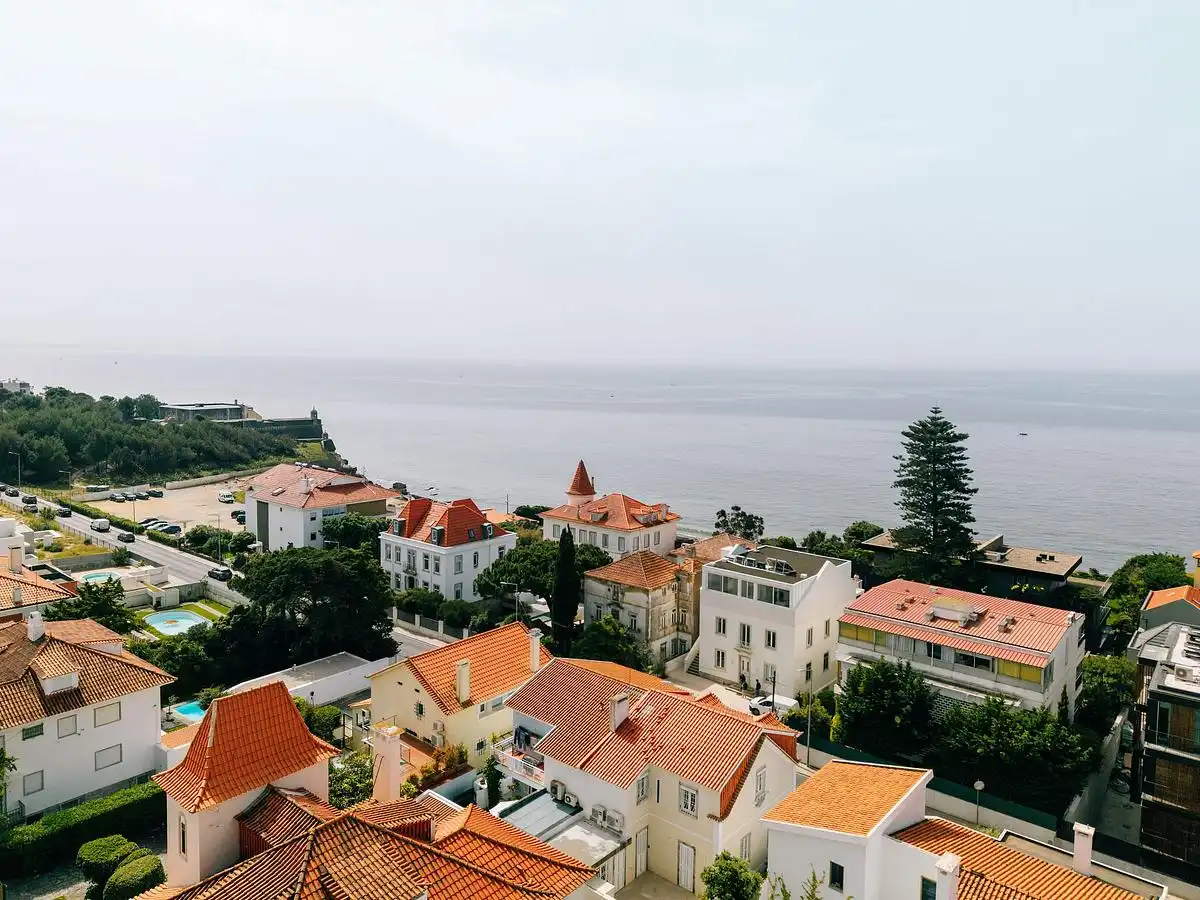
photo : Francisco Nogueira
Casa do Alpendre, Vila Franca de Xira, Lisbon Region
Architecture: Vasco Burnay Arquitectura
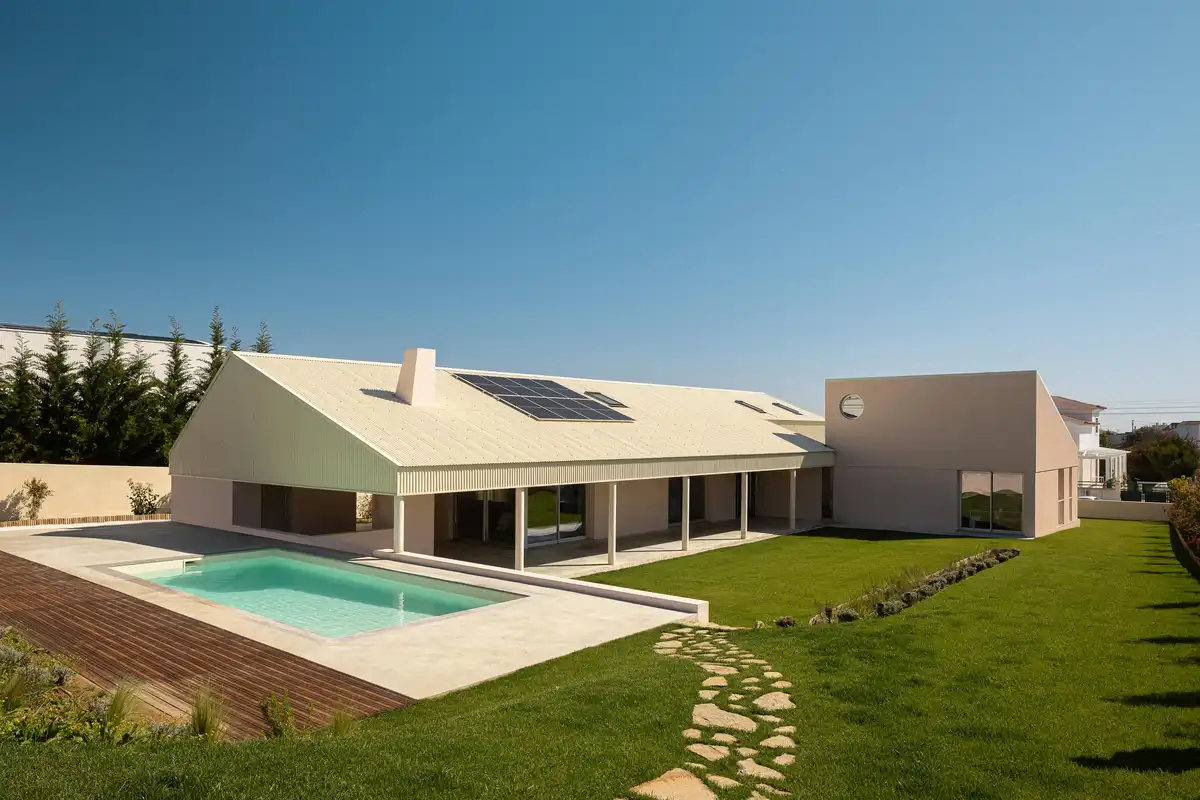
photo : Ivo Tavares Studio
Portuguese Architect Studios
Comments / photos for the Casa da Azenha, Sobral De Monte Agraço, Portugal – Portuguese Architecture design by (umtodo) page welcome.