
Teal Cottage in Utah, USA
July 23, 2026
Interior Designer: Liz Powell Design
Location: Utah, USA
Photos by Jessica Parker
Teal Cottage is a thoughtfully reimagined residential remodel in northern Utah that demonstrates how intentional design can transform a familiar home into one filled with warmth, character, and timeless appeal. Designed by Liz Powell Design, the project embraces the belief that beautiful interiors should feel as welcoming as they are refined, creating spaces that invite everyday living while celebrating thoughtful craftsmanship and enduring style.
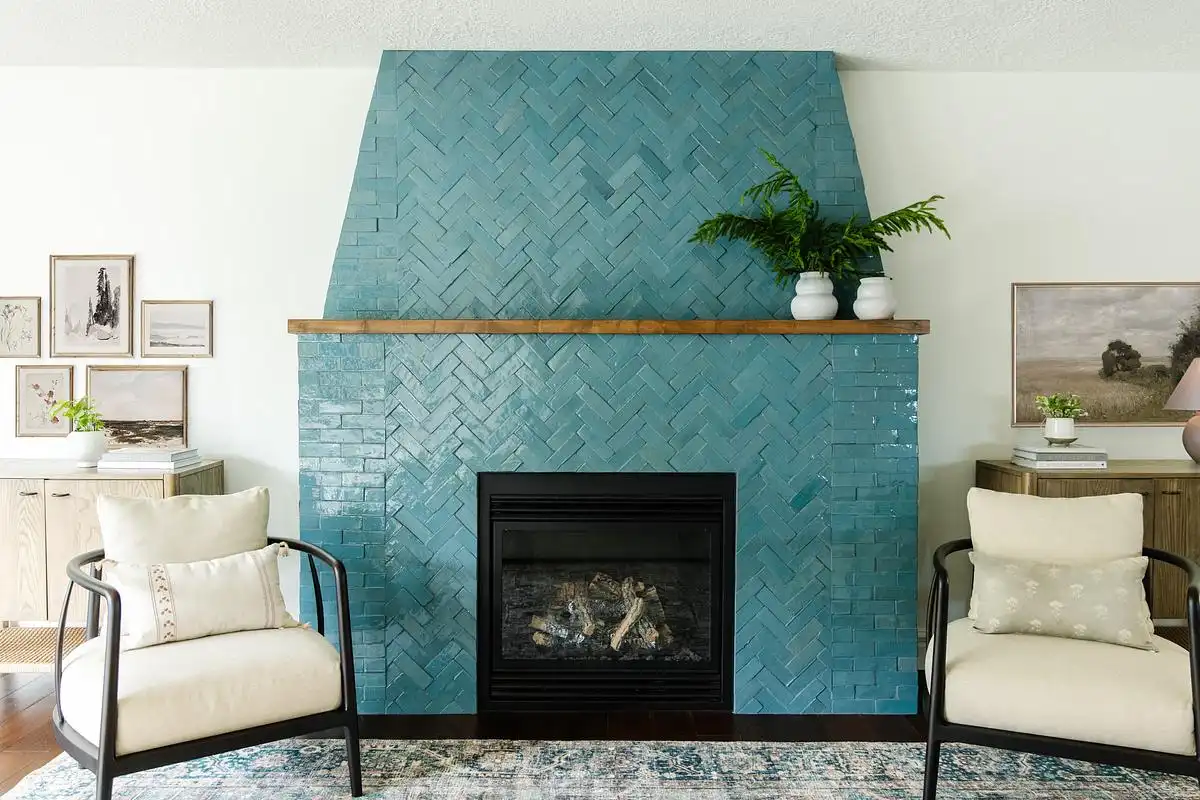
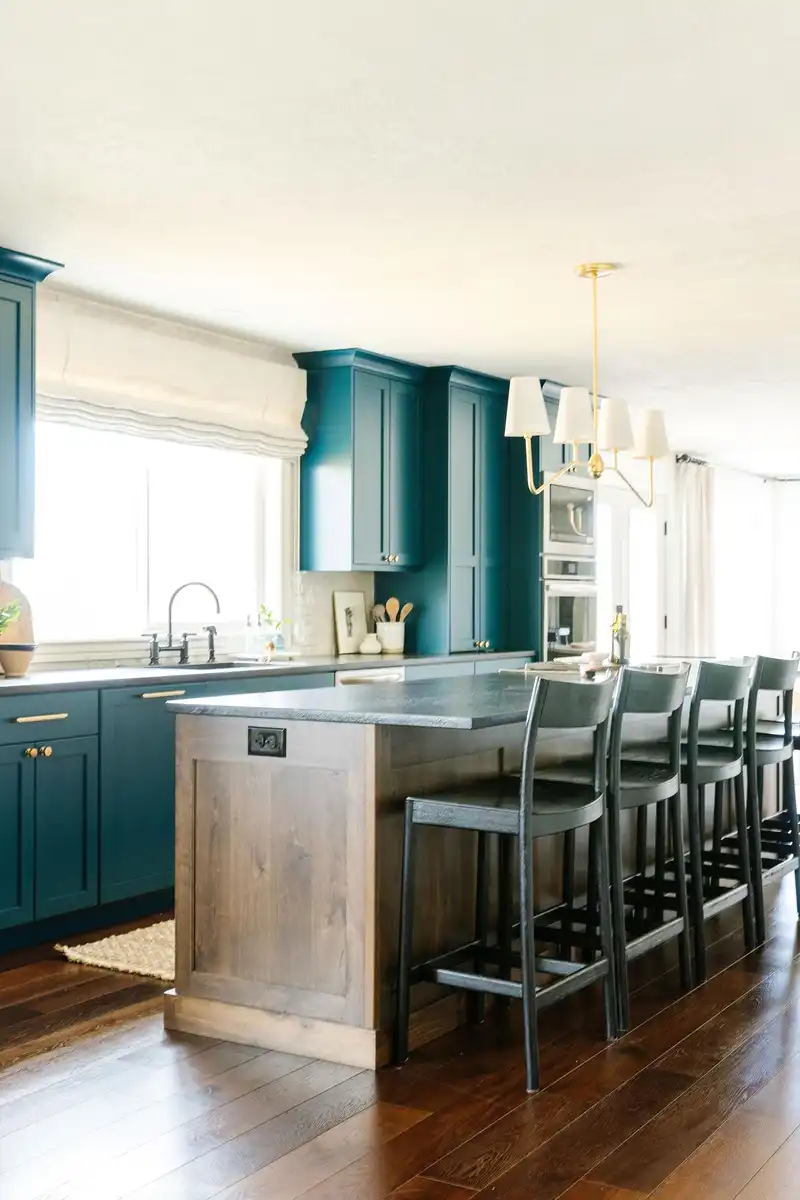
At the heart of the renovation is a carefully balanced palette where rich teal cabinetry, warm walnut-toned flooring, crisp white millwork, and softly layered neutrals create a home that feels both fresh and familiar. Throughout the interiors, moments of unexpected personality—from a striking teal herringbone fireplace surround to a jewel-box powder room wrapped in botanical wallpaper—introduce visual interest while remaining grounded within a cohesive design language.
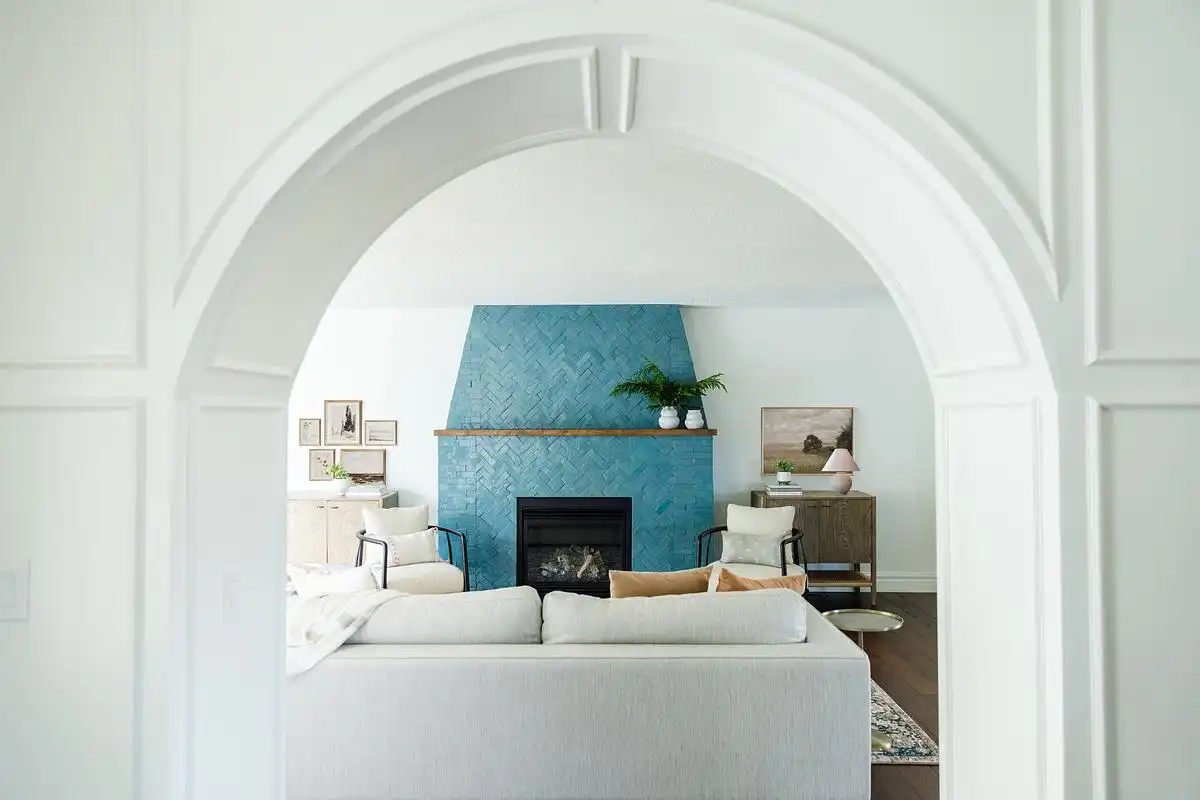
Natural light plays an equally important role, softening the home’s architectural details and highlighting a thoughtful mix of textures, finishes, and custom millwork. Arched openings frame inviting living spaces, built-in window seating creates intimate places to gather, and carefully selected lighting and furnishings lend each room its own quiet identity while contributing to the home’s overall sense of harmony.
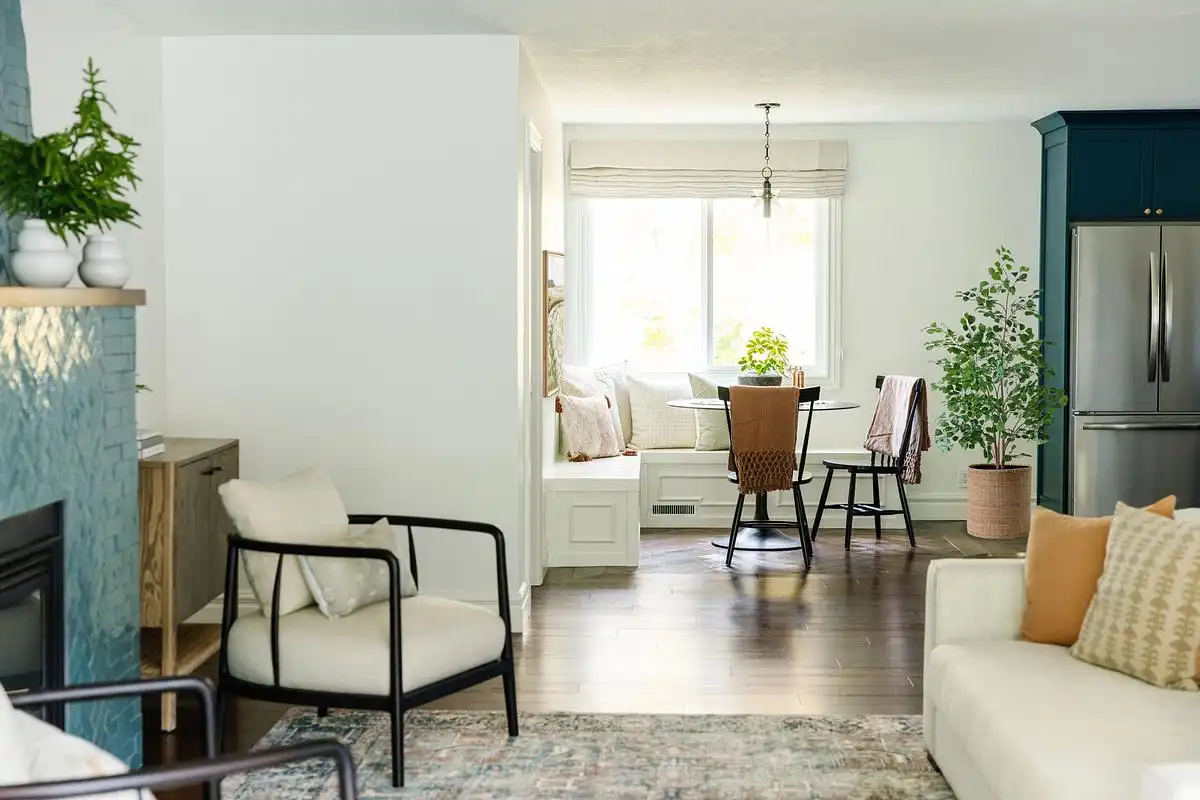
Rather than chasing fleeting trends, Teal Cottage celebrates timeless design through thoughtful proportions, authentic materials, and carefully curated moments of color. Every space was designed to feel effortlessly livable, balancing sophistication with comfort in a way that reflects how modern families truly inhabit their homes.
The result is a remodel that feels both elevated and approachable—a home where craftsmanship and personality coexist in equal measure. Teal Cottage demonstrates that transformative design is not defined by size or extravagance, but by the ability to create interiors that feel deeply personal, beautifully cohesive, and destined to be enjoyed for years to come.
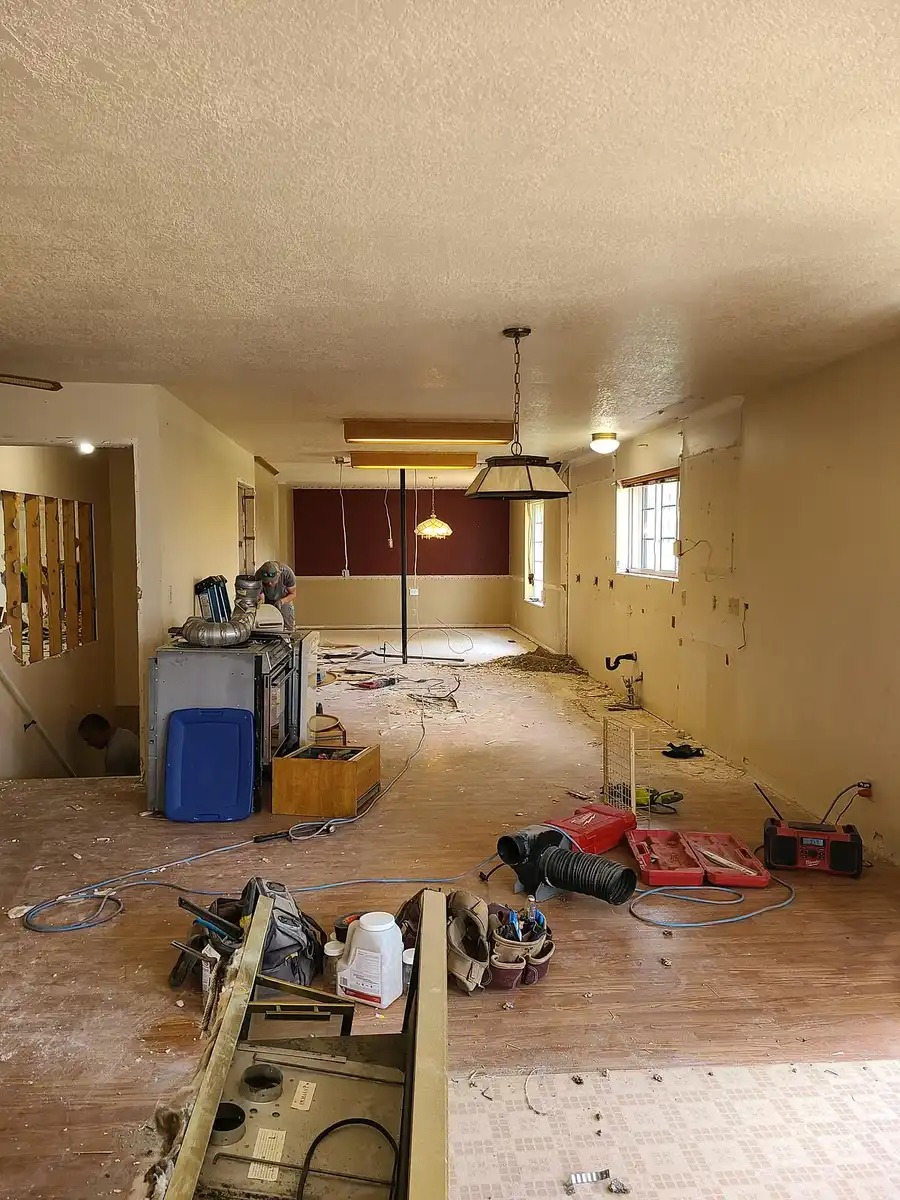
How do you anticipate the remodel will enhance the living experience for the residents of Teal Cottage, and what makes this transformation particularly special?
At its core, the remodel transformed Teal Cottage into a home that reflects both the personality of its owners and the way they aspire to live. While the rich teal accents make a confident design statement, they are thoughtfully balanced by layered neutrals, natural textures, and timeless architectural details, creating interiors that feel inviting rather than overwhelming. The result is a home that is visually memorable while remaining remarkably comfortable for everyday life. More than any individual design feature, the transformation has changed how the homeowners experience their space. What was once a plain interior now feels warm, welcoming, and deeply personal—a place that encourages quiet moments at home while inspiring the owners to gather family and friends and create lasting memories together.
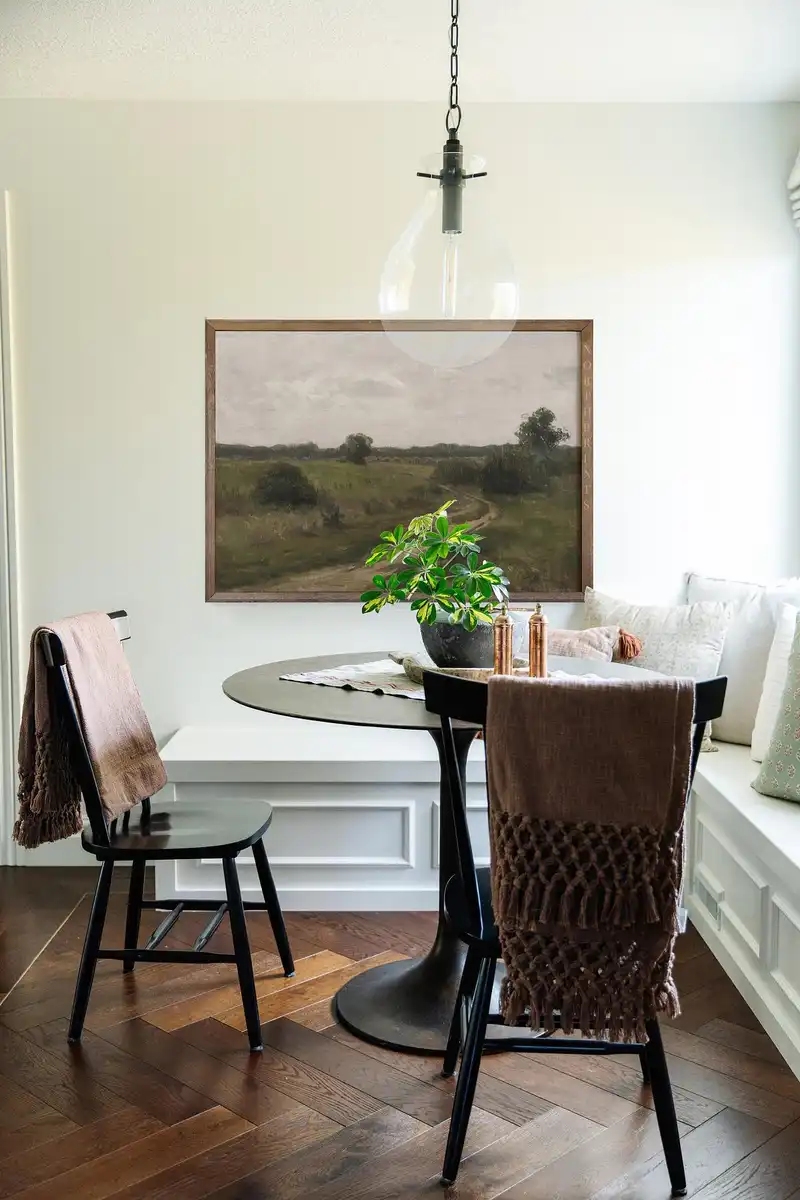
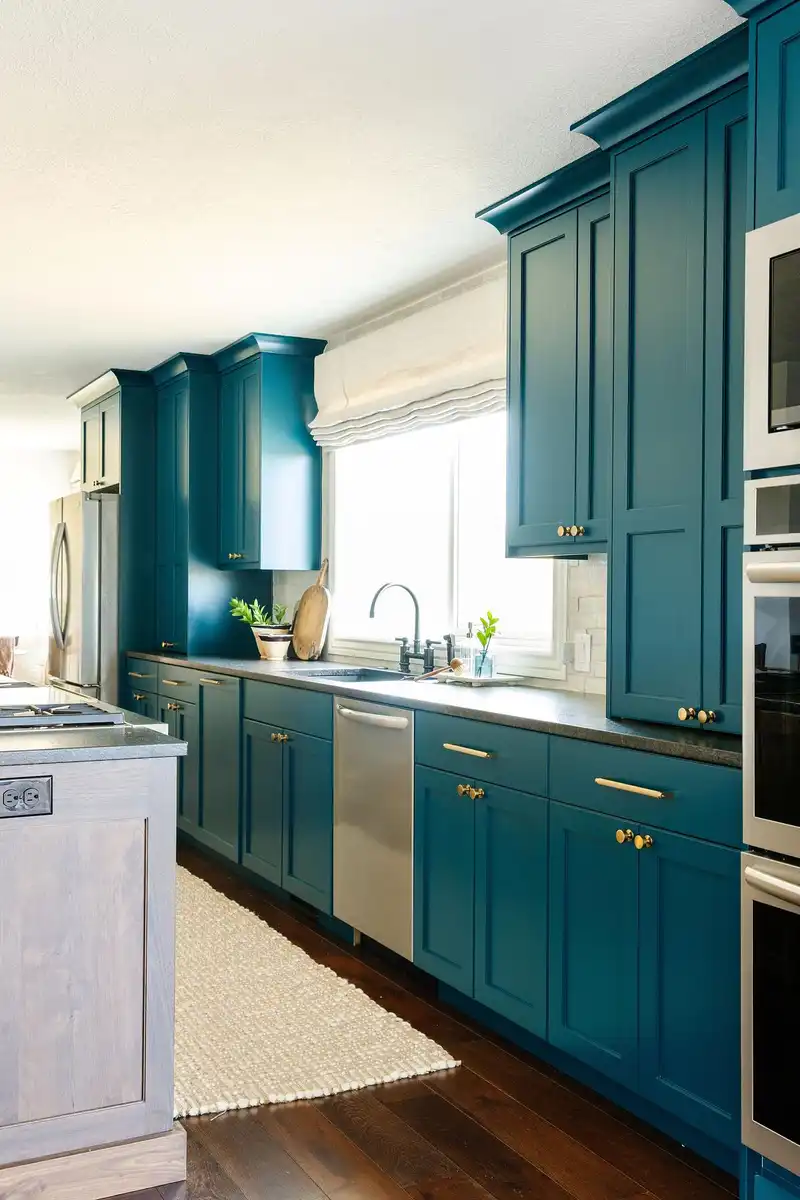
What specific design choices, materials, or architectural features were crucial in transforming Teal Cottage, and how do they contribute to the home’s new identity?
The transformation of Teal Cottage began by introducing architectural character where very little previously existed. A custom arched opening with refined millwork established a graceful focal point and created a stronger sense of flow between the home’s primary living spaces.
The fireplace became an equally defining feature, reimagined with handcrafted teal zellige tile that brings texture, depth, and subtle variation to the heart of the home. Throughout the renovation, bold color and pattern were used with intention rather than abundance. Rich teal cabinetry, expressive wallpaper, and carefully selected finishes provide moments of personality while remaining balanced by warm wood tones, crisp white millwork, and soft neutral furnishings. Together, these thoughtful interventions transformed a once-ordinary interior into a home that feels timeless, welcoming, and unmistakably distinctive.
Teal Cottage in Utah, North America – Property Information
Interior Designer: Liz Powell Design – https://www.lizpowelldesign.com/
General Contractor: StoneHaven Construction

Photography: Jessica Parker
Teal Cottage, Utah, USA images / information received 230726
Location: Utah, USA.
Utah Architecture
Utah Architecture Designs
Modern Utah Home Designs
Wasatch Range Retreat
Architects: CLB
image : Notion Workshop
Nest House, UT
Architecture: Sparano + Mooney Architecture
Emigration Canyon Residence in Utah
Design: Sparano + Mooney Architecture
++
Utah Architecture Designs
John and Marcia Price Computing and Engineering Building, Salt Lake City
Design: LMN

render © LMN
Kirigami Winter Retreat, Powder Mountain Ski Resort
Architects: Sparano + Mooney Architecture

photo : Matt Winquist
Astra Tower Salt Lake City
Architecture: HKS

photo © 2024 Alan Blakely Photography
++
American Buildings
America Architecture News – latest building updates
Comments / photos for the Teal Cottage, Utah, USA designed by Liz Powell Design page welcome


