EPAC Experimental Puppetry Arts Centre Bulgaria
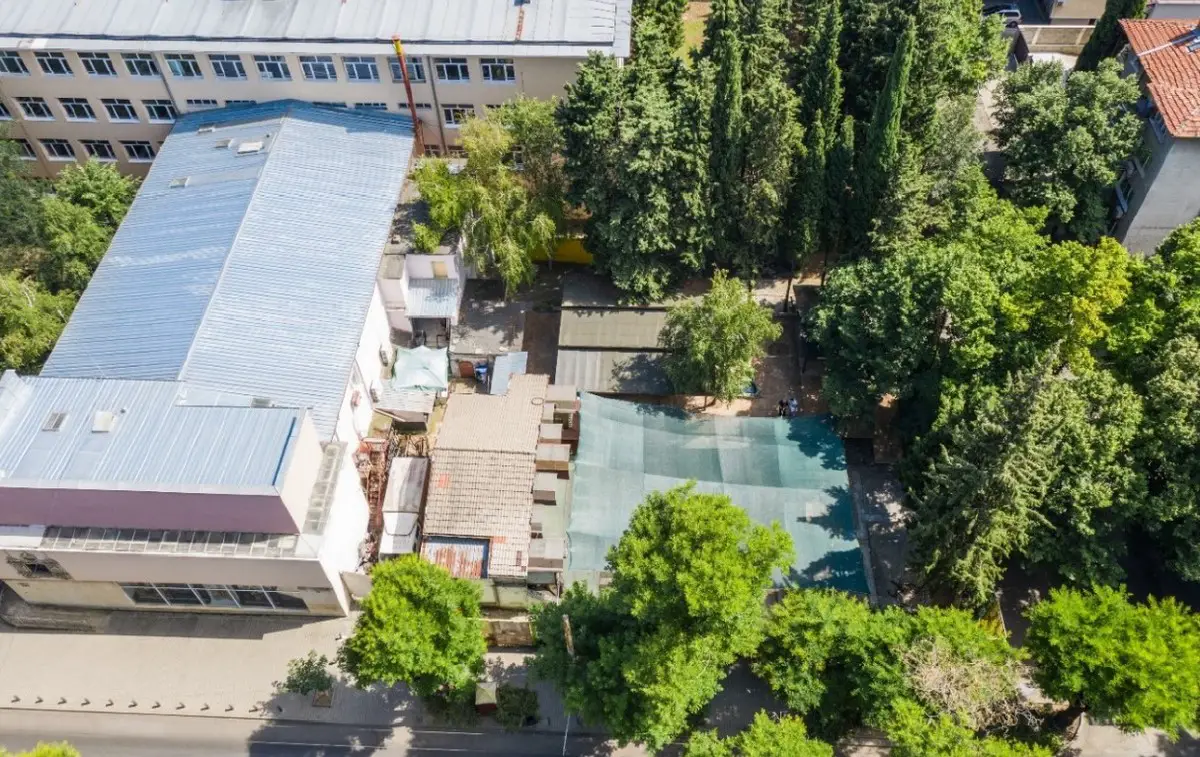
Criticism of Bulgarian architecture contest process – EPAC Experimental Puppetry Arts Centre Design Competition news – building to be an incubator for live theatre

Criticism of Bulgarian architecture contest process – EPAC Experimental Puppetry Arts Centre Design Competition news – building to be an incubator for live theatre

Designed by coLAB studio, llc the Dunlap Venue, Phoenix, Arizona, USA, will also function when a market is not taking place by providing landscape, shade and seating in order to make the option of public transportation more inviting. The design incorporates infrastructure at the station
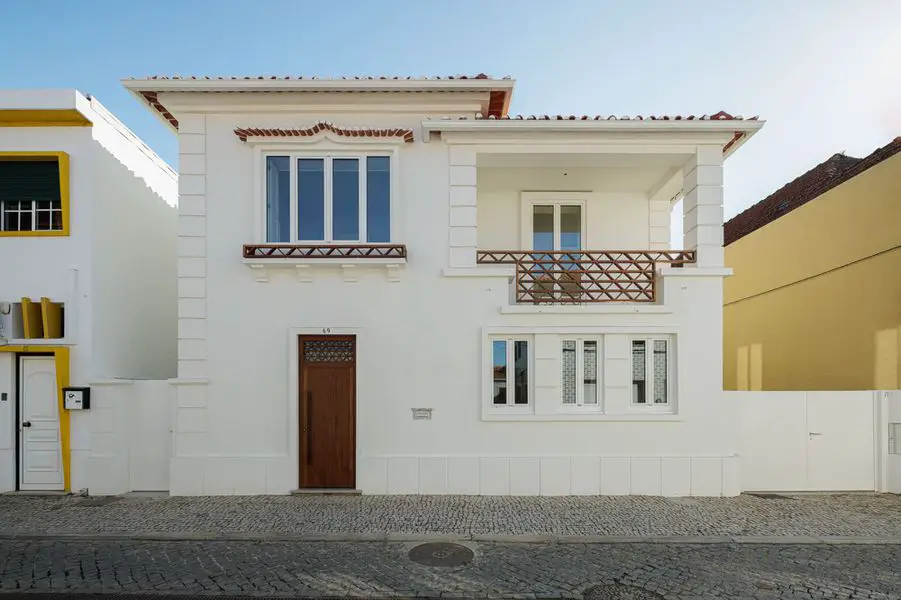
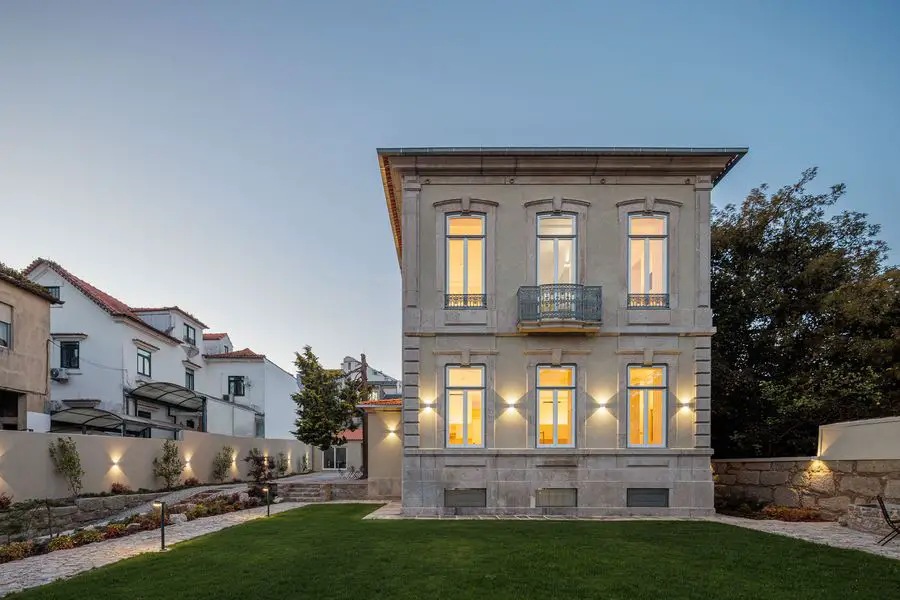
This house, built in 1945, belongs to the historic center of Ílhavo. It is isolates, has two fronts and is built with raw earth bricks, a vernacular material typical from this region of the country. It is a beautiful example of the architectural style Português Suave, where the rigorous use of the defining elements of this movement are notorious.
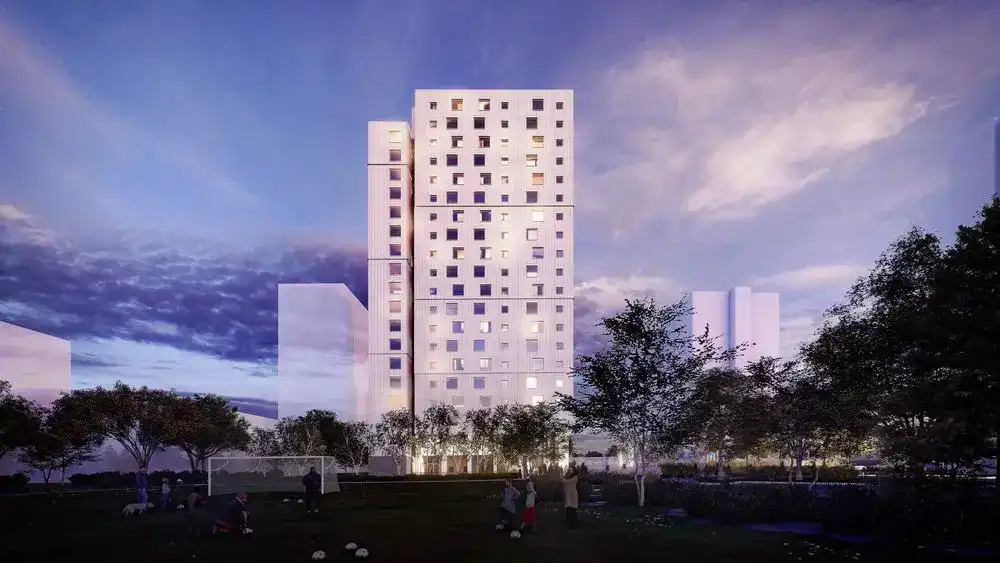
As part of the Region of Peel’s Housing Master Plan to add more than 5,650 new affordable rental units to the housing stock in Peel by 2034, the Peel Housing Corporation engaged Montgomery Sisam Architects to advance the municipality’s 10-year plan and design a new additional affordable residential building within the existing Chelsea Gardens complex, Canada.
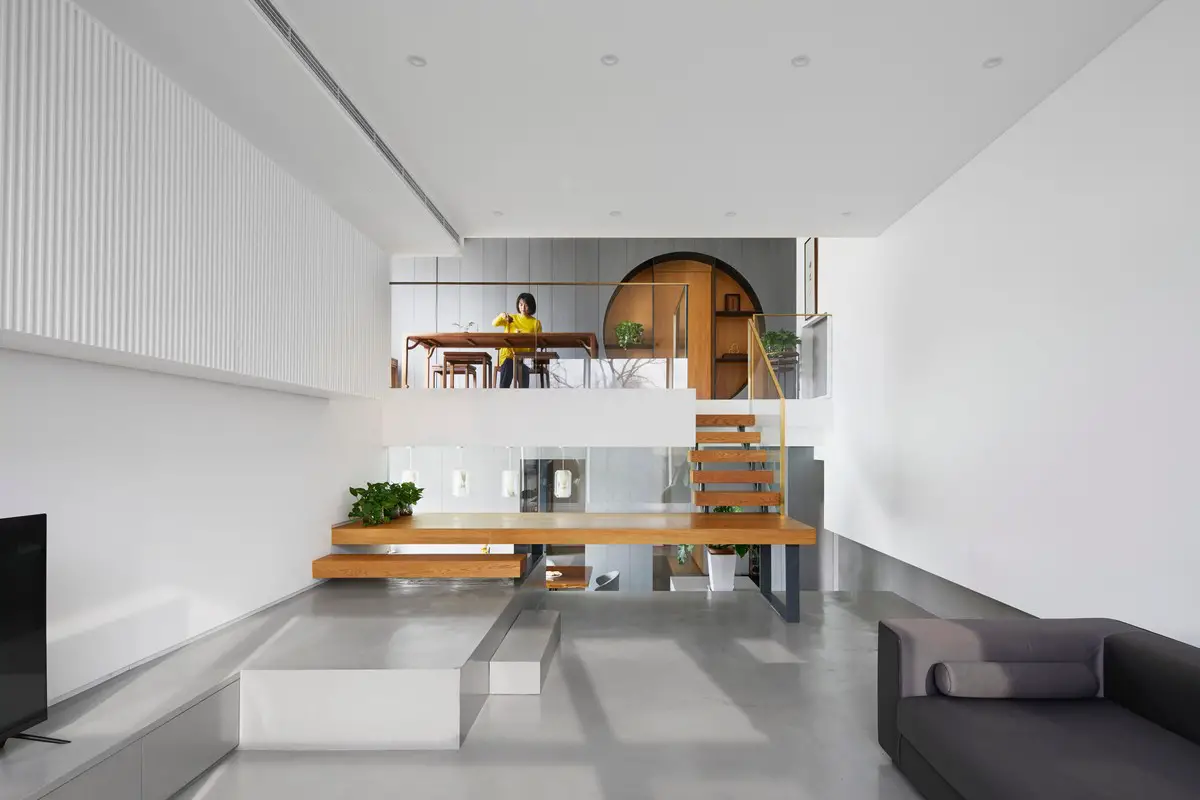
The Skip House project designed by KiKi ARCHi in the west district of Beijing and is a duplex apartment. The owner lives here with her family of four. In addition, the elders often visit and stay for a while. The different interests, preferences, and living habits of family members determine this 300 square meter home
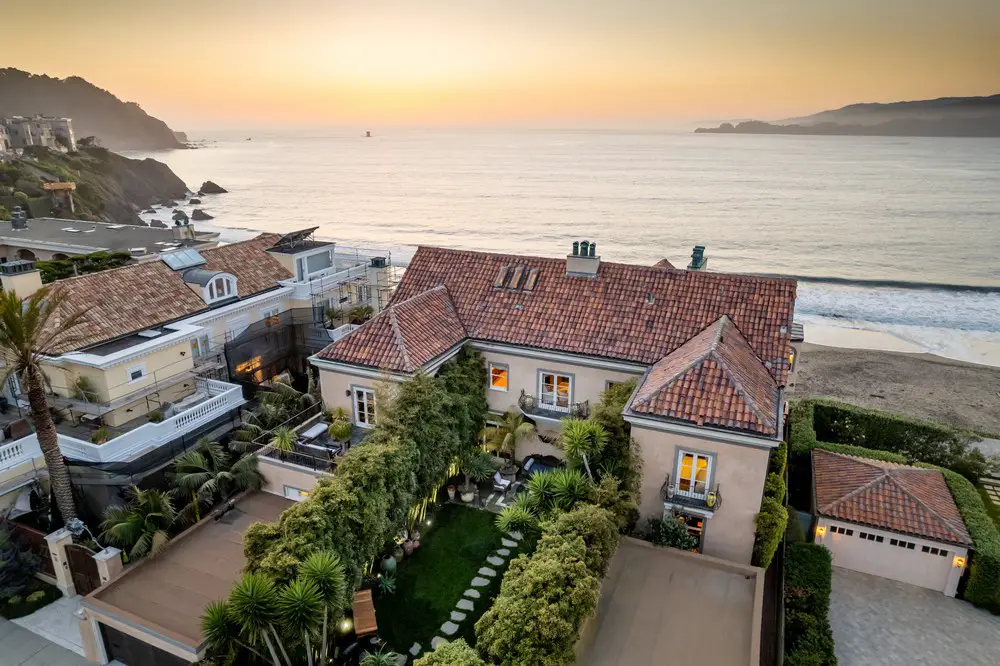
US actress Sharon Stone rose to international prominence with her role in Basic Instinct in the 1990s. Her Sea Cliff Mansion in San Francisco went on sale for $39 million!
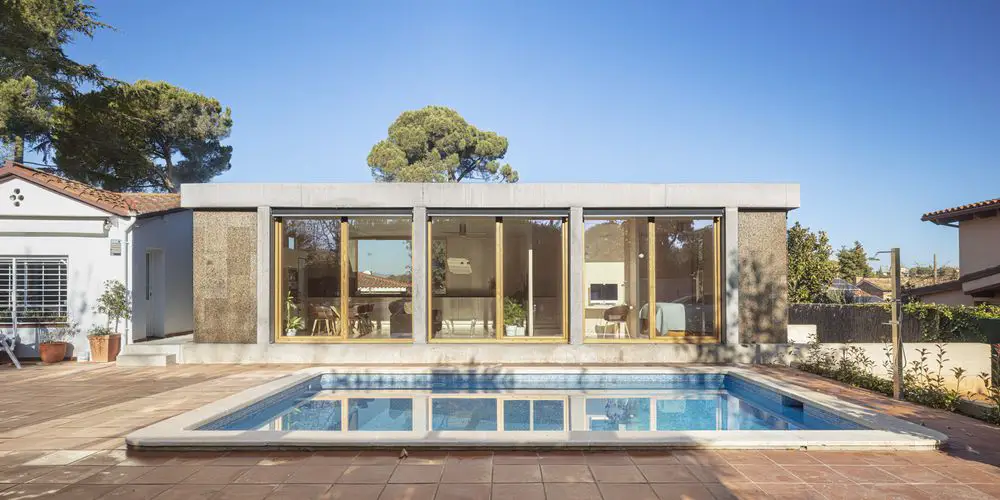
Located in Valldoreix, Barcelona, Alventosa Morell Arquitectes extended Casa MM to create a new independent volume where daughter and grandchildren can live.
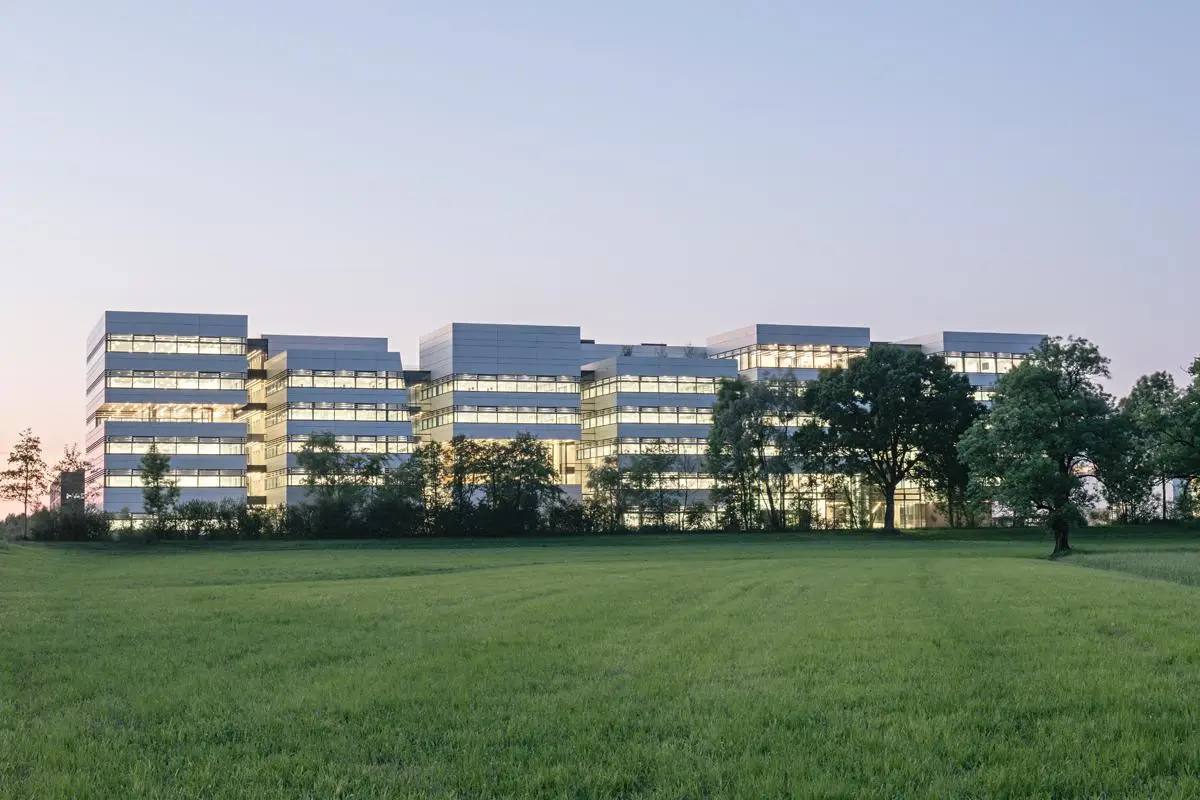
AllesWirdGut present Doppelmayr Headquarters, Austria. With its distinctive silhouette, the complex forms an expressive architectural whole. In the open circulation zone, communication, exchange, and collaboration are in the foreground.
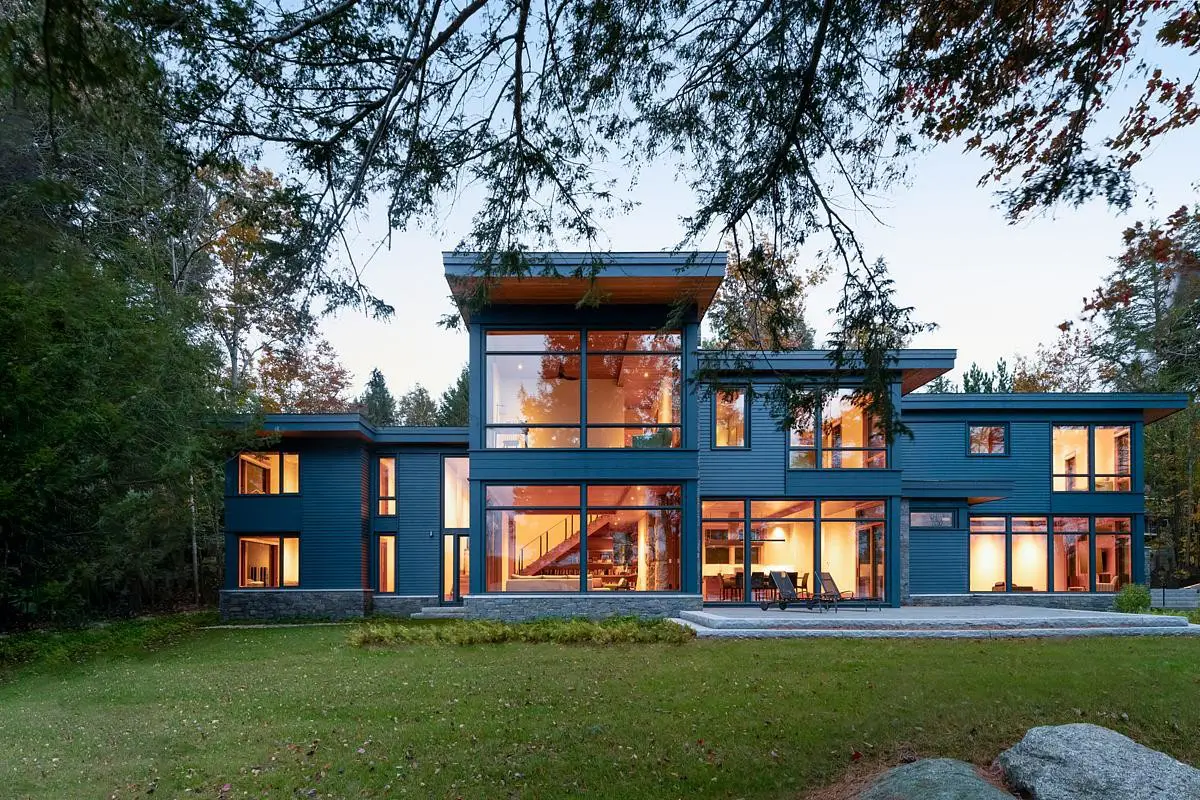
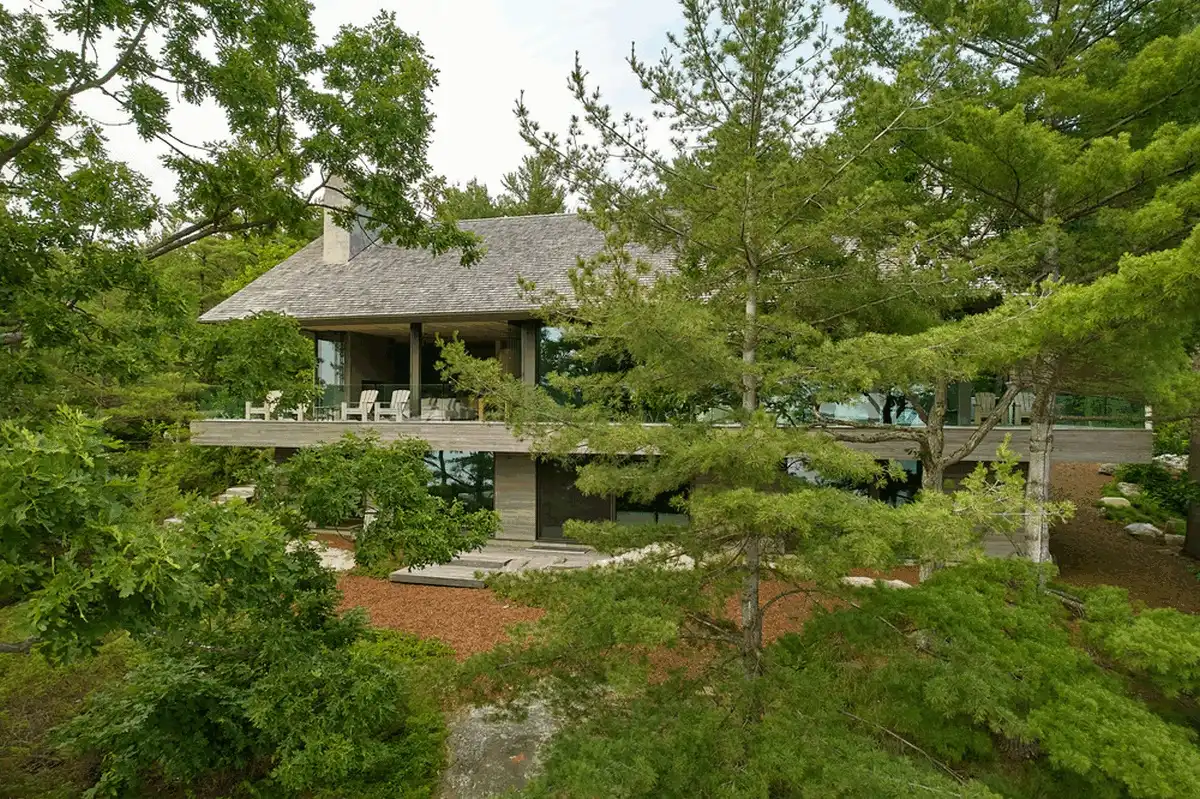
Designed by Marcus Gleysteen Architects, Clearwater Harbor House designs is a retreat for an active family and their friends in New Hampshire, USA – the new home embraces the landscape with expansive views