
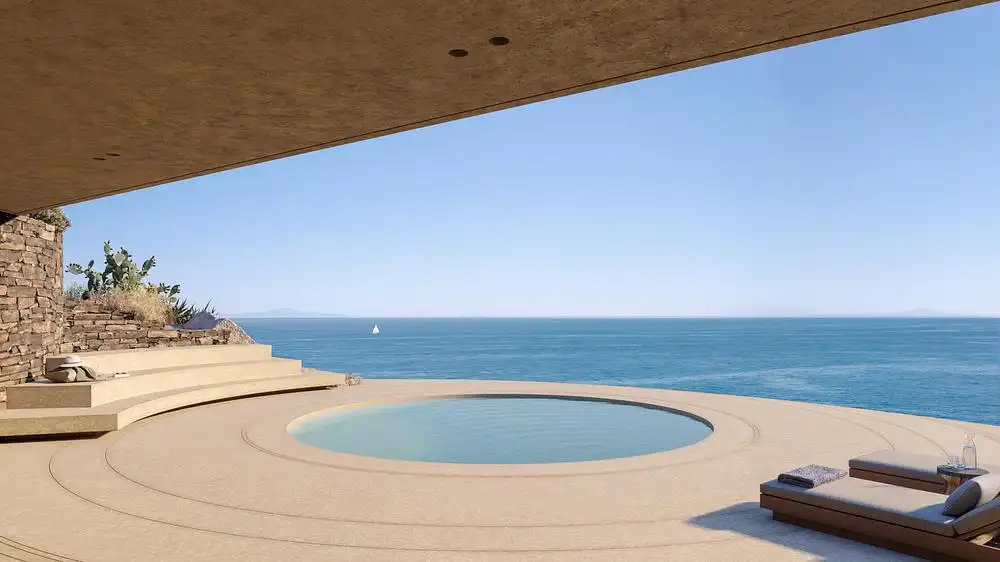
Casa da Azenha, Sobral De Monte Agraço, Lisbon
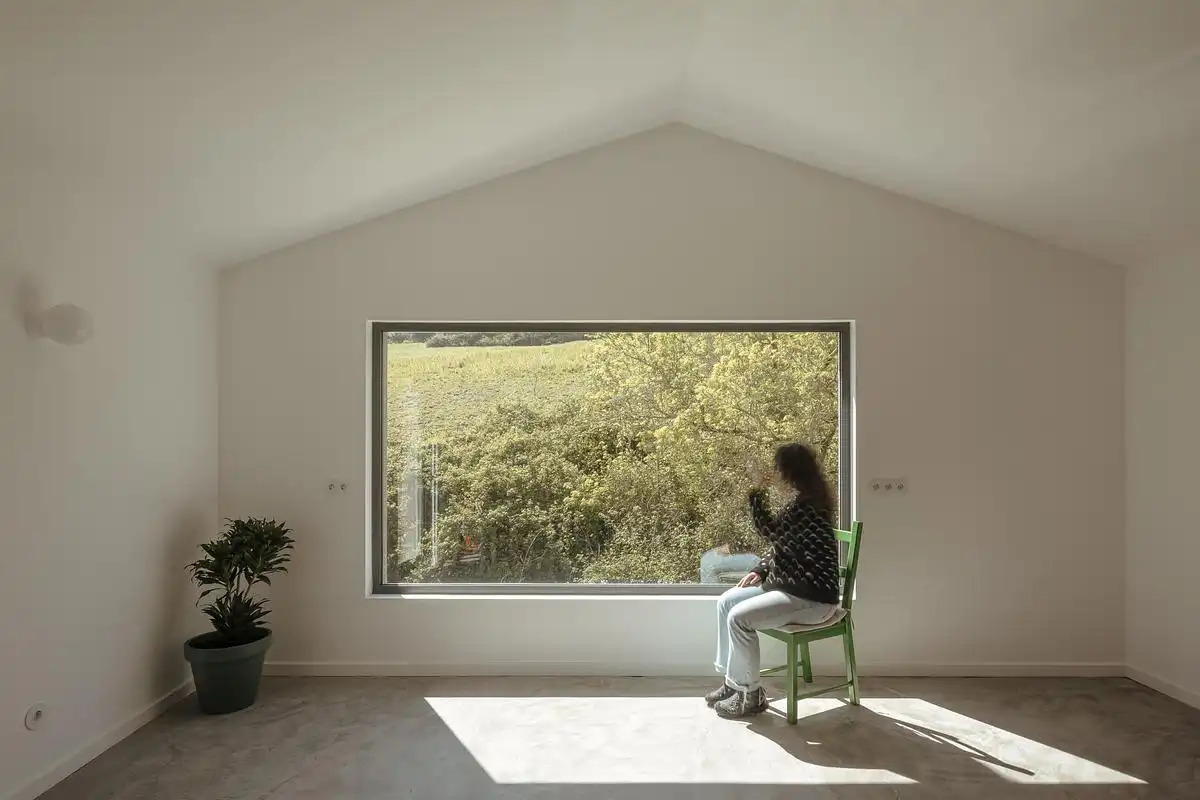
Casa da Azenha, Portugal, is the conservation and adaptive reuse of the ruins of a former watermill into a private dwelling. Developed by (umtodo) in response to the client’s brief, the intervention is confined to the existing footprint of the ruin, preserving the historic structure while inserting a new volume within it
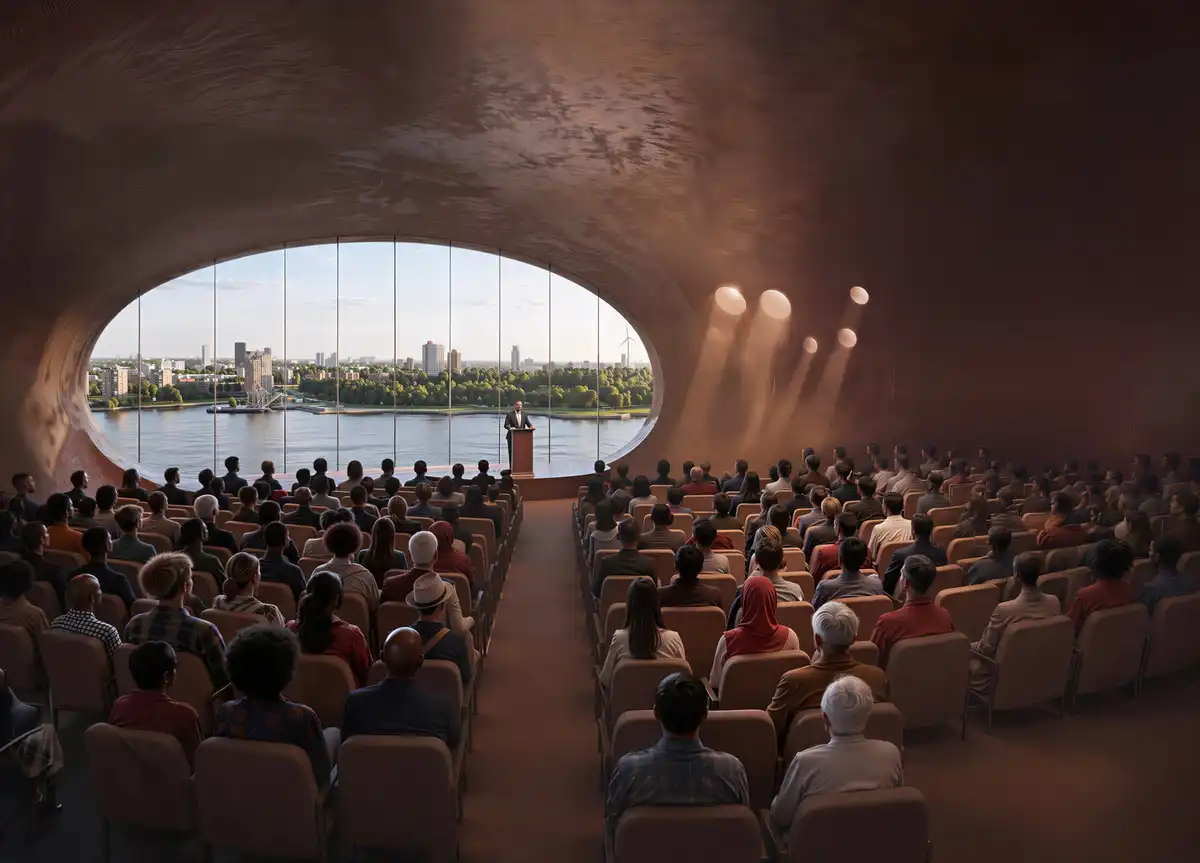
Wetland Caves Pavilion, Zhejiang province building
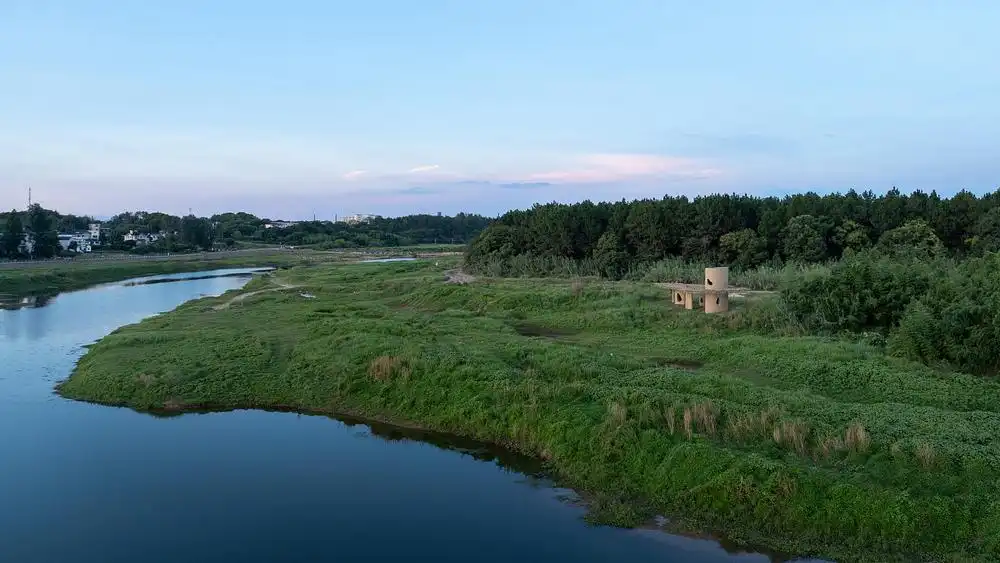
The Wetland Caves Pavilion, designed by Studio 10, is located along the shoreline of Chuanchang Island in Xiaonanhu Town, China. Scattered across the shore are ancient cave sites, where man-made structures blend organically with nature, exuding a sense of history and mystery
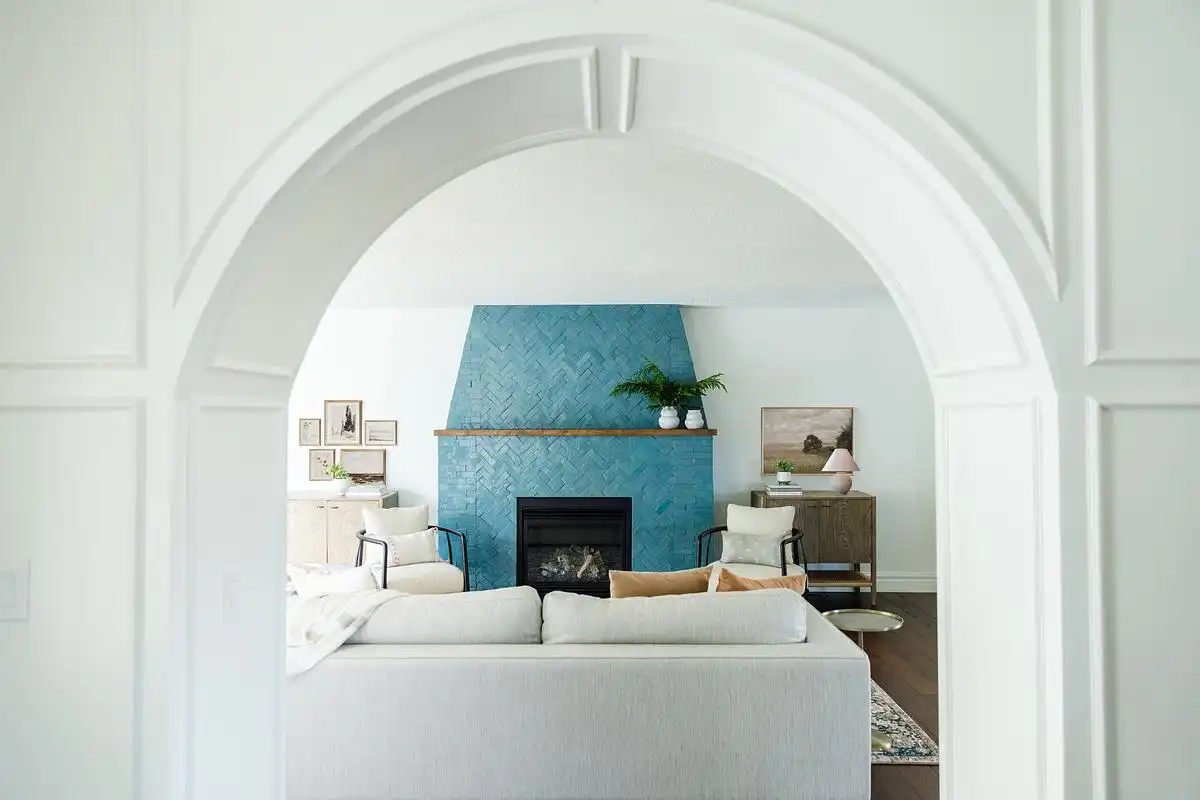
Weingut Fromm, Malans winery building
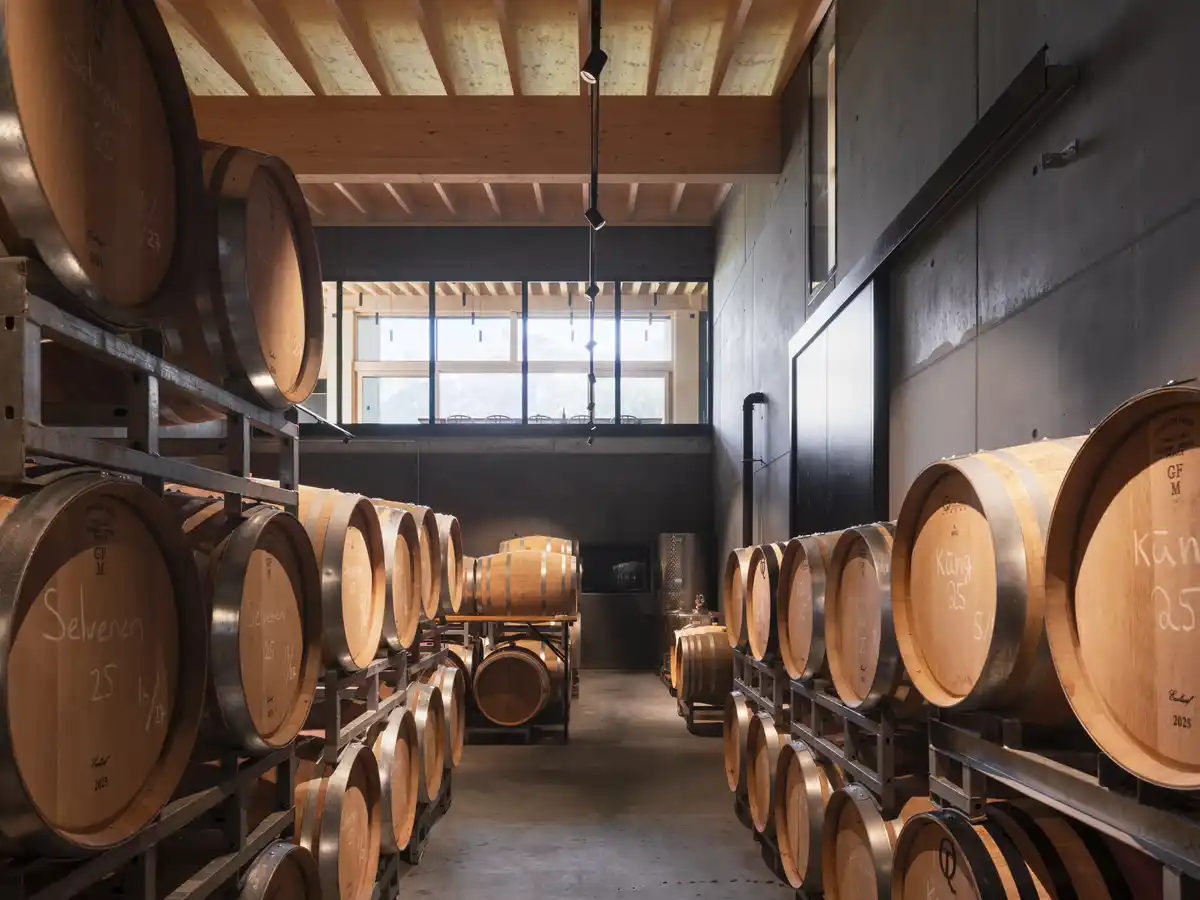
Weingut Fromm, Malans Winery building design by Montalba Architects, USA. The hammered concrete forms are unified under the lightweight canopy—whose peaks compliment the neighboring mountain range—while a rhythm of structural concrete walls defines the spatial layout
Spring Gardens Piazza London design news
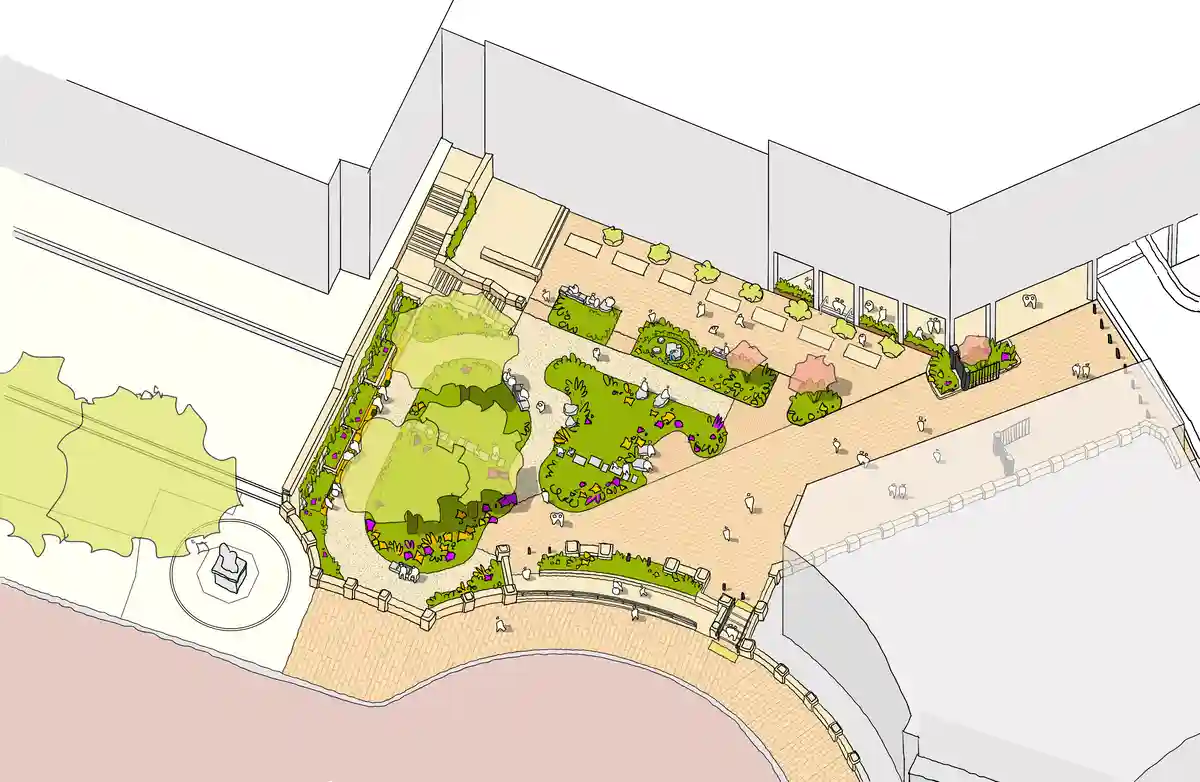
Planning permission has been granted by Westminster City Council for Spring Gardens Piazza, creating an inviting new oasis in the heart of central London. A significant site between Trafalgar Square, The Mall, St James’s Park, next to Grade I listed buildings Admiralty Arch and Carlton House Terrace
Botanica Sales Gallery, Phuket, Thailand
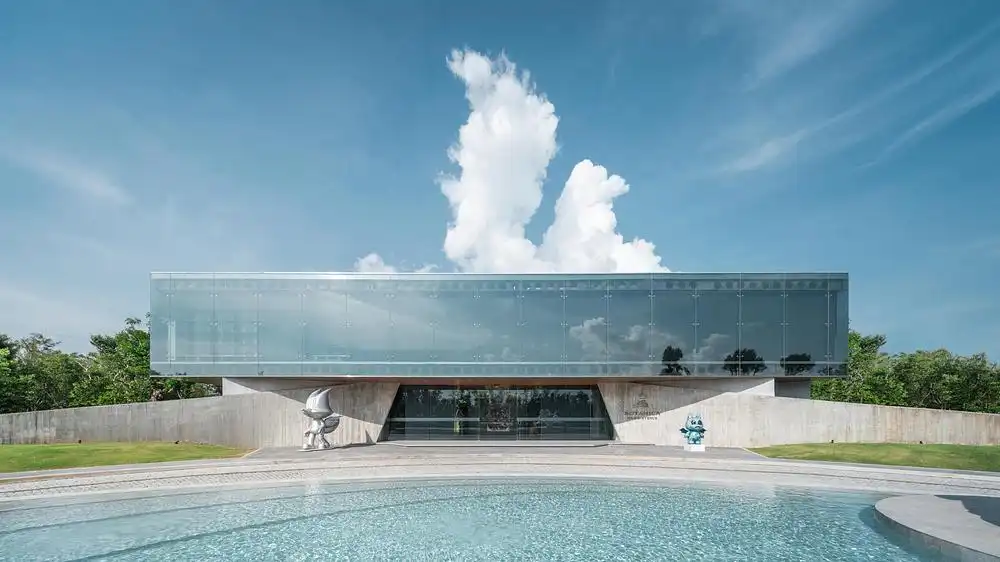
Inspired by Zen philosophy, the Botanica Sales Gallery, Phuket, Thailand, is a study in the duality of weight and lightness, as well as an exploration of spatial versatility. Rhyme Design Group’s design challenges the conventional boundaries of a sales gallery
Rennie Mackintosh Architect, Glasgow architecture
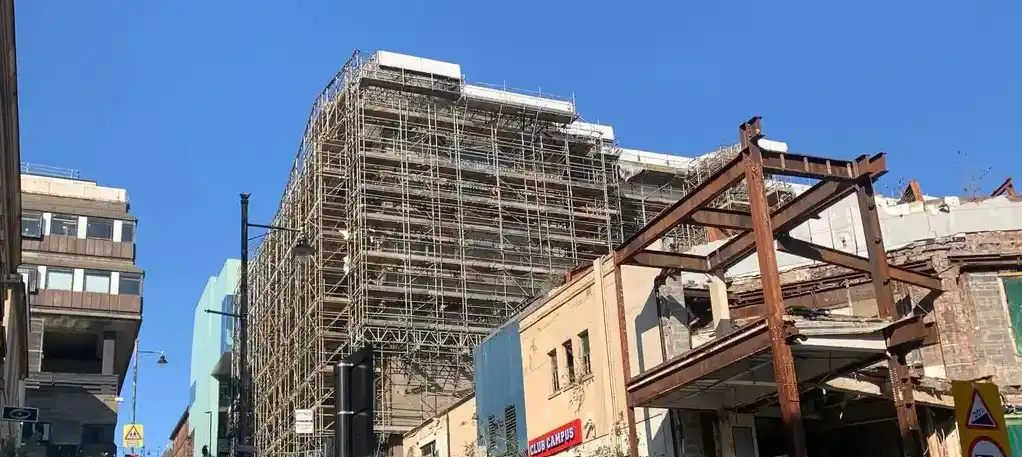
The Glasgow School of Art announce that fire-ravaged art school will not be rebuilt as it was — replaced instead by a modern block behind a retained façade. This world-famous building by celebrated Scottish architect Charles Rennie Mackintosh is of great significance for Scotland’s design heritage
Chaves House, Vila Real, Portugal home
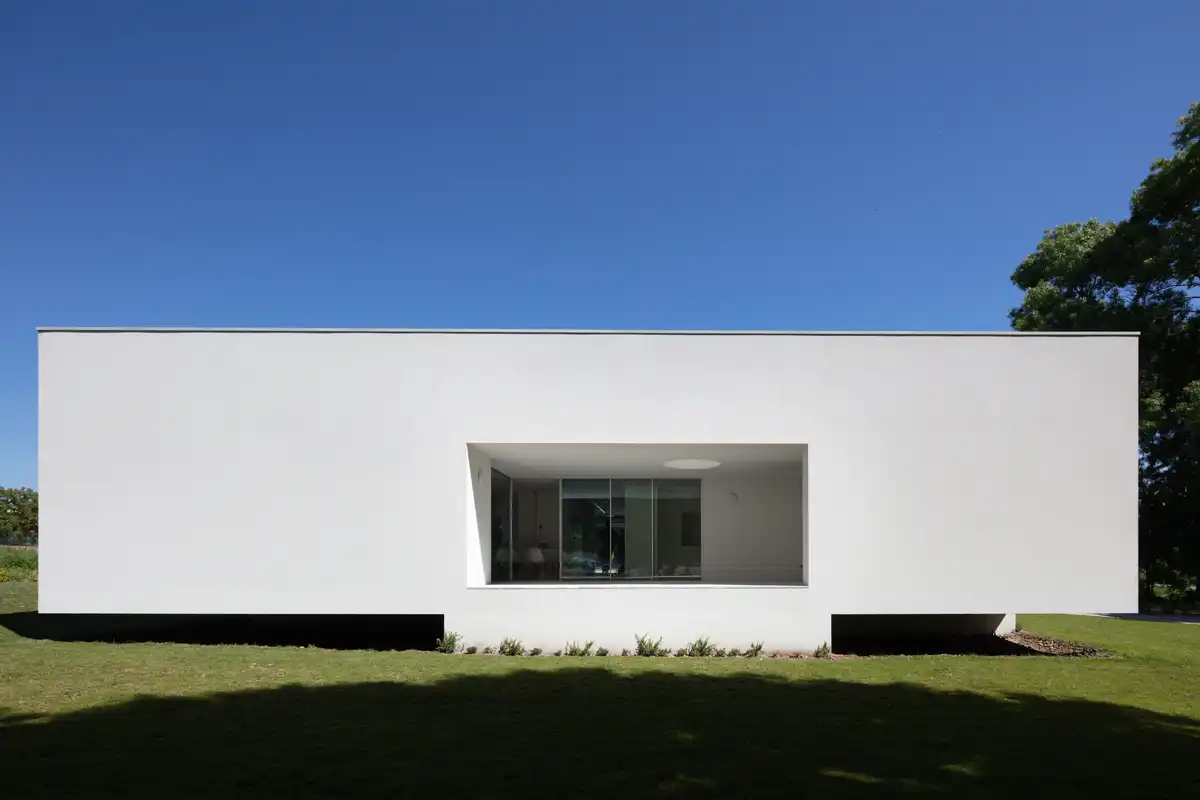
Chaves House is not only a response to a place—it is a mediation between architecture and nature. NOARQ saw the site’s fragility as a design opportunity, turning a seemingly unbuildable plot into a home that hovers lightly above the earth. Its form is born from respect: for water, for light, and for the land it inhabits in Portugal
Epping Wine Cellar, Sydney, New South Wales
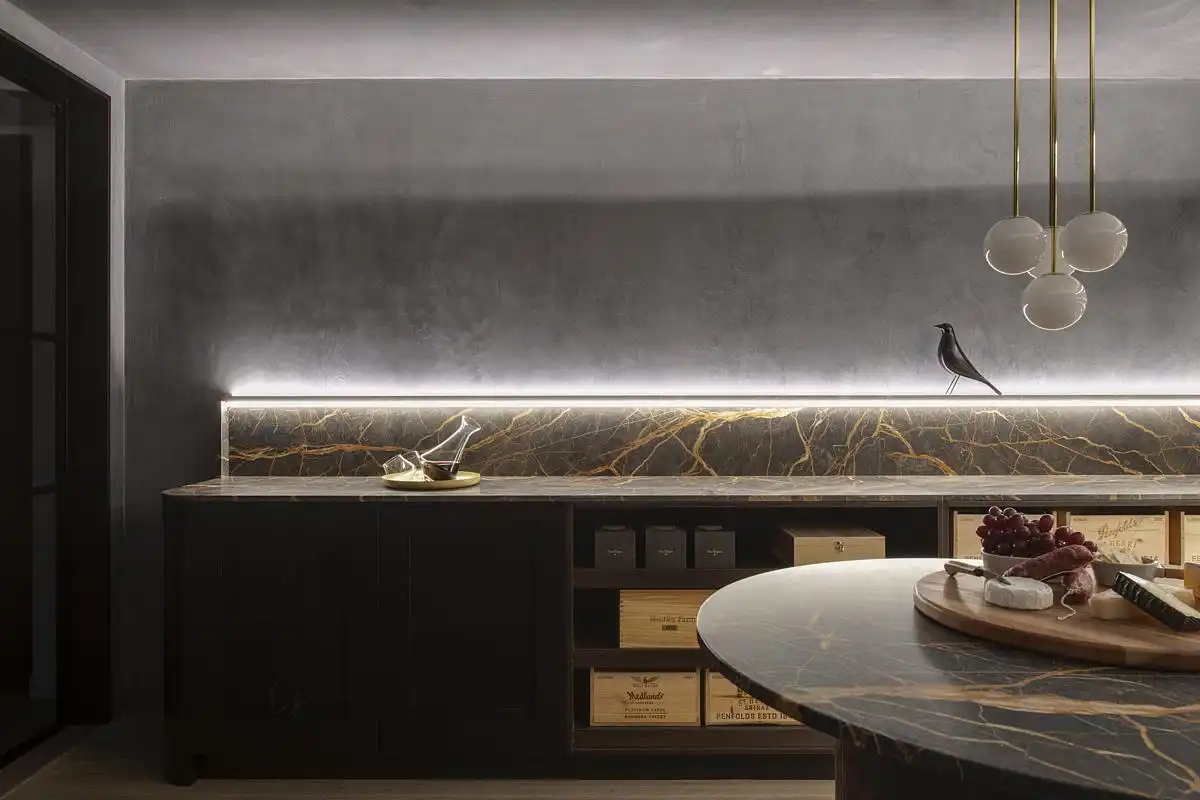
While designing Epping Wine Cellar, Sydney, Studio Minosa drew inspiration from captivating wineries both near and far. They give the building enchanting ambience and delightful design
Natural History Museum Abu Dhabi UAE
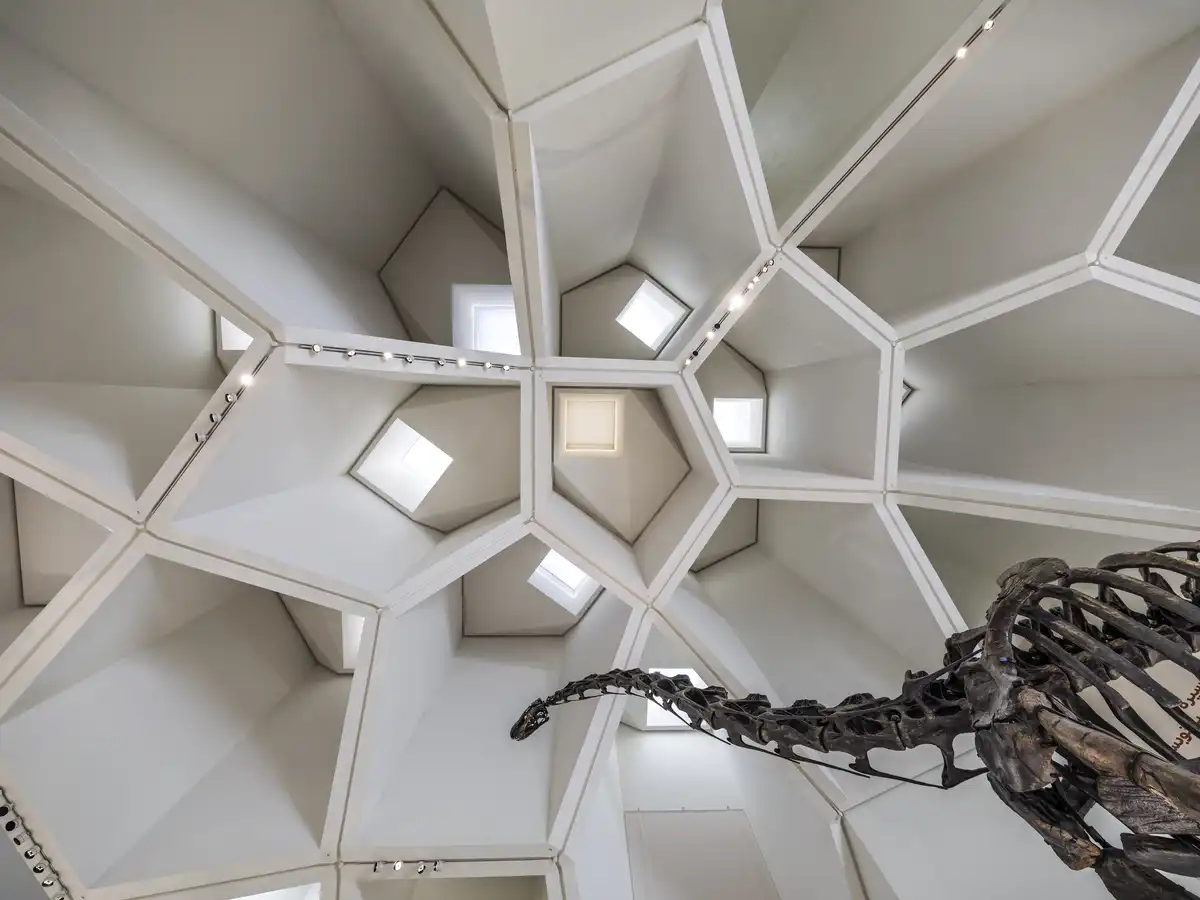
The concept for the Natural History Museum Abu Dhabi is rooted in the meeting of water and earth, recognising this ever-changing boundary as a place of origin, movement and transformation. Rather than designing a singular architectural object, Mecanoo‘s design was conceived as a landscape shaped by natural forces
Casa De La Juventud, Alcalá de Guadaíra Youth Centre
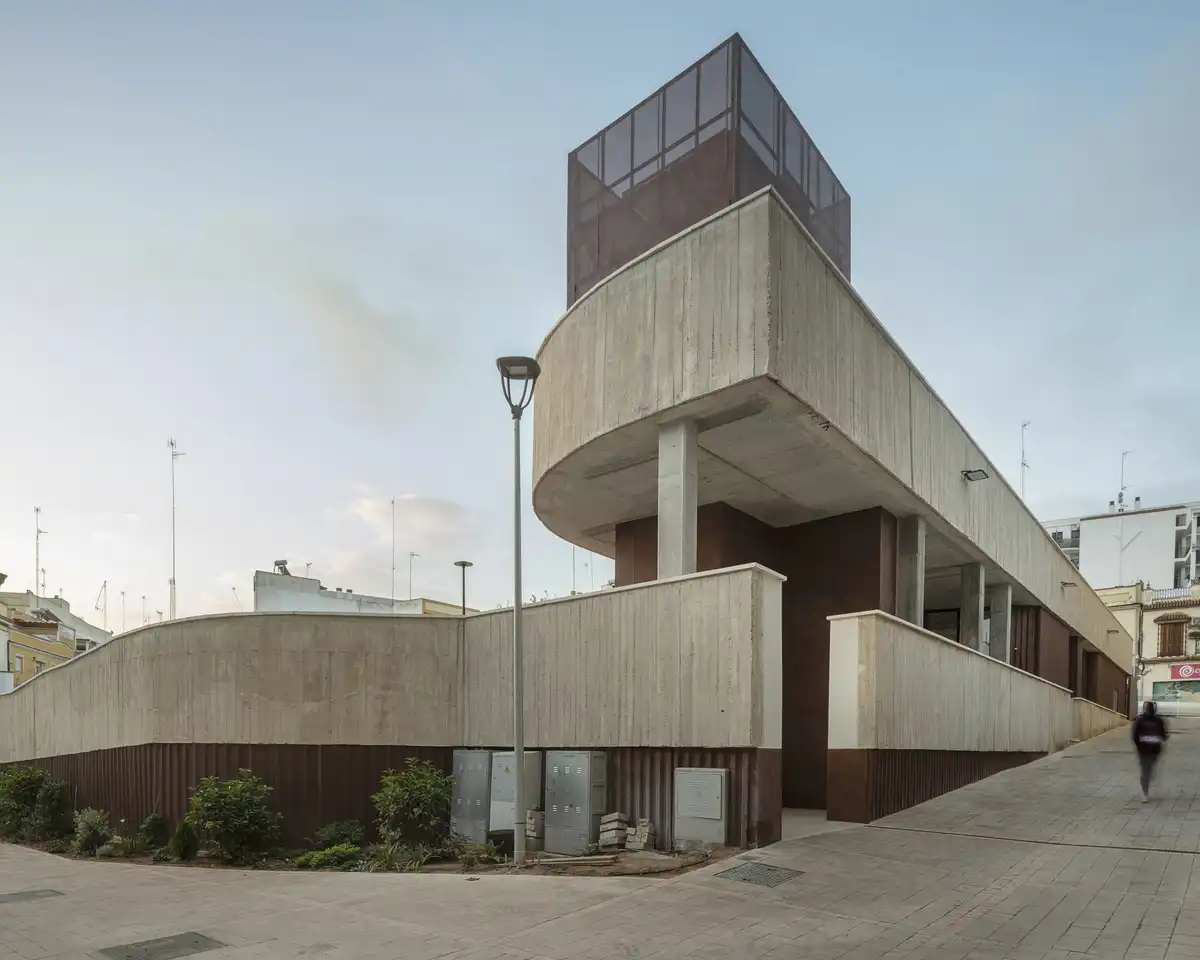
Alcalá de Guadaíra Youth Centre, 17 km southeast of Seville, Spain designed by Felipe Retuerto + Dunar Arquitectos. In contrast to the enclosed nature of the pre-existing building—the former municipal market—the Casa De La Juventud project proposes an open, accessible and permeable place, capable of connecting the different levels of its surroundings and becoming part of the network of public spaces in the town centre
E.Wedel Chocolate Factory, Warsaw exhibition
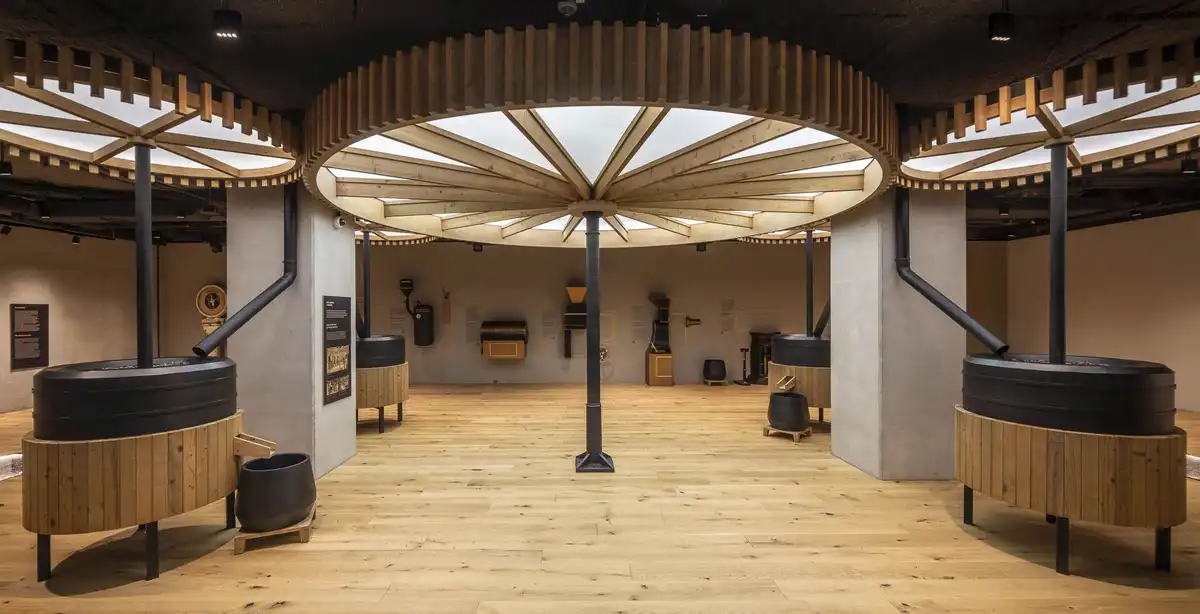
E.Wedel Chocolate Factory Warsaw, Poland design by architecture studio WWAA. This exhibition takes visitors on a journey from the cocoa bean to Wedel’s iconic packaging, revealing the remarkable expertise, creativity and human effort behind flavours that generations have come to cherish