Spring Gardens Piazza London Design
22 July 2026
Location: at The Mall / Trafalgar Square / St James’s Park, central London, England, UK
Design: LDA Design
Spring Gardens Piazza secures consent
Location: centre of the city – at the southwest corner of Trafalgar Square, on The Mall:
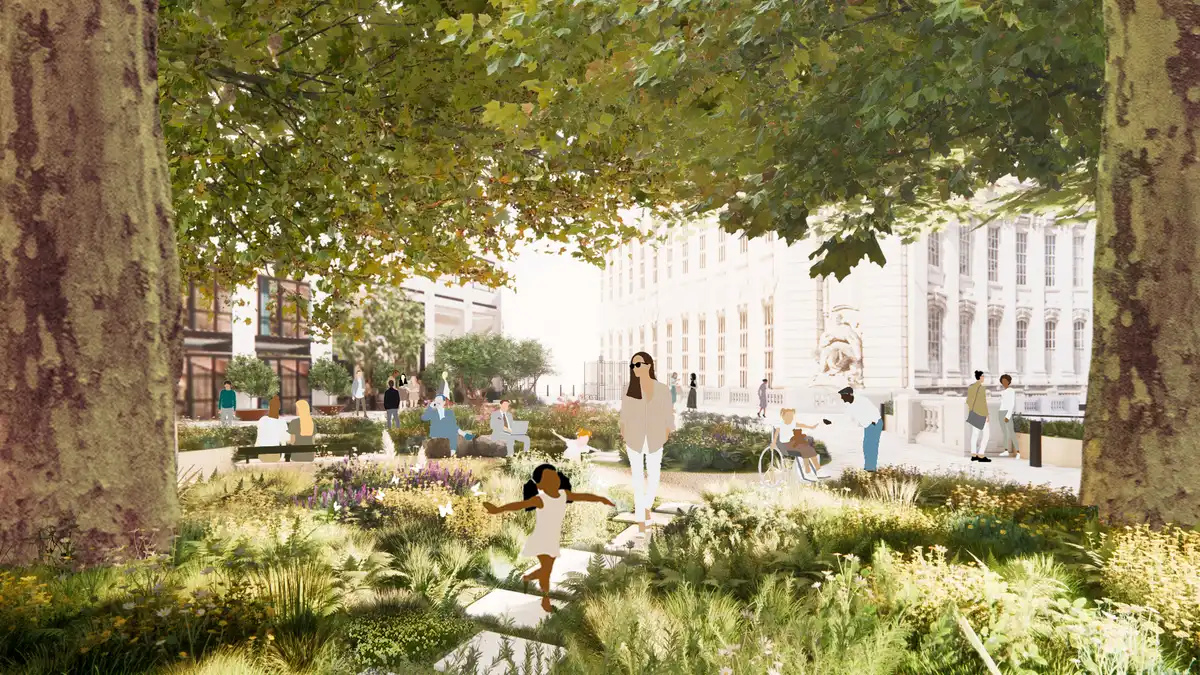
Planning permission has been granted by Westminster City Council for Spring Gardens Piazza, creating an inviting new oasis in the heart of central London.
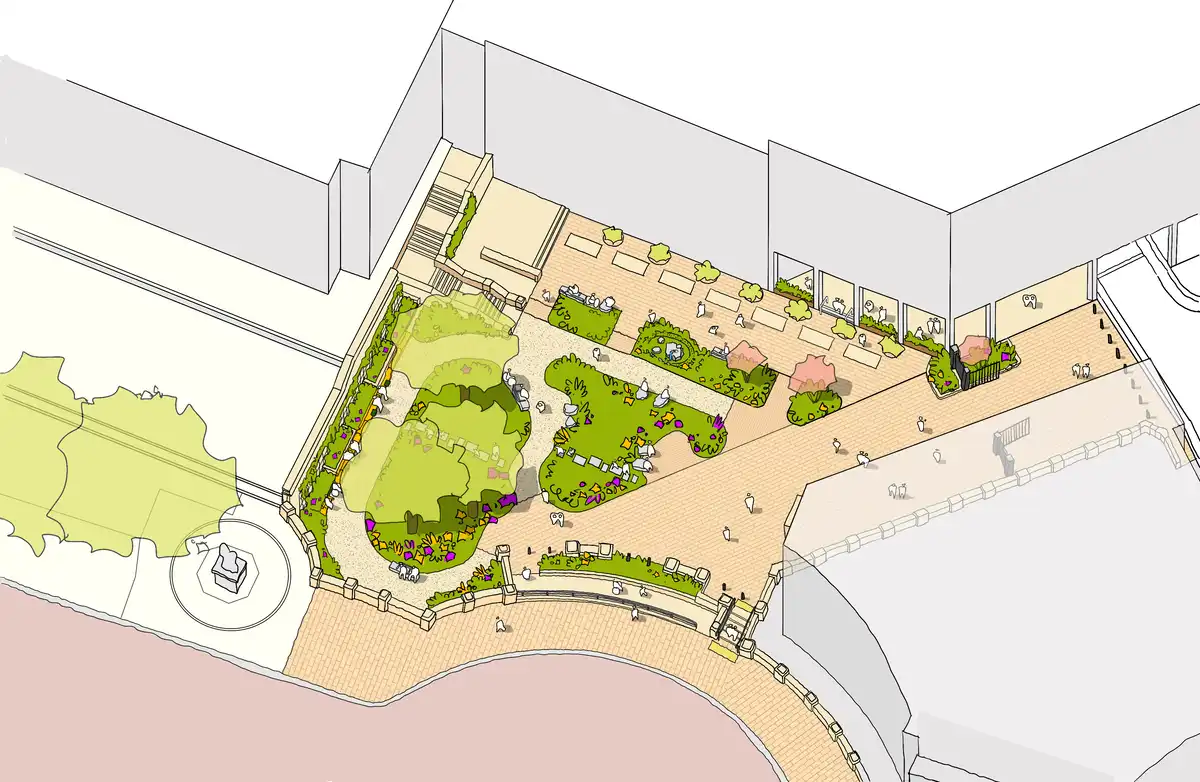
Images by LDA Design
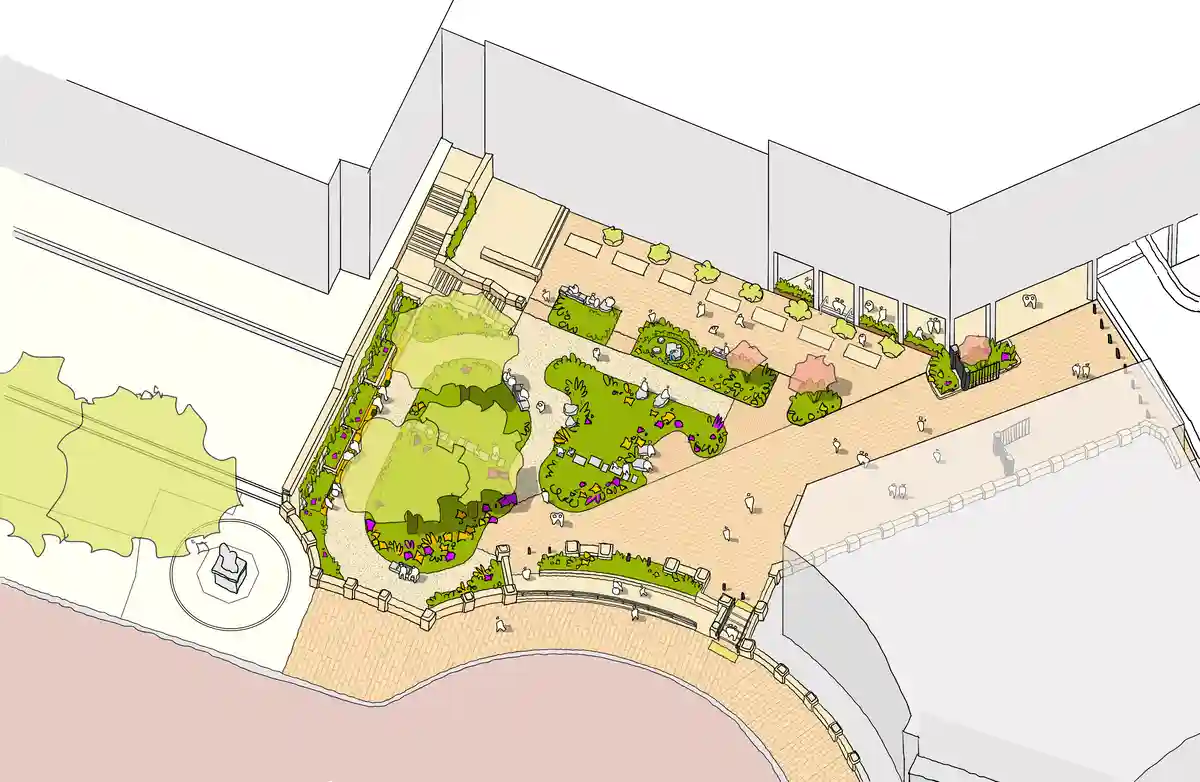
This is a significant site situated between Trafalgar Square, The Mall, St James’s Park, and adjacent to the Grade I listed buildings Admiralty Arch and Carlton House Terrace. The refurbishment of the 10 Spring Gardens commercial building, formerly the headquarters of the British Council for almost half a century, provided opportunity to transform the public realm, the design of which is being led by LDA Design.
The ambition by the landowner, The Crown Estate, is to create ‘a green city gem’ to benefit workers, visitors and residents.
Spring Gardens has a tranquil setting, with three large London Plane trees providing sculptural structure and shade. It is, however, hidden and uninspiring and its current condition doesn’t reflect the quality of the surrounding context. After dusk, the site is poorly lit, and from its main frontage on The Mall, it can only be accessed by a flight of steps.
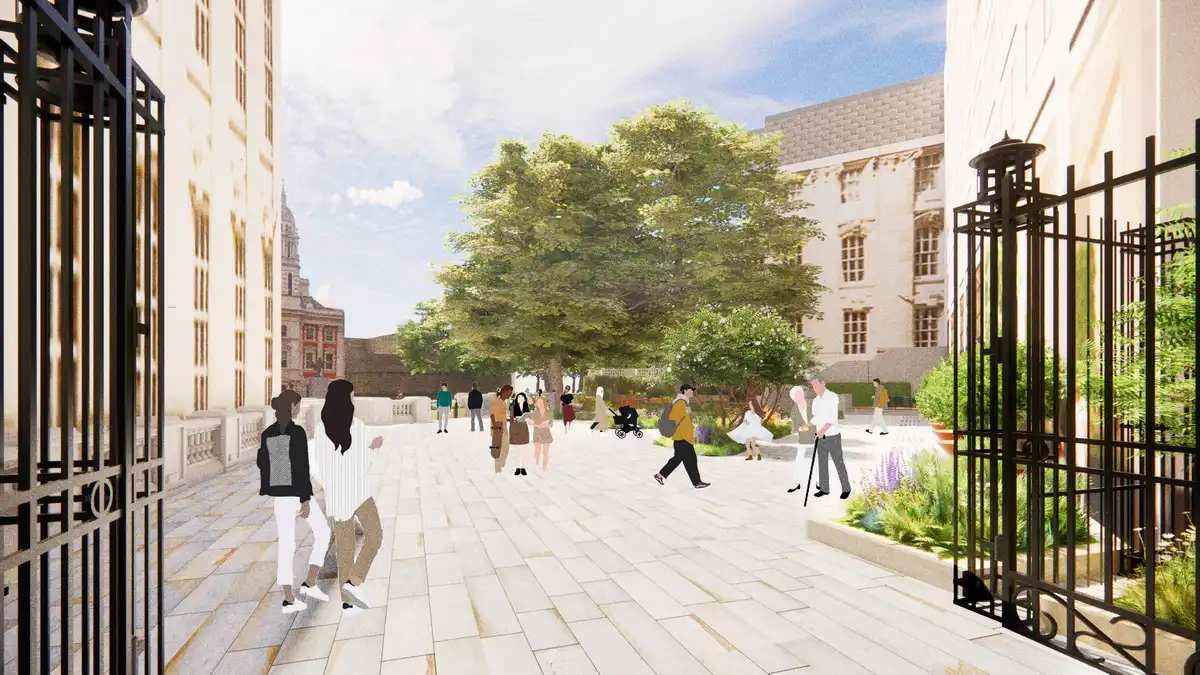
The project seeks to reinvigorate and activate the piazza and establish it as an inclusive and accessible destination. The new design allows for free-flowing movement along the pedestrian desire line between Trafalgar Square, The Mall and St James’s Park. To the north, this is through a pair of historic gates, and to the south, a new inclusive ramp into The Mall provides an alternative route to steps. The building facing the piazza has new active ground floor uses, ensuring footfall and passive surveillance.
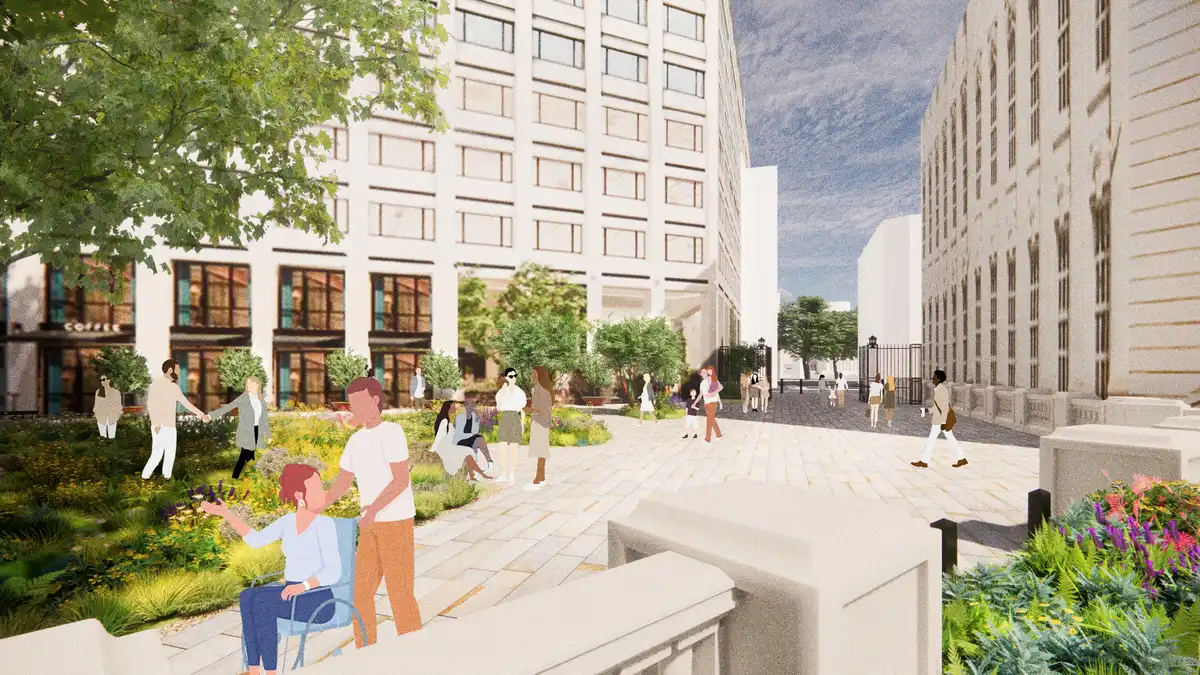
A nature-first approach to design, using biophilic design principles, includes meandering paths and biodiverse and climate-resilient planting. The design builds on The Crown Estate’s ‘Wild West End’ initiative to bring more habitat and biodiversity to the area. Micro-climatic conditions vary across the site, and ecologists are advising on a range of planting mixes to ensure year-round interest and support pollinators and other native wildlife. The design proposals will deliver significant net gains in biodiversity, with a BNG score of 40%.
Daisy Narayanan, Director of Public Realm & Inclusive Design at The Crown Estate, says: “Spring Gardens has the potential to not only deliver a tranquil green space in the heart of the West End, but also to contribute meaningfully to the area’s climate resilience. Through a range of new measures, the Piazza will help reduce the urban heat island and enhance biodiversity, while providing a multisensory experience for visitors.
“It is a perfect representation of our efforts across our London portfolio: delivering a greener, more accessible and more inclusive West End that benefits people today, alongside future generations.”
The design builds on the history of the site and includes a ‘spring’ water feature, as well as providing a drinking fountain. The inclusion of water and significant planting will enrich the sensory environment and help to mitigate the urban heat island effect. Elegant lighting will make it feel welcoming and safe.
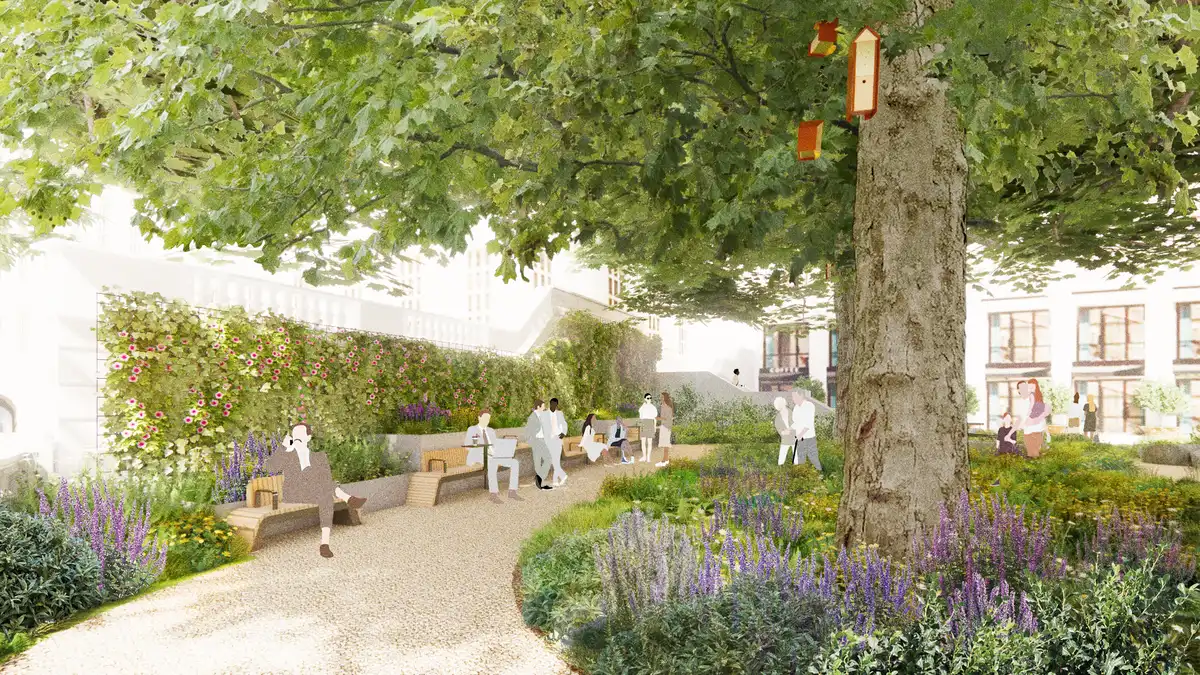
The choice of materials such as paving, edging and furniture will complement the historic setting, with paving and planters re-used where feasible. Seating will accommodate all users, and playful elements include stepping stones and insect hotels.
LDA Design project lead Naomi Rosser says, “Projects like this offer a rare opportunity to create a peaceful, ecologically rich urban sanctuary in the heart of historic London. We want to create somewhere that is immersive and sociable – somewhere to pause and recharge moments from the bustle of Trafalgar Square.”
Renderings: LDA Design
About LDA Design
LDA Design is a collective of placemakers proud to be 100 percent employee owned. Our purpose is to shape the world around us for the better.
Our secret is to start at the end, by asking, ‘What’s the change you’d like to see?’ We don’t shy away from the big issues of the day and work to deliver the best outcomes for communities. We champion change that raises the quality of life without hurting the planet.
Location: Next to Admiralty Arch, Cockspur Street, The Mall, London, England, UK.
London Buildings
Contemporary London Architecture Designs
London Architecture Designs – chronological list
Fleet Street public realm renewal
photo : Mickey Lee
London Architecture Tours by e-architect
Crystal Palace Park Regeneration, South London
Architects: HTA Design
photo : Kilian O’Sullivan
London Architect Offices
+++
Trafalgar Square Area Architecture
Buildings and Landscape close by to Trafalgar Square and Admiralty Arch
Admiralty Arch – 3D Cutaway:

image : Blair Associates Architecture
Houses of Parliament
Design: Barry & Pugin
Royal Festival Hall Building
Design: Leslie Martin, Architect
Comments / photos for the Spring Gardens Piazza London public realm redevelopment by LDA Design page welcome.