Weingut Fromm, Malans winery building, Switzerland
22 July 2026
Design: Montalba Architects, USA
Location: Oberdorfgasse 11, Malans, Landquart Region, Swiss canton of the Grisons, Switzerland
Photos © Nicolas Sedlatchek
A new project from Swiss-Californian Montalba Architects: Weingut Fromm, a family-run winery in Switzerland’s Malans region, inspired by local agricultural architecture.
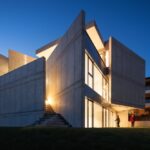
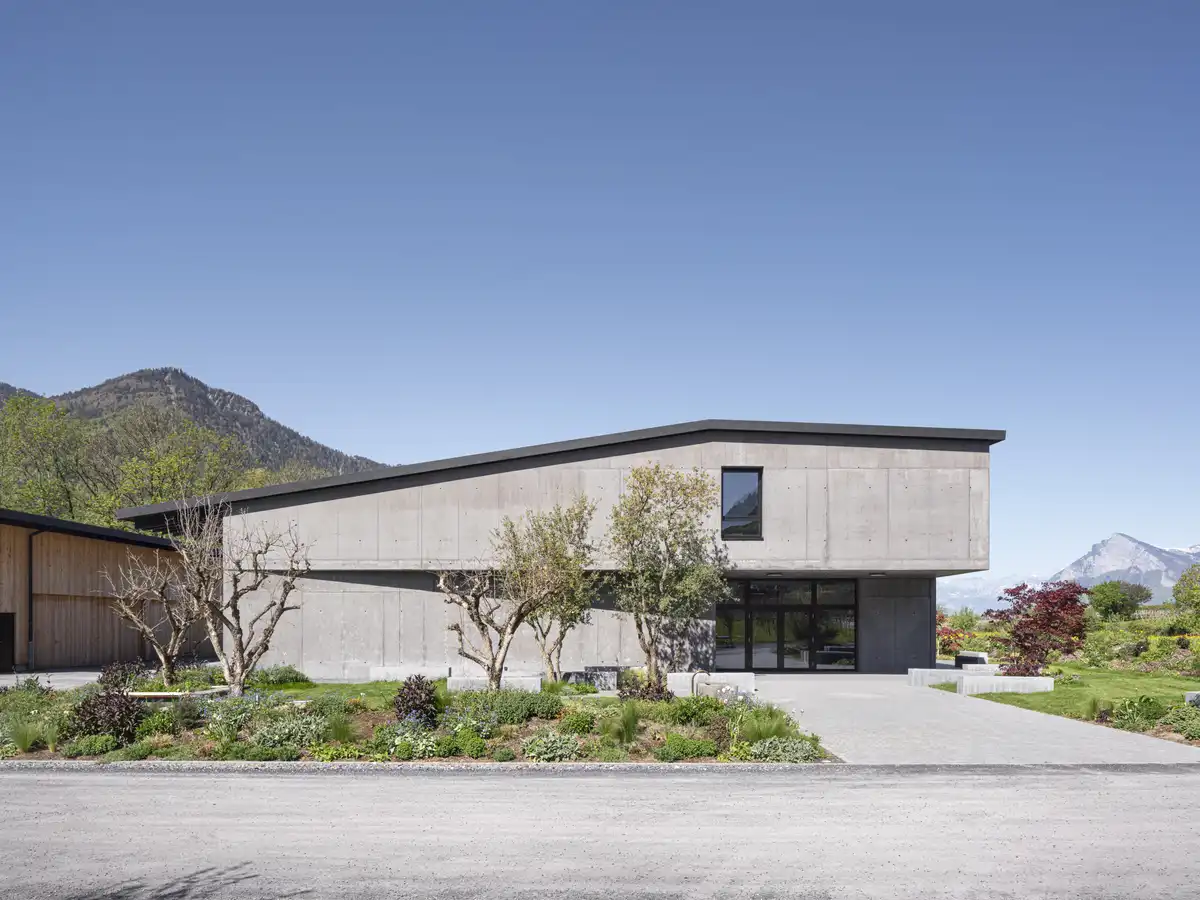
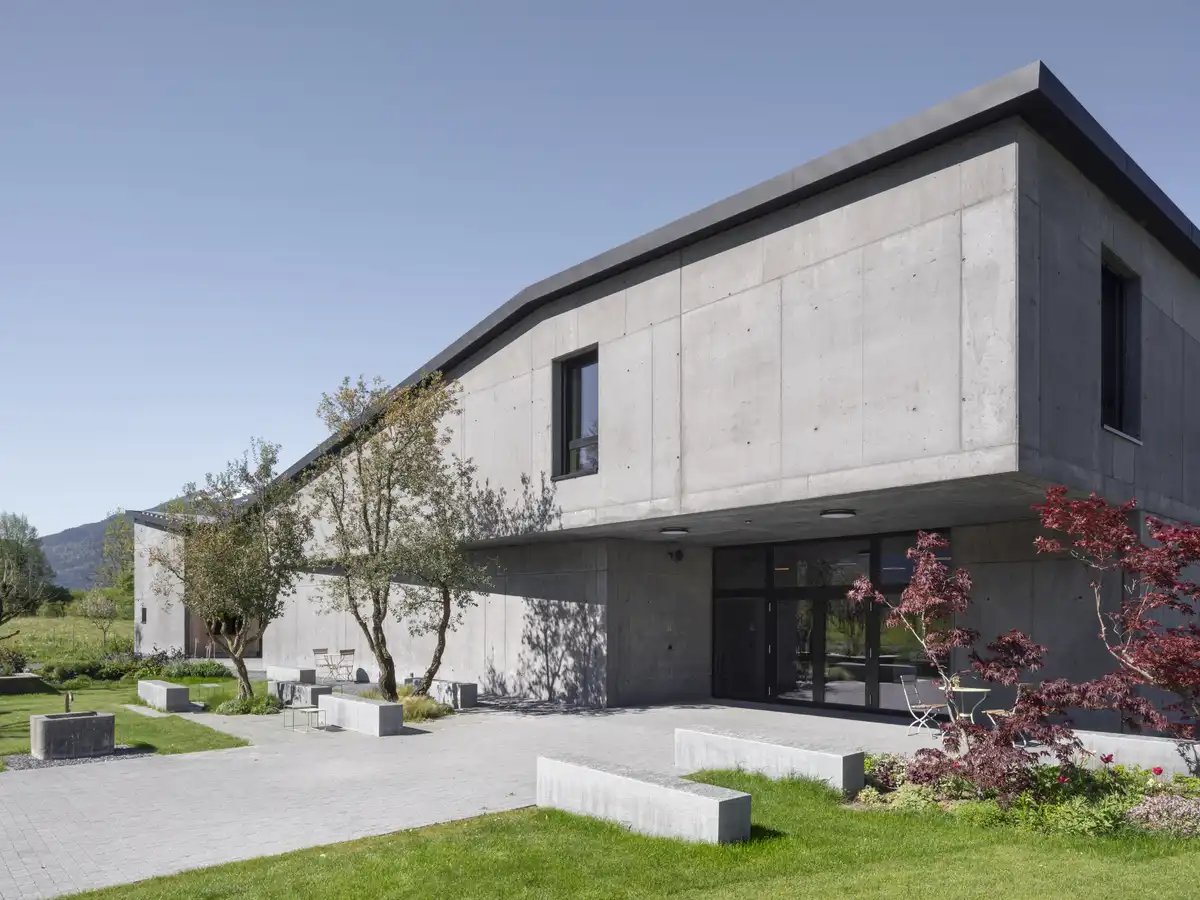
Situated on the outskirts of Malans, a village in the canton of Graubünden, Weingut Fromm is composed of monolithic raw concrete volumes interspersed with timber infill beneath a slender sheet metal roof.
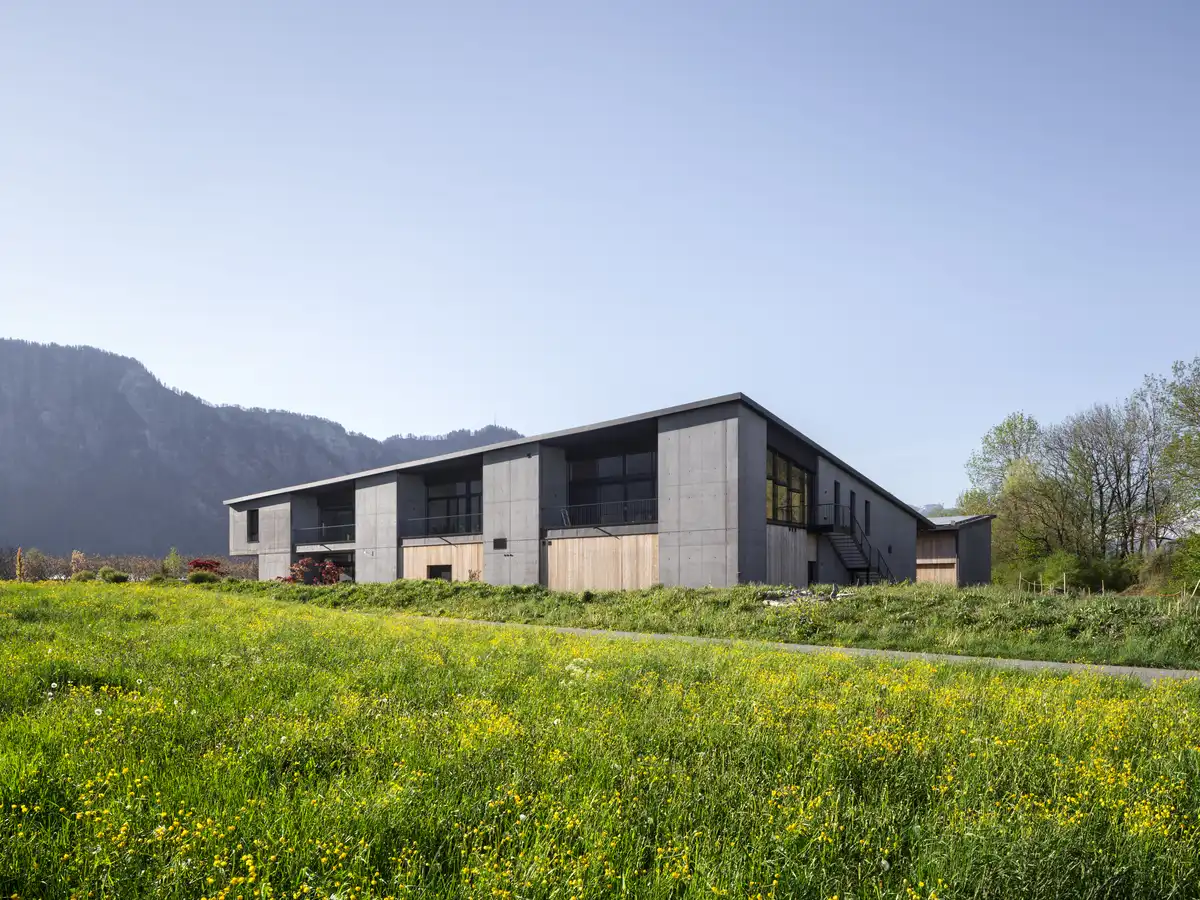
The hammered concrete forms are unified under the lightweight canopy—whose peaks compliment the neighboring mountain range—while a rhythm of structural concrete walls defines the spatial layout.
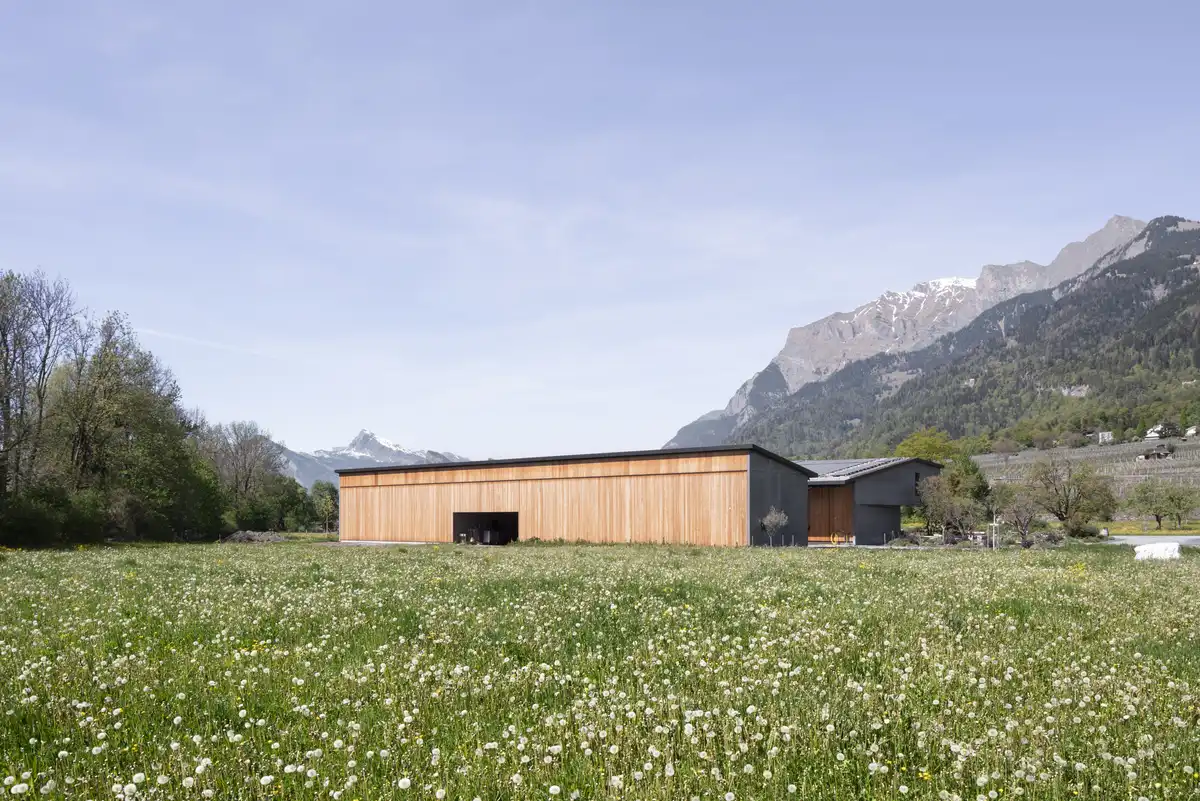
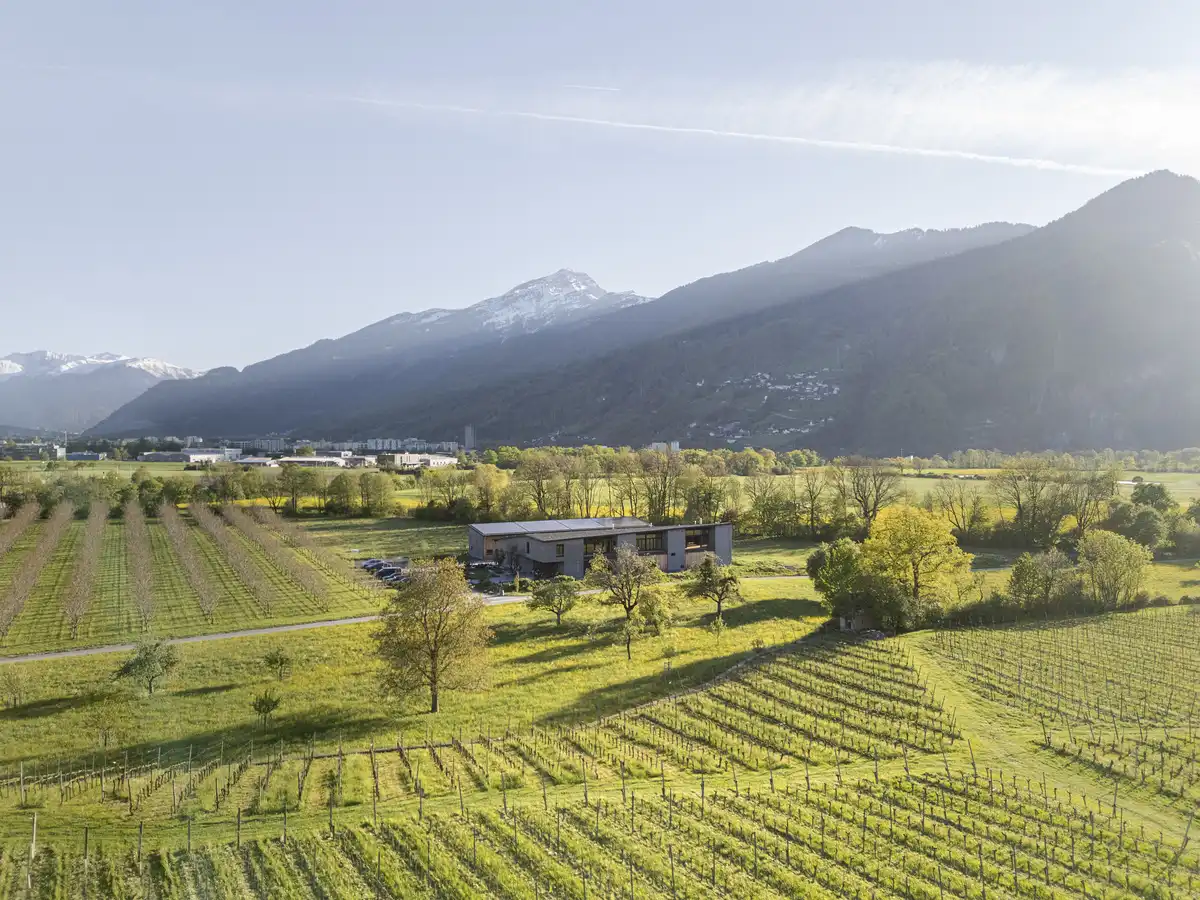
At the heart of the structure, the central production area opens outward during harvest seasons, while a vantage point on the upper level allows visitors to view the production areas below.
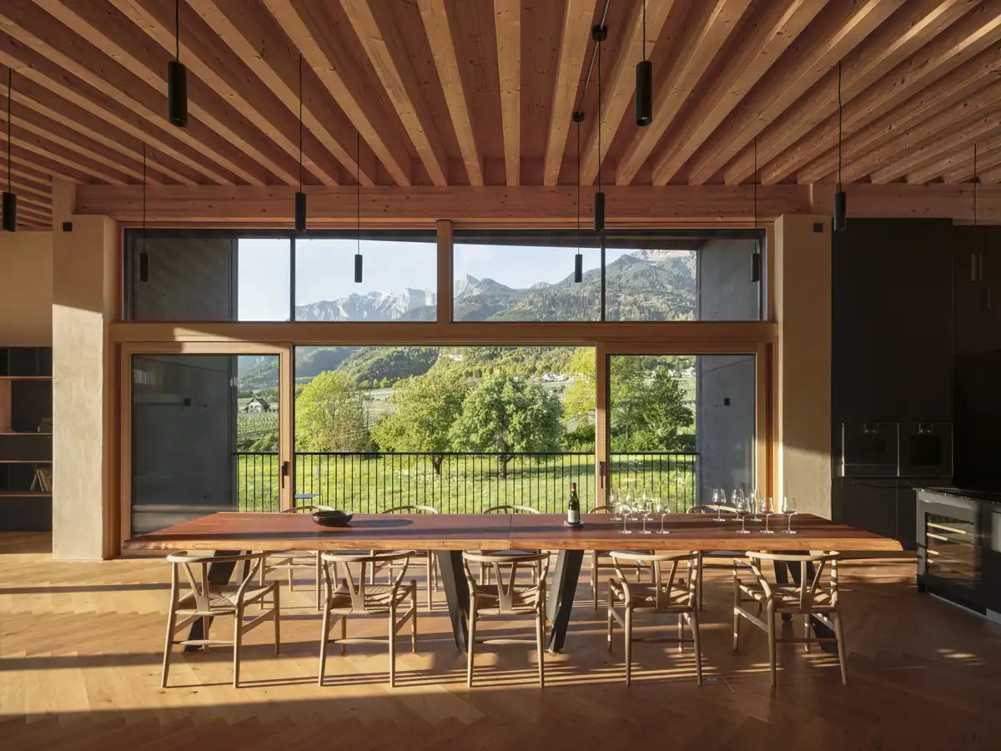
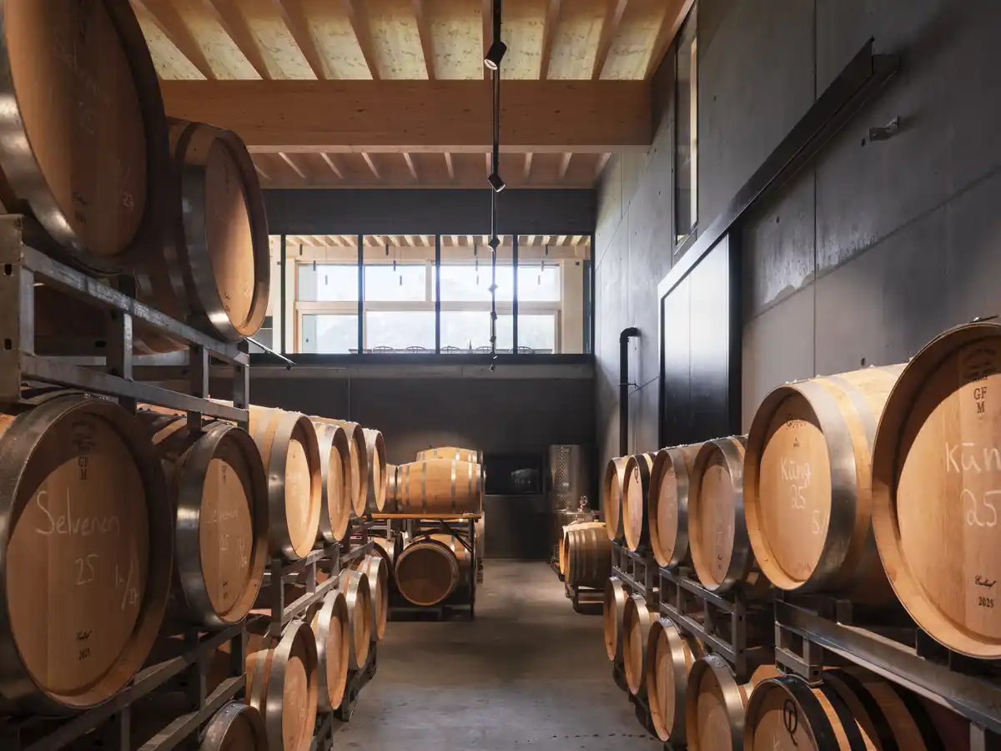
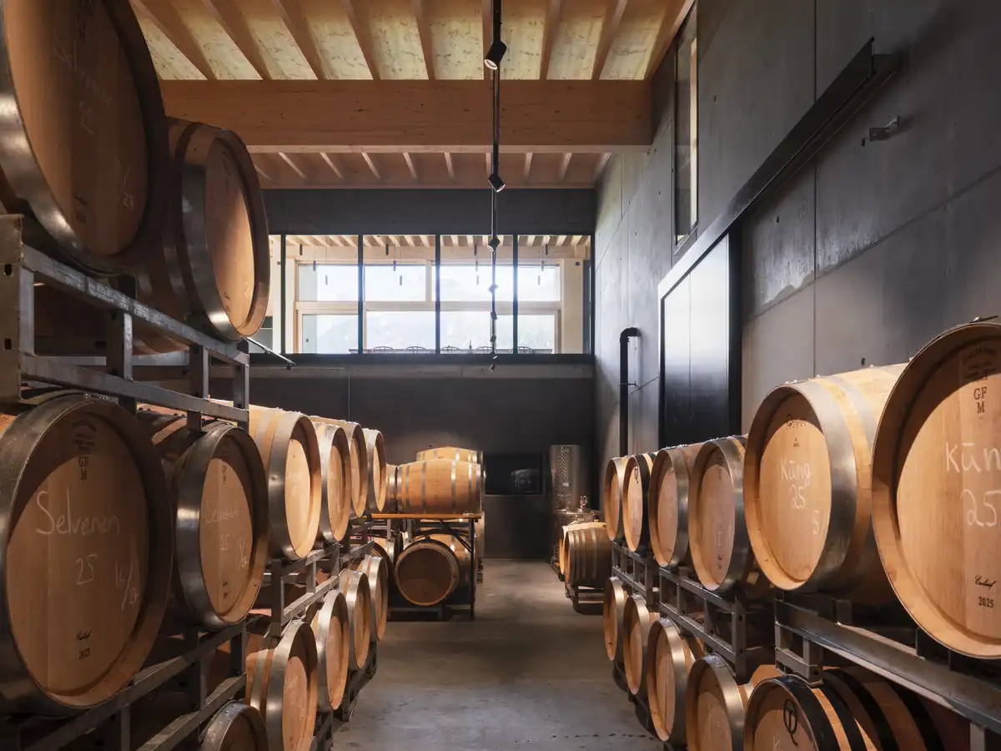
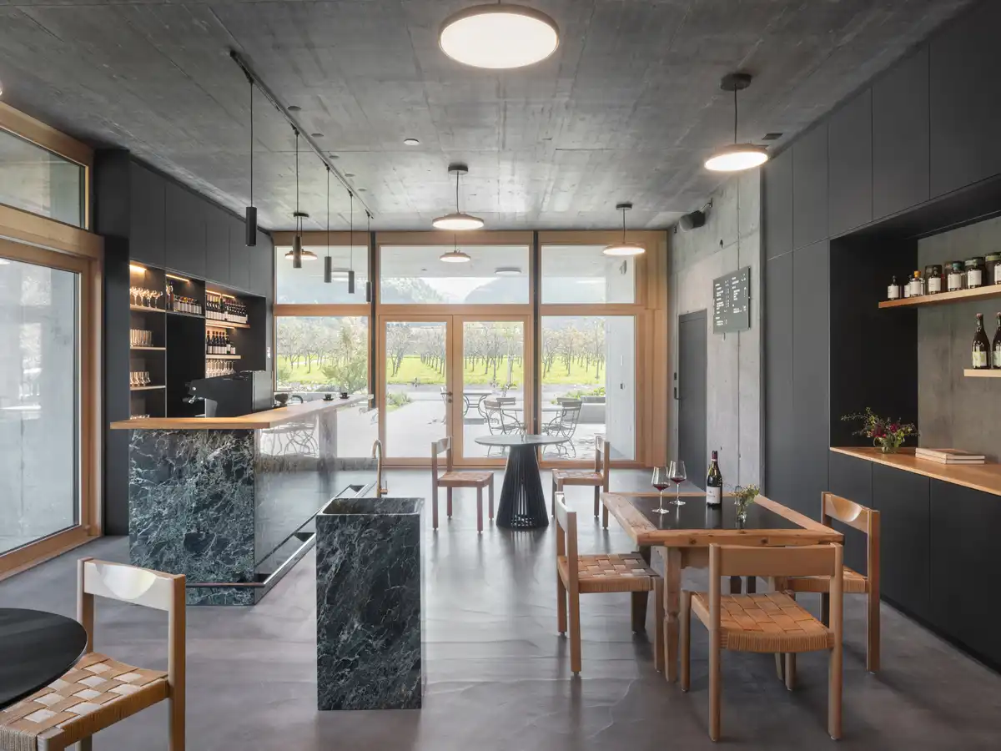
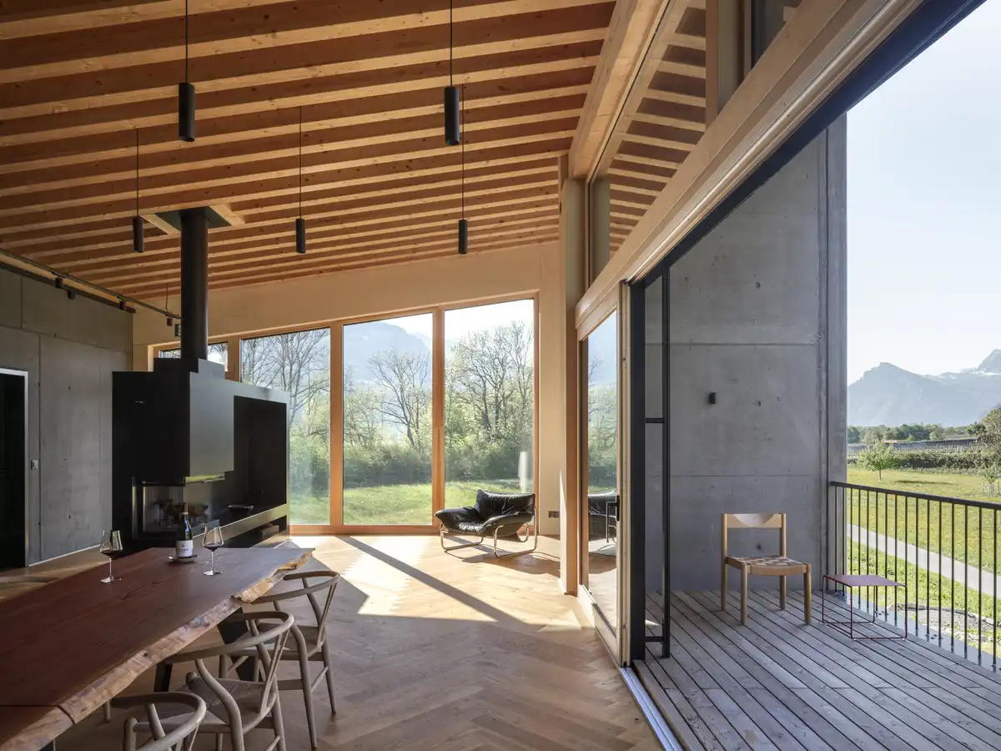
In the tasting room, guests are offered sweeping views of the stream to the west, the mountains to the north, and a direct glimpse into the barrel cellar located on the ground floor.
Photographs © Nicolas Sedlatchek
Weingut Fromm, Malans winery building, Switzerland images / information received 210726
Location: Weingut Fromm, Oberdorfgasse 11, 7208 Malans, Switzerland, central Europe.
Architecture in Switzerland
Swiss Architecture Designs – chronological list
++
Modern Swiss Buildings
Swiss Architecture Designs – architectural selection below:
Lausanne University Childrens Hospital, Lausanne
Architects: Gerkan, Marg and Partners
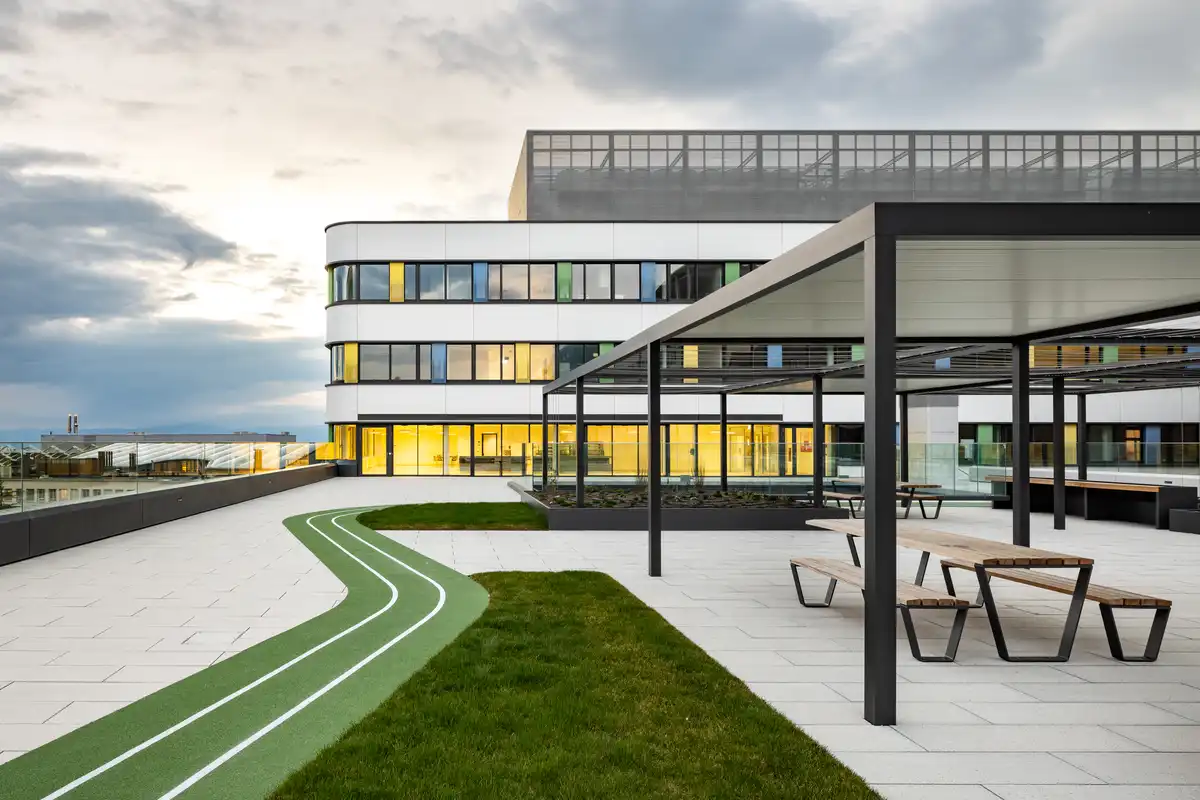
photo : Reto Duriet
Temple of Thought, Rossa
Design: Davide Macullo Architects SA
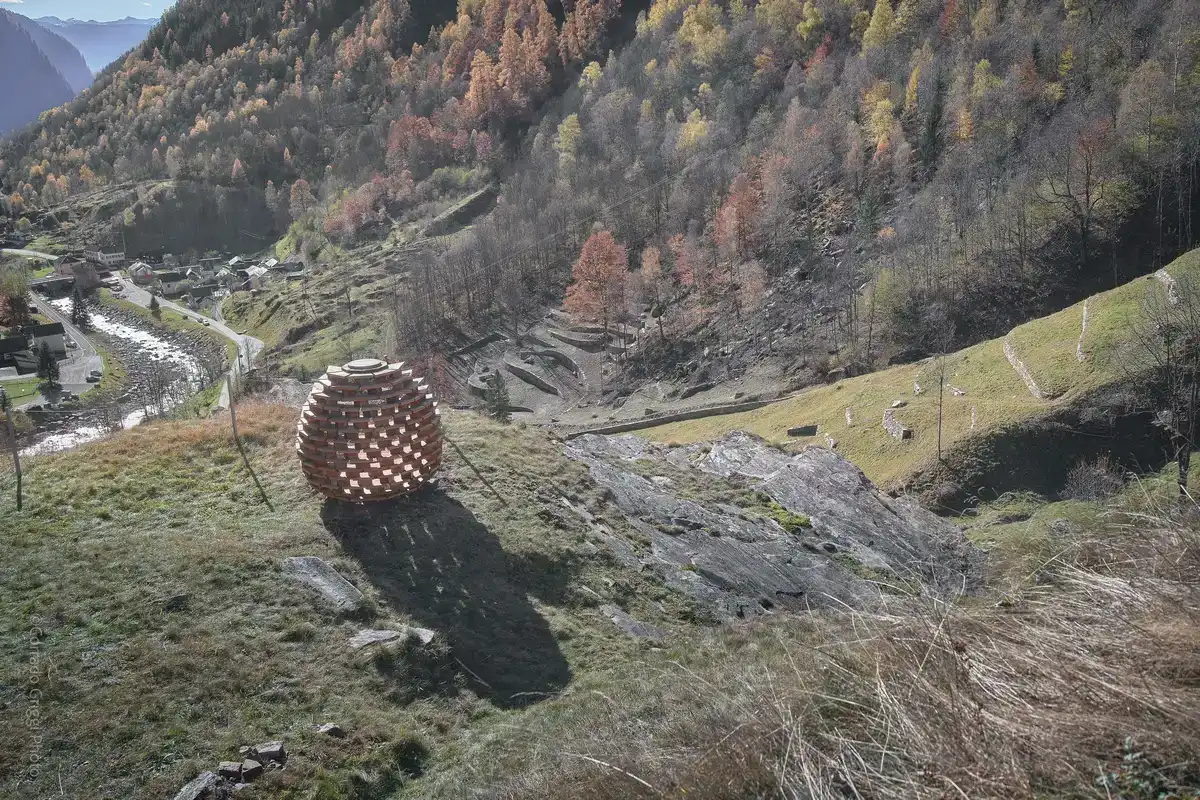
photo : Corrado Griggi
++
Contenporary European Winery Buildings
New Winery Architecture Designs in Europe – recent selection from e-architect:
Quinta de Adorigo Winery, Tabuaço, northern Portugal
Architects: Atelier Sérgio Rebelo
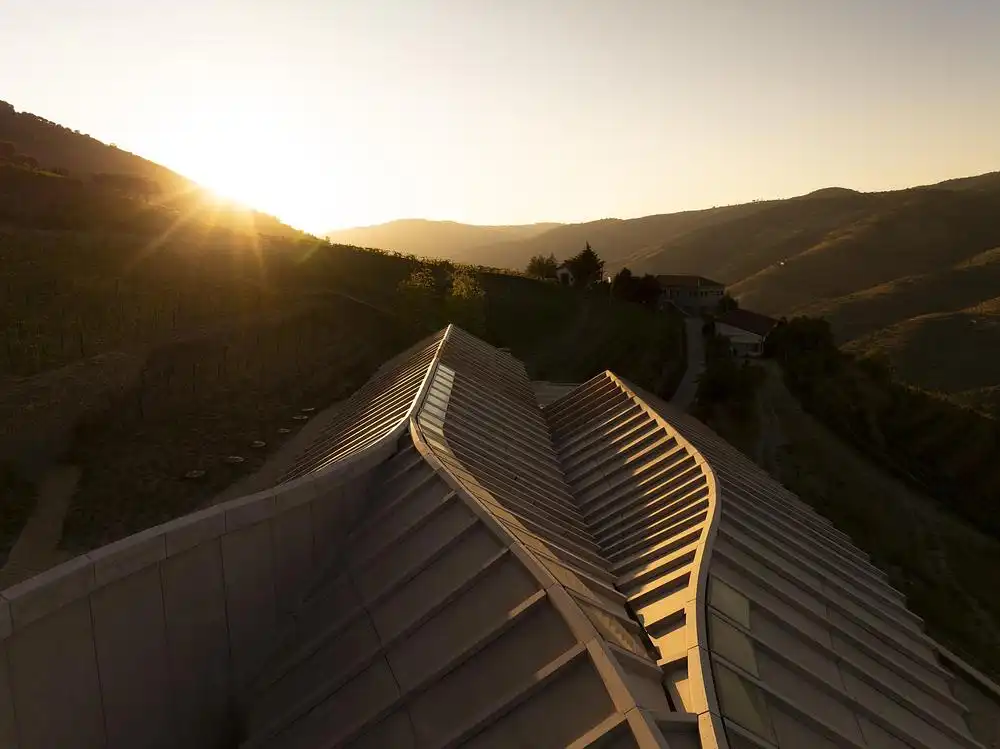
photo : Fernando Guerra
Quinta do Mosteiro Adega Winery, Minho region, Portugal
Architecture: Studio Nicholas Burns
photo : Mathyas Kurmann
Comments / photos for this Weingut Fromm, Malans winery building design by Montalba Architects, USA, page welcome