
Chaves House in Vila Real, Portugal
21 July 2026
Architecture: NOARQ
Location: Chaves, Vila Real, Portugal
Photos: João Morgado
The plot is identified as “Watercourses and their banks with a width of 10 meters.” in the Chaves Municipal Land Use Plan.
This geographical conditions, and the budget constraints together determined the design of the house. On our first visits to Chaves, near the São Neutel Fort, we found a rustic plot at the edge of the city bordering the agricultural area. The 3,276 m² parcel lacked any urban references.
It was located behind an informal residential area of lower-middle socioeconomic context, supported by incomplete urban infrastructure. Water was emerging from the ground in multiple points of the plot, flowing out onto an unpaved street. Building a house there seemed unreasonable; on the other hand, we were anticipating the challenge of adapting to the swampy nature of the ground. A complex drainage system was implemented to channel the water to a nearby watercourse.
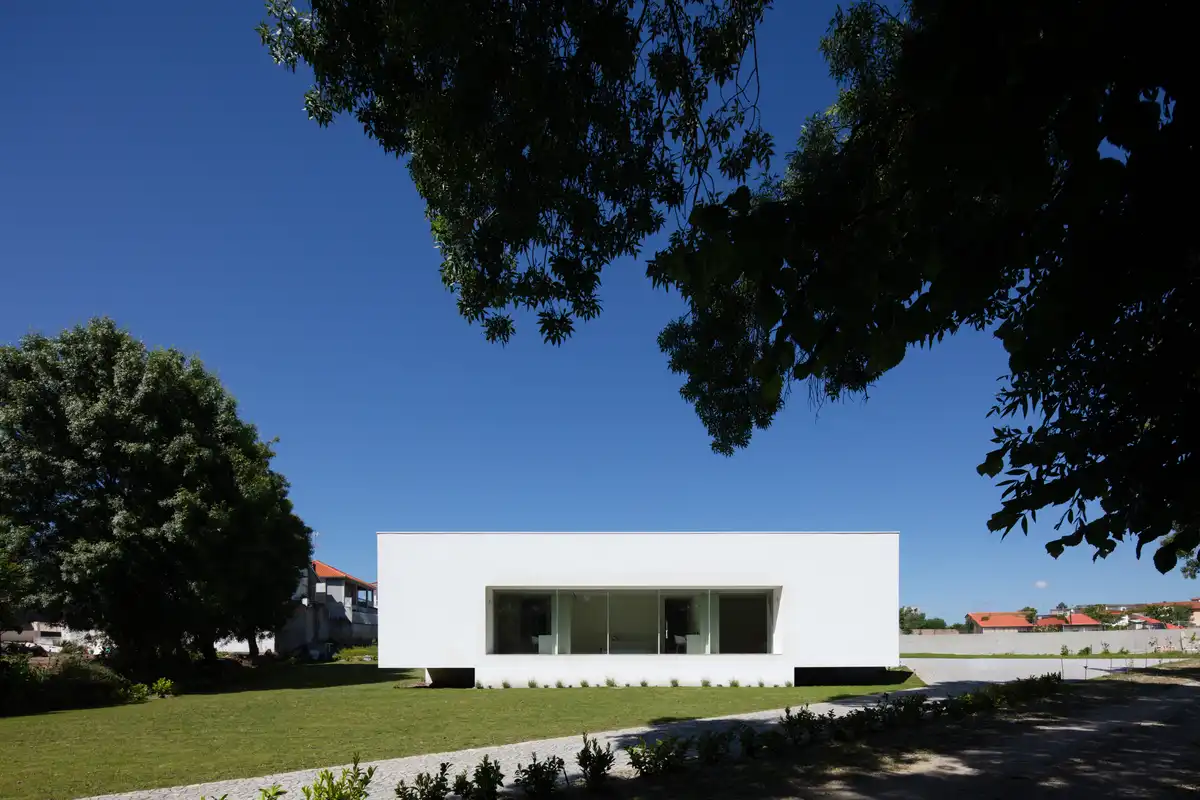
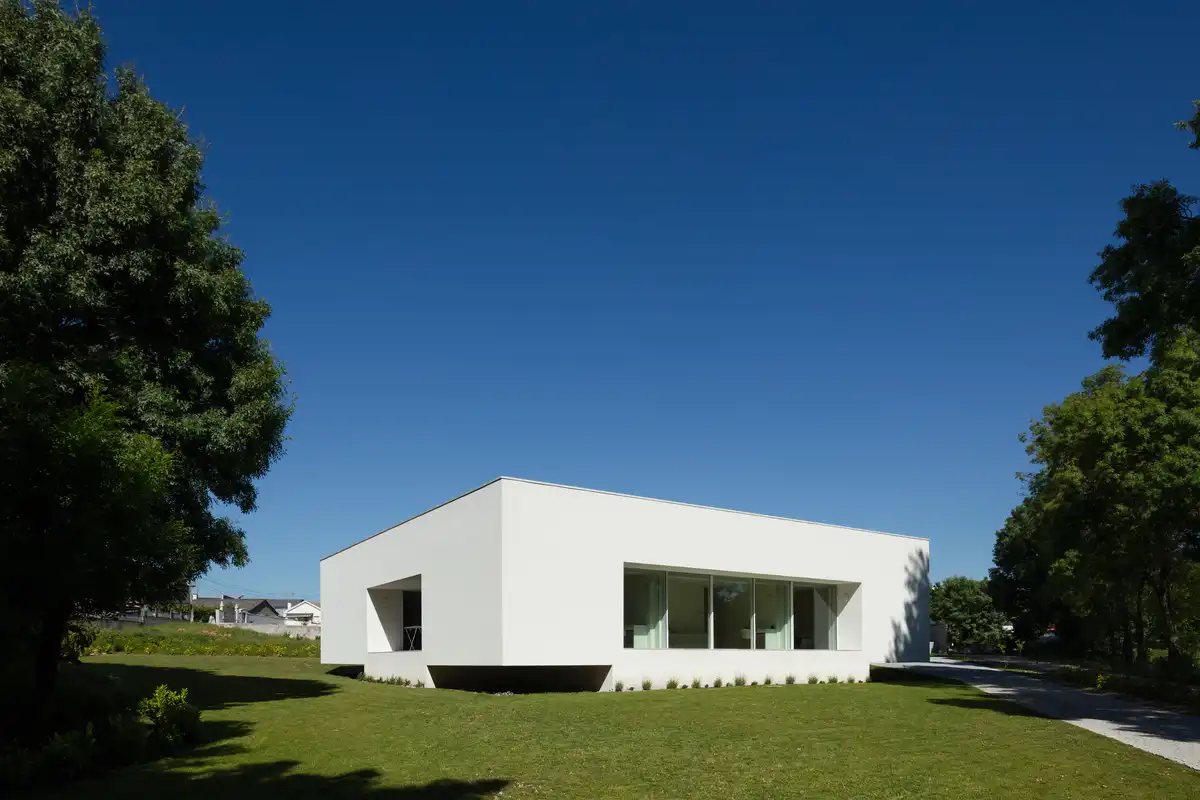
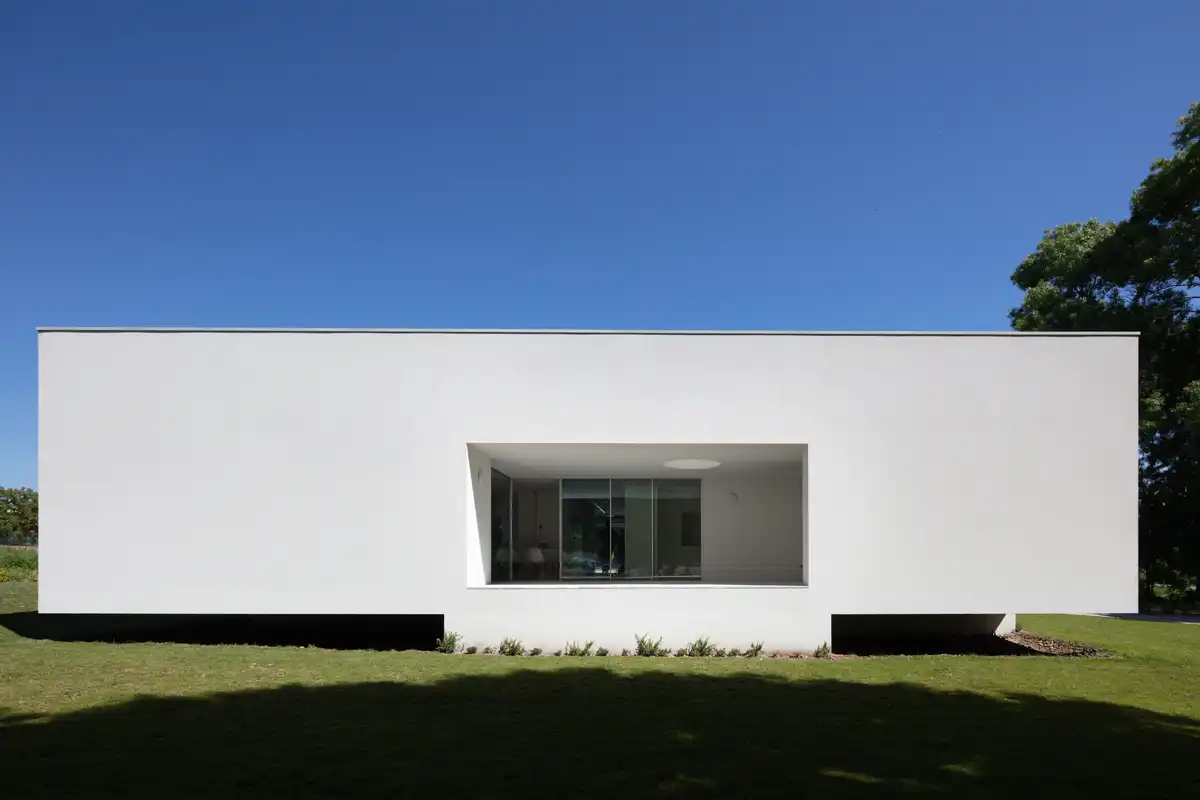
The swampy soil and proximity to a water line discouraged placing the house directly on the ground. We inscribed the house in an 18 x 18 m square over a cross-shaped plinth, to reduce the contact with the ground. The floor plan of the house inverts the cross of the foundation. The edges of the polygon containing interior spaces are suspended. The house occupies a 324.00 m² footprint, including covered outdoor areas It is a single floor house, positioned midway down the gentle slope of the terrain, with a height of 4.40 m.
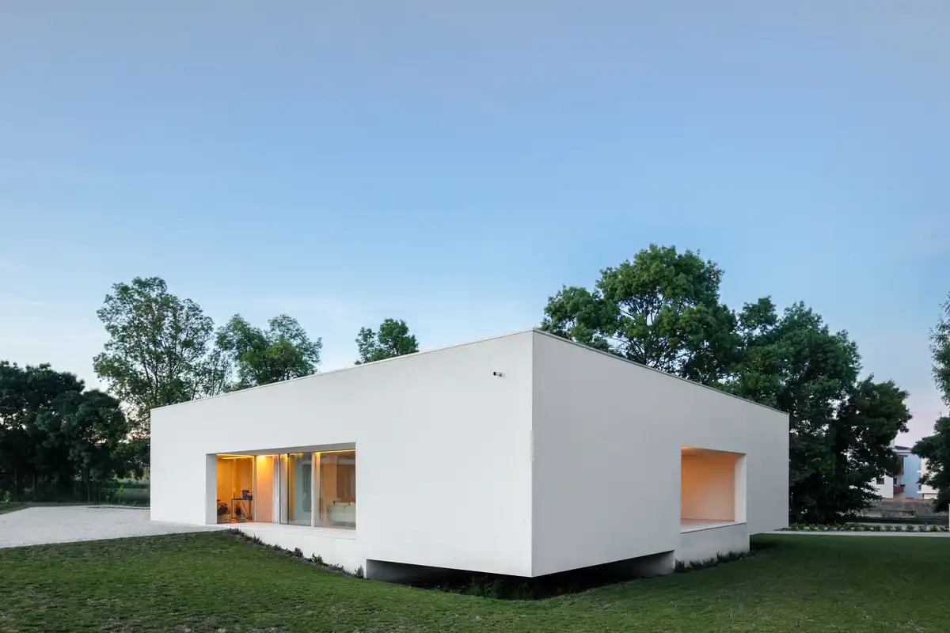
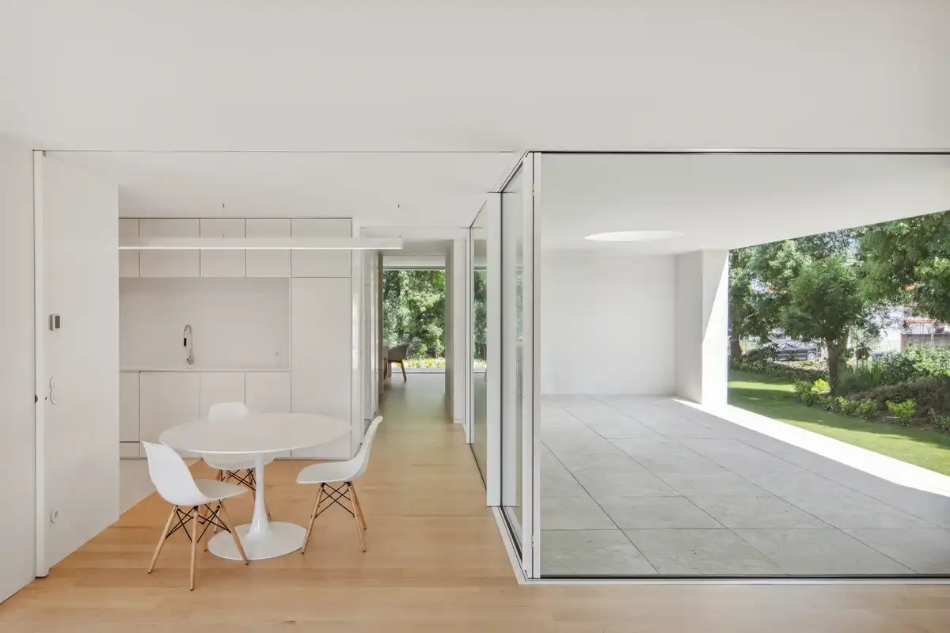
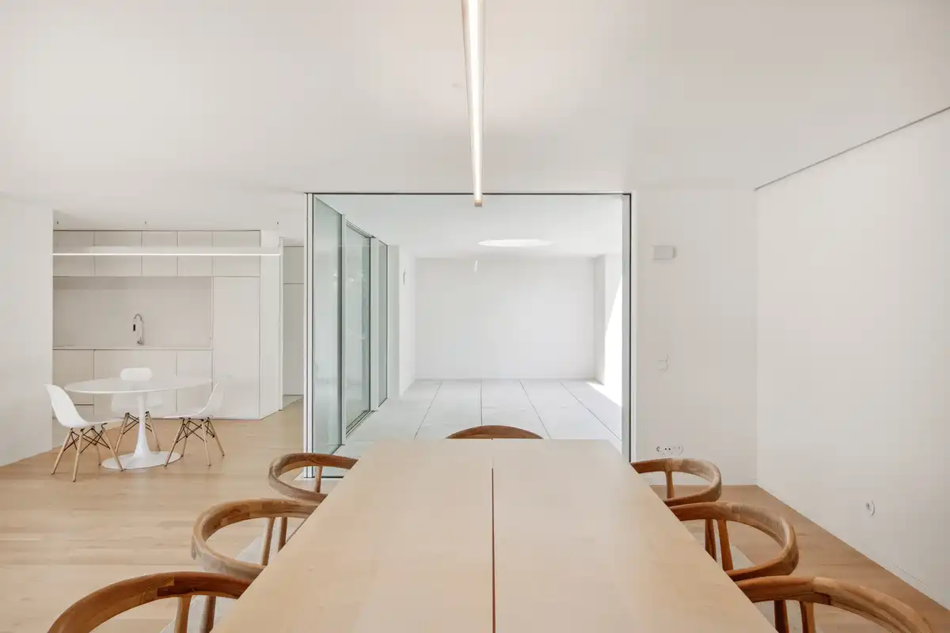
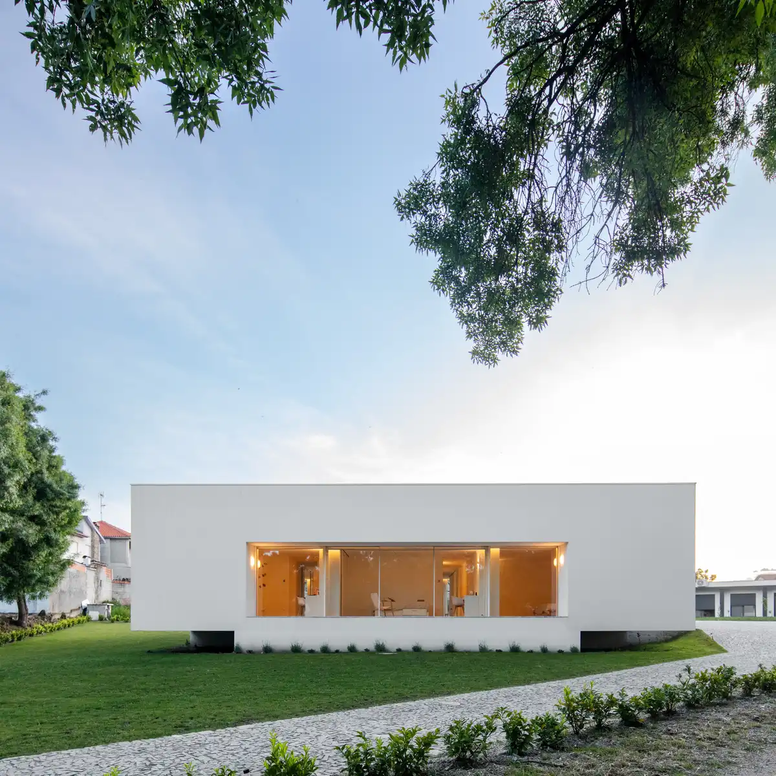
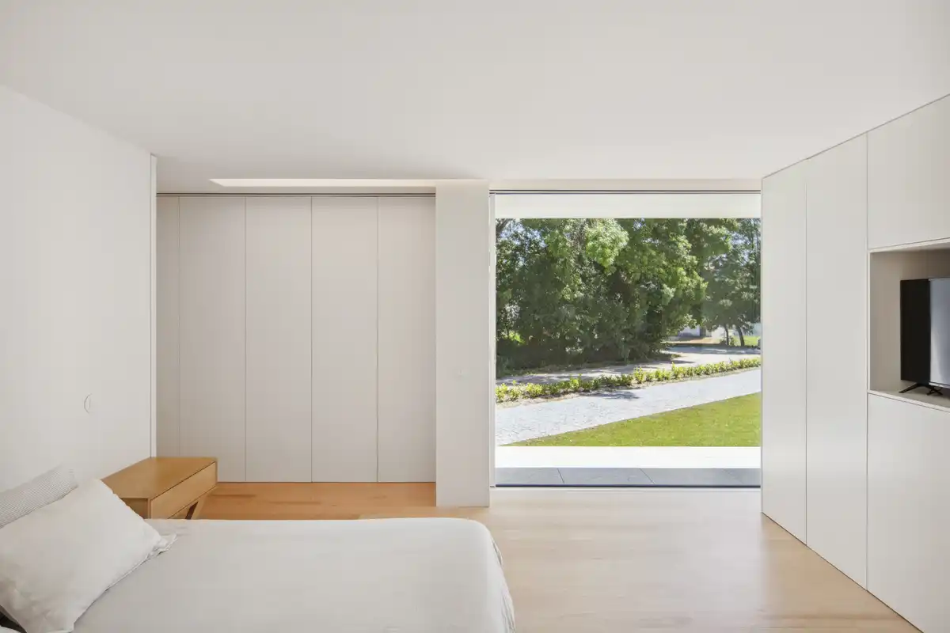
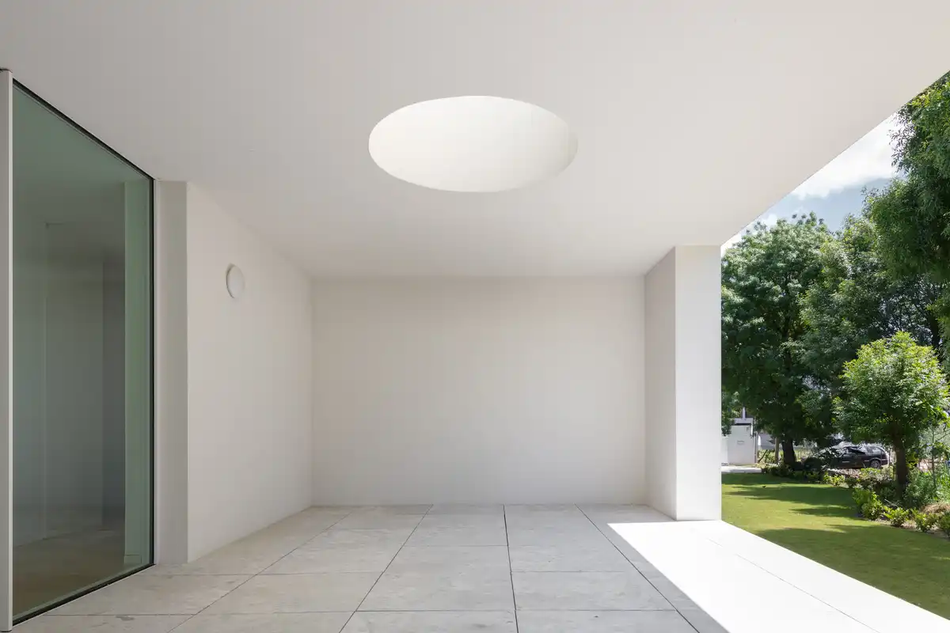
Each façade of the house features a single light opening. Each glass opening is subdivided by the interior spaces it serves. Each façade opening creates an external living space open to the landscape, aimed at passive solar control, especially important in the hot and dry summers of the Trás-os-Montes region.
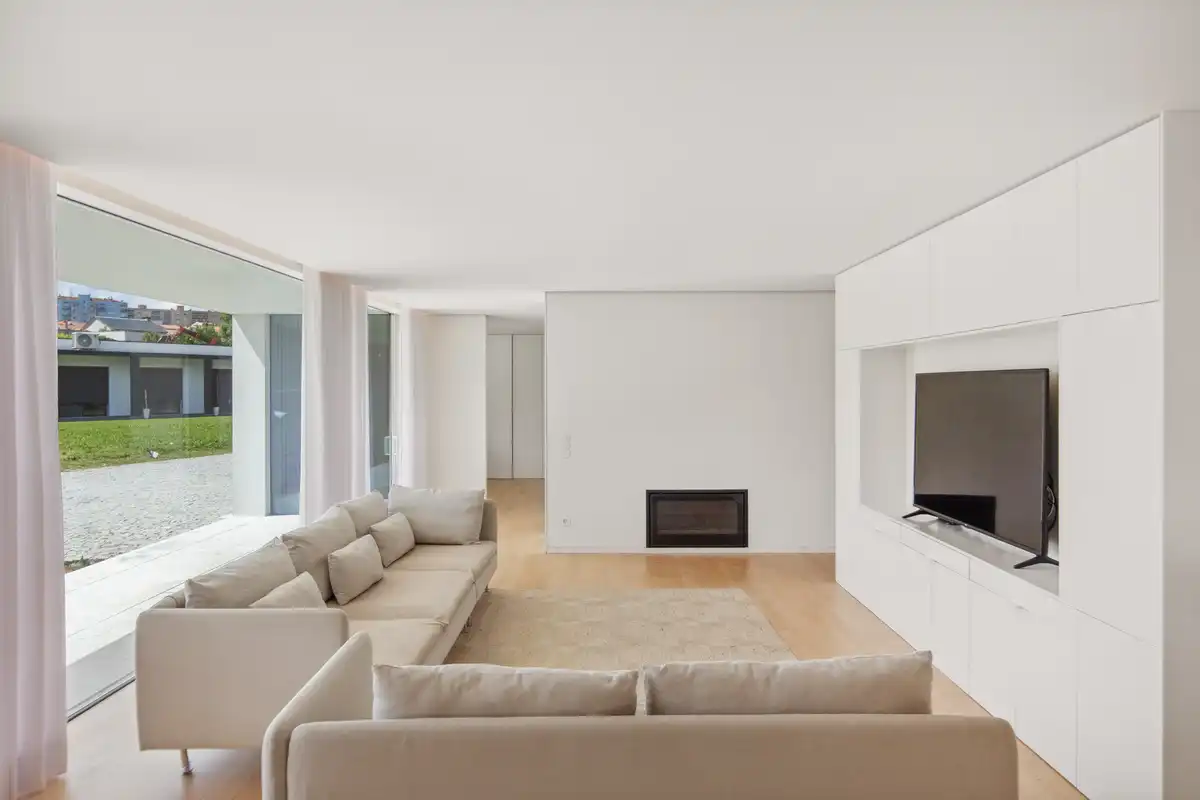
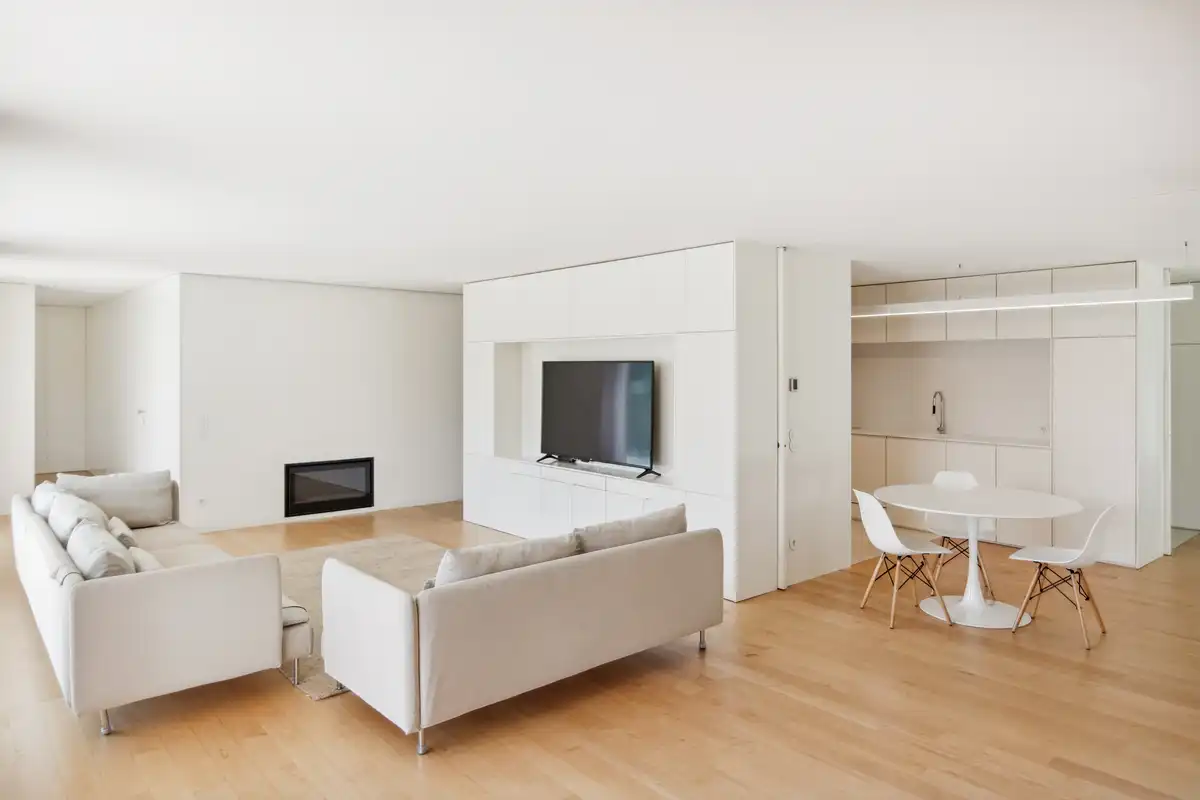
The construction strategy had to be economical, making use of locally available technologies. The house is elevated on a reinforced concrete structure. The exterior walls are insulated with high-density expanded polystyrene panels, coated with white pigmented mortar over a mesh reinforcement. Ceilings and interior walls are constructed or clad with dry gypsum board, smoothed and painted.
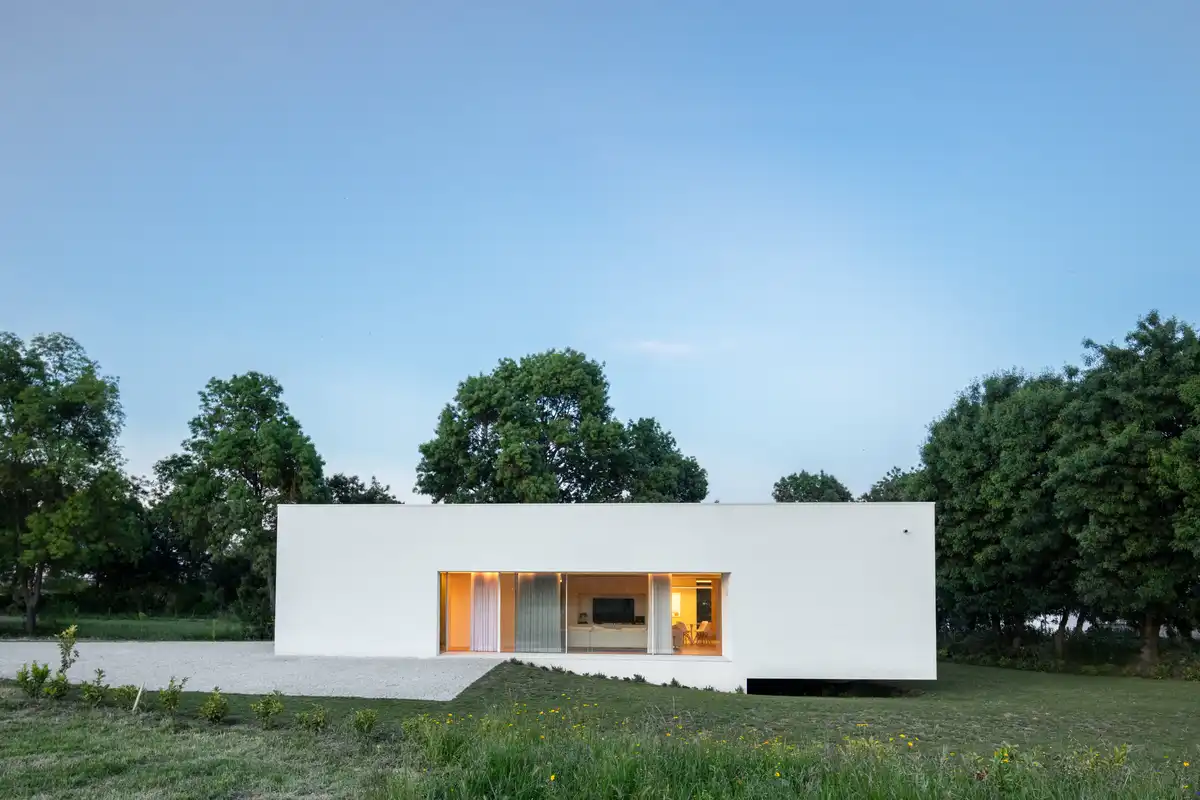
Plumbing and heating systems run in the void between the suspended ceiling and the roof slab. The roofs are thermally insulated with 120 mm thick extruded polystyrene panels. The waterproofing and thermal insulation system is protected by a layer of rolled pebbles. The exterior openings are made with low-profile aluminum frames and thermal break. The glazing is low-emissivity double glazing, SGG Securit with HST in Cool-Lite SKN 176 II type.
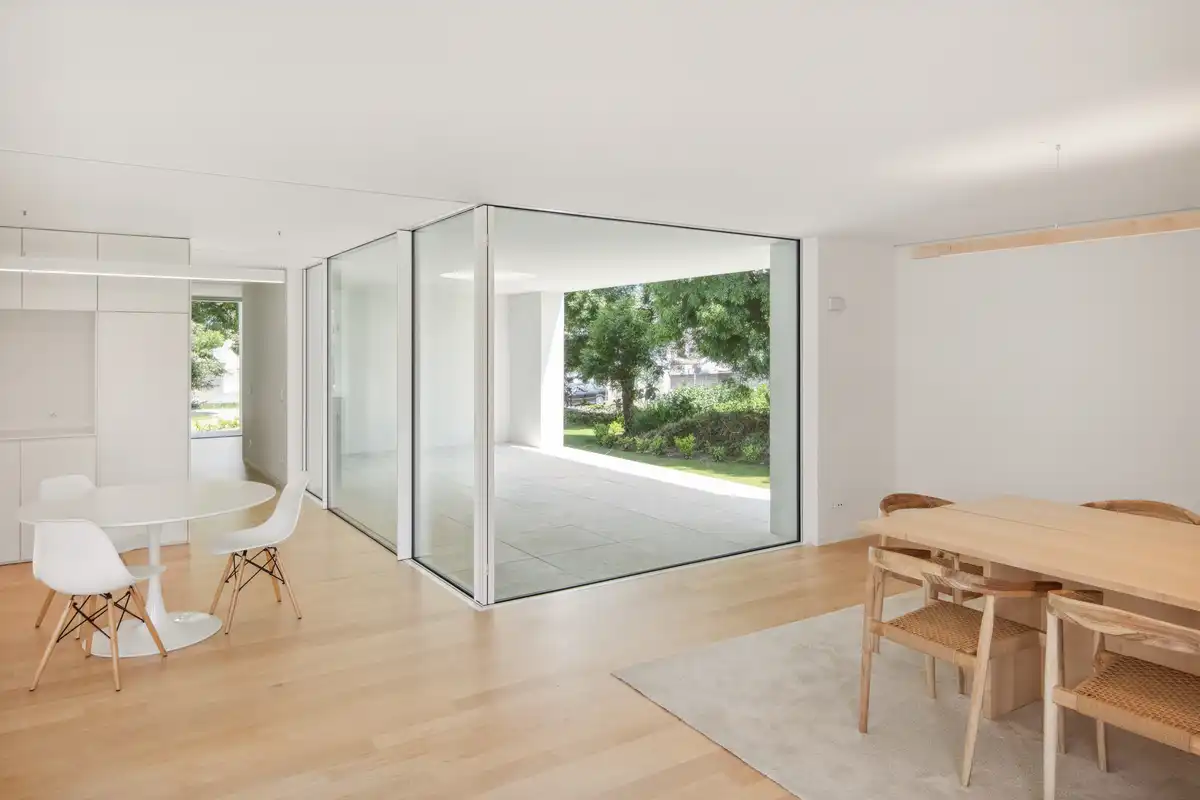
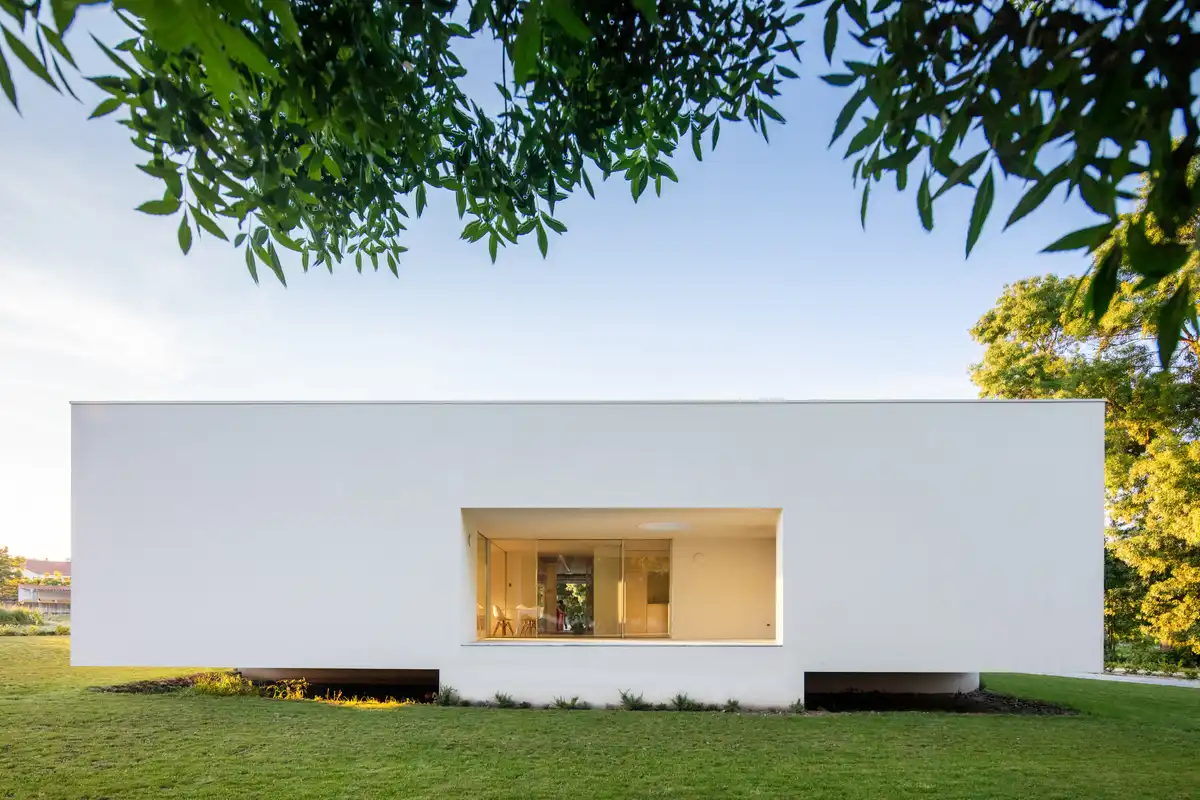
This house is not only a response to a place—it is a mediation between architecture and nature. It accepts the site’s fragility as a design opportunity, turning a seemingly unbuildable plot into a home that hovers lightly above the earth. Its form is born from respect: for water, for light, and for the land it inhabits
Chaves House in Vila Real, Portugal – Building Information
Architecture: NOARQ – https://www.noarq.com/ – José Carlos Nunes de Oliveira, Architect
Location: Chaves, Vila Real, Portugal
2018 – 2024
Project: Single-family House
Intervention Area: 324 sqm
Collaborators
NOARQ
Arch. André Oliveira (Project Manager)
Collaboration
Arch. Beatriz Gapo
Arch. Gloria Herranz
Arch. Laura Conde
Arch. Roberto Vale
Constructor
José Manuel Bastos Magalhães – Construções Lda
Specialties
Structures
FA & NC – Eng.ª Filipa Abreu
Hidraulic
FA & NC – Eng.ª Liliana Lourenço
Electricity, Telecommunications, Security and Electromechanics
ARESTA Engenharia
HVAC
ARESTA Engenharia
Photography: João Morgado
Chaves House, Vila Real, Portugal home images / information received 210726
Location: Chaves, Vila Real, Portugal, southwestern Europe
New Portuguese Homes
Melides House, Grandola, Setúbal District
Architecture: Sabrab
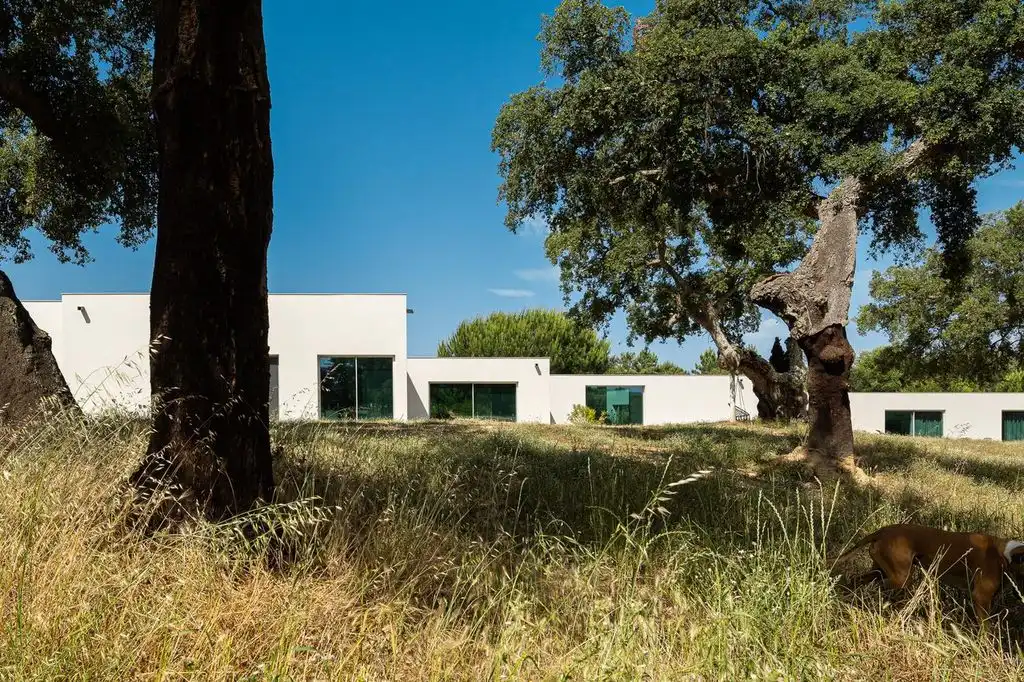
photo : Ivo Tavares Studio
Casa do Alpendre, Vila Franca de Xira, Lisbon Region
Architecture: Vasco Burnay Arquitectura
photo : Ivo Tavares Studio
House PV, São João do Estoril
Architecture: Nuno Nascimento Arquitectos
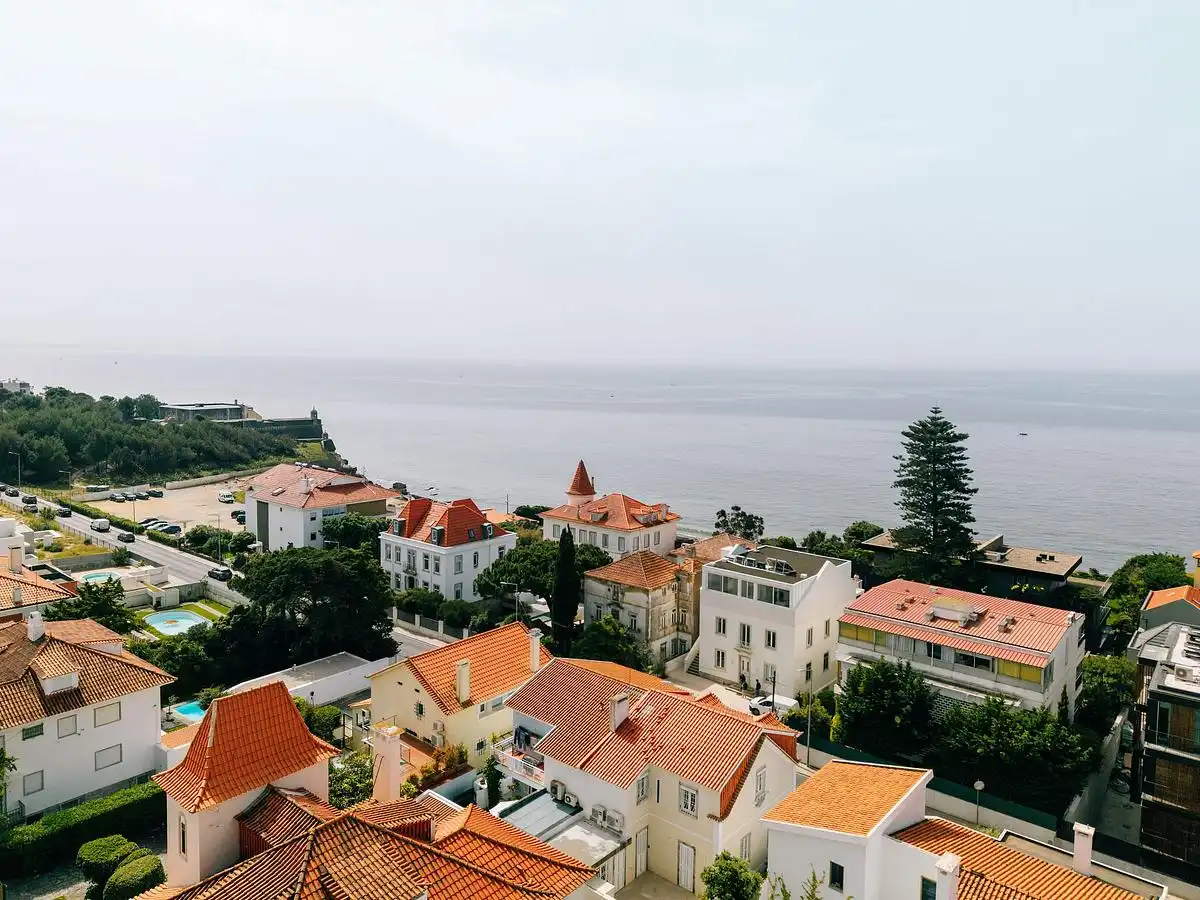
photo : Francisco Nogueira
+++
Portuguese Architecture
Contemporary Portuguese Architecture
Portuguese Architectural Designs – chronological list
Comments / photos for the Chaves House, Vila Real, Portugal home – New Portuguese Architecture design by NOARQ page welcome


