3D Athletics Track in Elda: Alicante Building

3D Athletics Track in Elda, Alicante Building, Spain – design by Subarquitectura – Perfectly standardized, sport architecture has become more universal than international style: Athletics Track Alicante
Nightingale Associates Architects, UK – buildings designs, architecture firm – IBI group UK practice, England architecture office news
Tower of London Hotel accommodation. Bennetts Associates has completed its second major project for Mint Hotels – a four-star 583-bedroom hotel in Pepys Street close to the Tower of London.
The project is composed of three buildings, it’s an ensemble which while being urban is formed of two contrasting architectural expressions.
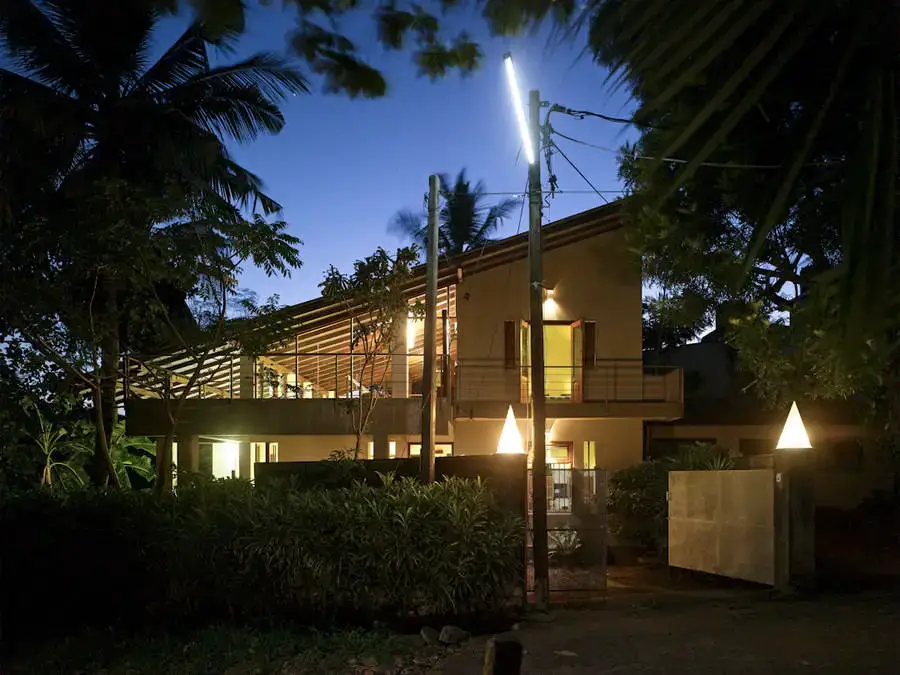
Chinthaka Wickramage, Sri Lanka, got his Bachelor of Science honours degree in Built Environment from the Faculty of Architecture, University of Moratuwa. Was Assistant Architect under renowned Anura Ratnavibhushana
Dublin Dental Hospital, Ireland: Irish healthcare building design by McCullough Mulvin Architects – Trinity College, architecture photos, news
Long Room Hub, Trinity College Dublin – design by McCullough Mulvin, Architects – new Humanities Research Building: a slim rectangular building, four stories high with higher rooflights penetrating the volume with shafts of light creating zones and double-heights for work and research.
Vantone Center Tianjin CBD development design by Adrian Smith + Gordon Gill Architecture (AS+GG) – China corporate headquarters office building
The Royal Institute of British Architects (RIBA) is opening the first ever RIBA Hub in Manchester; a flexible city centre space offering a dedicated area for architects, students and those with an interest in architectural design to meet, collaborate and learn.
The idea of a collective leisurehome sprung from a conversation between 4 friends. All considering bying or building a summerhouse, they feared that they would each just be sitting around waiting for the others to visit.
The design of these two semi detached houses is addressed in a non-conventional way. Although the program for both houses is identical, the layout is not symmetrical.
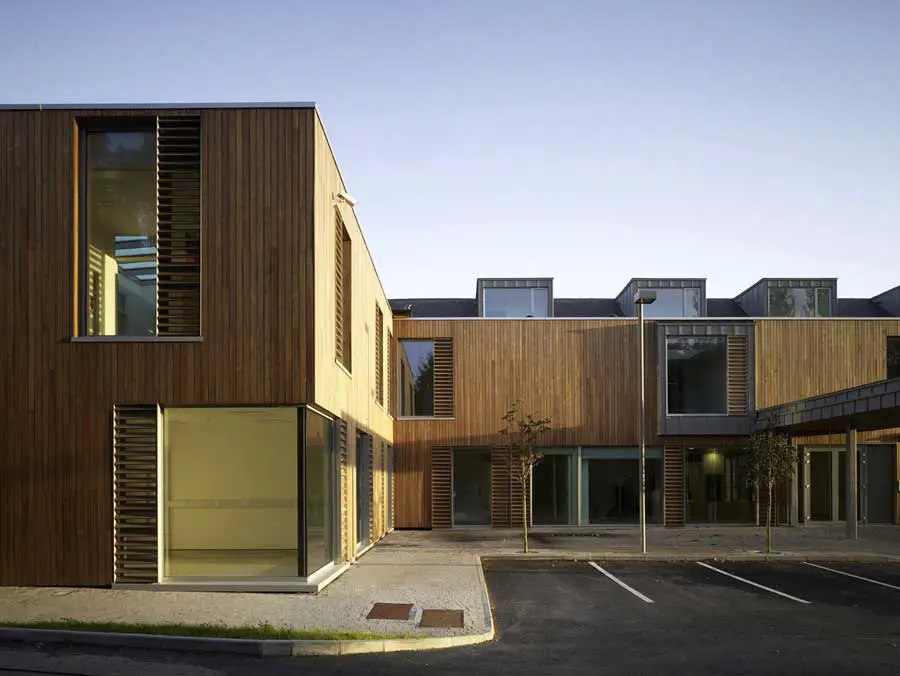
A Chapel and Maternity Hospital for unmarried mothers dating from the 1920s with a sad history of adopted babies was the site for a new Child and Adolescent Psychiatric Unit.
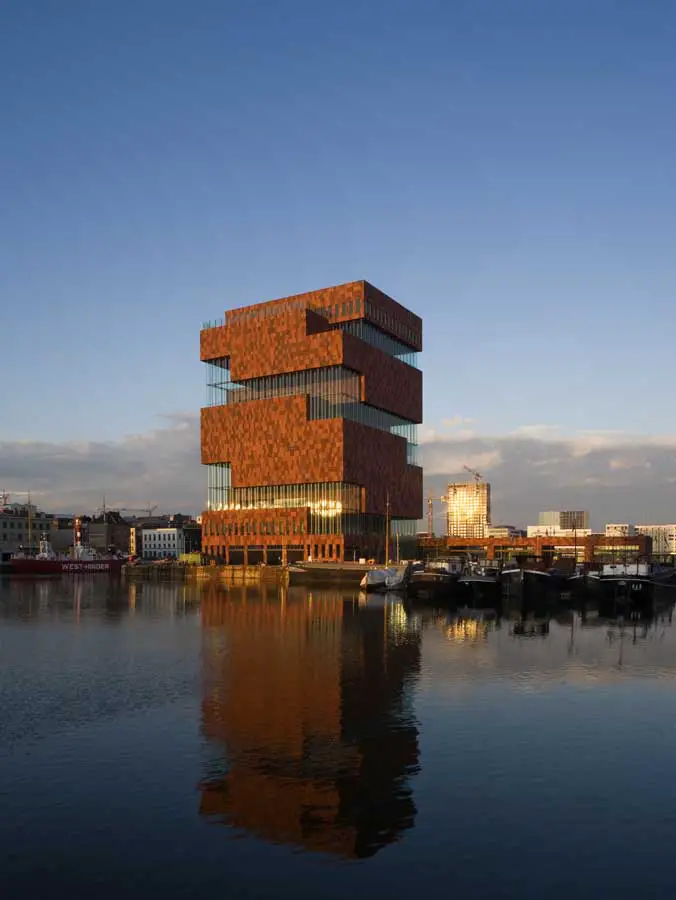
The MAS | Museum aan de Stroom stands between the old docks in the centre of the Eilandje. This old harbour area is the most important city renovation project in the centre of Antwerp and is in full development as a new dazzling city district.
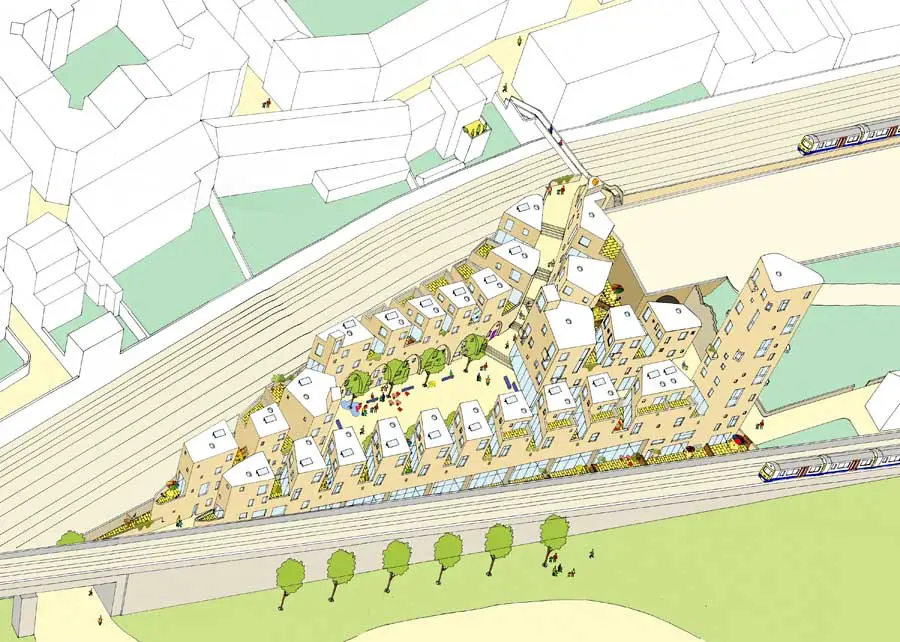
Peter Barber Architects have submitted a planning application for a delightful new tree lined public square of large terraced houses between Brick Lane and Shoreditch in the East End of London.