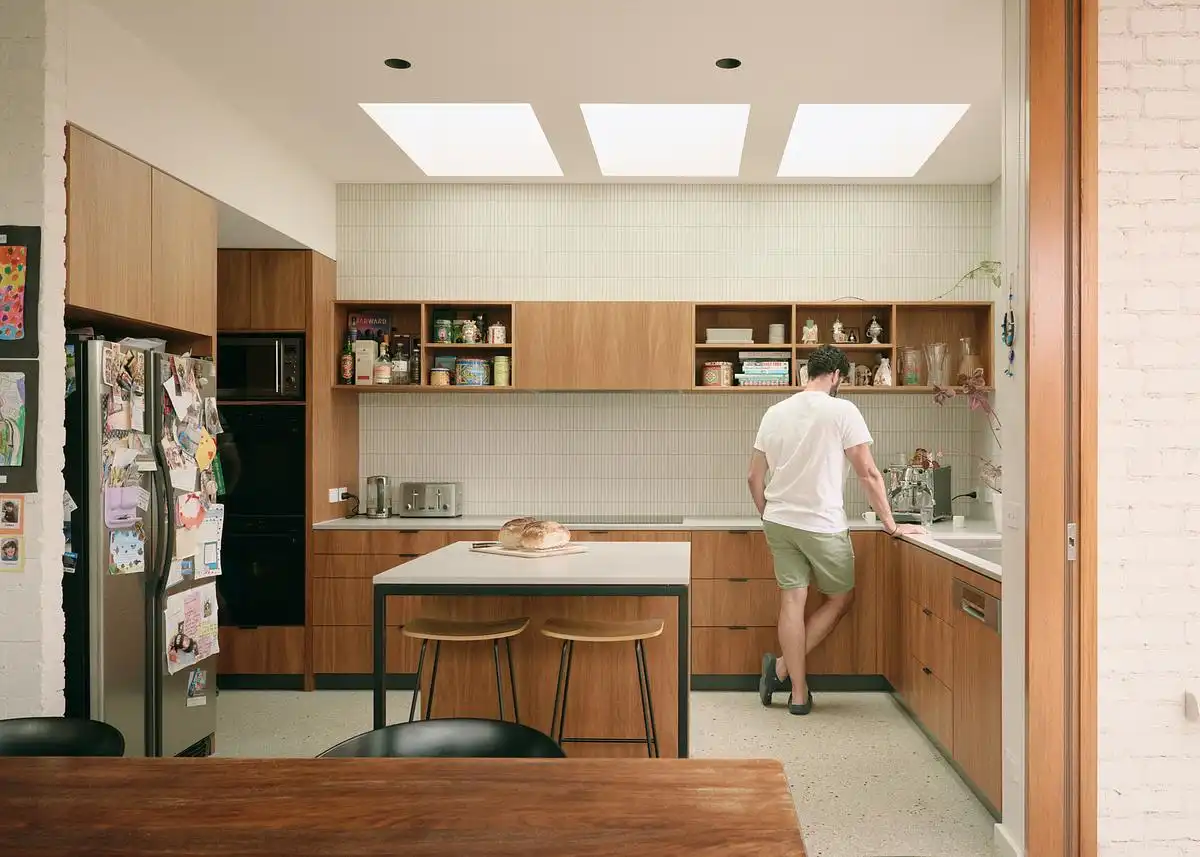
South Korean architecture news: buildings designs
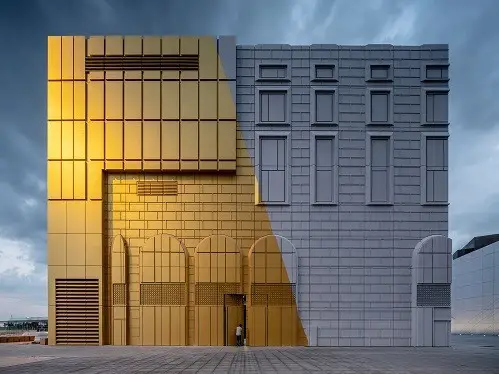
South Korean architecture news, contemporary architectural developments: new built environment updates – South Korea building news, construction design, architects info & property updates

South Korean architecture news, contemporary architectural developments: new built environment updates – South Korea building news, construction design, architects info & property updates
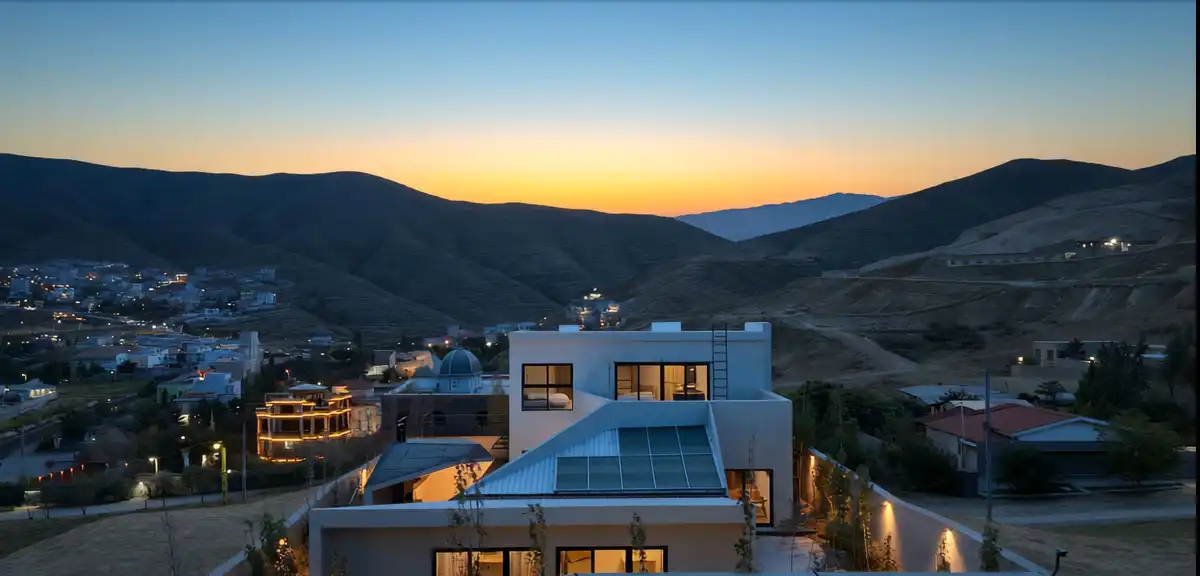
Iranian architecture news, contemporary Iran architectural developments – Persian built environment updates – Iranian building news, construction design & new property images

MAD Architects news – Beijing-based architectural design studio led by architect Ma Yansong announce “Gu” Chair – Collaboration with Sawaya & Moroni During Milan Design Week, Italy.
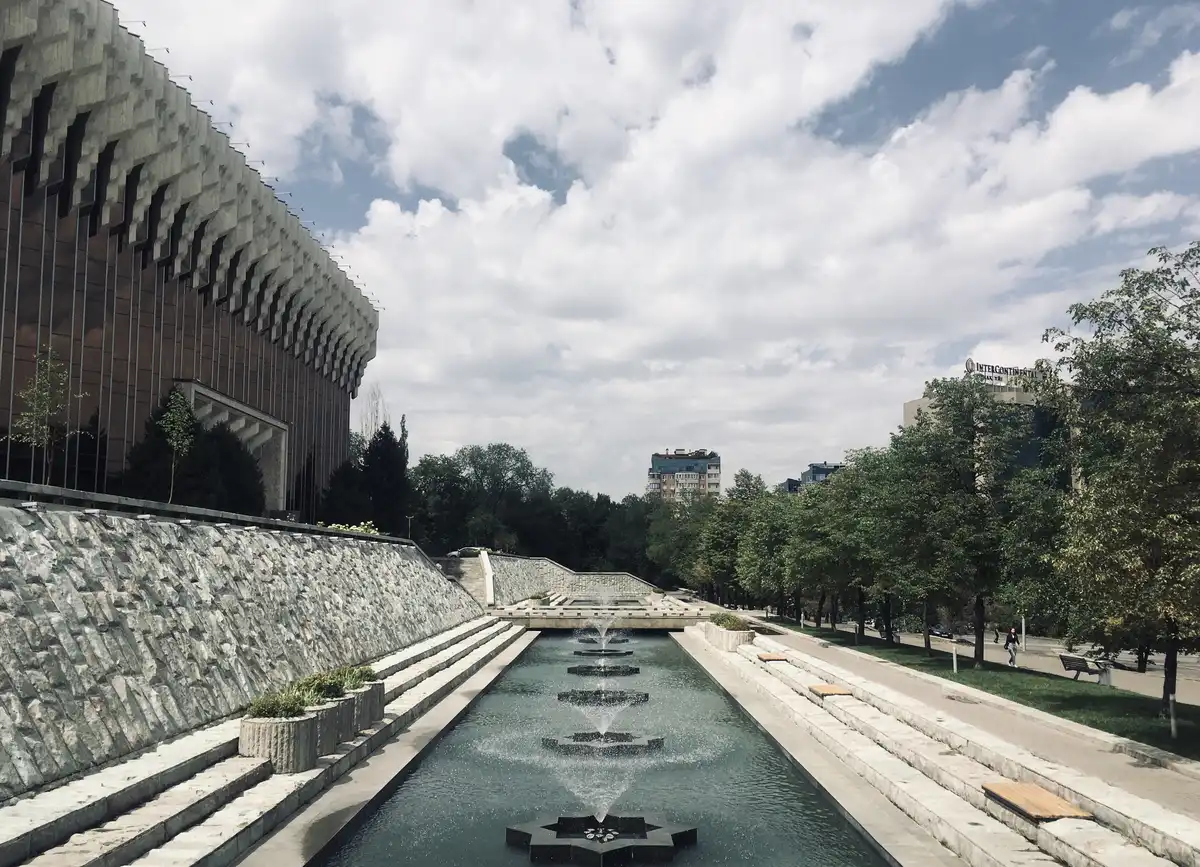
Kazakhstan architecture news – photos of Kazakhstan Radio and Television Centre in Almaty – best new architectural designs images: Central Asian building construction design updates
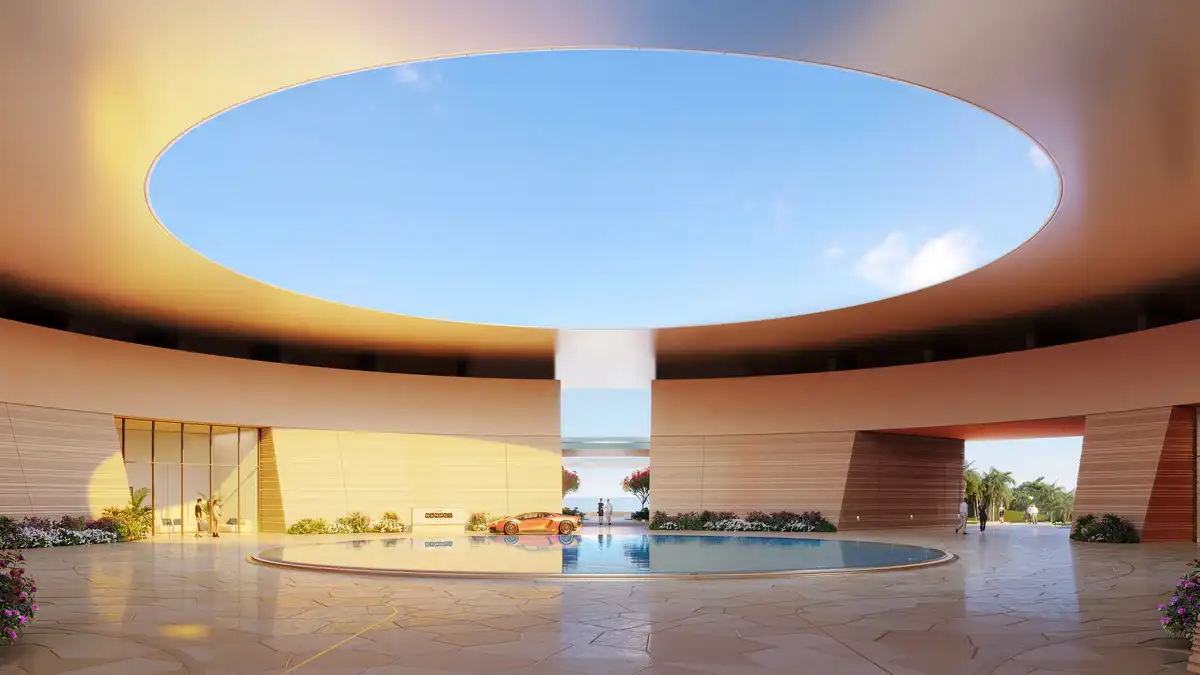
Saudi Arabia architecture news. UK investors could channel billions of pounds into Saudi Arabia’s real estate market once detailed foreign ownership zones are confirmed. Pictured – Asaan, the Misk Heritage Museum in Diriyah, Riyadh design by Zaha Hadid Architects. KSA built environment – building construction & property images

I M Pei Architect Archive, MIT Museum – celebrated Chinese-American architect. Gift from Pei Cobb Freed & Partners spans his storied sixty-year career, including unique archival artifacts from sixty of the architect’s most influential projects
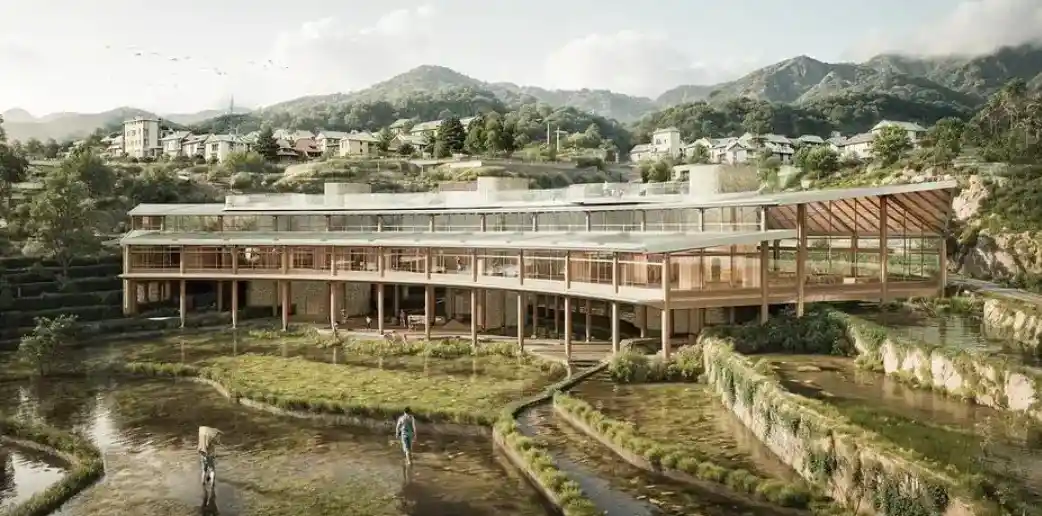
Greenterrace Kindergarten, a conceptual educational project by lead architectural designers Chen Yang and Liwei Guo in Yunnan, China. Sustainability is central to the project’s design approach incorporating passive and low-impact strategies
Scottish Design Awards 2026 winners news. Architectural Practice of the Year – O’DonnellBrown beat HTA Design, Collective Architecture, LMA Architects, and WT Architecture. Young Architect of the Year is Jordan McCrae. Jury from industry and academia in Scotland, UK

UNS architects, Netherlands – Amsterdam design office: info, pictures + news such as IPARK, Daegu Wolbae, South Korea – UN Studio Architects, Ben van Berkel, Rotterdam, Holland: Dutch buildings & designs
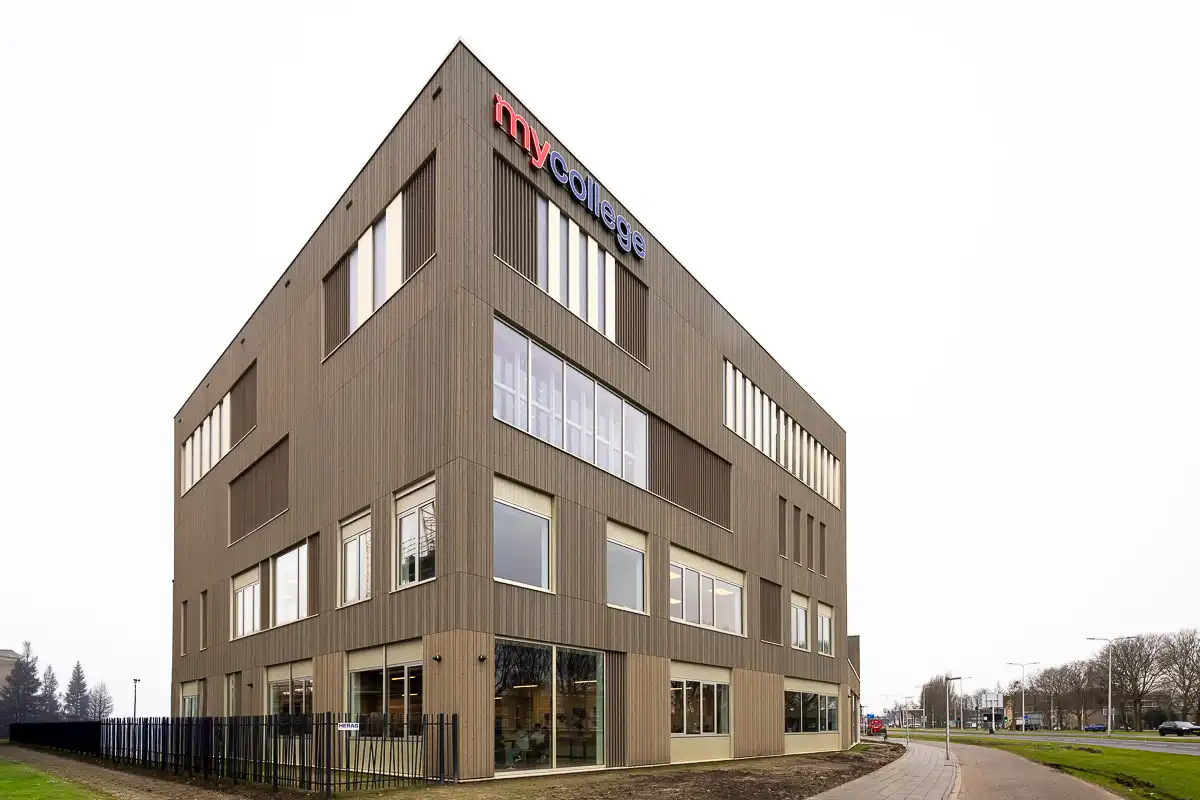
In essence, MY college is a secondary school with two wings—but compact and without dead ends. This breathes life into the school and makes this winning design for the new educational building for Onderwijsgroep Galilei so unique
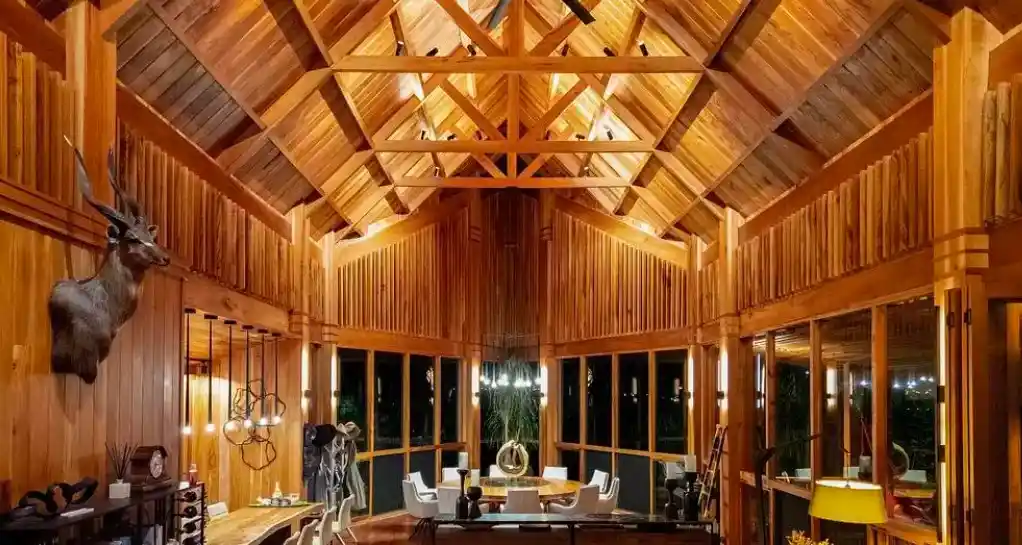
El Arca is a private residential pavilion designed by Mallol in Nueva Suiza, Chiriquí, Panama. The building was completed in close collaboration with local craftsmen Amílcar and Abdiel Rodríguez, whose technical expertise in timber construction shaped the project from structural framing to finish
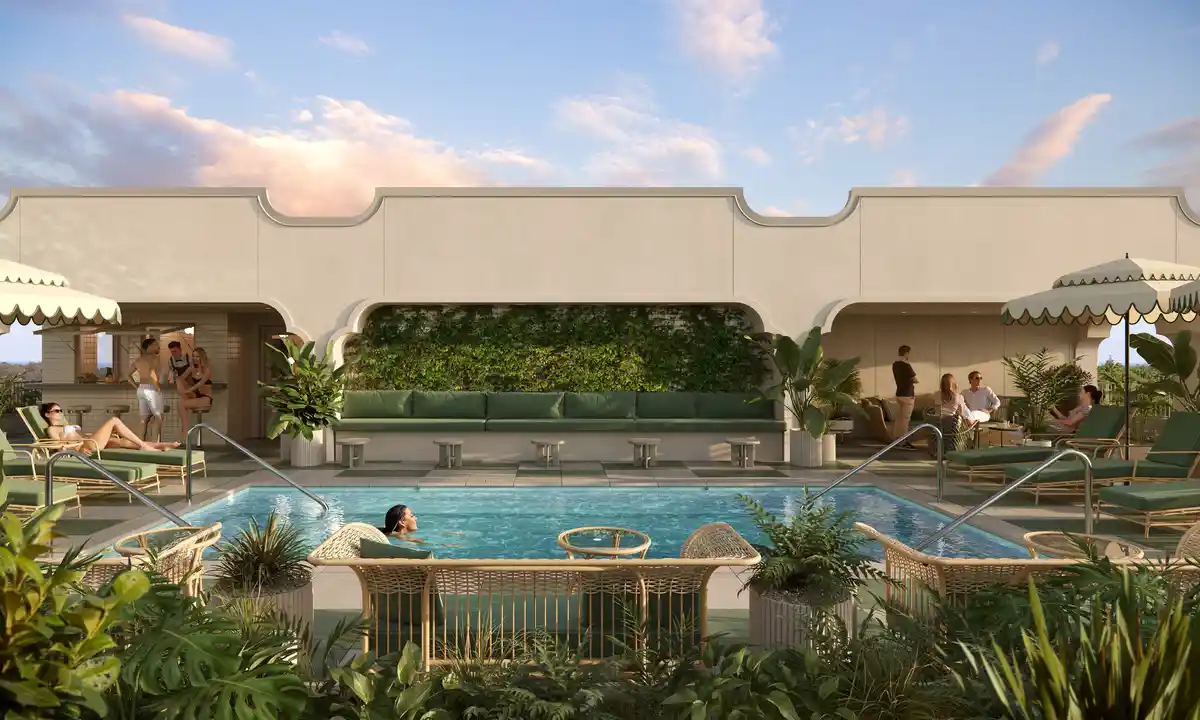
The Warbler Hotel New Orleans, Louisiana, USA, design by architect studio EskewDumezRipple. This 58-key boutique hotel will house Mildred’s, a martini bar and restaurant, and Upstairs, a poolside lounge, overlooking the lush canopy of St. Charles Avenue’s famed oak trees
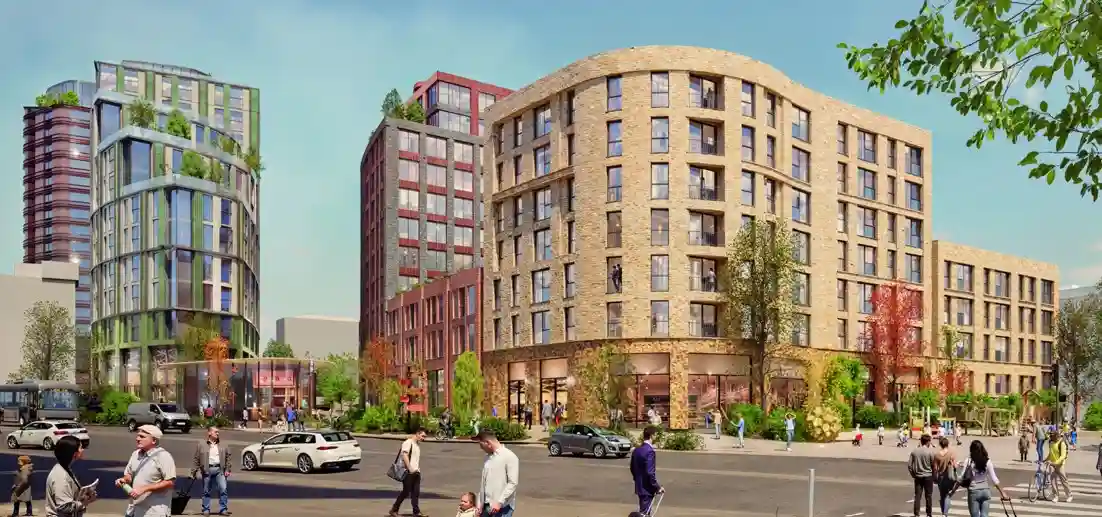
Plans have been approved for a major Derby city centre regeneration scheme with 1,152 homes and around 3,500 sqm of commercial space on under-used land around Derbion. Derbyshire buildings, architectural developments in northern England: UK built environment designs images: architecture news + architects offices updates