Vinoteca Vegamar Selección, Villareal

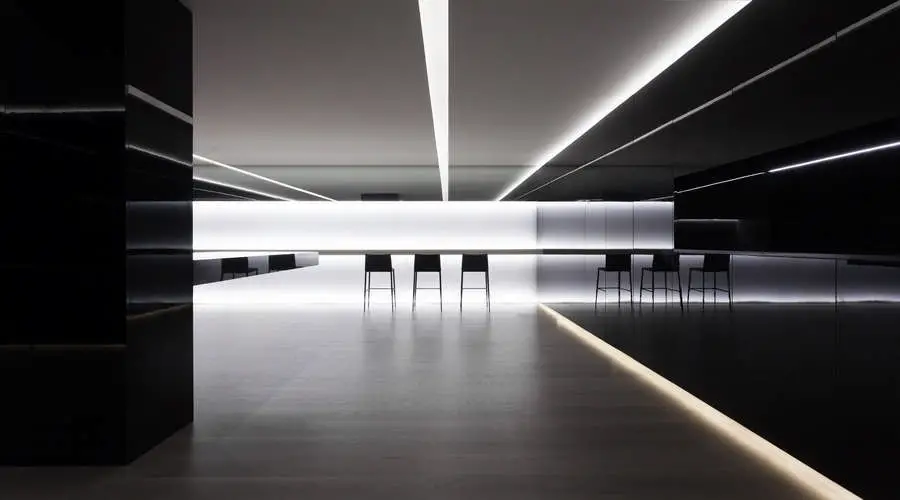
Vinoteca Vegamar Selección

Vegamar Selección Wine Shop designed by Fran Silvestre Arquitectos on the main shopping street of town, is a space for wine tasting and sales. The project aims to transmit the quality of the exposed products, as well as to maximize the feeling of amplitude inside the shop.
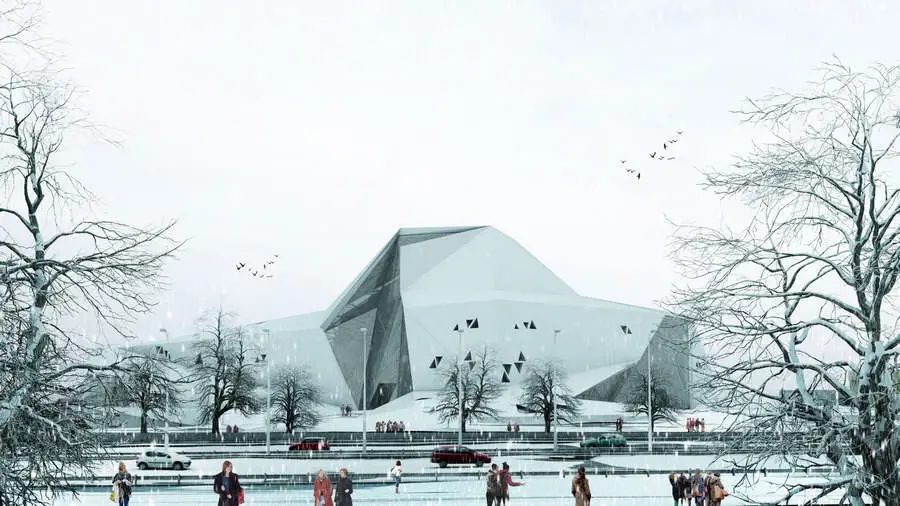
Polour Rock Climbing Hall, Mazandaran Building

Polour Rock Climbing Hall

Design: New Wave Architecture. Laying on the pristine context of Polour, overlooking the highest peak of Iran – Mount Damavand – and responding the climbing potential of the region, a spirited sport facility is imprinted delicately in the rocky lands of Mazandaran.

Les Haras Strasbourg Hotel and Brasserie, France

Les Haras Strasbourg

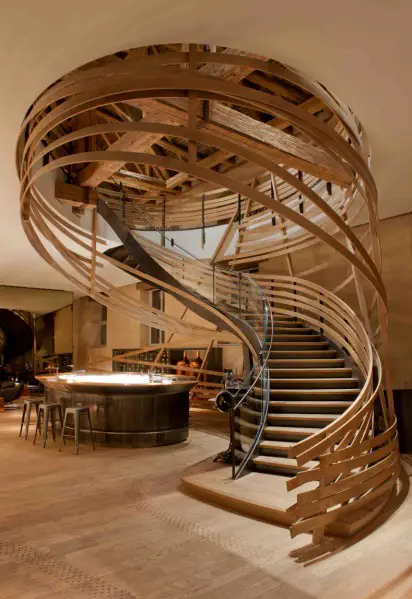
Design: Agence Jouin Manku, Architectes. This project comprises a four star hotel and the Michelin 3-starred chef Marc Haeberlin’s first brasserie. Les Haras allies architectural creativity and technological innovation, two particular areas of French expertise, with philanthropy, an unprecedented mix for a historic redevelopment project in France.

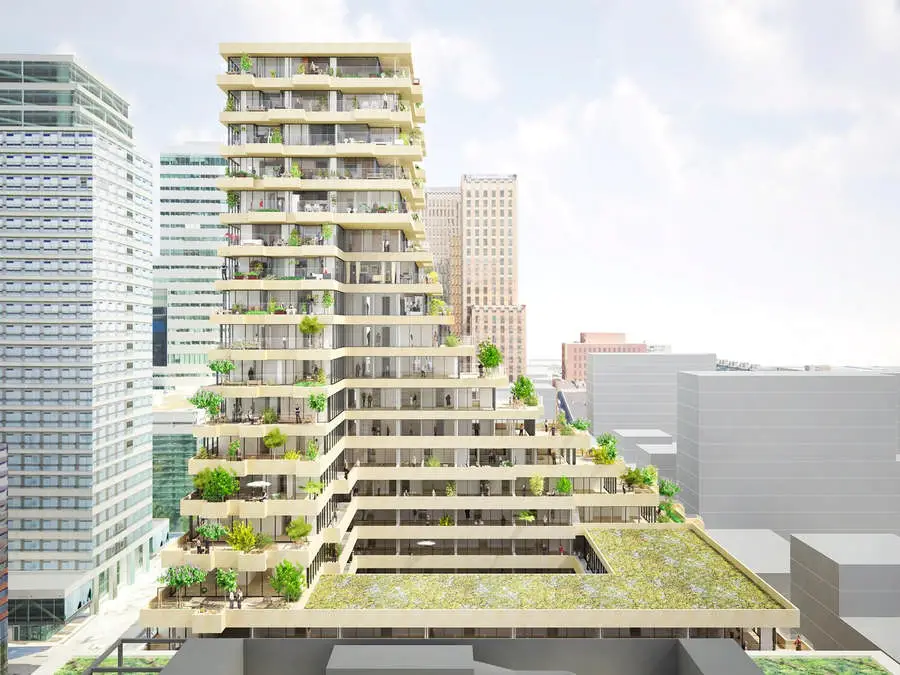
Gershwin (Plot 14) Amsterdam Zuidas

Gershwin (Plot 14)

Design: NL Architects Gershwin (Plot 14) is the winning entry for a competition with only two competitors for a large residential building in Amsterdam: an ambitious and optimistic blend of perimeter Block and Tower. An attempt to blend in and stand out.

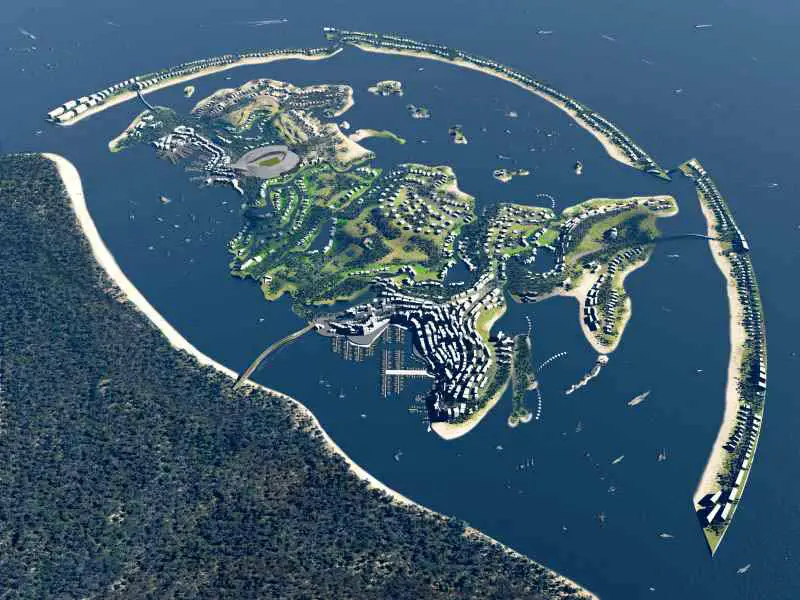
Federation Island, Sochi – Russian Black Sea

Federation Island

Design: (designed by) Erick van Egeraat. The artificial Federation Island is located in the Black Sea, near the city of Sochi – the host of 2014 Winter Olympics. Like the UAE ‘world’ project it relates to the outline of the Russian Federation, ie the coast line of Russia.
Sandy beaches, dunes, grasslands, bushes, small forests and riverside offer much variety for accommodation ranging from beach residences, luxury villas and apartments to dune, river and cliff houses.

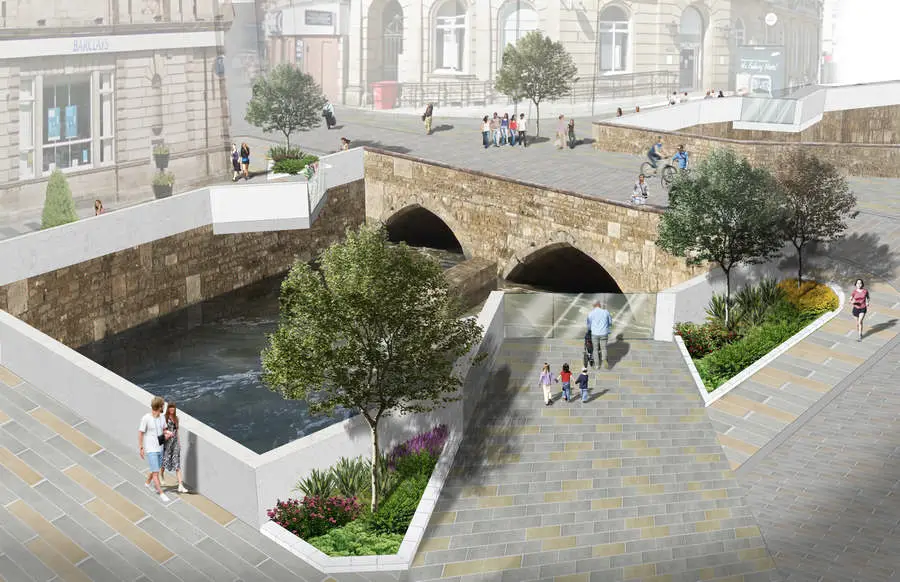
Rochdale Town Centre Competition, Lancashire

Rochdale Town Centre

BDP has won a RIBA competition to transform Rochdale town centre, seeing off a strong shortlist which included Adam Khan Architects, Atkins, Bauman Lyons and Land Use Consultants.

The competition was launched to improve the look of the town centre and better connect the two sides of the River Roch, following plans to reopen it.

Dialogue Architecture by Juan Herreros

Dialogue Architecture brings together the materials included in the installation which Herreros Arquitectos displayed in the Central Pavilion at the most recent Venice Biennale for Architecture by invitation of David Chipperfield and under the slogan of Common Ground.

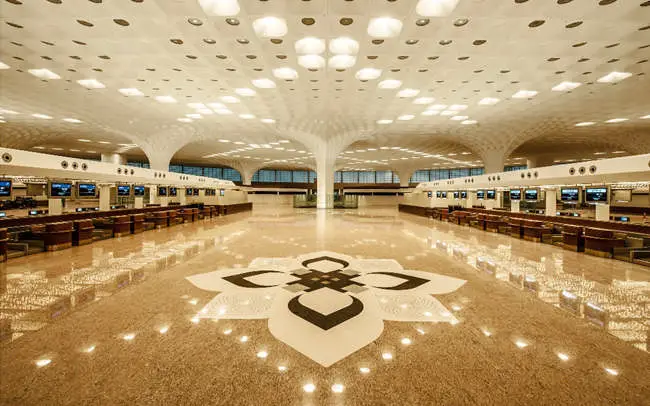
Mumbai T2 Airport Terminal, India Building: SOM

Mumbai T2 Airport Terminal 6

Design: Skidmore, Owings & Merrill. The recent inauguration of Mumbai airport’s new state-of-the-art T2 terminal reveals an impressive engineering and architectural achievement. The newly opened Terminal 2 building at the Chhatrapati Shivaji International Airport, is designed by the New York office of architectural firm SOM and built by India-based conglomerate GVK Power & Infrastructure Ltd.

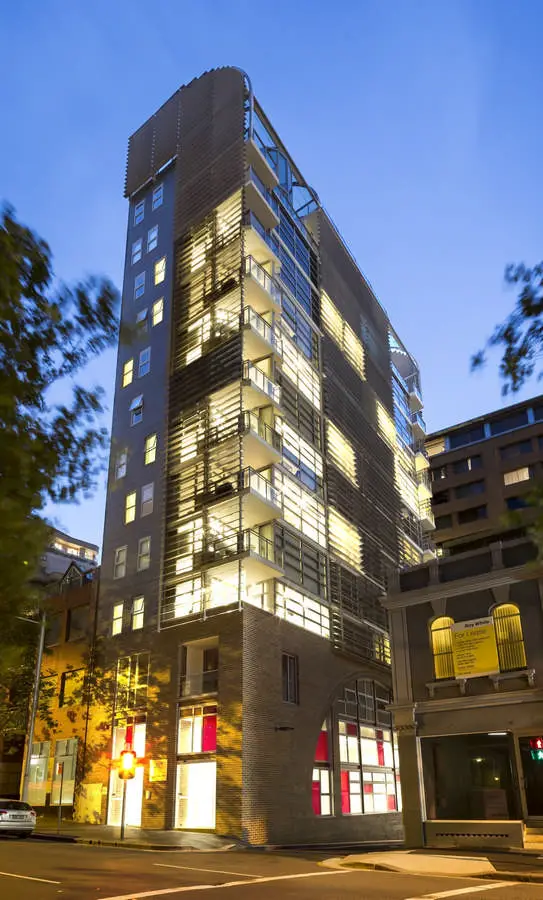
Jade Apartments, Sydney Property

Jade Apartments

Design: Tony Owen Partners. The Jade apartment tower has just been completed in the centre of Sydney’s CBD. The 15-storey tower consists of 27 one, two and three-bedroom apartments, plus double-level penthouses with vaulted glass ceilings. The building faces north yet it has a fully glazed façade.

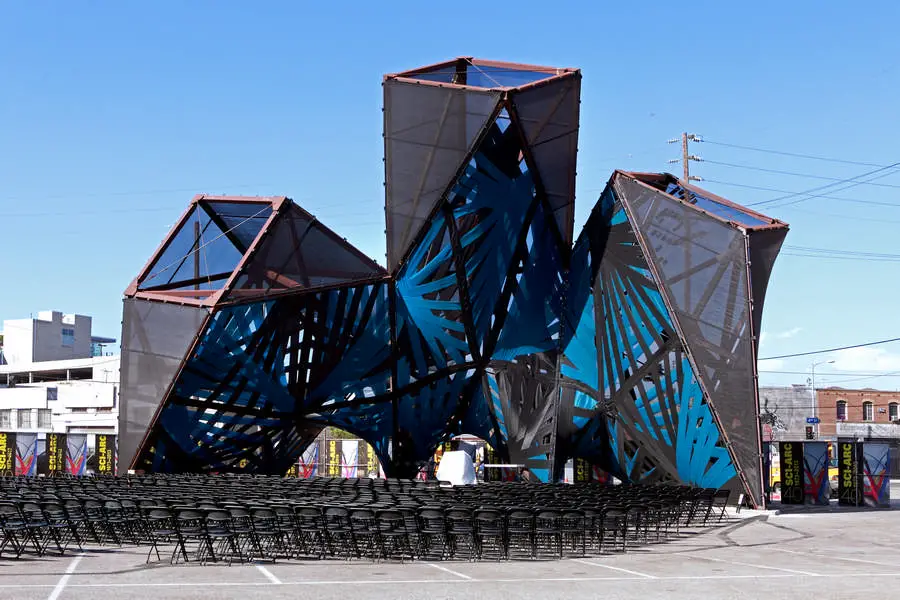
League of Shadows – Los Angeles Pavilion

League of Shadows 13

SCI-Arc has traditionally relied on erecting temporary graduation pavilions in its parking lot. But in 2012 they staged a competition to design a permanent structure. The winning team, P-A-T-T-E-R-N-S, came up with a dramatic space that completely transforms the downtown architecture school’s campus and the surrounding Arts District.

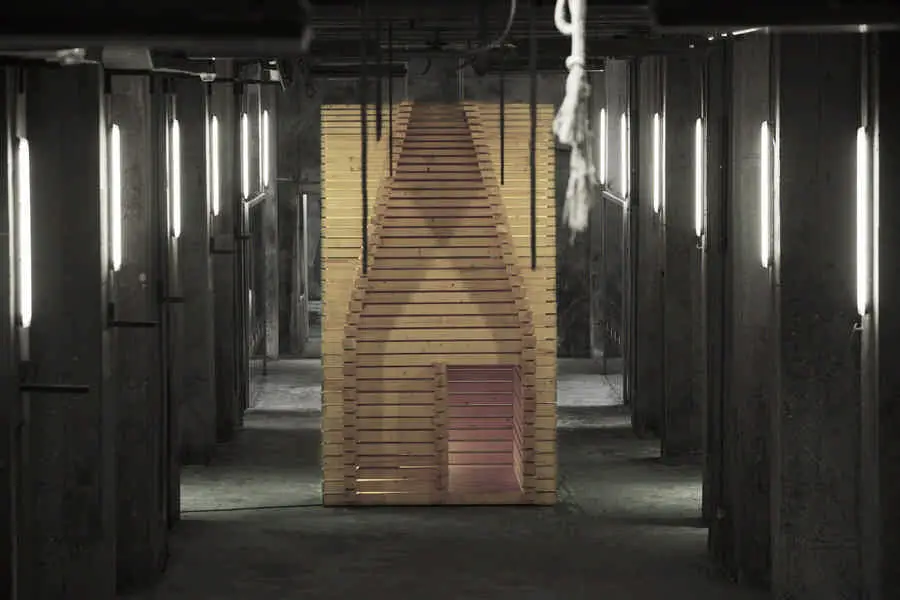
Re-Creation – Shenzhen Architecture Biennale

Re-Creation 1

Design: Lassila Hirvilammi Architects. RE-CREATION: TWO-PART INSTALLATION NOW COMPLETE. The second part of Re-Creation, an installation by Lassila Hirvilammi Architects, was completed at the Shenzhen Bi-City Biennale for Urbanism and Architecture (UABB) in January.

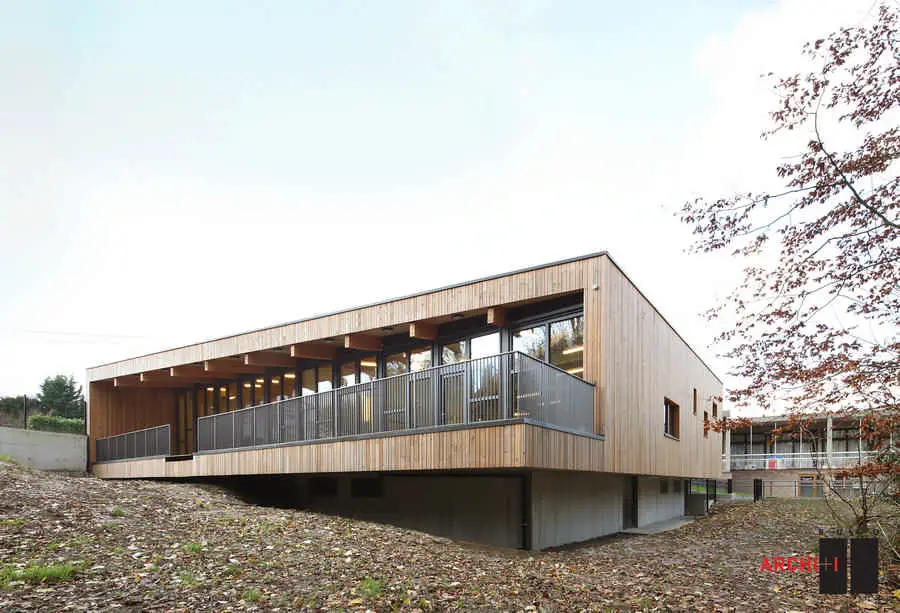
Nijvel Municipal Crèche: Belgian child care centre

Nivelles Crèche building

Design: BURO II & ARCHI+I Expansion of Nijvel’s Municipal Crèche. This project consists of expanding the ‘Children of the World’ crèche at Nij vel. The building is located in a park setting of rural significance, the Dodaine park.

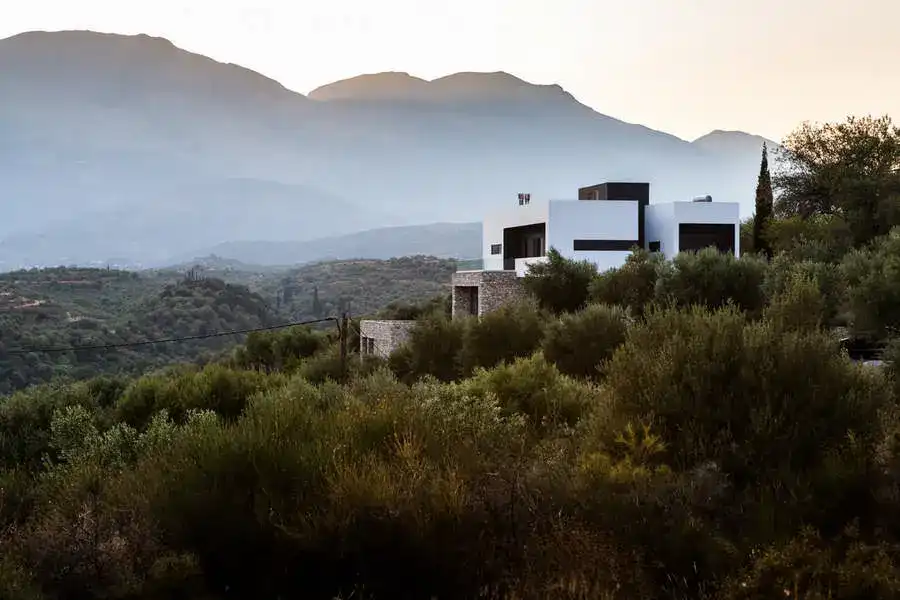
Villa in Sparta, Peloponnese, new Southern Greek residence

Villa in Sparta, Peloponnese, new Southern Greek residence

Design: Petros N. Zouzoulas, Architects

The Kapetas Villa is set in the scenic valley of modern day Sparta, Greece. The primary focus of the project was to capture the stunning views of the valley and mountains while capitalizing on passive solar and passive cooling strategies and to create a warm and comfortable home for a young Greek family.

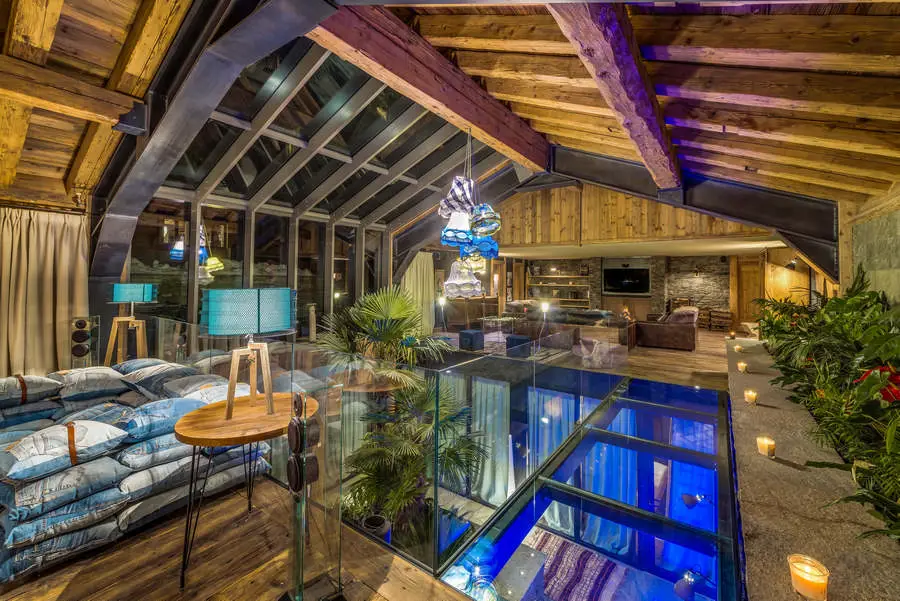
Chalet Husky, Val d’Isere – Alps Accommodation

Chalet Husky 1

Design: Jean-Charles Covarel. Location: Val d’Isere, Espace Killy mountain range, French Alps. A brand new 7 bedroom chalet, with 609 sqm (6,555 sq ft) of living space, designed and built by Jean-Charles Covarel, complete 32 sqm swimming pool and full array of wellness facilities.