Siemens HQ Abu Dhabi building, Masdar City

Siemens HQ Abu Dhabi building, Masdar City
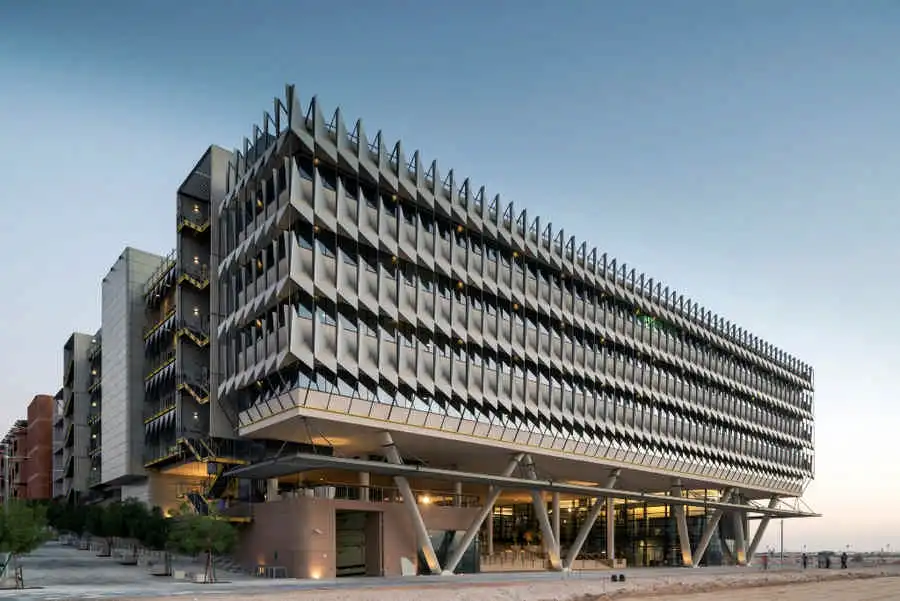
Sheppard Robson-designed Siemens HQ in Masdar City officially opens, setting a new standard for sustainability. Multi international award-winning building achieves LEED Platinum standard, making it one of the most sustainable buildings in the Middle East
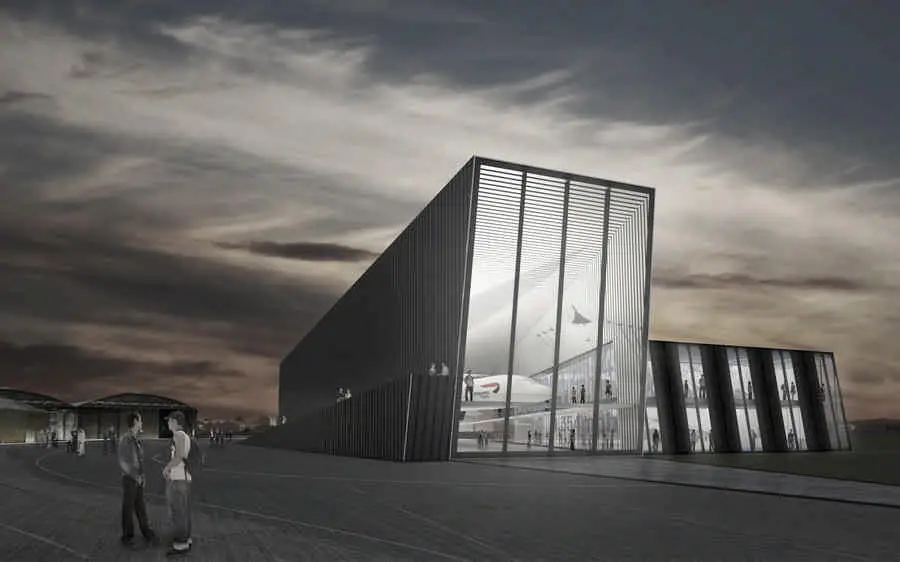
Aerospace Bristol: Concorde Building

Bristol Aerospace Centre 1

Concorde and aerospace centre project news, Bristol, England: Focus Consultants and architects, Purcell have been appointed to draw up designs for a multi-million pound heritage museum and learning centre dedicated to aerospace

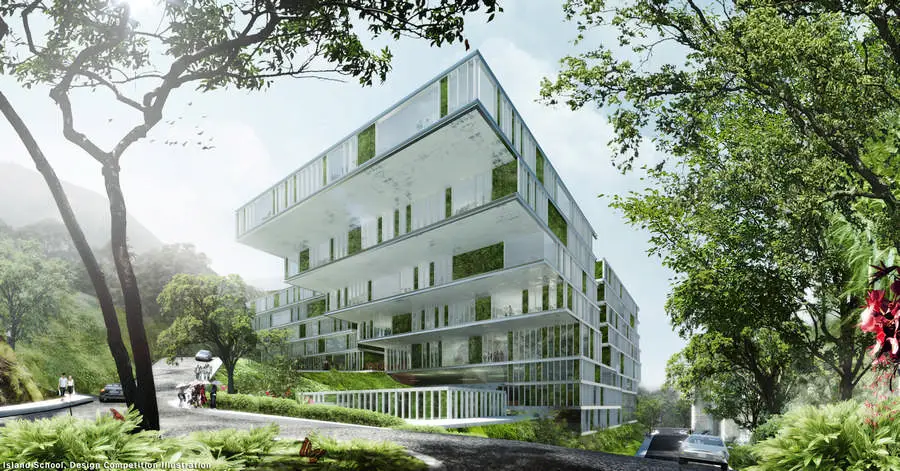
Island School Hong Kong Design

Island School 1

Danish schmidt hammer lassen architects and Hong Kong based Thomas Chow Architects appointed to design the new Island School in Hong Kong, China. The 28,000-square-metre new building is a sustainable learning landscape.

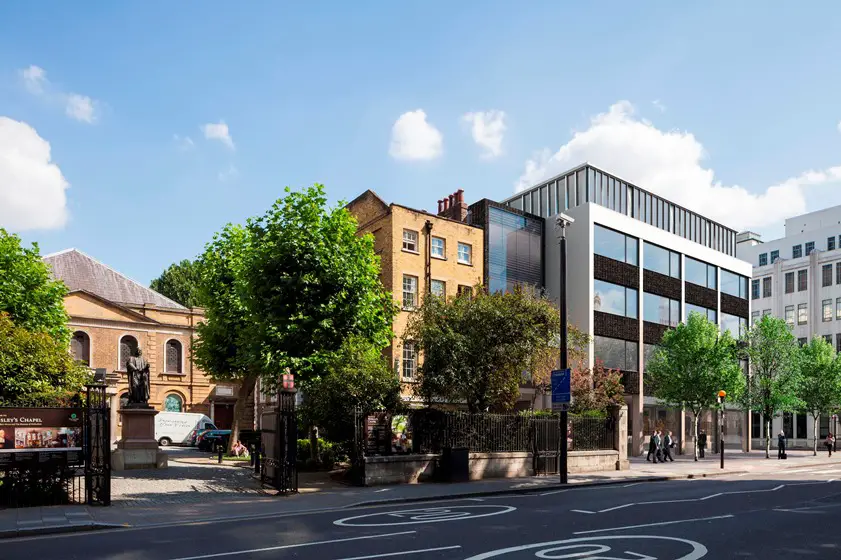
Maple House – London Office Refurbishment

Maple House 1

BuckleyGrayYeoman wins planning for City Road office refurbishment granted planning approval by London Borough of Islington Council. Commissioned by Helical Bar, the redevelopment of the 1960’s Maple House building will provide 5,700 sq m office accommodation in close proximity to Old Street’s Silicon Roundabout.

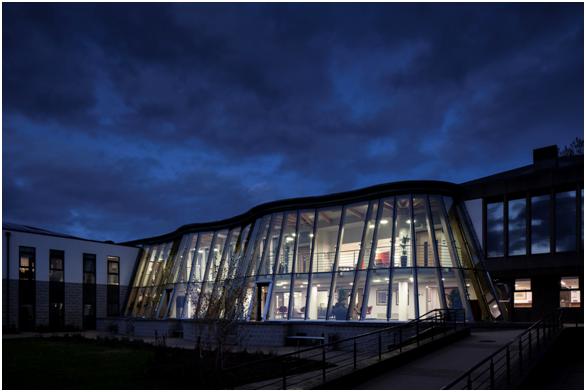
Durham Business School – University Building

Durham University Business School 1

Design: GSSArchitecture

Pilkington Planar™ supports a new era at Durham University Business School

Durham University Business School’s new £16million fit-for-purpose building utilises NSG Group’s world class Pilkington Planar™ to create an inspiring space for students to learn.

Kaliningrad Design Competition Russia

The city of Kaliningrad’ announces an open International architectural and city-planning competitive tender for the Concept of area development in the historical center of Kaliningrad – Korolevskaya mountain and its locality

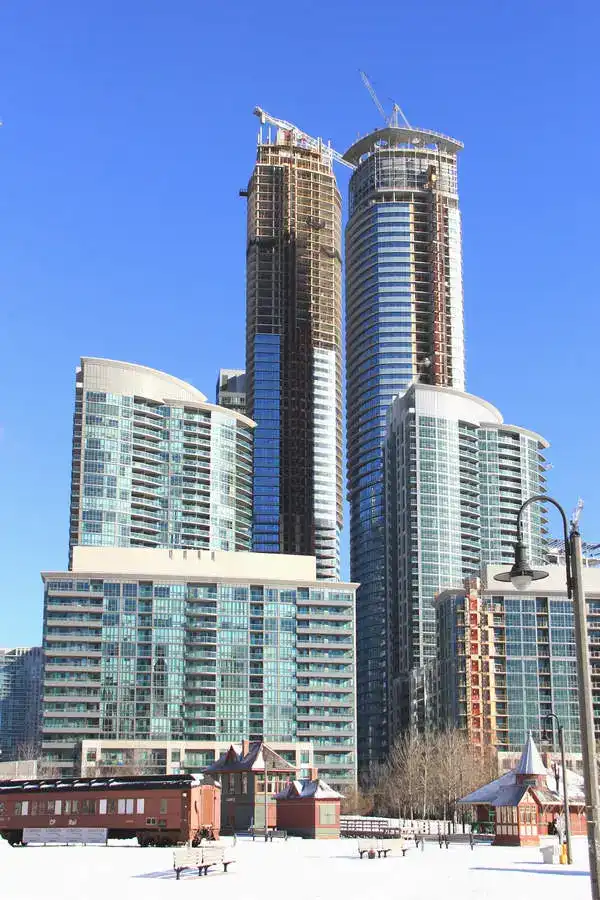
High-rise Construction in North America – Toronto

ÏCE II, 16 York Street, skyscraper in Toronto, Canada

High-rise construction in North America: Toronto continues to lead the way, and remains North America’s high-rise boomtown with 130 skyscrapers currently under construction. New York City, the “real” center of North American high-rise architecture, only appears in second place on 91 buildings.

Collective Spaces Milan Project

Collective Spaces 1

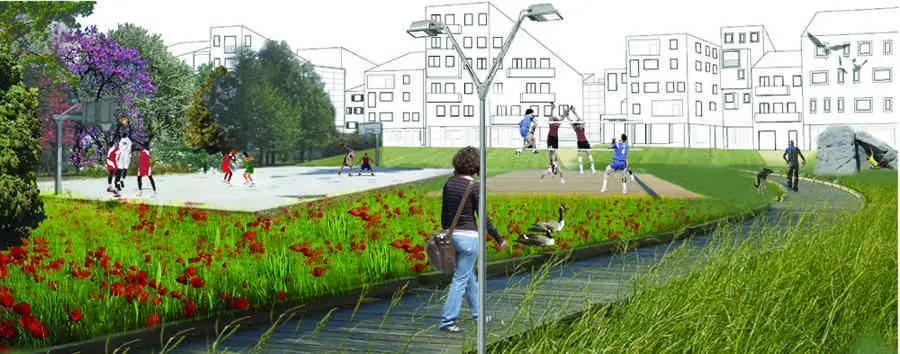
Design: OAM Architecture. The project focuses on a close relationship between metropolitan areas and the countryside represented by large areas of cultivated fields named “Parco Sud Milano”.

551 West 21st Street New York condo

551 West 21st Street West Chelsea luxury condominium Manhattan

Scott Resnick announce Foster + Partners as design architect of 551 West 21st Street – a modern, 19-story luxury condominium overlooking the Hudson River in West Chelsea. 551 West 21st Street features 44 large-scaled residences, including three penthouses. Beyer Blinder Belle is the executive architect, and construction of the fully-financed building is under way with anticipated occupancy in the fall of 2015.

Passatge Marimon Apartment Building

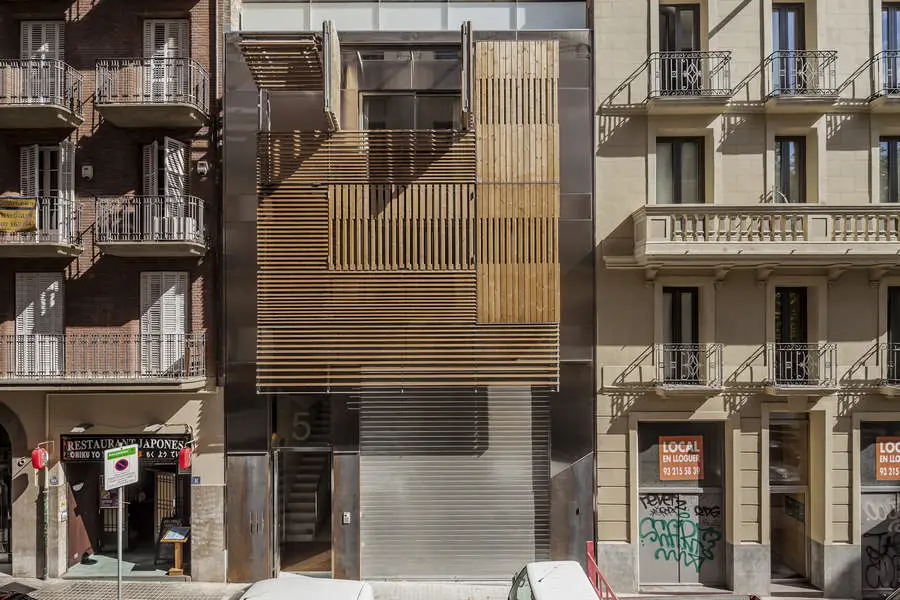
Passatge Marimon Flats

Design: Josep Lluís Mateo – MATEO ARQUITECTURA

This three-storey row house was built on Passatge Marimon in the Sant Gervasi neighbourhood, with a direct view from the main thoroughfare of Avinguda Diagonal. The client wanted commercial premises on the basement floor, ground floor and mezzanine, and two floors of dwellings, with two apartments per landing.

ZugSchleife Switzerland, Residential Building

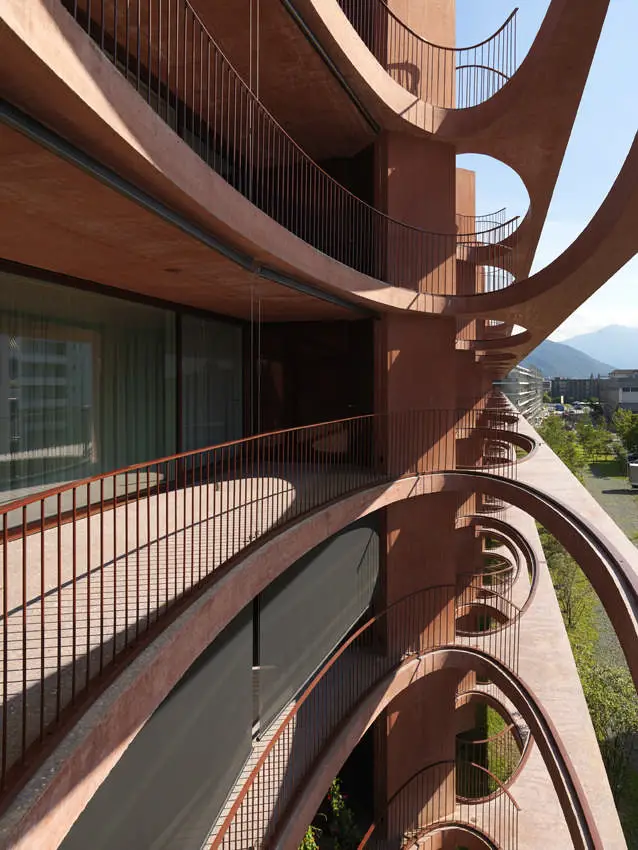
ZugSchleife

Design: Valerio Olgiati, architect. Seen from a distance the floor plates projecting from the facade with their elliptical openings look like flying carpets with ornamental borders

New Heathrow Terminal 2 Airport Building

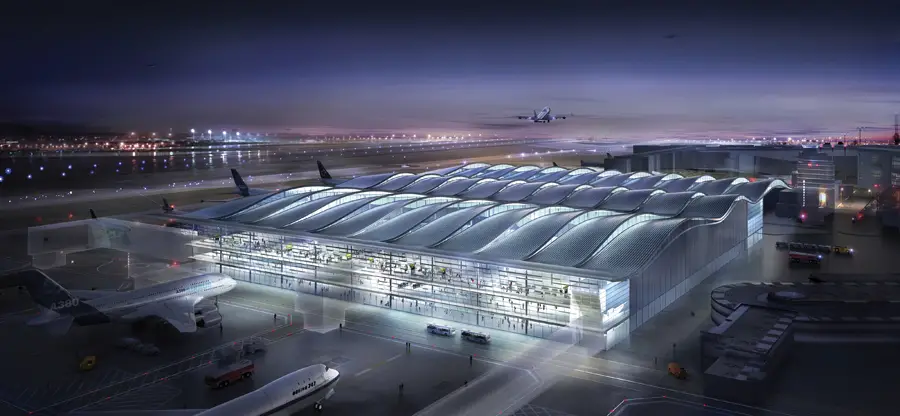
Heathrow Terminal 2

Design: Luis Vidal + Architects (LVA). The £2.5 billion Heathrow’s new Terminal 2 development is the first in the UK by Luis Vidal + Architects. The Queen’s Terminal is to serve 20 million passengers a year. This building has taken five years to complete and includes the main Terminal 2 building, a monumental new sculpture by artist Richard Wilson RA, a 1,340-space car park, an energy centre and a cooling station.

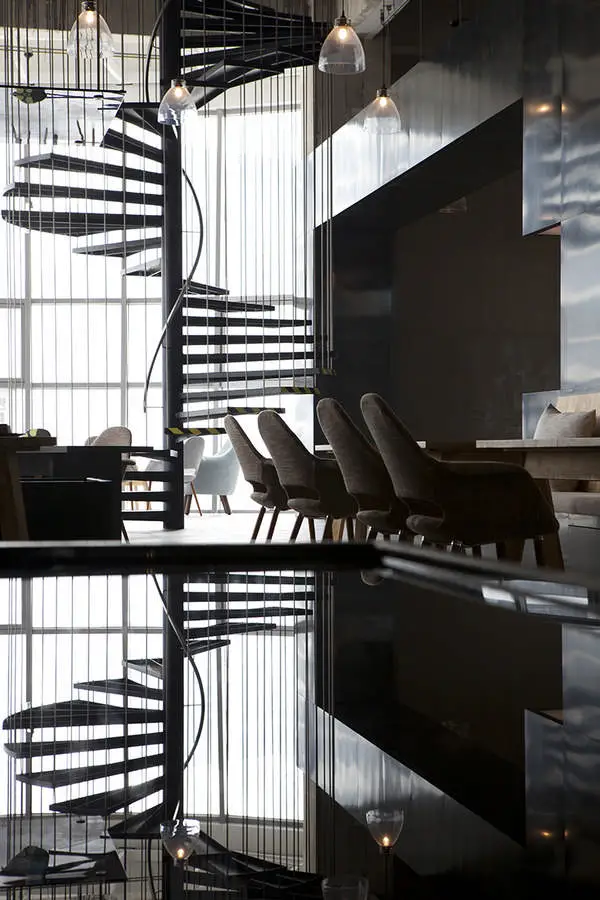
CupOne Cafe – Wangjing Building, Beijing

CupOne Cafe

Design: LATITUDE Architects. Coffee shops, restaurants, libraries and the likes became indubitable extensions of our own place. In this particular occasion, the architects have been commissioned to explore the possibilities of combining the functions of a standard coffee shop settlement with the idea of public visual art.

The space is organized with two floors. The first floor has been opened up by erasing all its façade and, therefore, becoming an extension of the public space.