The Hive at Kew Gardens, London
Design: Wolfgang Buttress with Tristan Simmonds & BDP, Architects. This stunning structure opens in Kew Gardens on Saturday after being centrepiece of the gold-medal winning UK Pavilion at the 2015 Milan Expo, Italy.
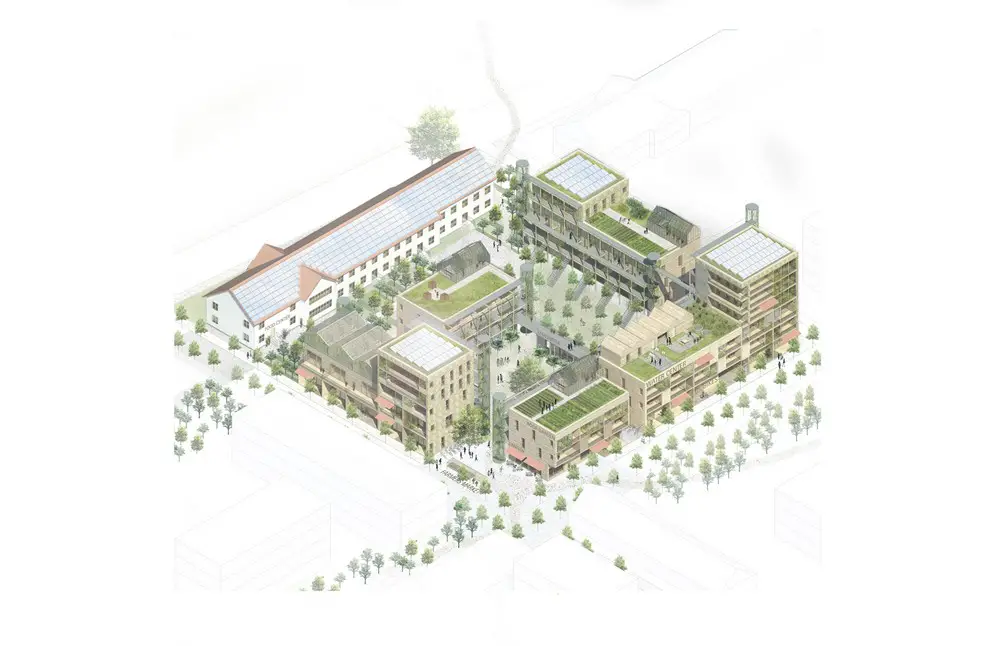
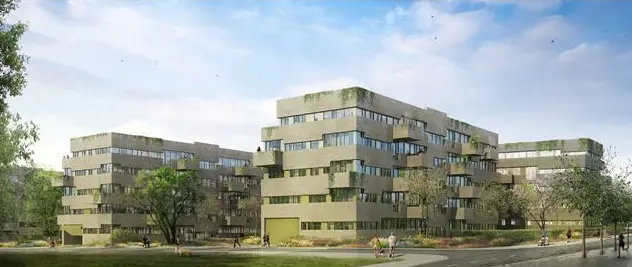
Design: Kjellander + Sjöberg Architects. The project It Takes a Block has been announced as the winner for the design innovation competition – The Nordic Built City Challenge – for the Swedish site in Sege Park in Malmö.
AZPML with Beckman N’Thépé Architectes wins architecture competition to design three residential blocks in Luxembourg. Units are part of wider development of nine blocks designed by various architects.
Architect: Nikken Sekkei, Architects. Singapore is set to have its own ‘low line’ version of New York’s famous High Line, but 10 times as long, with 24km of disused rail corridor transformed as parkland. 122 access points connect back into major roads, transport hubs and new urban development.
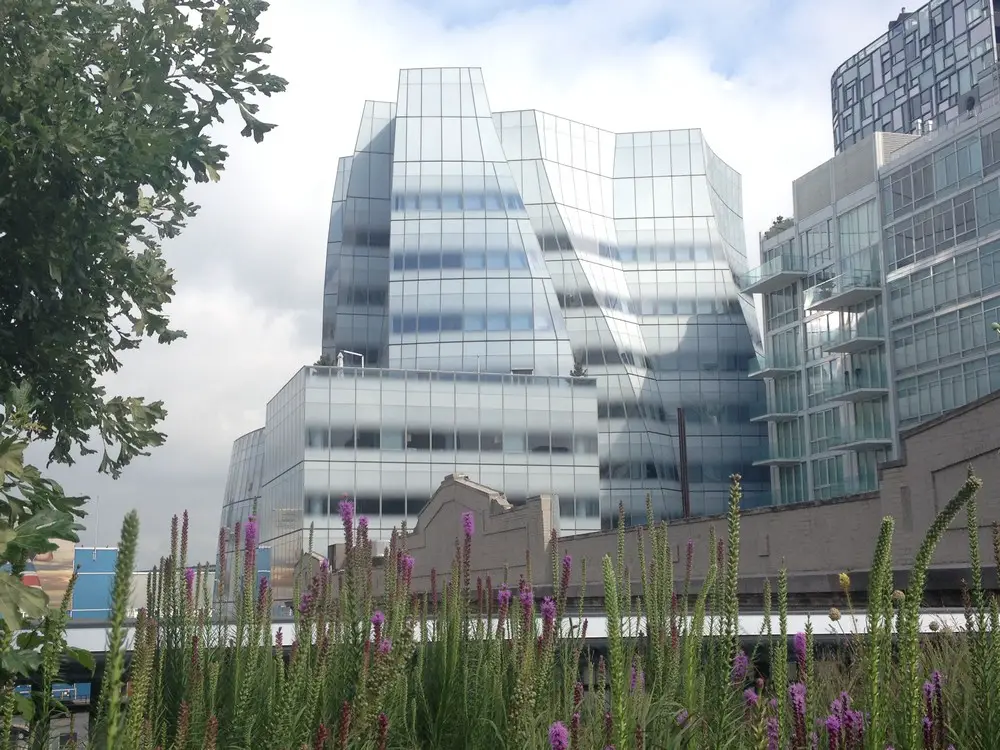
Design: Gehry Partners – Architect : Frank Gehry. The new global headquarters brings together all of IAC’s New York City operations under one roof. the goal was to create a building that reflects and facilitates the inventiveness of the businesses.
Design: Matt Fajkus Architecture – Hill Country Apothecary is a compounding pharmacy in Lakeway, TX. It features a central compounding lab which is glazed to allow for viewing of prescriptions as they are crafted by hand on-site.
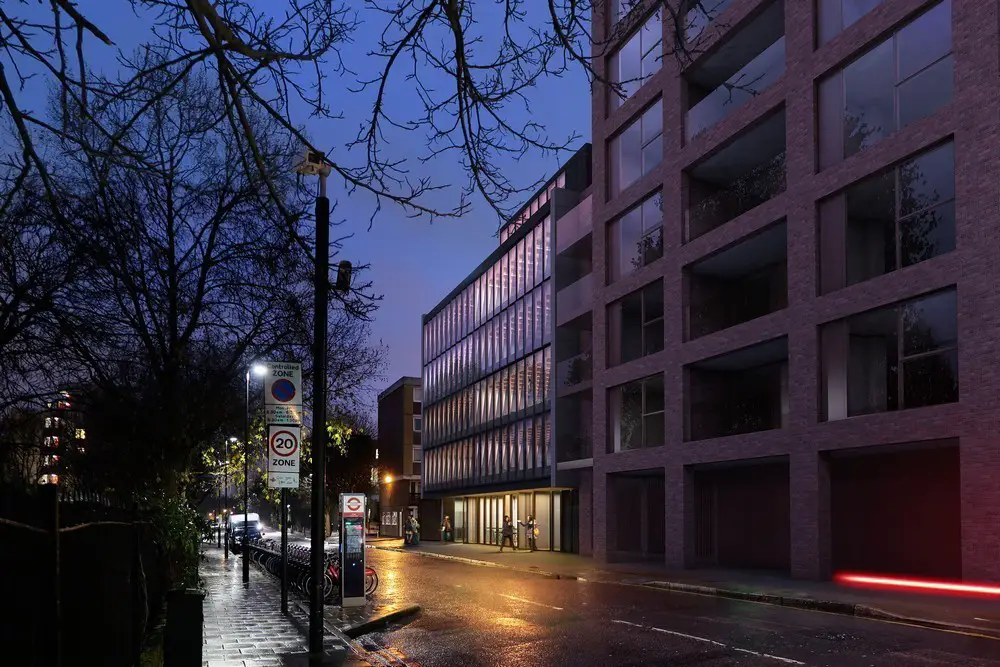
Design: Penoyre & Prasad, Architects. Planning permission for a new build & refurbishment project for a leading children’s mental health charity: 3,300 sqm scheme on a tight central site, extending the existing chocolate factory warehouse.
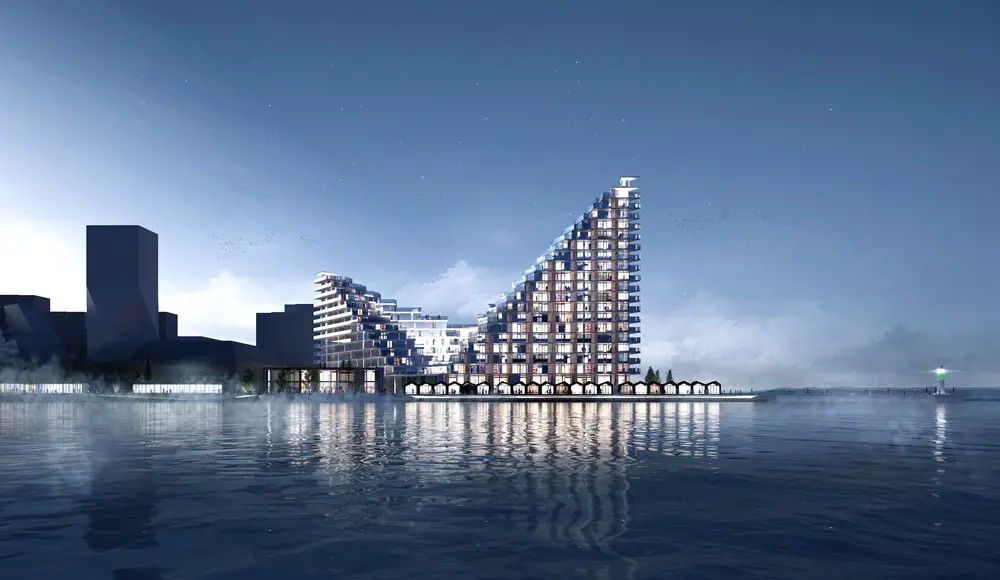
Design: BIG. AARhus is located at the tip of the manmade island Ø4, in the new urban development of Aarhus Ø. The development sits at the intersection between bay and harbor, city and nature – offering spectacular views of both
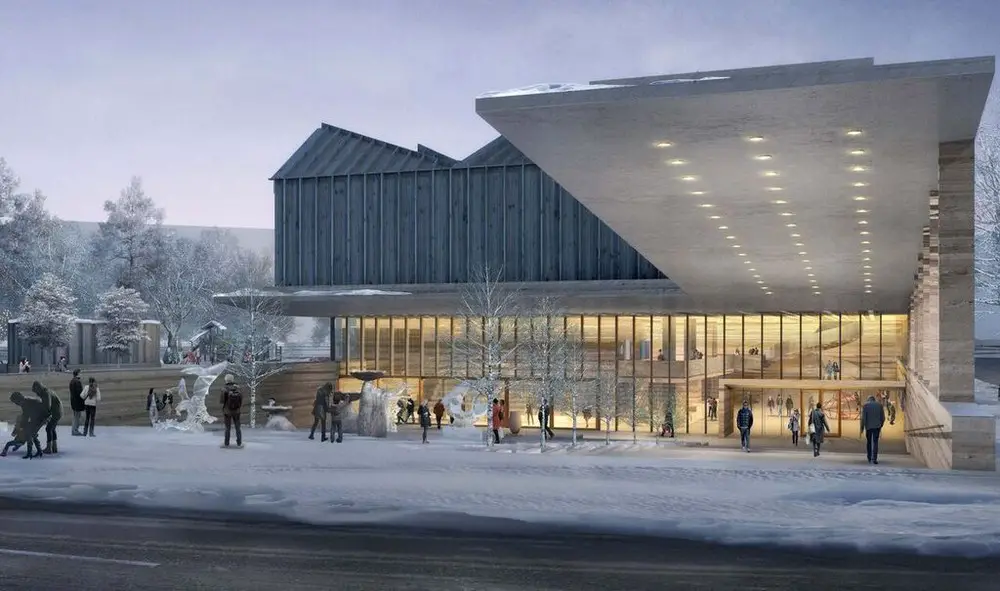
The Latvian Museum of Contemporary Art Foundation has announced that they have selected Adjaye Associates – working with the Latvian team AB3D – as the winner of the invited international competition to design a new contemporary art museum for the centre of Riga.
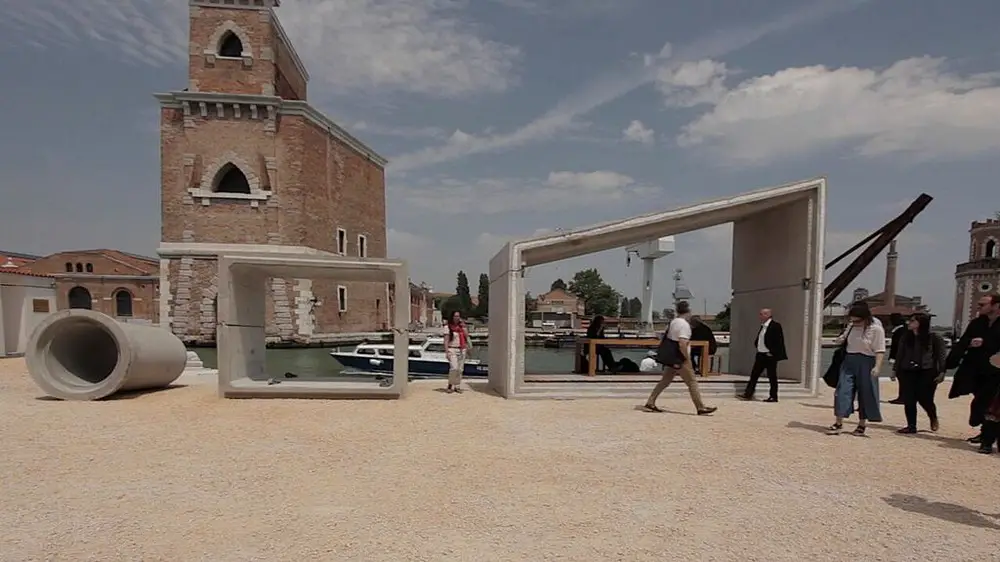
Design: Samuel Gonçalves, Architect. This project consist of a flexible and evolutionary constructive system based on concrete units. It’s a modular system in which each module comes set from factory with all its finishes and equipments and it’s all assembled in location.
Winning buildings + architects news. Jury chaired by Willie Watt included Denise Bennetts, Alan Jones, Andy Leitch and Stuart McKill. The Edinburgh house by Richard Murphy Architects won a separate RIBA Award for Scotland
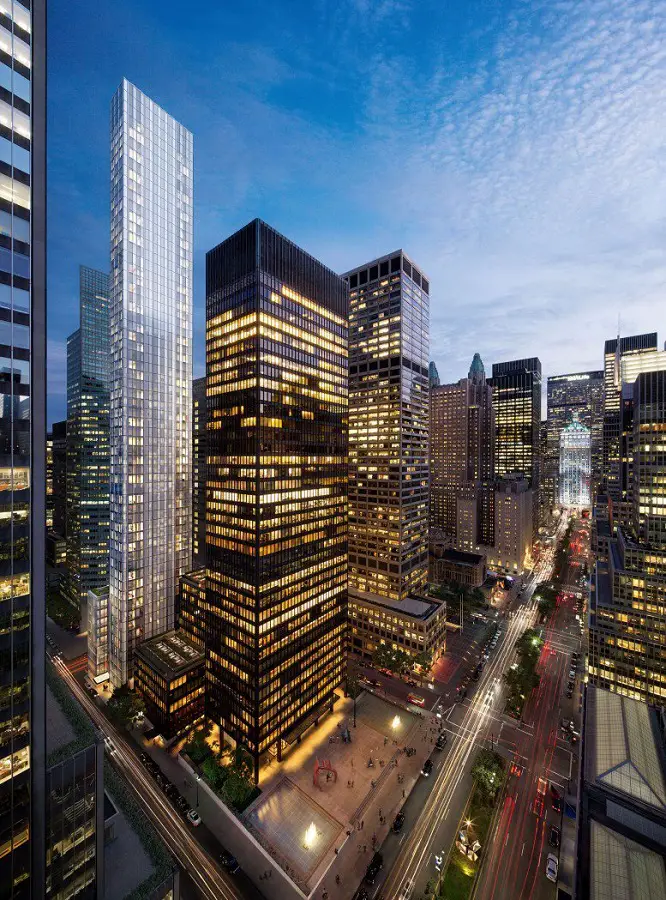
Design Architect: Foster + Partners. This 61-storey residential tower at 100 E 53rd Street on the corner of Lexington and 53rd Street, it replaces the old YWCA building in Midtown Manhattan.
Design: OMA, architects / Mia Lehrer + Associates / IDEO. Team selected to design a new public park at First and Broadway for the City’s Department of Recreation and Parks, and soon to be one of the most important civic spaces in the city’s vibrant downtown core.
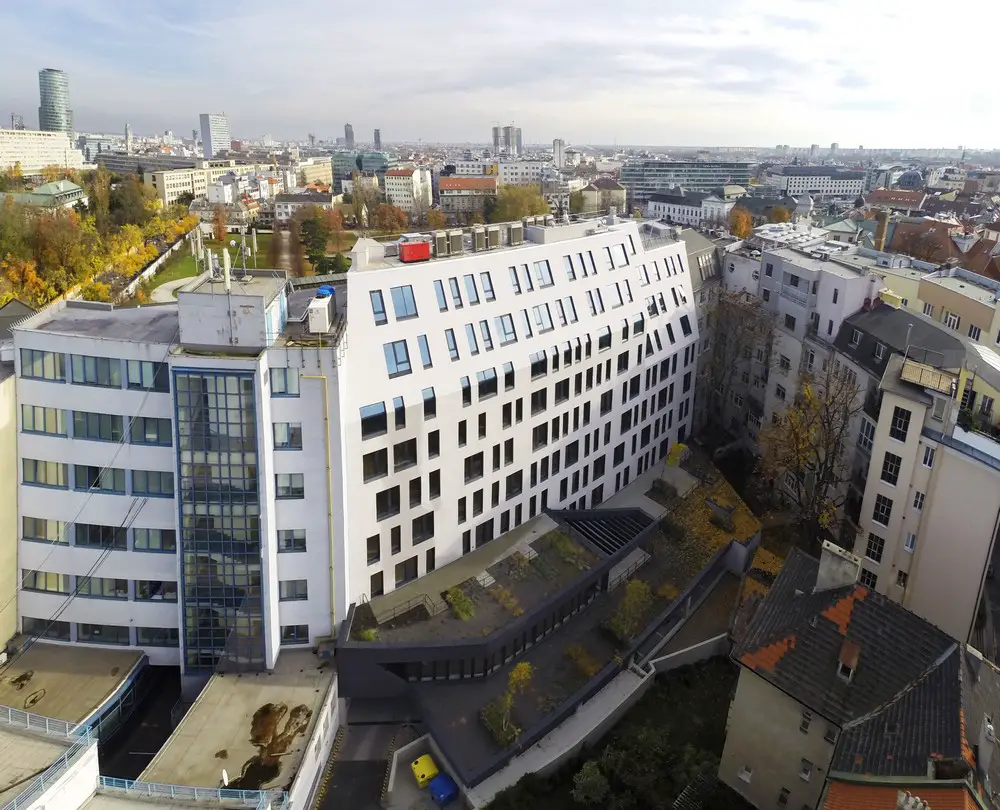
Design: Architekti Šebo Lichý. Štefánikova Street is known as traffic route in the city center, yet it has the potential to be a city boulevard. It has a unique character with a varied structure of buildings from different historical periods.