Supreme Sport Village Rome
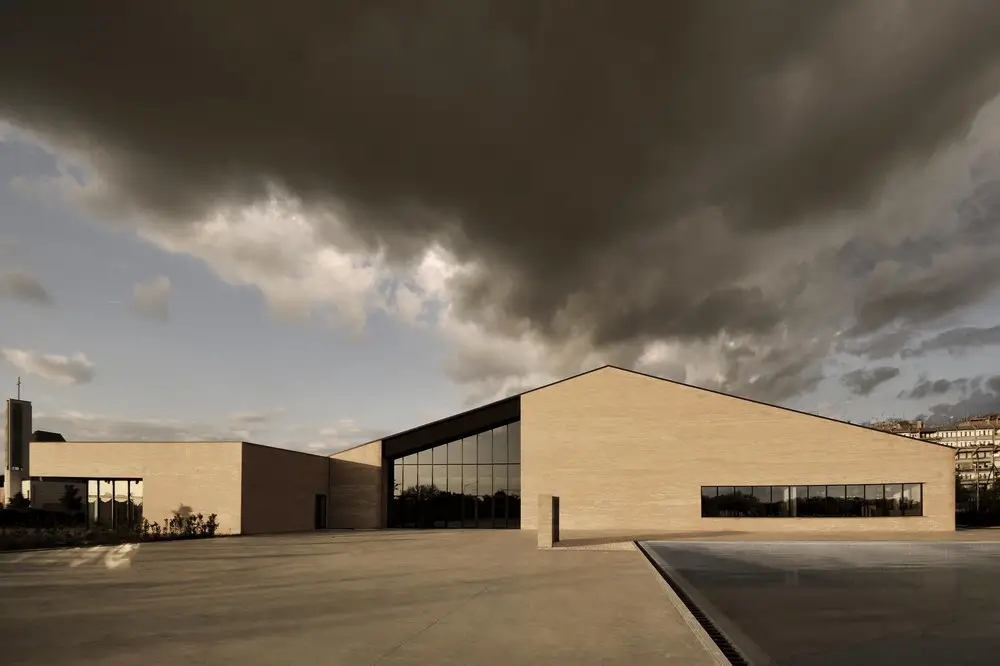
Design: LAD Architects. The “Supreme Sport Village” is a sports center located in Rome, in a suburb called Tor Sapienza, close to the eastern border of the city between Via Collatina and Via Prenestina.

Design: LAD Architects. The “Supreme Sport Village” is a sports center located in Rome, in a suburb called Tor Sapienza, close to the eastern border of the city between Via Collatina and Via Prenestina.
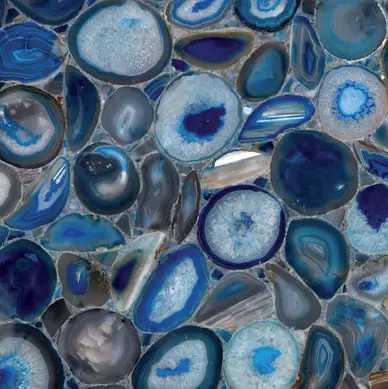
The world of architecture, design and construction has a keen appetite for the kind of innovation and quality that adds meaningful value to a project. Fortunately, the ingenuity of leading surface and materials producers results in a constantly evolving offering of the new, useful and beautiful… many examples of which will be on display at the Surface & Materials Show 2016.
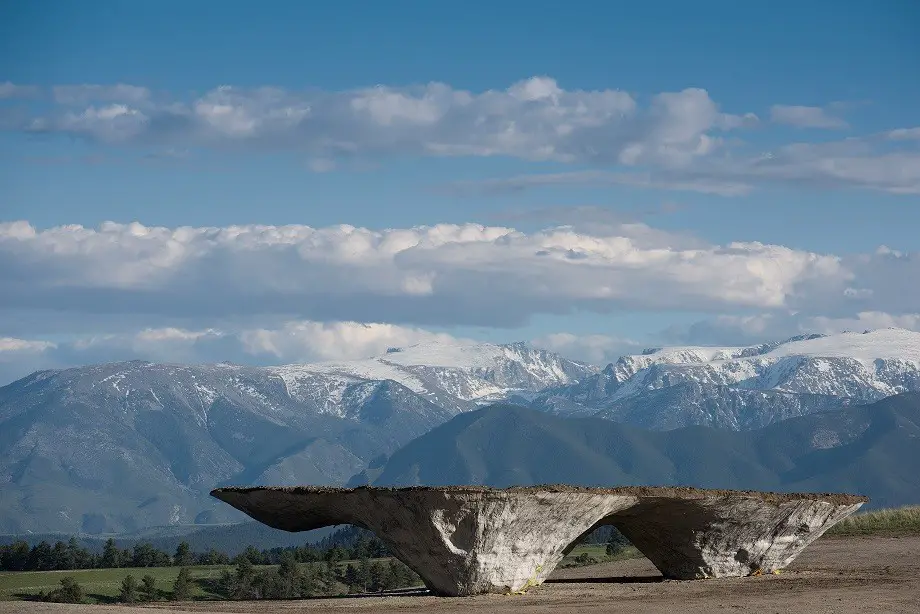
Poised on the ridges and rolling fields where the Beartooth Mountains touch Montana’s big sky, this new building will open to the public on June 17, offering a “uniquely resonant experience of great classical music, nestled among sculptures and buildings that hug the land like natural formations.”
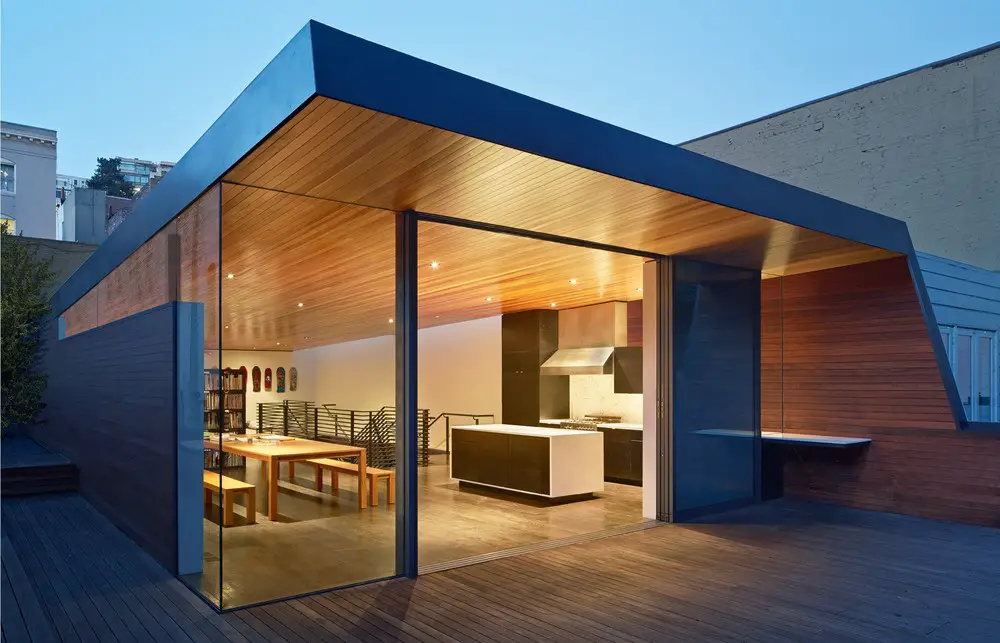
Design: Terry.Terry Architecture. The design required the removal of the existing interior structure while leaving the existing perimeter brick structure and the original part of the front facade intact.
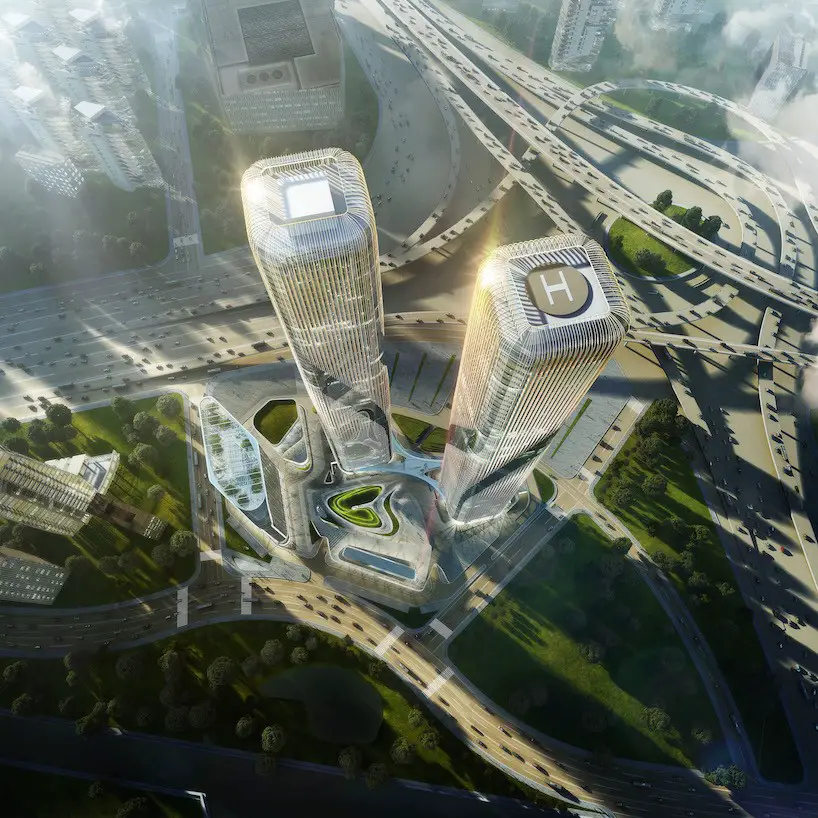
Design: LAVA. These tall buildings form an iconic entrance to the city of Hangzhou. The design of the two towers is based on the Chinese characters for ‘gate’, and they feature a shimmering façade of fins
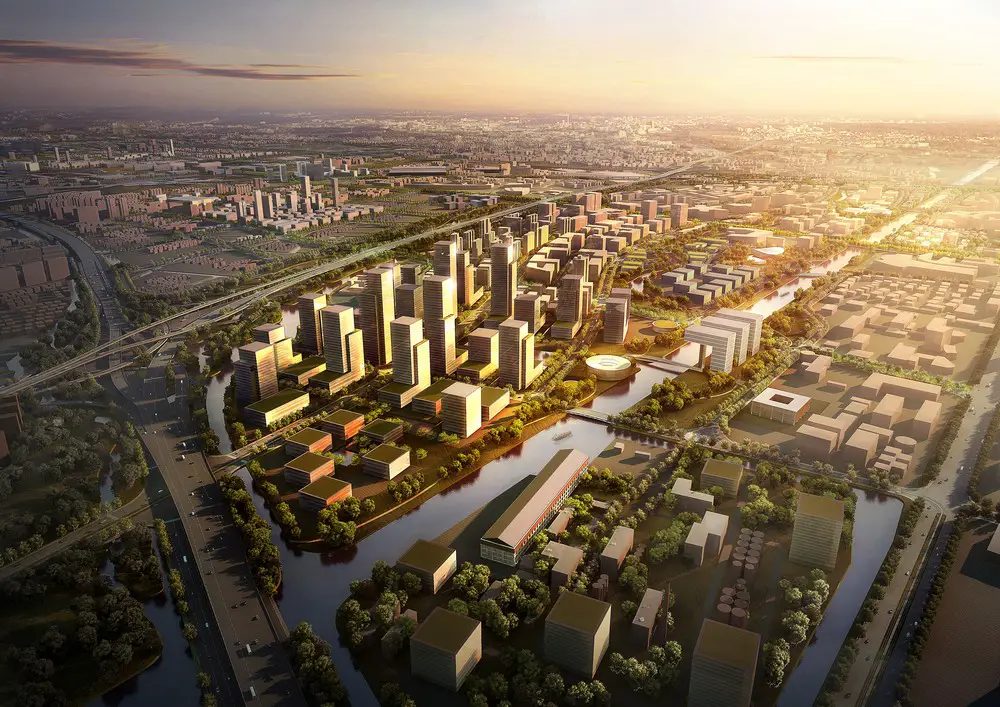
Design: KCAP Architects&Planners and gmp, with Ramboll Studio Dreiseitl. Awarded first prize in the Shanghai architecture competition, second successful cooperative effort after urban masterplan for OlympiaCity, Hamburg.
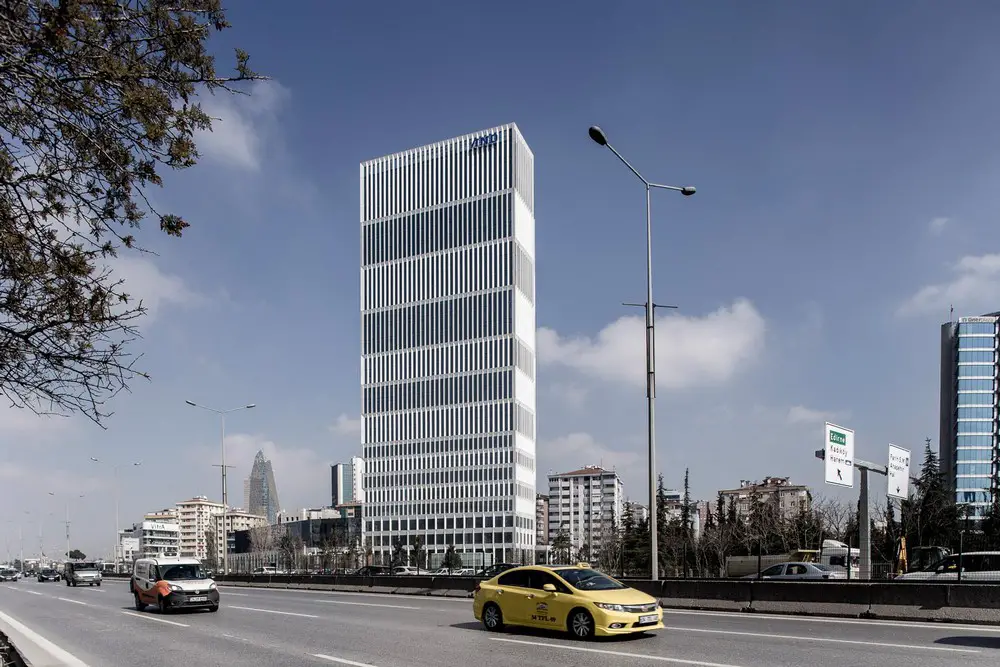
Design: HPP International Turkey. Four years after opening their Istanbul office, HPP have completed their first major project in Turkey. The 26-storey office tower has been succinctly named “AND” after the client, the multinational Anadolu Group.
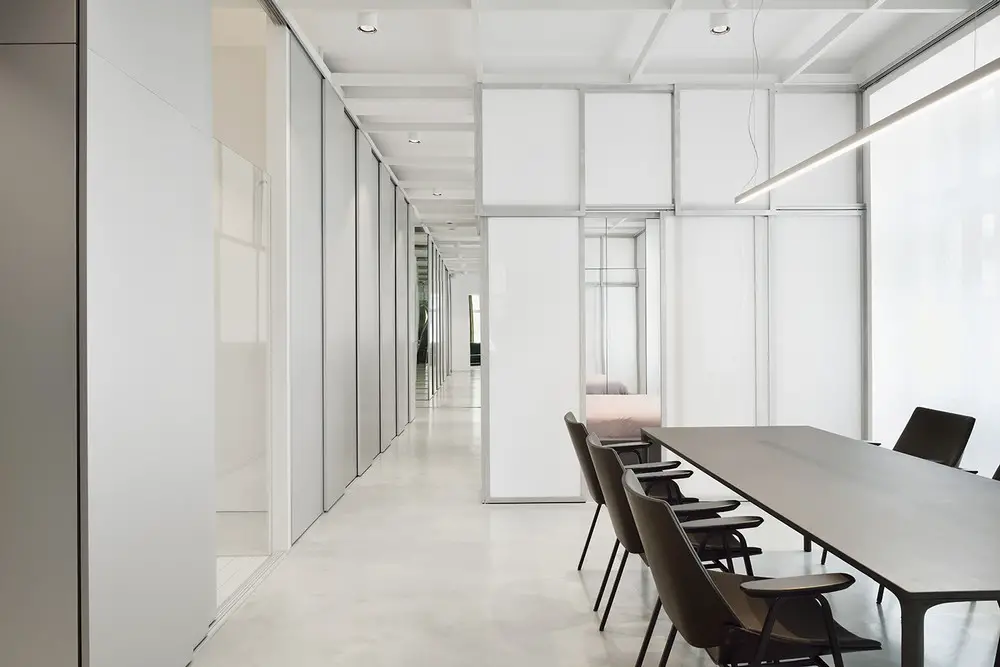
Design: SADAR+VUGA. Apartment in the 19th century townhouse in Ljubljana is a place of opposites: it is both warm and cold, both soft and orthagonal. It is equally open and closed against its surroundings and both in contact and in conflict with it’s past.
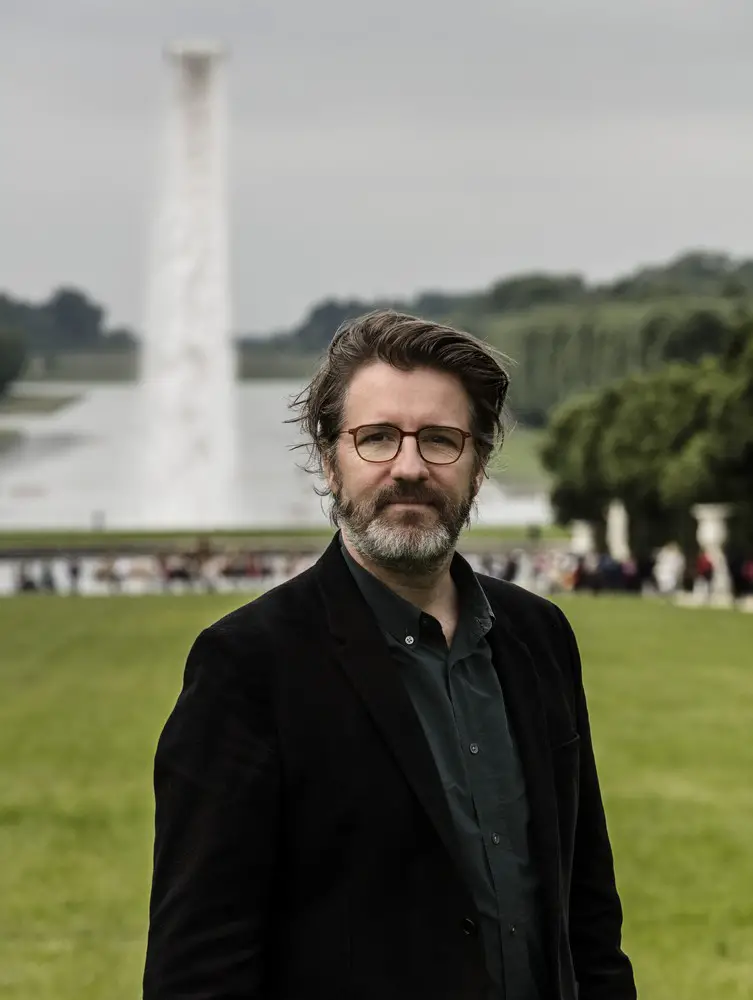
Olafur Eliasson studied at the Royal Danish Academy of Fine Arts. He is responsible for Versailles Waterfall in Paris and in the past for The weather project in the Turbine Hall of Tate Modern, London.
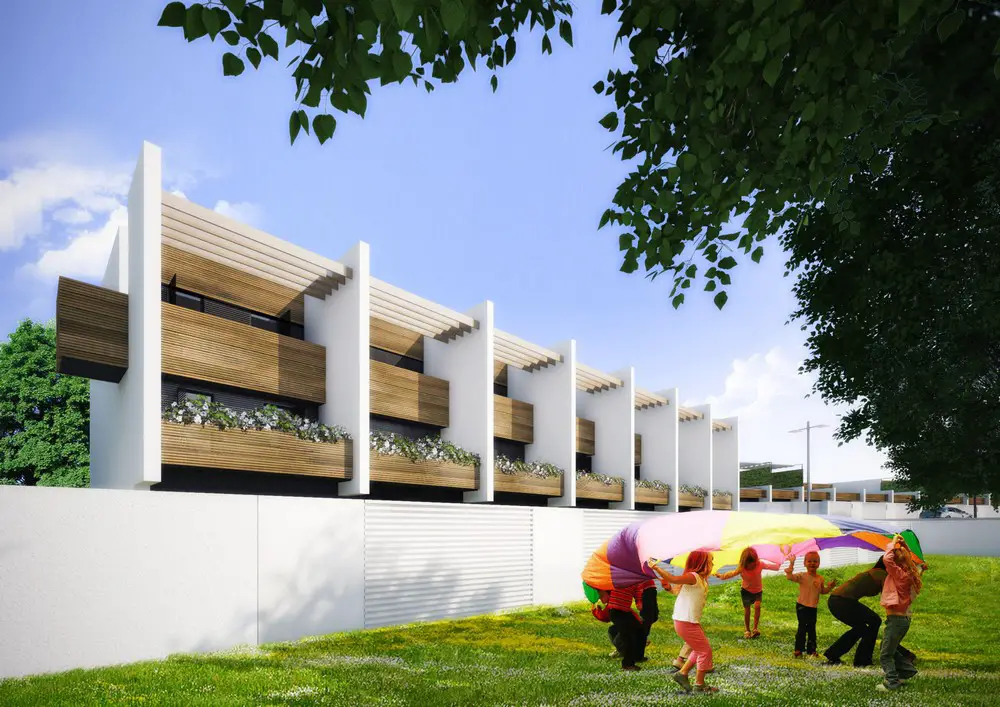
Design: LAD Architects. This work is settled in two different plots, located in Rome, in a western suburb of the city. Some old and run-down buildings are going to be replaced with two new little residential blocks.
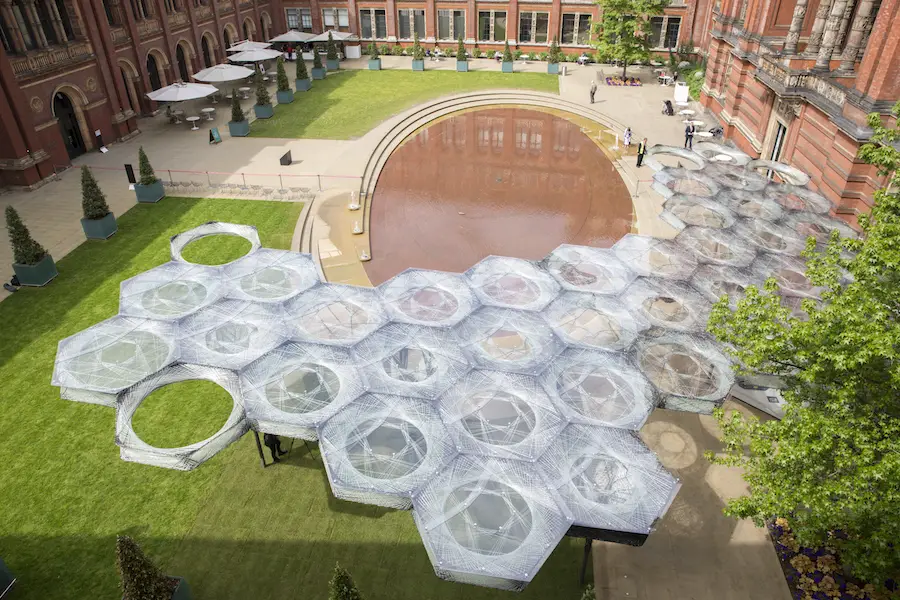
Site-specific architectural installation inspired by nature and fabricated by robots – design to be highlight of the V&A’s first ever Engineering Season.
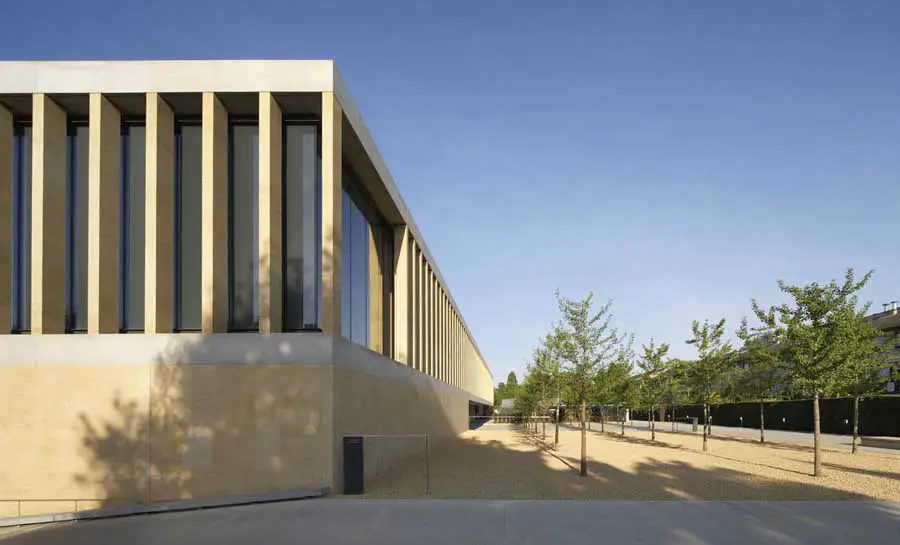
Stirling Prize Awards winners & shortlists – information on architects, buildings images – RIBA Stirling Prize awards, architects, British architecture news
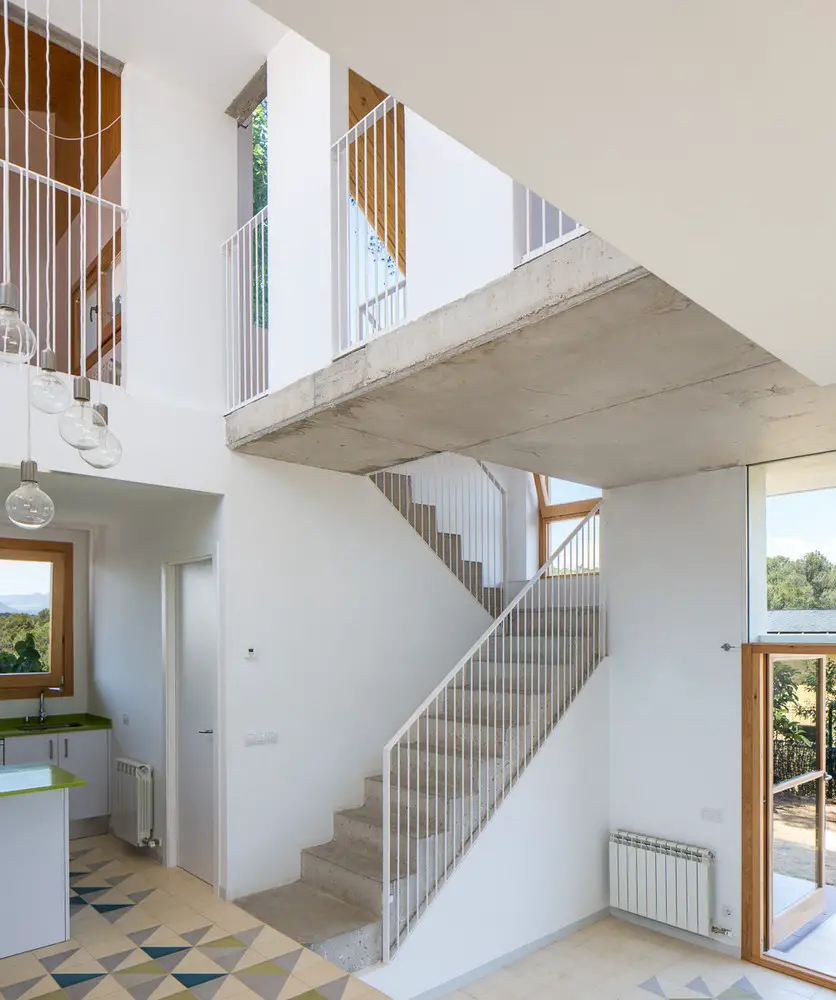
Design by Joaquín Antón & Javier Luri, Architects. The House Palau was born from the need to build a new house on a plot where two brothers share an old weekend house.
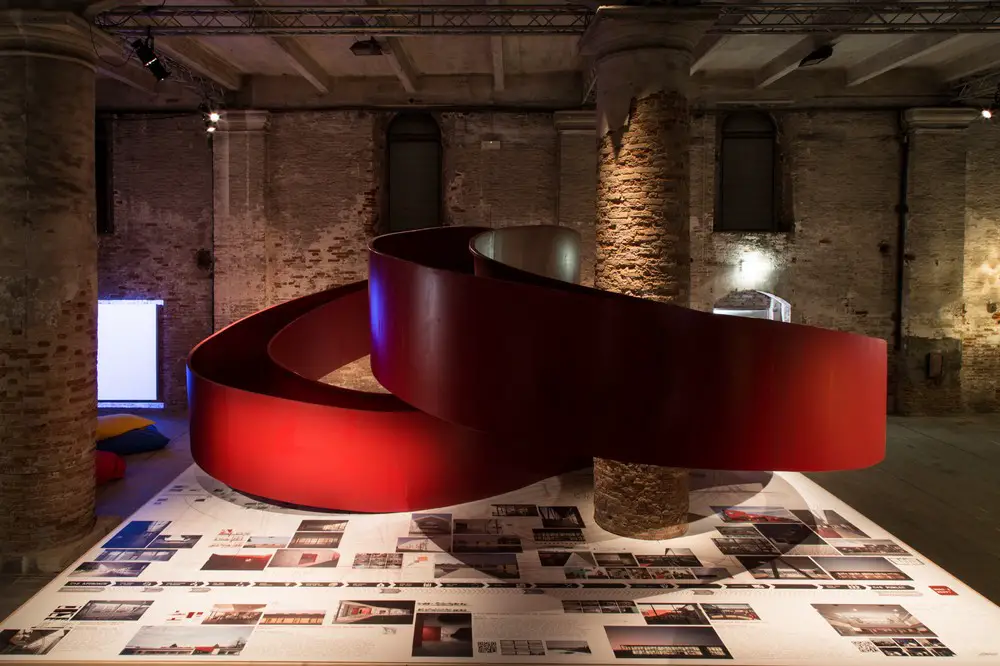
Curated by C+S Architects. C+S Architects’ participation, entitled eduCARE, will be exhibited in the Corderie of the Arsenale and will revolve around school buildings, a series of unconventionally re-designed nodes of the city of the sprawl.