Envac Waste Collection Station, Stora Ursvik
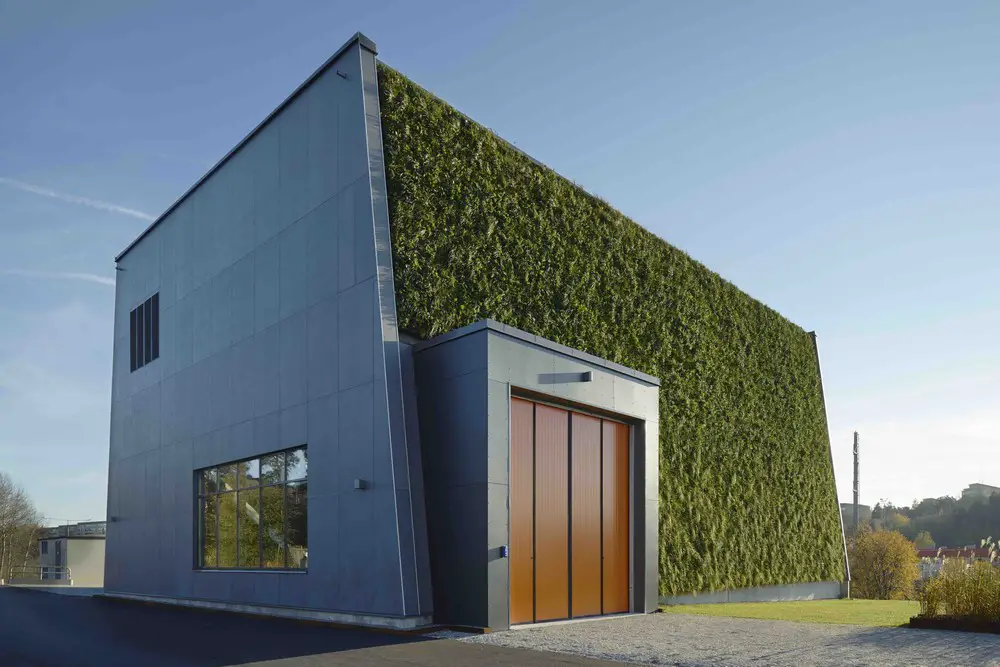
Envac Waste Collection Station Stora Ursvik

Design: Tengbom, Architects. Envac’s waste collection station in the district of Stora Ursvik, just north of Stockholm, has become the first industrial building in Sweden to secure BREAAM certification after it received the coveted ‘Excellent’ rating.
Sonoma Residence, San Francisco Property

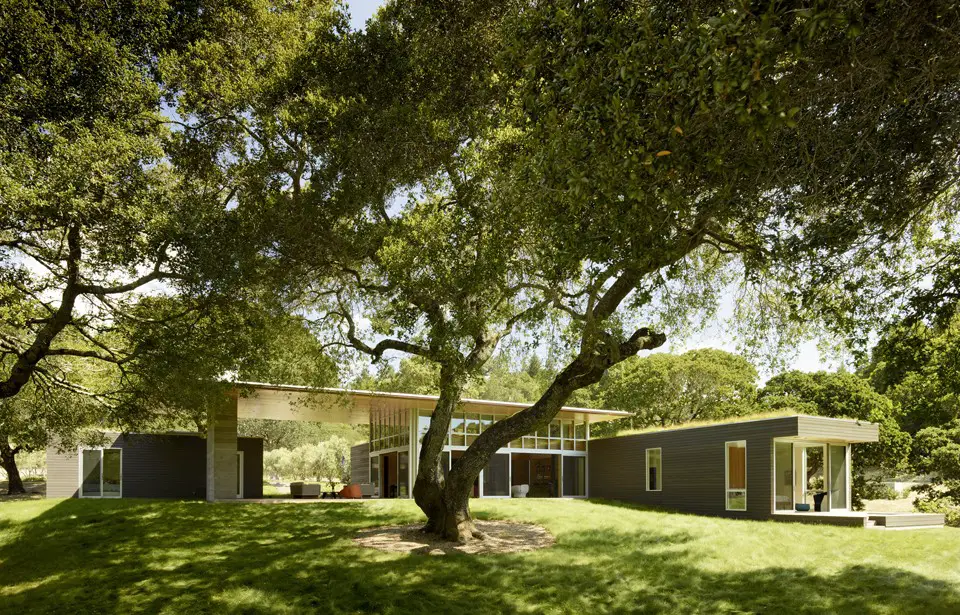
Sonoma Residence

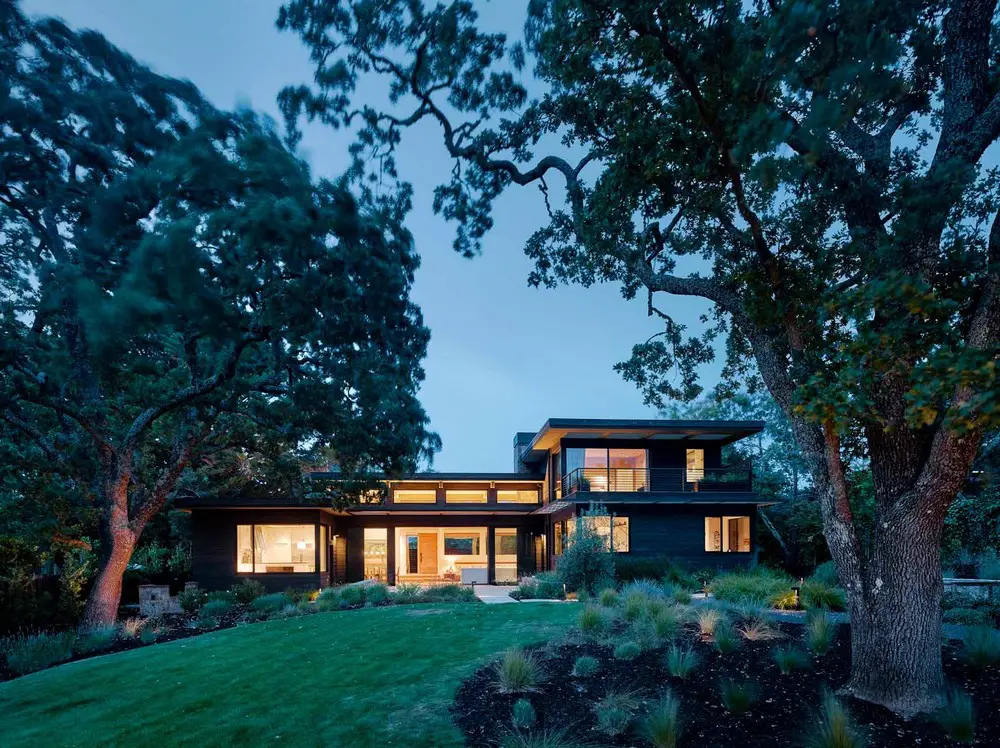
Architects: Turnbull Griffin Haesloop. The location for this house is a meadow with magnificent oaks, gentle slopes to a spring fed pond creating an unusually verdant landscape. The clients requested that the house be suitable for outdoor/indoor summer living.

Kopua House on Waiheke, NZ

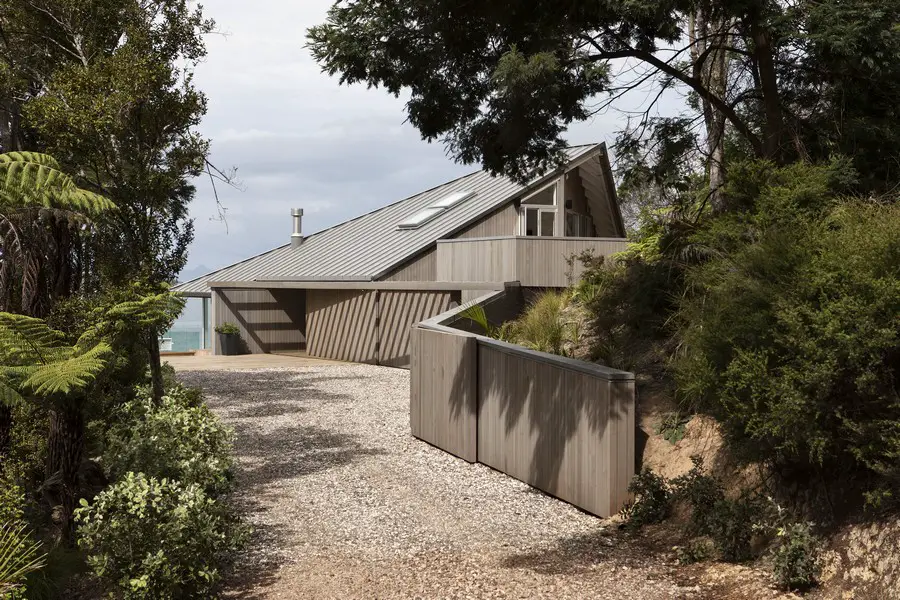
Kopua House on Waiheke

Design: Daniel Marshall Architect. The site for this residence was a steep basin sloping down to the north east facing a sheltered bay on the eastern side of Waiheke Island. Two 100 year old Pohutakawa trees marked the transition from the earth to the sea.

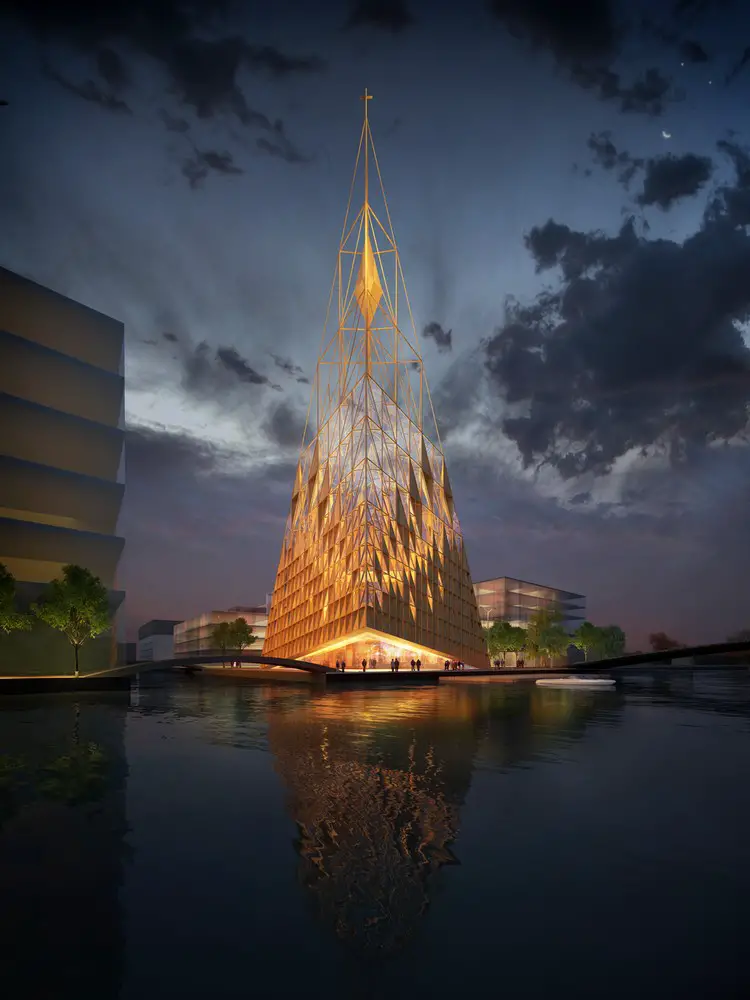
Sydhavnen Church Copenhagen

Sydhavnen Church

Design: Architects of Invention. This design proposes a church with a vertical emphasis, creating a distilled space for religious ceremonies, and an accessible venue for the community to participate in a wide range of activities both day and night.

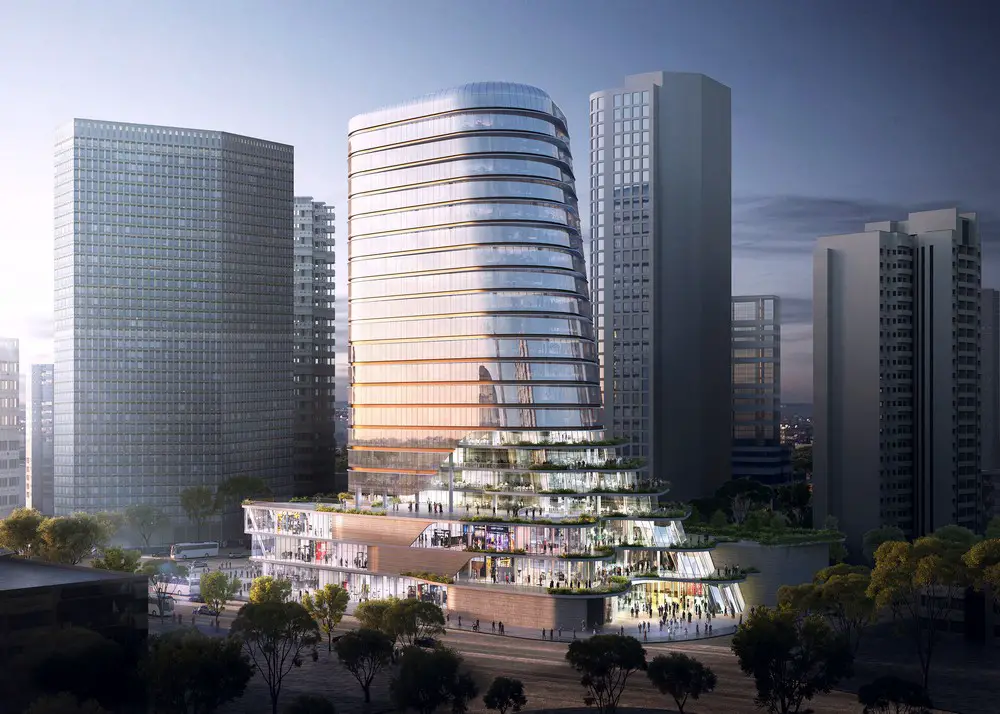
Cloud on Terrace, Gemdale Changshou Road

Cloud on Terrace Shanghai

Design: Andrew Bromberg at Aedas, Architects. Gemdale Changshou Road is located within the inner ring of Shanghai urban city, near the historic Changde Road with close proximity to two metro stations and a planned future green area in the residential zone on the south.

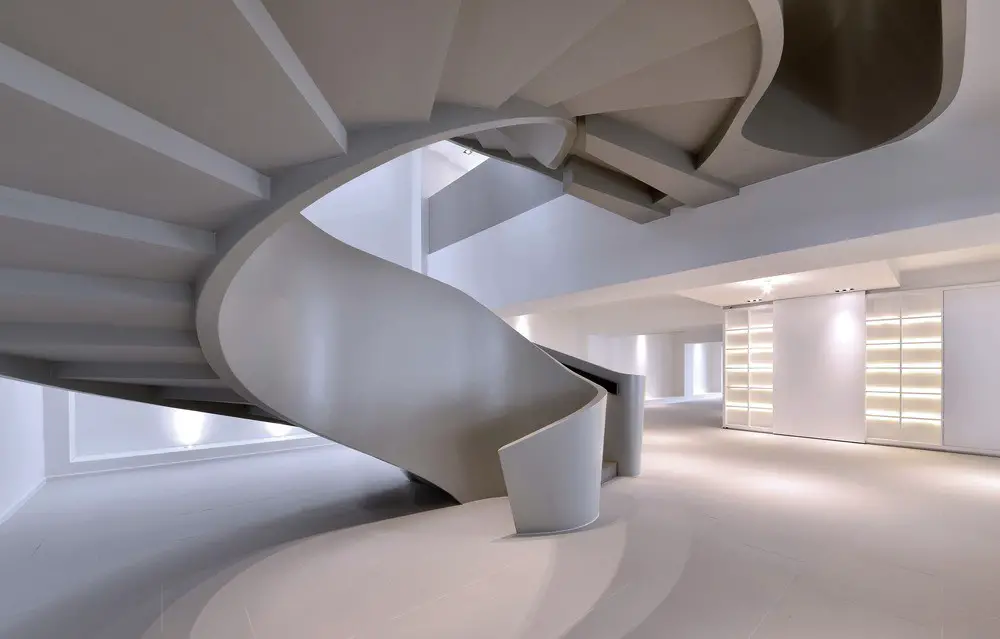
The Ribbon House in Hong Kong: FAK3

The Ribbon House

Architects: FAK3 . The idea of the house was to create a ribbon-like structure that sweeps through the floors in a sequence of twirls. This gives an exciting transition through each level and the void space created by the stairs acts as a light well, drawing natural light into all levels.

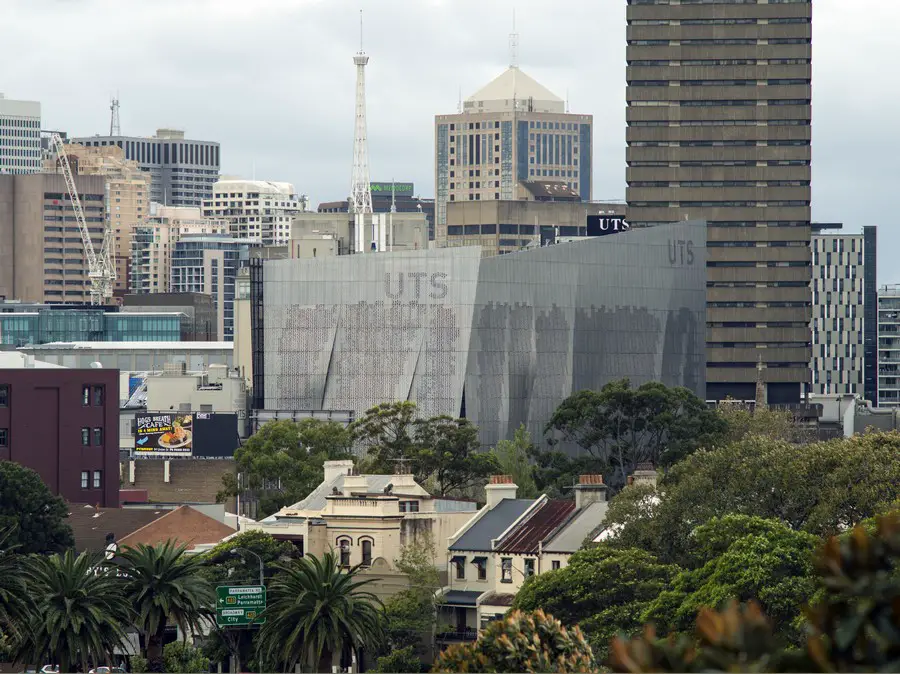
University of Technology Sydney Broadway Building

Faculty Engineering Information Technology

Design: Denton Corker Marshall, architects. Selected from over 60 entries in an international two-stage design competition, the Faculty of Engineering and Information Technology building design engages with the urban context.

Northwest Harbor in East Hampton, NY

Northwest Harbor in East Hampton

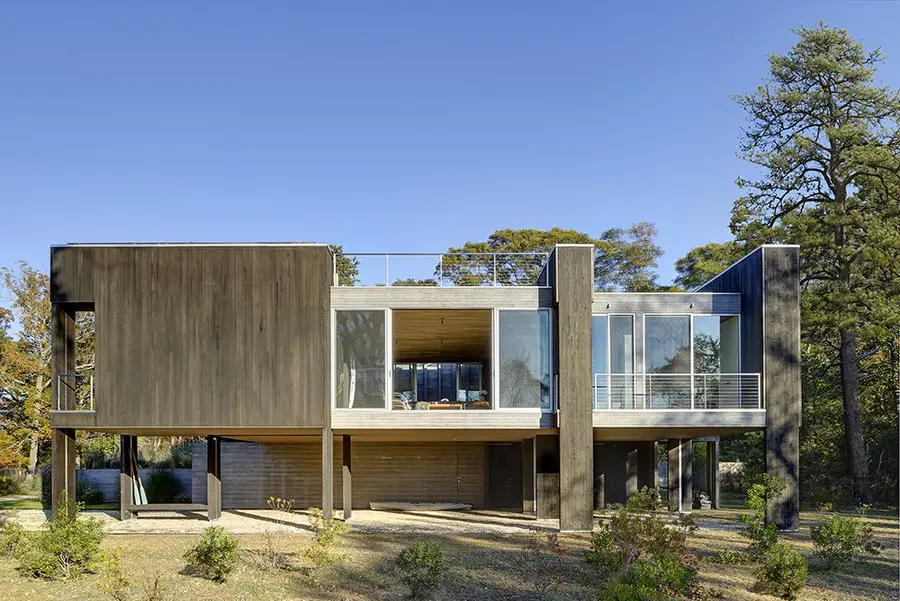
Design: Bates Masi + Architects. Straddling freshwater wetlands and a tidal estuary just six feet above sea level, the Northwest Harbor house’s site demands extraordinary sensitivity to environmental concerns.

Taiwan Architecture Awards 2016 Winners

Taiwan Architecture Awards 2016

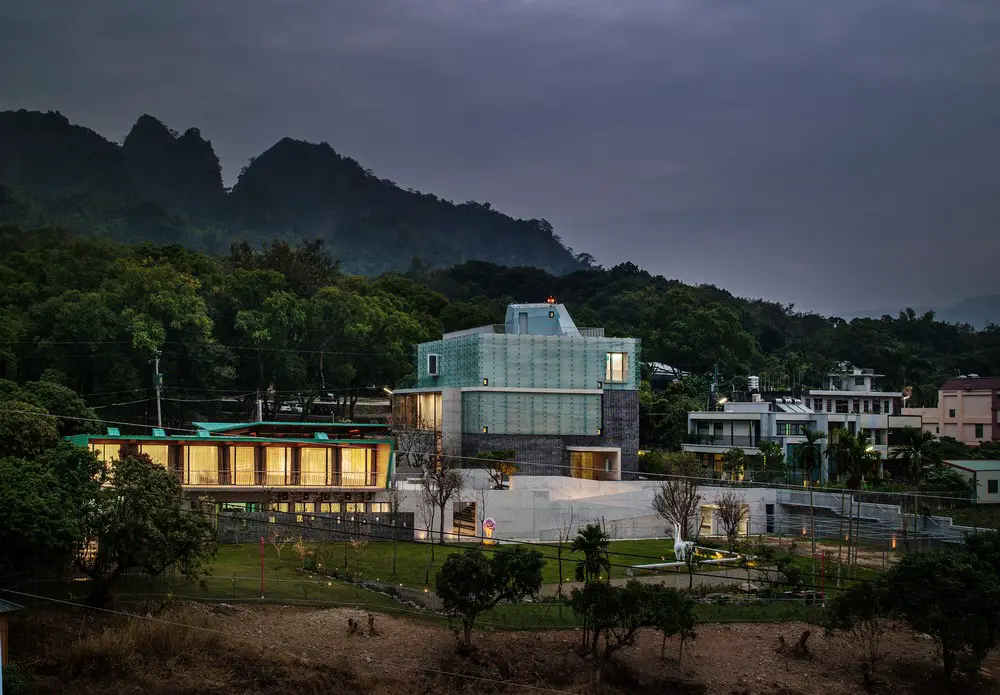
Taiwan Architecture Awards in 2016. The First Prize goes to the Yuhsiu Museum of Art, designed by the AMBI Studio. The building design finds a harmonic relationship between the natural environment and man-made structures.

287 East Houston Street Residences New York

287 East Houston Street Residences

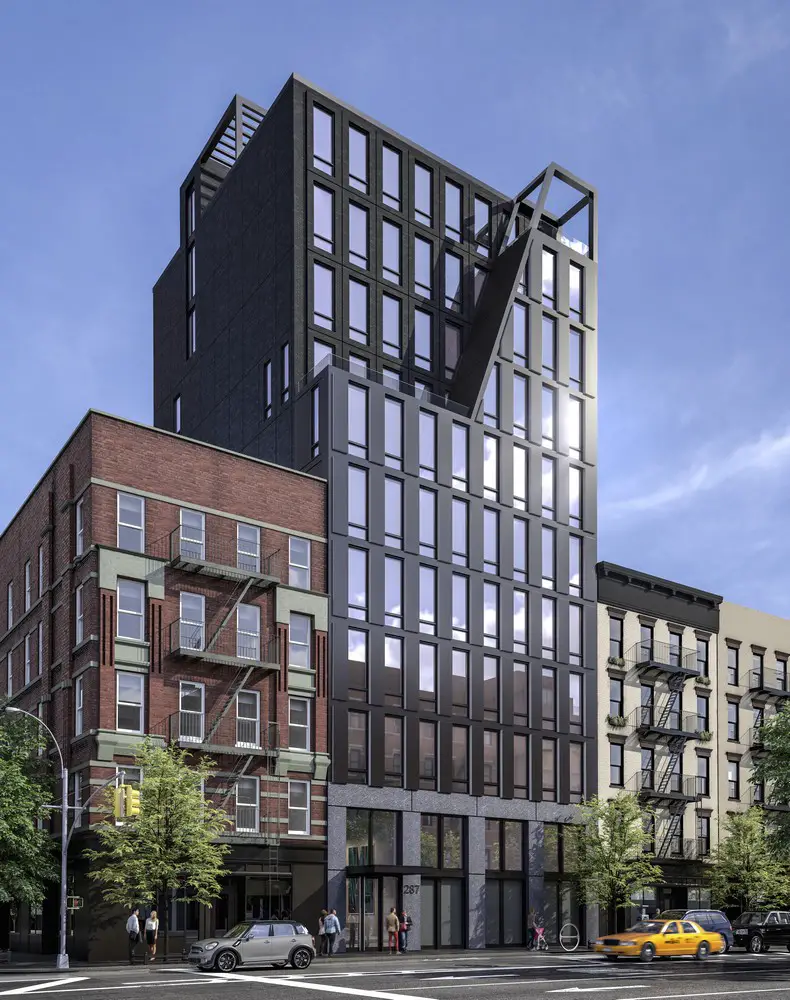
Design: AA Studio, Architects. Development partners Hogg Holdings and Vinci Partners USA announce that 287 East Houston Street, a striking and skillfully designed 28-unit residential condominium by AA Studio’s Aldo Andreoli, has come to market on the Lower East Side of Manhattan.

National Heart Centre in Singapore

National Heart Centre in Singapore

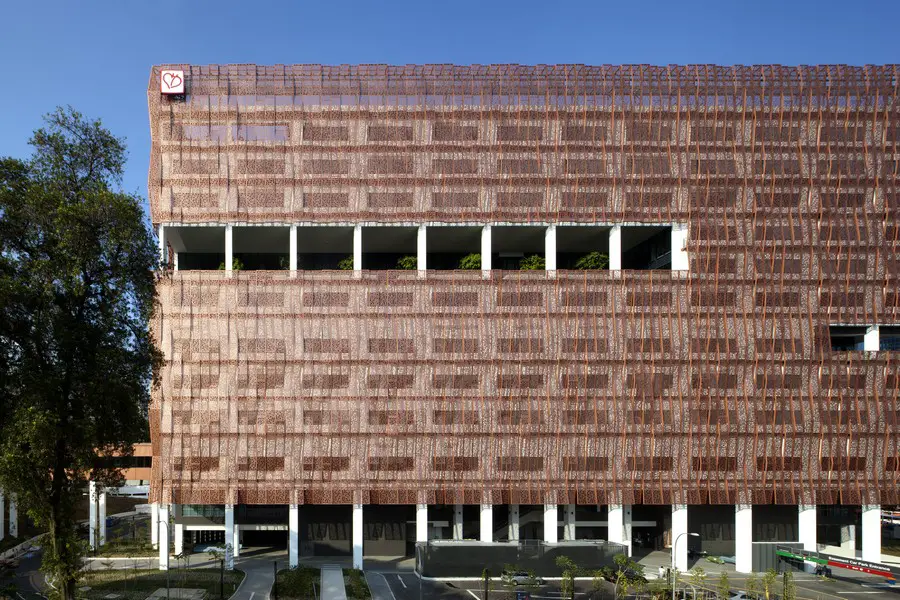
Design: ONG&ONG. A competition-winning entry for the first sustainable heart centre in Southeast Asia, the National Heart Centre Singapore was conceived by ONG&ONG Pte Ltd, with Broadway Malyan.

Portola Valley Ranch San Francisco

Portola Valley Ranch

Design: Feldman Architecture. The client’s passion for the project brought new depth to the collaborative design process and fostered frank communications with the architect to create a coherent reality from the wishes they originally expressed.