Naremburn House in Sydney

Naremburn House in Sydney
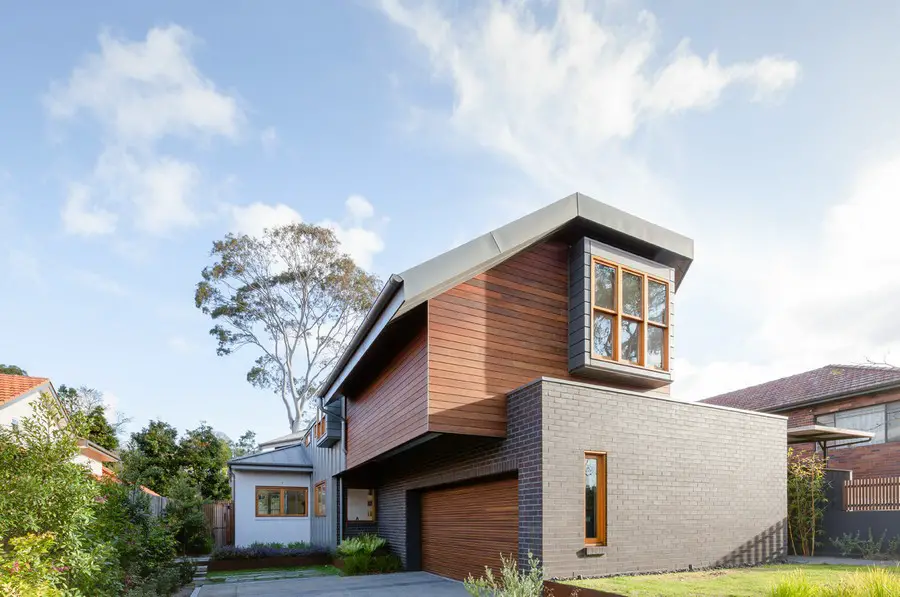
Design: Bijl Architecture. This house in Sydney interrogates traditional typologies, providing a site-specific response with an emphasis on thoughtful spatial planning and a robust materiality in response to the client’s brief to ‘live long’.
Recreation House in Utrecht Property

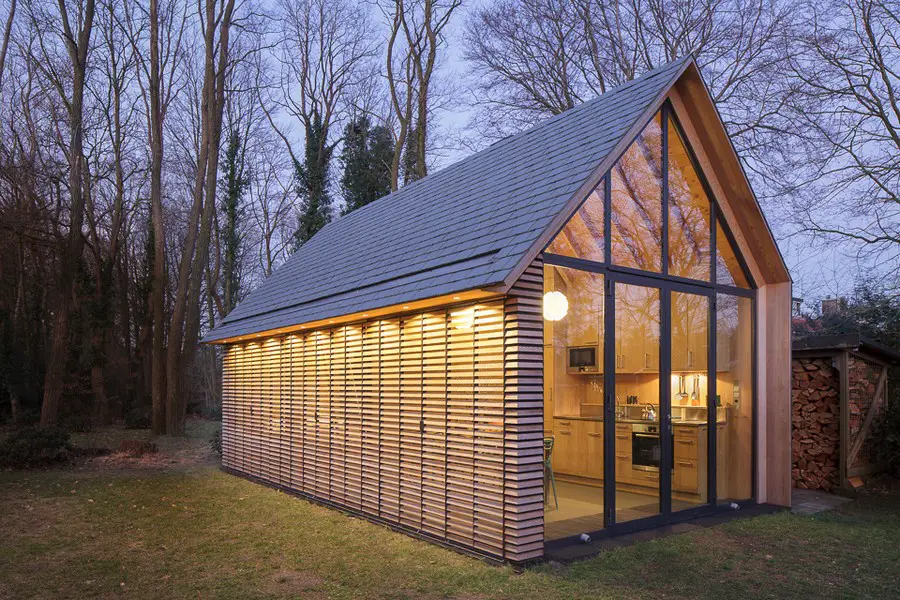
Recreation House in Utrecht

Design: Zecc Architecten. In the rural area north of Utrecht a compact recreation house has been realized. The house is constructed in wood and opens its façade with window shutters towards the green garden

Porsche Design Centre in Weissach, Germany

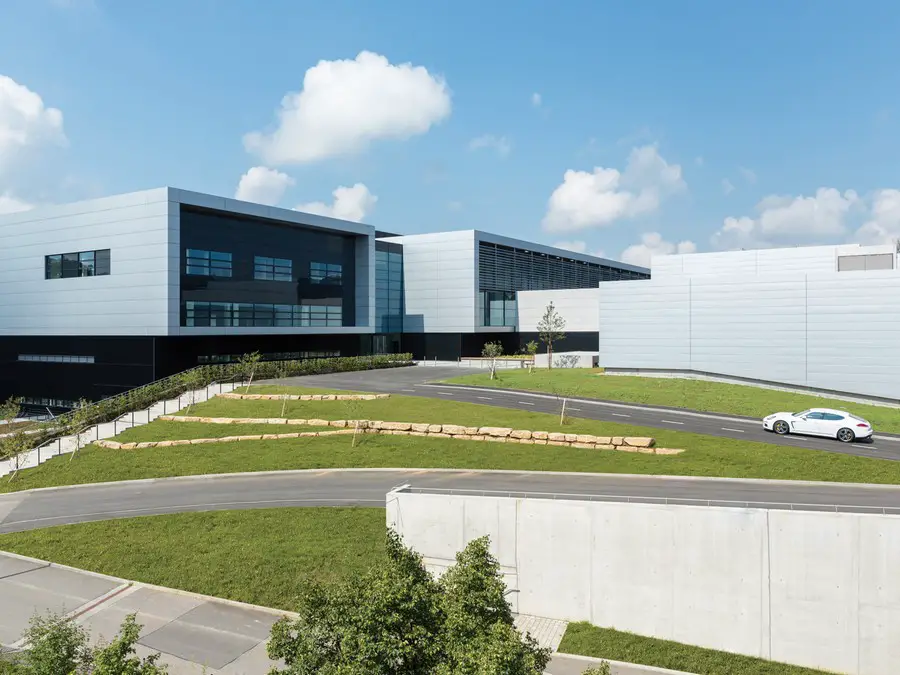
Porsche Design Centre in Weissach

Design: HENN, architects. Functional areas that have to work together intensively in the early phase of product development are combined. Above the workshops, there is the styling area with the two large, double-storey studios.

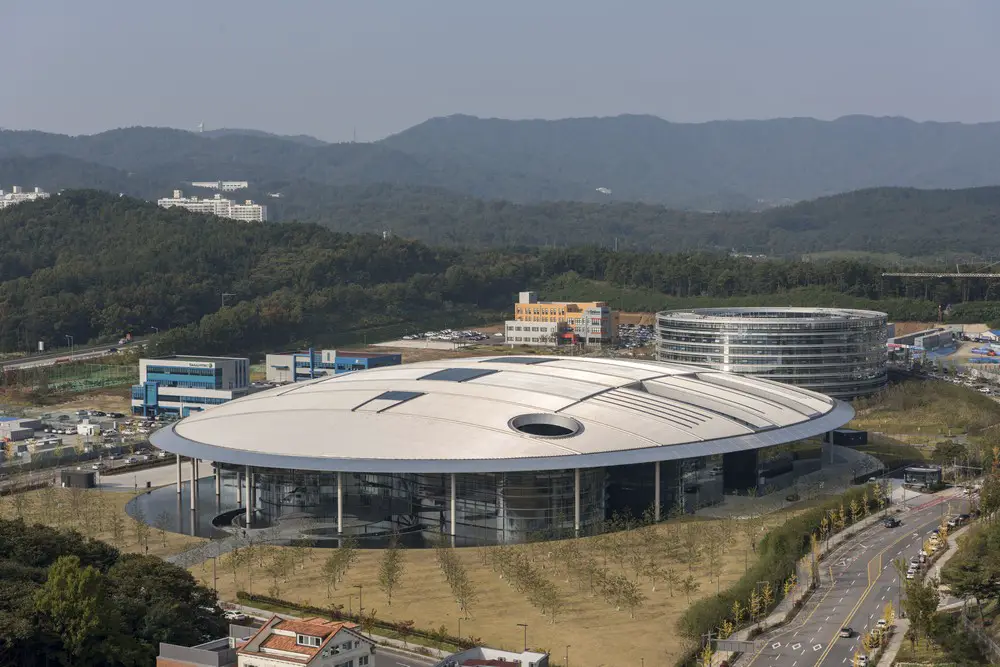
Research Center for Hankook Tire, Korea

Hankook Tire Centre

Design: Foster + Partners. The new facility forms an integral part of Hankook Tire’s new vision for a corporate culture and brand, and the 96,328-square-metre R+D centre aims to attract the industry’s top talent.

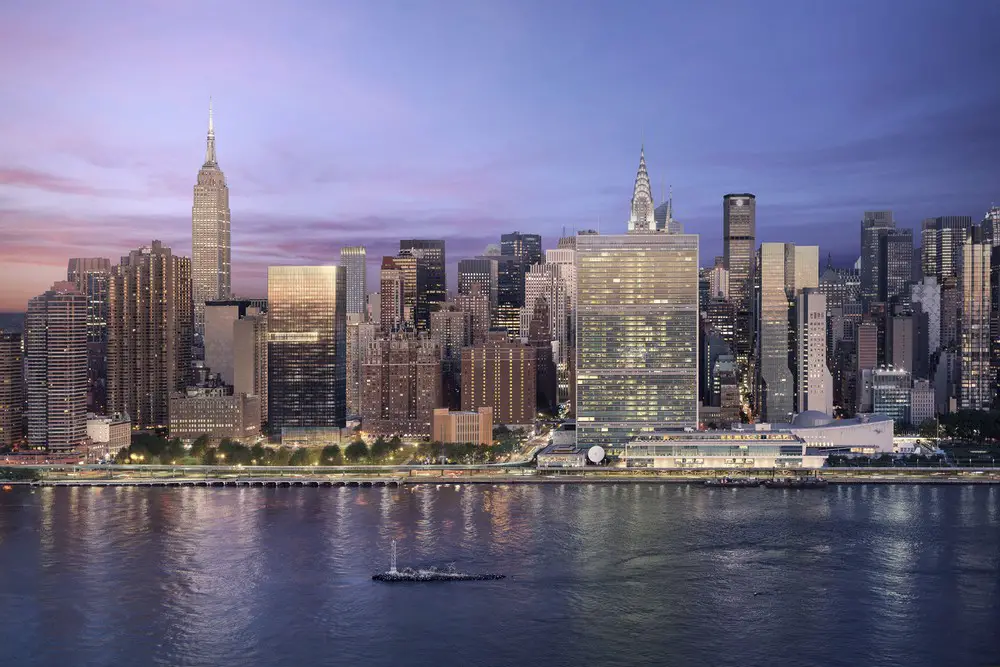
685 First Avenue Tower New York

685 First Avenue Tower

Design: Richard Meier & Partners, Architects. In collaboration with Developer Sheldon Solow’s East River Realty Development is pleased to announce the design and construction of the new 685 First Avenue tower.

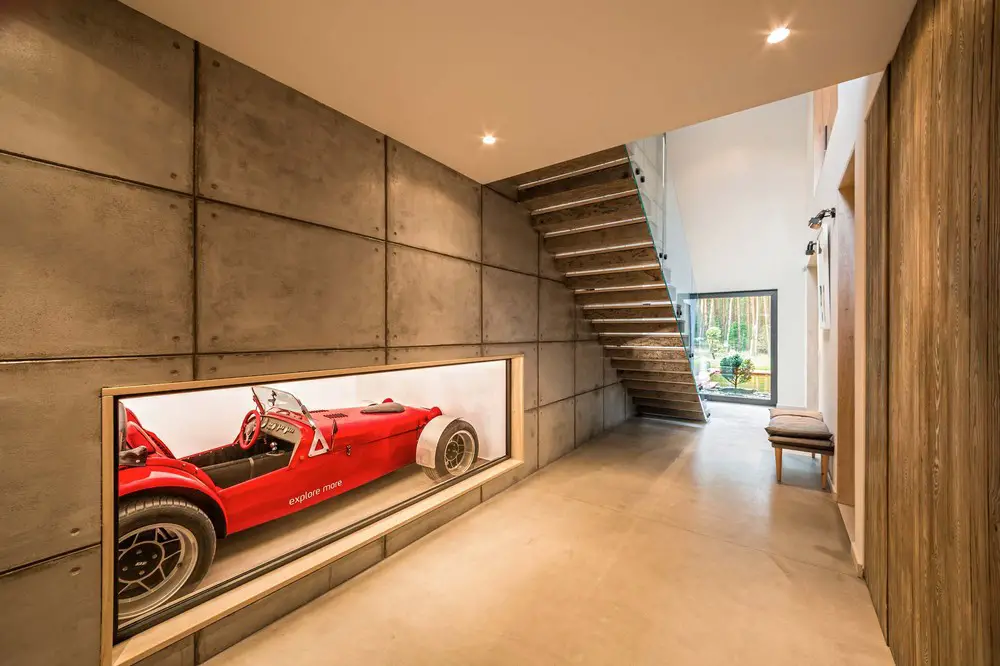
Fence House in Poznań Property

Fence House

Design: mode:lina, architects. The layout of this building has been designed by its function. The parents and two children, wanted to live independently. Therefore it divides into separate areas – on the first floor allowing adults to enjoy peace, while kids can go crazy in their “own house”.

Maggie’s Cancer Caring Centres Architects

Maggie's Cancer Centre

Maggie’s Centres Buildings. ‘Building Hope: The Maggie’s Centres’ TV programme features all Maggie’s Centre buildings. Tantalising glimpses of the new one emerging at the Forth Valley designed by London-based architects Garbers & James.

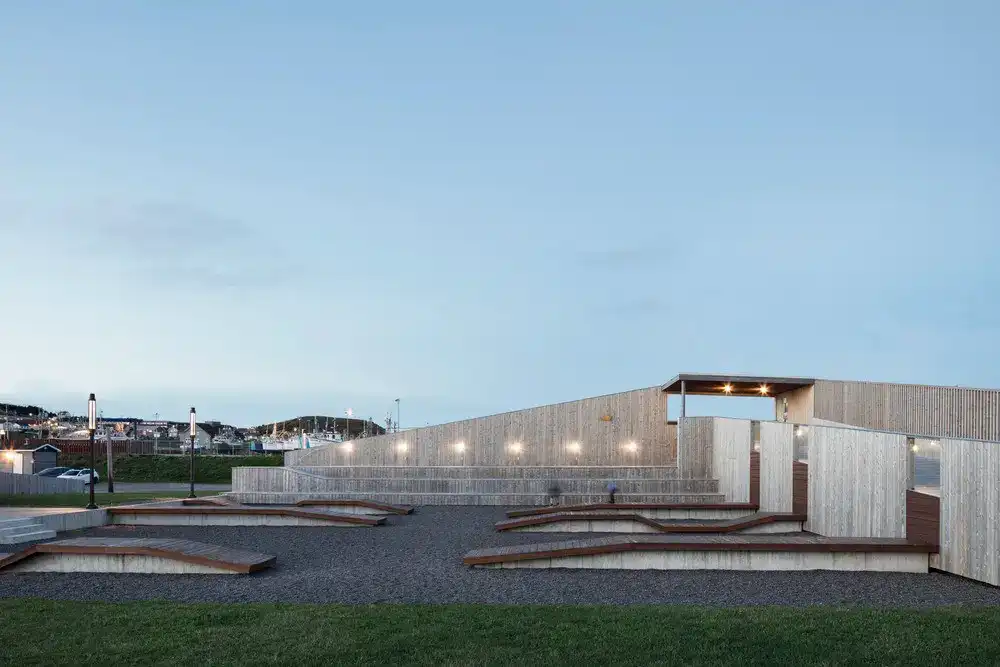
The Place des Gens de Mer on Magdalen Islands

The Place des Gens de Mer on Magdalen Islands

Design: Bourgeois / Lechasseur architectes. This public place is located at the heart of Cap-aux-Meules, a village in the Magdalen Islands, on the ruins of a fish processing plant that was destroyed in a fire.

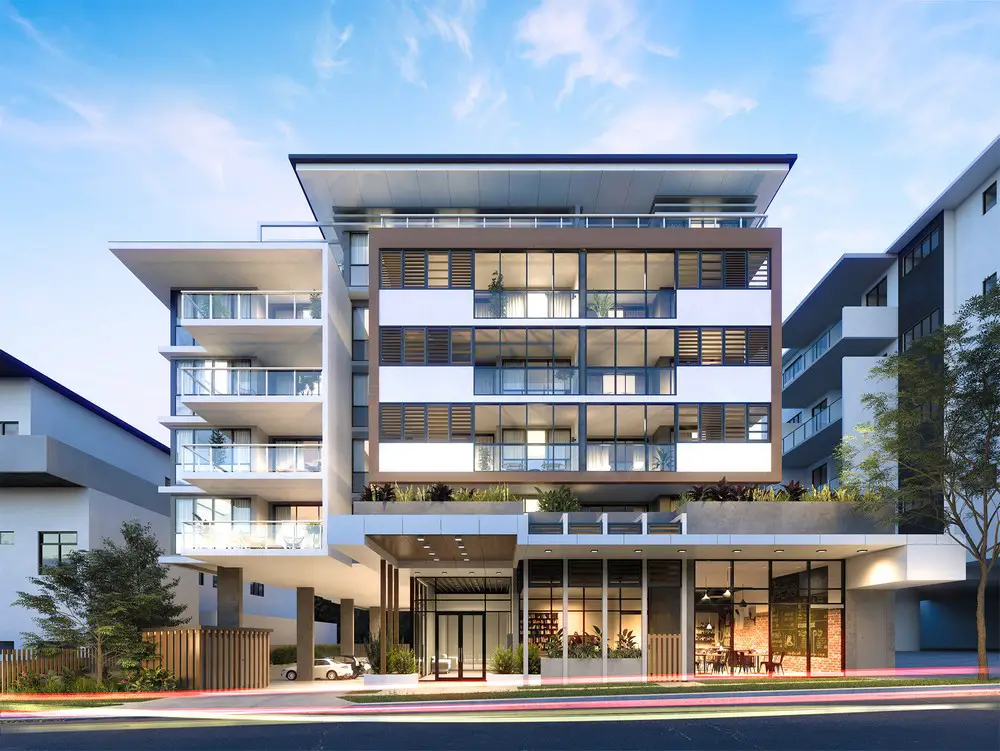
Felicity on Felix Apartment Building at Lutwyche

Felicity on Felix Apartment Building at Lutwyche

New $18m Brisbane inner north residential development by architects The Buchan Group, with construction on Felicity on Felix Apartment Building a five-storey, 36-apartment building at Lutwyche.

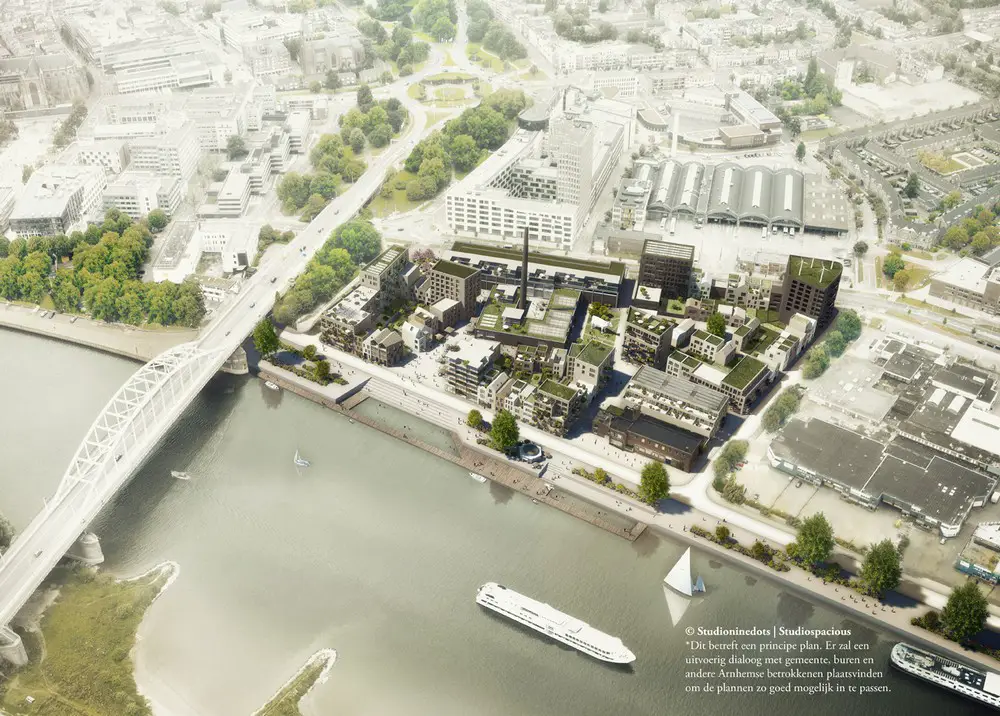
De Melkfabriek Arnhem Buildings: Milk Factory

De Melkfabriek Arnhem Buildings

Design: Team BPD | Studioninedots, Architects. Winning proposal for redevelopment of the Coberco factory site: the vision opens up the current disused industrial site on the Rhine river through a distinctly sustainable and lively urban environment.

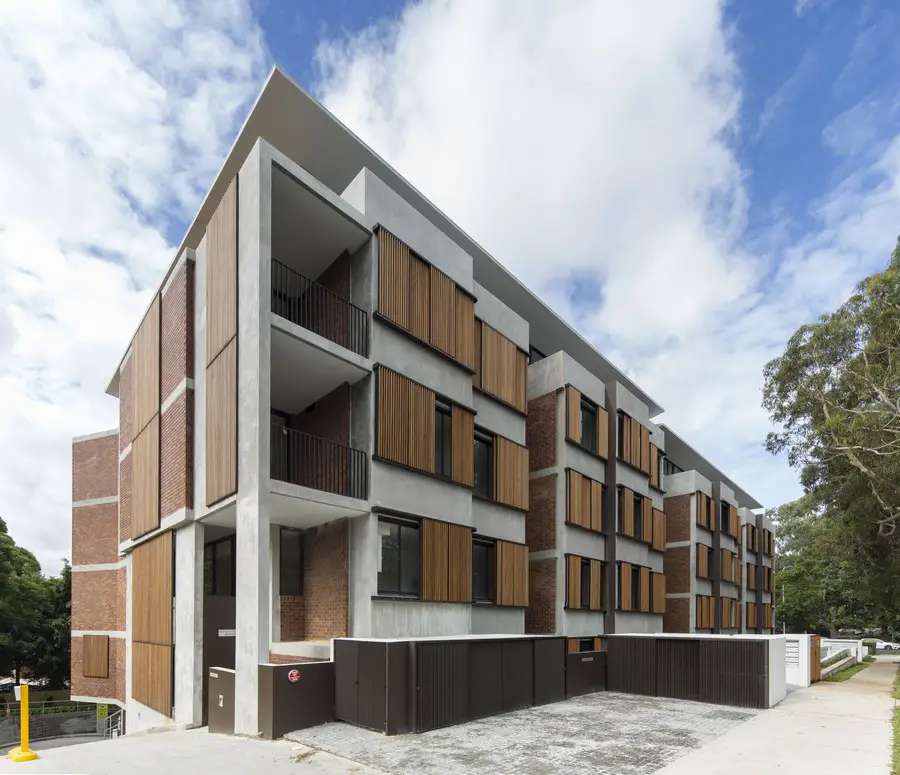
Finlayson Street Apartments in Sydney

Finlayson Street Apartments Sydney

Design: Candalepas Associates. The character of Lane Cove may be seen to involve an engagement with the landscape and greening of a suburb, with a subdivision pattern that resulted in individual houses on land blocks of a little less than 1000sqm.

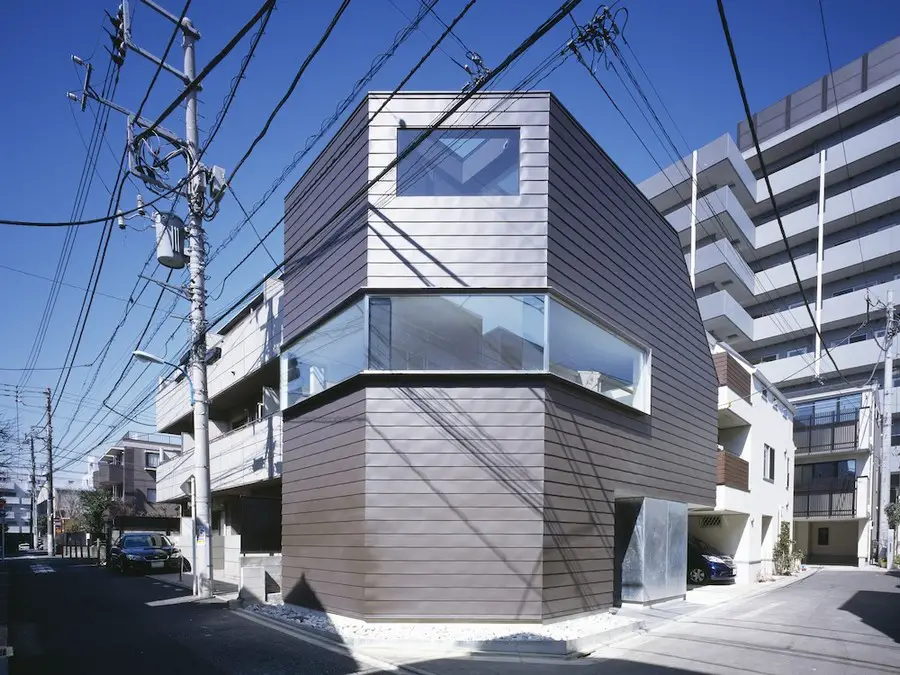
Cave House in Tokyo Property

Cave House in Tokyo

Design: APOLLO Architects & Associates. A house for a single person, in a quiet residential area in Kagurazaka. The exterior walls use dark brown Galvalume steel in a length-wise, lateral direction, in order to blend into the local context.

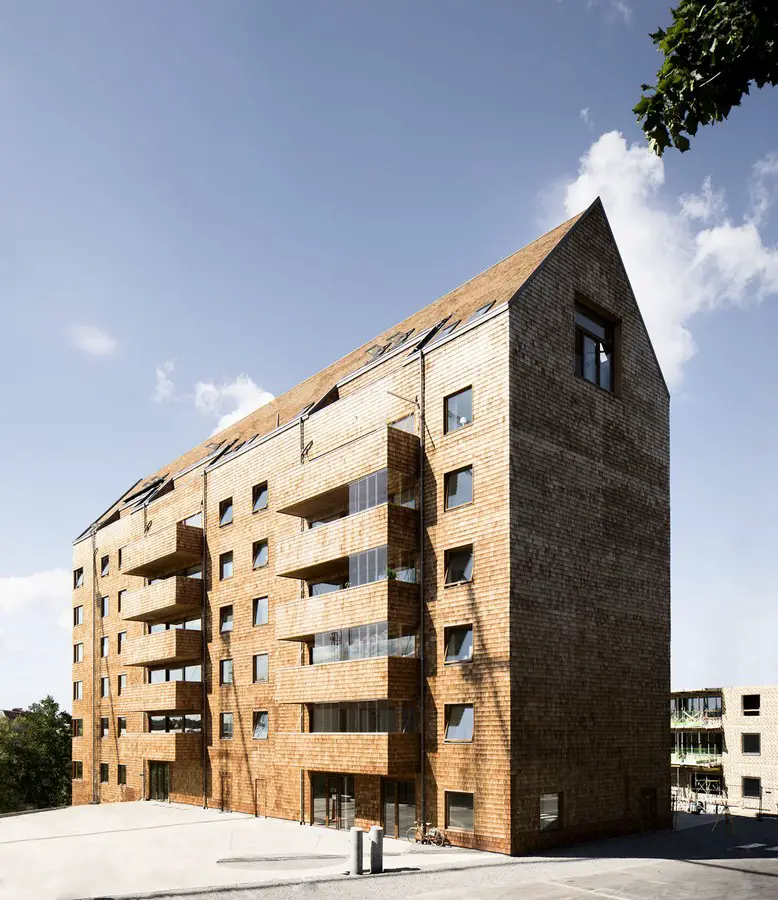
Strandparken Building B, Swedish Condo

Strandparken Building B

Design: Wingårdh, architects. It started in the 1990s with Arne Olson, a young man with a passion for ecology. The building is nine stories high with a load-bearing frame of solid wood from Martinsson’s, and the outside is entirely clad in cedar shingles. It looks like a wooden house.

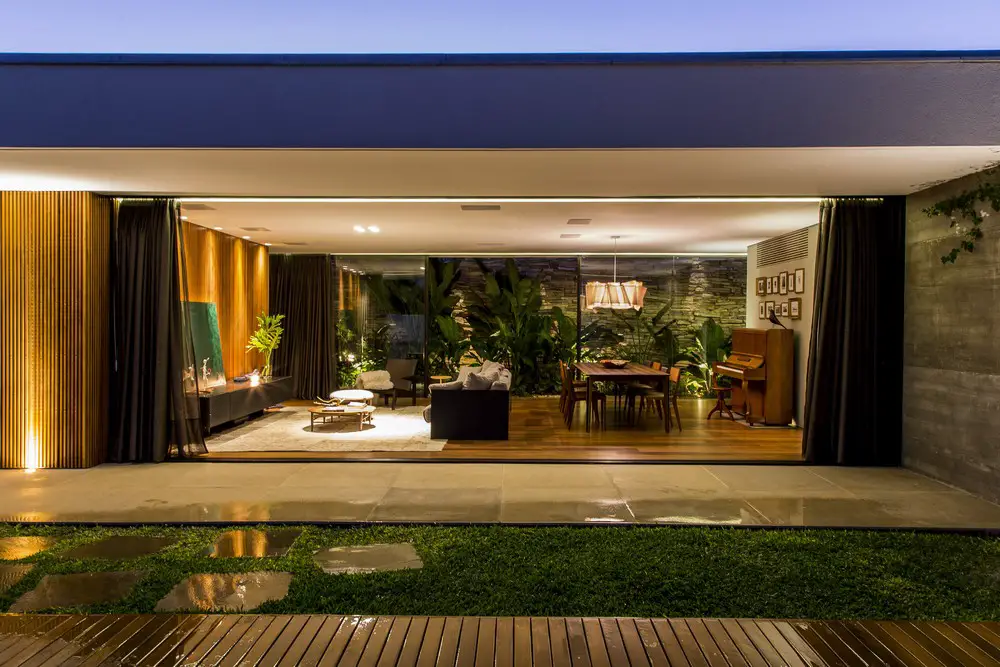
House MCNY in São Paulo, Brasil

House MCNY

Design: mf+arquitetos. The proposed building is an inviting space, integrated into a surrounding environment that not only fulfill the functions of a home, but also welcomes those who like to experiment, mix and discover the new, satisfying all family desires.