Hupomone Ranch Chileno Valley

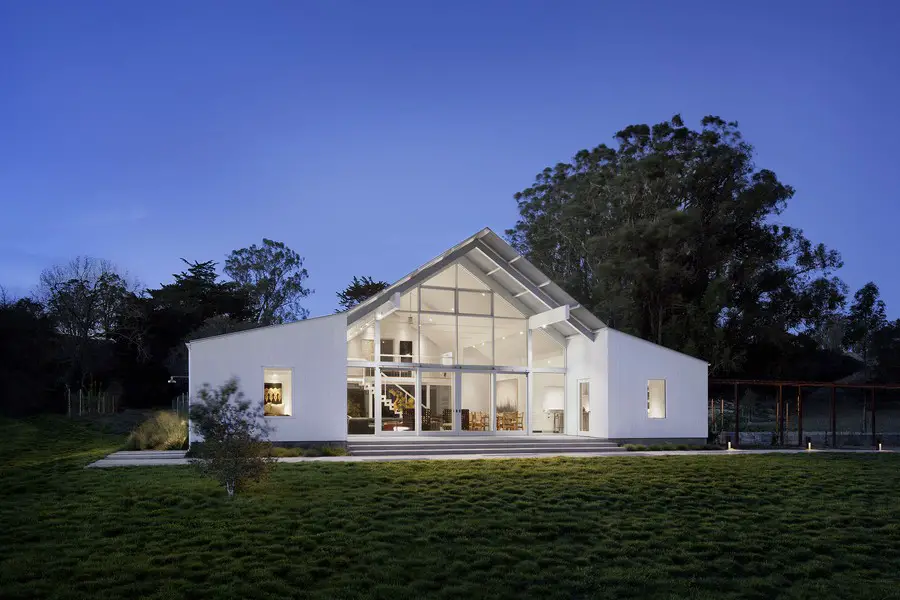
Hupomone Ranch in Chileno Valley

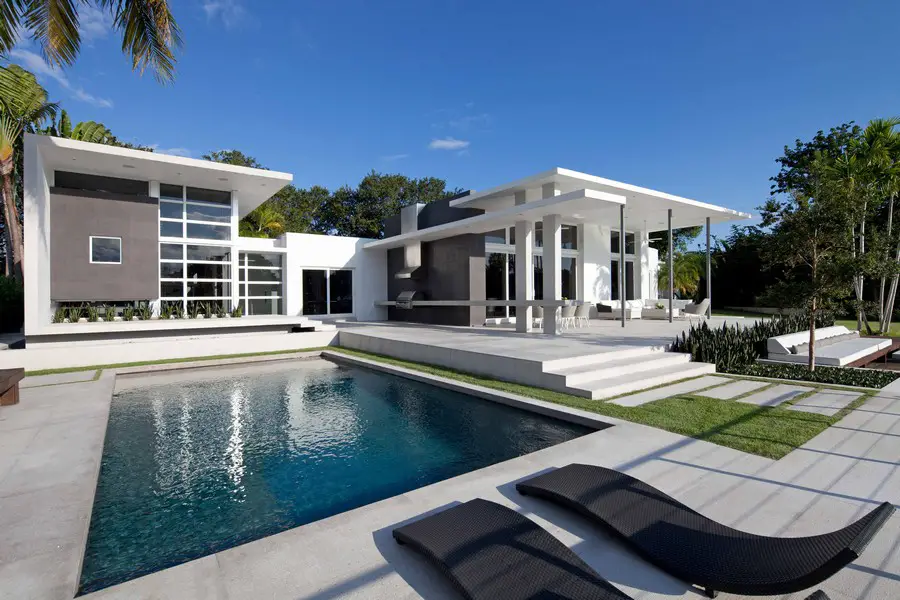
Design: Turnbull Griffin Haesloop Architects. An original 160-acre homestead located in the Chileno Valley. The ranch had been fallow for over 30 years and the owners wanted to build a barn house that would reflect their commitment to sustainable farming.
Yan Lane Residence Richmond

Yan Lane Residence in Richmond

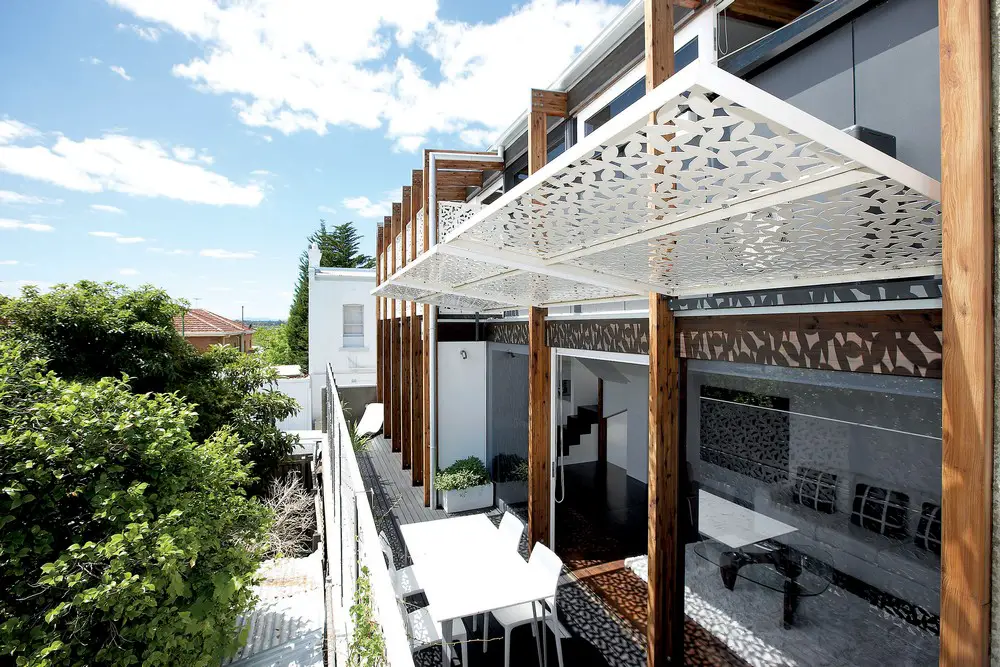
Design: Justin Mallia Architecture. This scheme uses architectural understanding to drive a development project to meaningfully infill an otherwise ignored space.

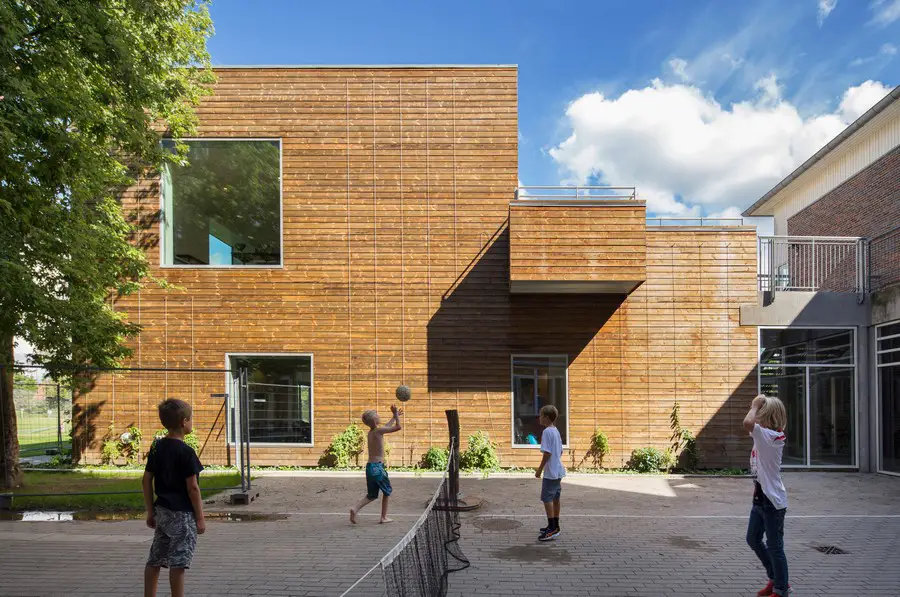
Extension to Gentofte School in Copenhagen

Extension to Gentofte School in Copenhagen

Design: Arkitema Architects. The new addition to the school in Denmark creates a further 460sqm of space, which can accommodate 100 children, spread across two floors. The extension houses three classrooms, a common room and a double height workshop as well as a large roof terrace.

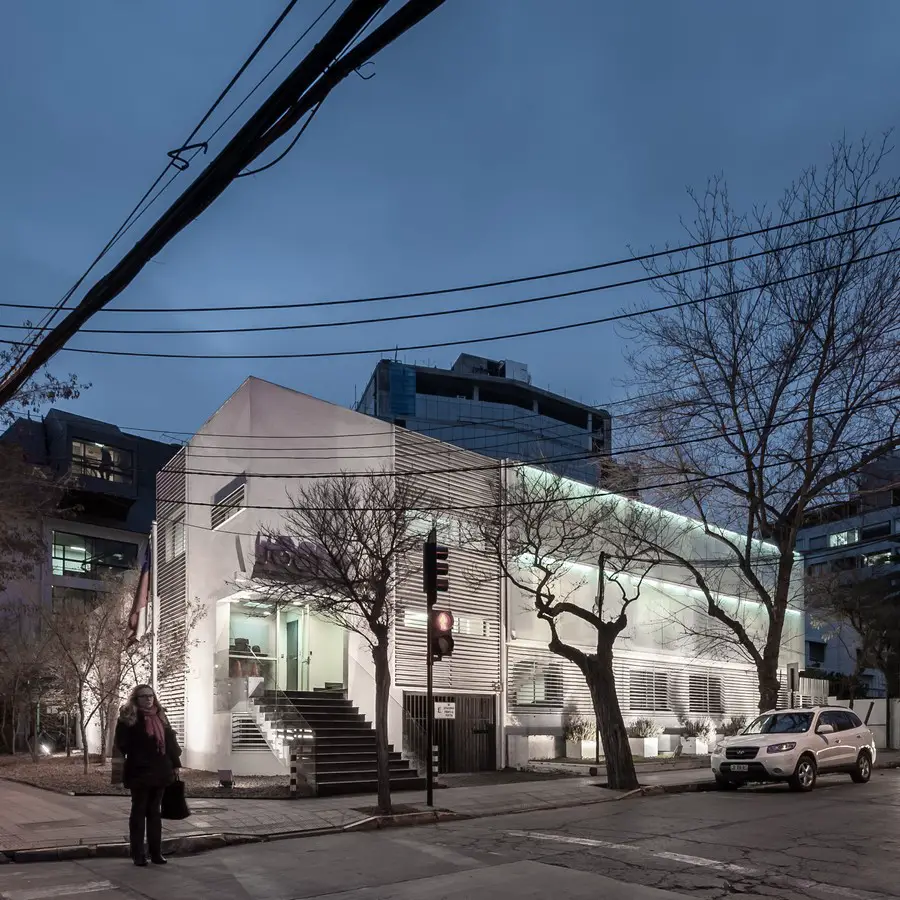
Traffic Control Operations Unit Santiago

Offices for the Traffic Control Operations Unit in Santiago

Design: Chauriye Stäger Arquitectos. This commission involved the revamping of two old houses, with a third building incorporated as an annex. The challenge was to merge all three properties into one corporate building.

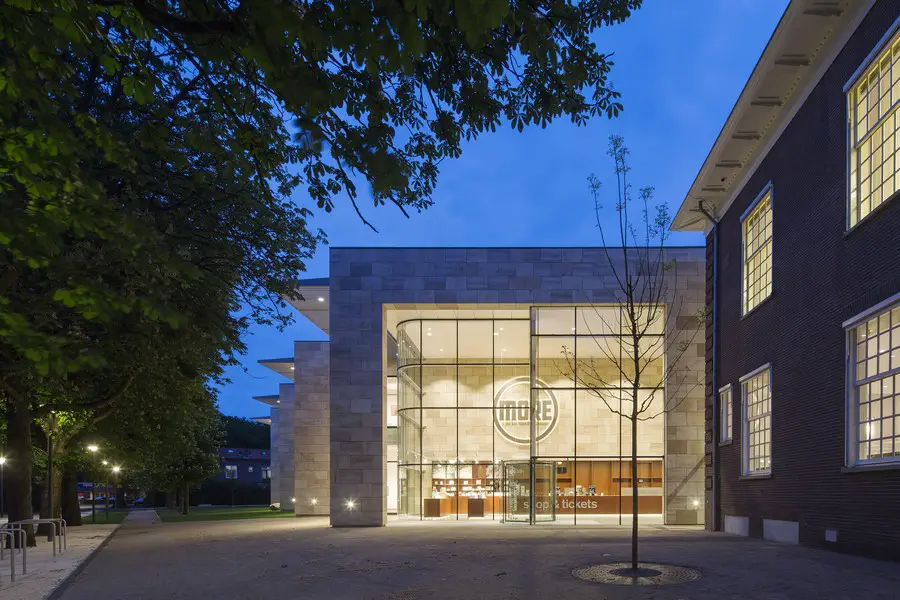
Museum for Realistic Art, Gorssel Building, Holland

Museum for Realistic Art

Design: Hans van Heeswijk Architects. Netherlands’ biggest collection of modern realist art, housed in the former town hall of Gorssel. This building has undergone a transformation with new wings for galleries behind the existing building.

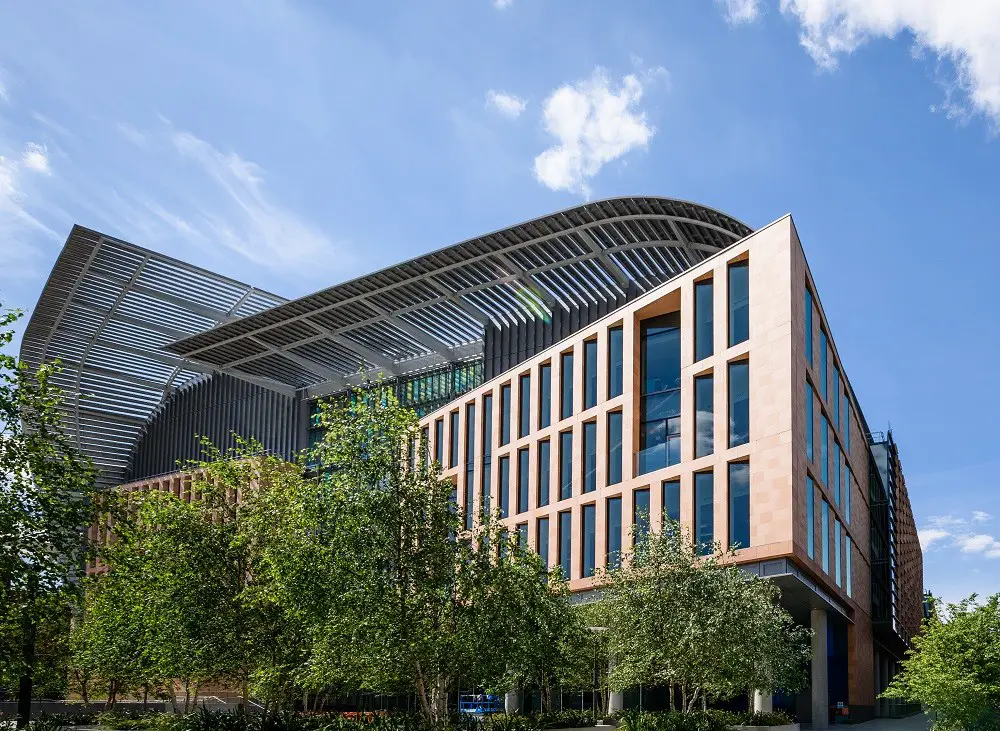
The Francis Crick Institute at King’s Cross

Francis Crick Institute London building

Design: HOK with Arup. Queen Elizabeth II and the Duke of Edinburgh attend officially open the Francis Crick Institute, a centre of excellence in the field of biomedical research, close to St Pancras International and King’s Cross railway stations.

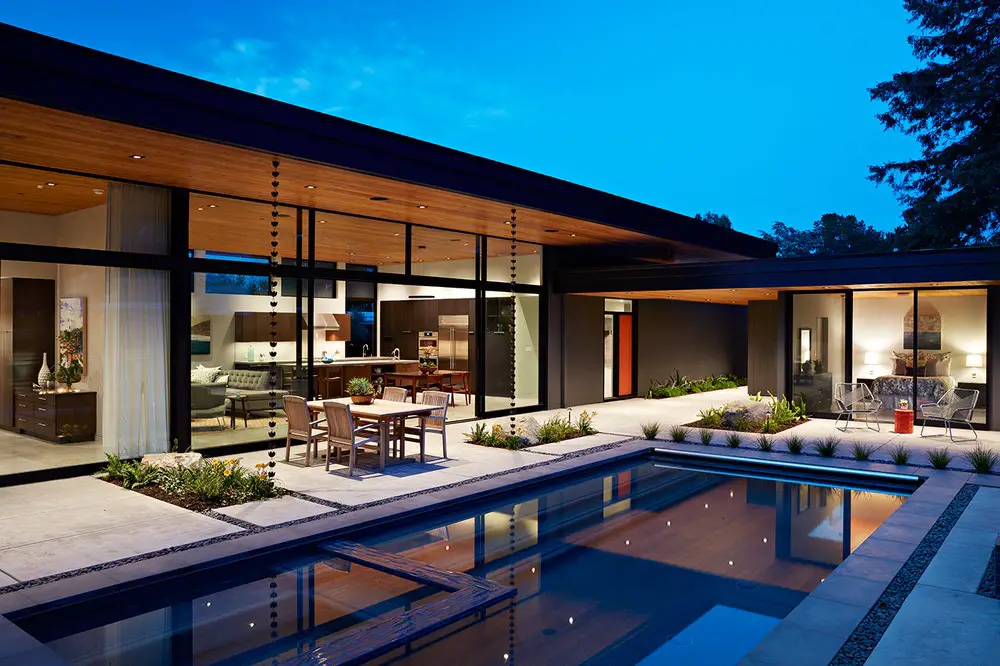
Glass Wall House in San Mateo Property

Glass Wall House

Design: Klopf Architecture. The clients wanted multi-generational living and extended spaces in the new house, but all parties agreed that the house should respect the neighborhood and blend in with the other Eichlers

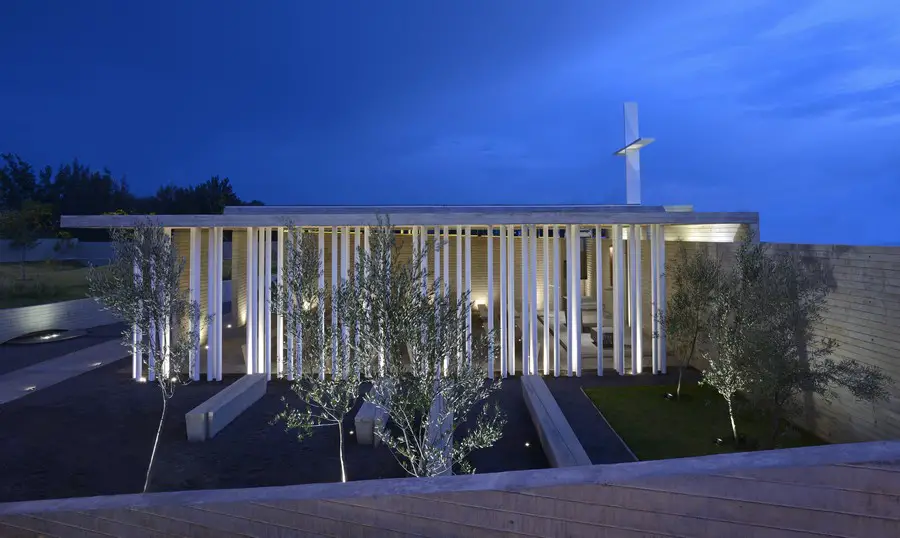
Filamentary Chapel in Jalisco, México

Filamentary Chapel in Jalisco

Design: Di Vece Arquitectos and Francisco Morales Dufour. The concept is to create a processional scheme, a peripheral pathway around the building that promotes an introspective process in preparation for the religious ceremony and for a personal spiritual seclusion.

Vinero Winery and Hotel in Çanakkale, Turkey

Vinero Winery and Hotel

This Turkish winery building design by CM Mimarlik includes production and storage sections as well as service programmes such as laboratories and offices. In addition to this there is a 21 room hotel and spa program.

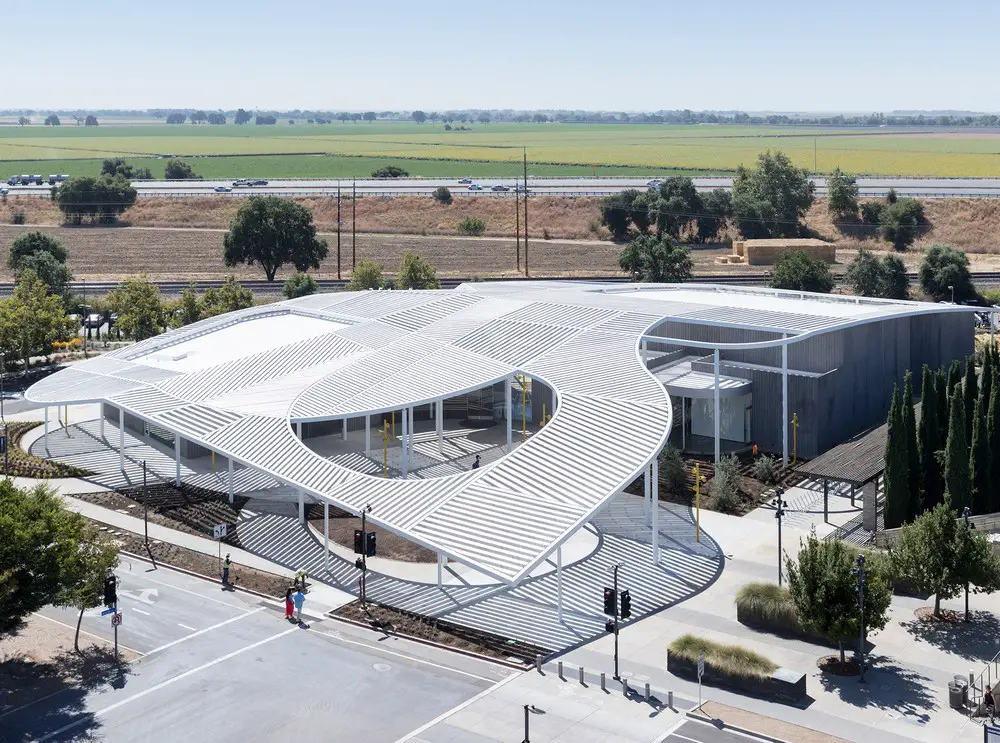
Manetti Shrem Museum of Art Building

Manetti Shrem Museum of Art Building

Associated architects SO – IL and Bohlin Cywinski Jackson announce the opening of their collaborative design effort at UC Davis. In keeping with the free-thinking, experimental legacy of the UC Davis School of Art, the light-filled, multi-use building is designed to further the educational mission of the museum.

Lakewood Art Studio in Florida, USA

Lakewood Art Studio in Florida

Design: KZ Architecture. An artist’s studio addition to an existing home serves as a catalyst to transform a back yard into a series of terraced outdoor rooms, pulling an indoor lifestyle out into the subtropical climate. Nestled between mature oak specimens in the front and a lake in the rear.


Thompson Rivers University Law School, Kamloops

Thompson Rivers University Law School, Kamloops, Canada

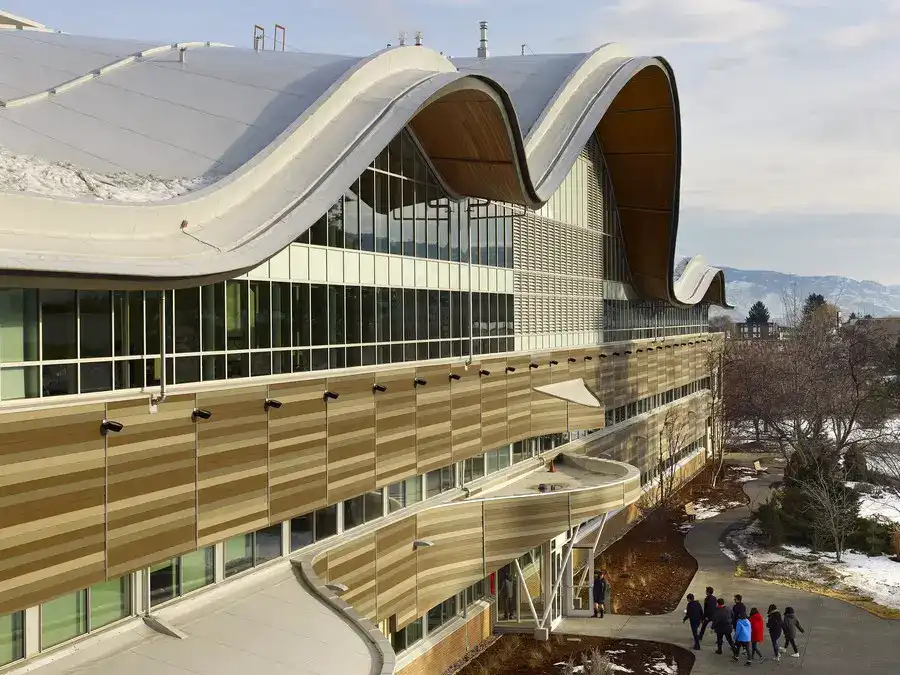
The first new law school in Canada in 30 years opened its new home at Thompson Rivers University in Kamloops, British Columbia. The building design by Diamond Schmitt Architects revitalizes an existing campus building with an iconic two-storey addition.

One Melbourne Quarter Tower

One Melbourne Quarter Tower

Design: Denton Corker Marshall, architects. Lendlease’s newest urban regeneration project has taken a major step forward with the sale of its first commercial tower, One Melbourne Quarter, to the Lendlease-managed Australian Prime Property Fund Commercial (APPF Commercial).

Science Island Kaunas Design: Salon

Science Island Kaunas Design by Alper Derinbogaz

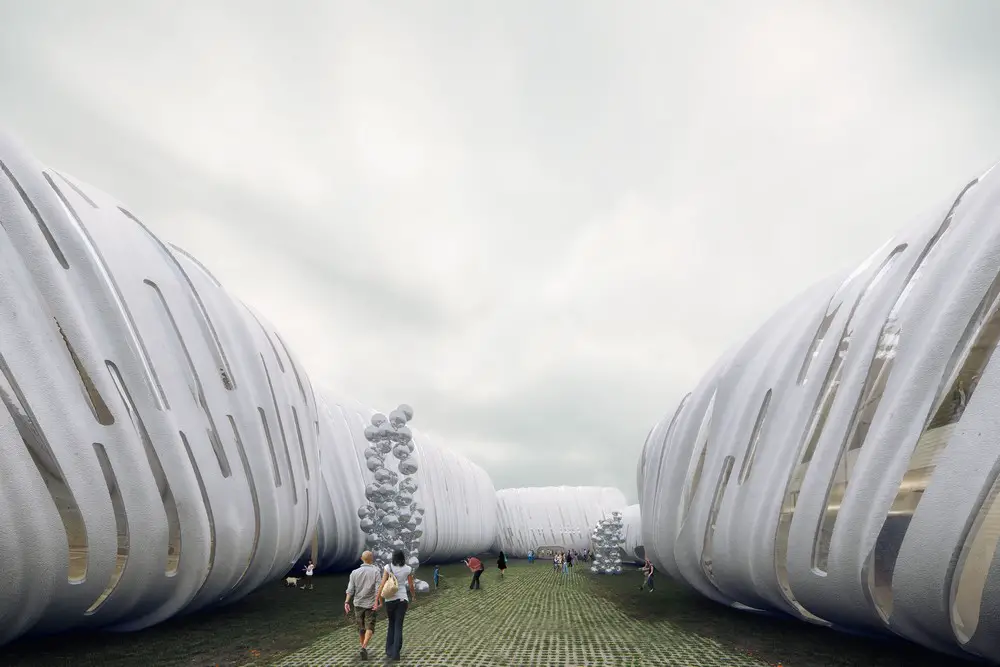
Science Island is a project in Kaunas, Lithuania designed as an icon of the paradigm between the natural landscape, mankind’s intrinsic curiosity of the complexity of the universe, and the responsibility human have within it by Alper Derinbogaz.