The Glen Iris House Melbourne
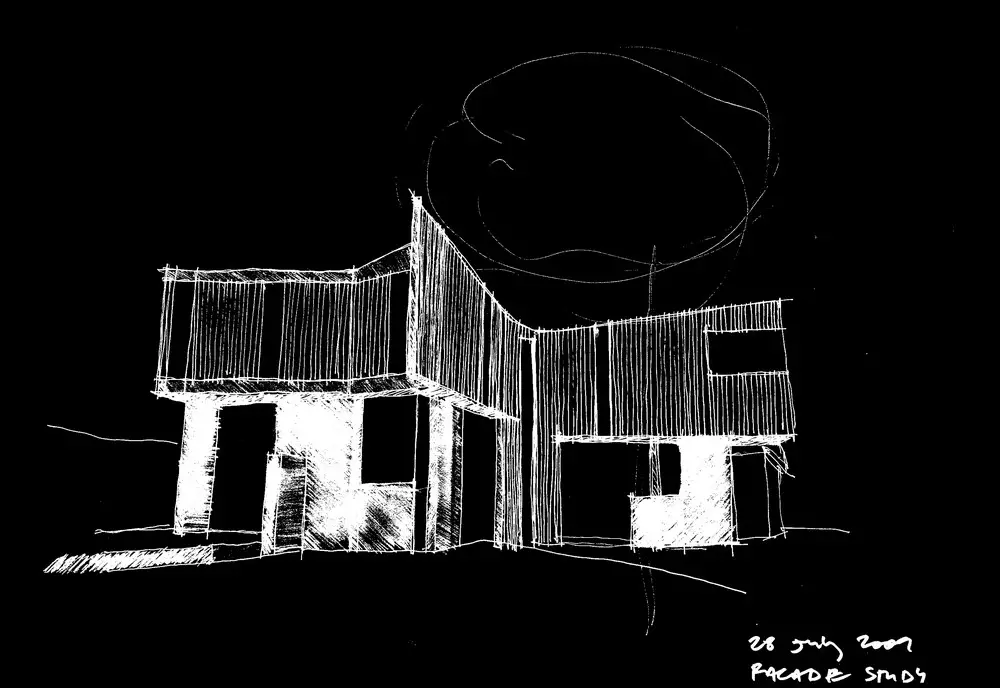
Design: Steffen Welsch Architects. The Glen Iris House is a two storey modern extension to a Californian Bungalow on a good sized block in suburban Melbourne.

Design: Steffen Welsch Architects. The Glen Iris House is a two storey modern extension to a Californian Bungalow on a good sized block in suburban Melbourne.
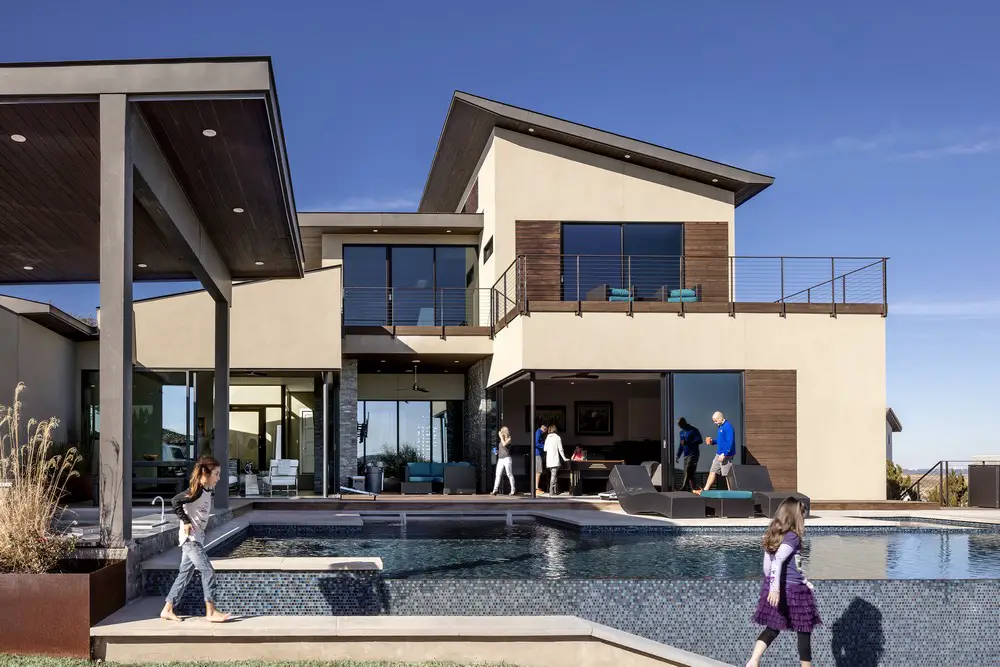
Design: Matt Fajkus Architecture – the Cross-Grain House is called so because of its relationship to the unique hill-country setting on which it sits. Dynamic topography establishes a ‘grain’ upon which the major living spaces of the house are arranged.
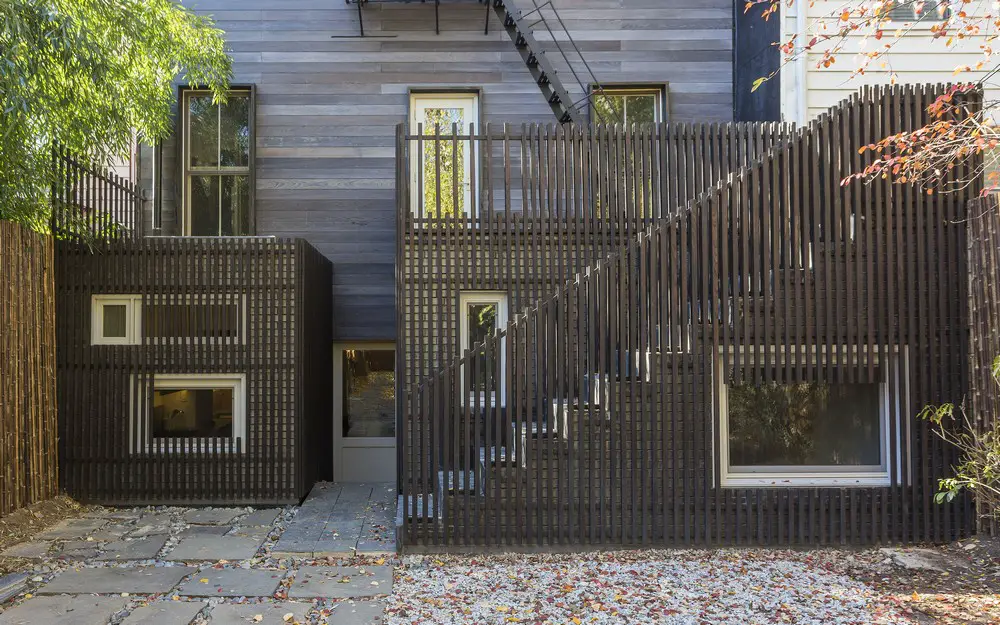
Design: Architensions. The design for a renovation and additions to a townhouse in Brooklyn is generated from the idea of fusing the interior space with the outdoor landscape through the creation of ground-up pavilions with specific experiential qualities.
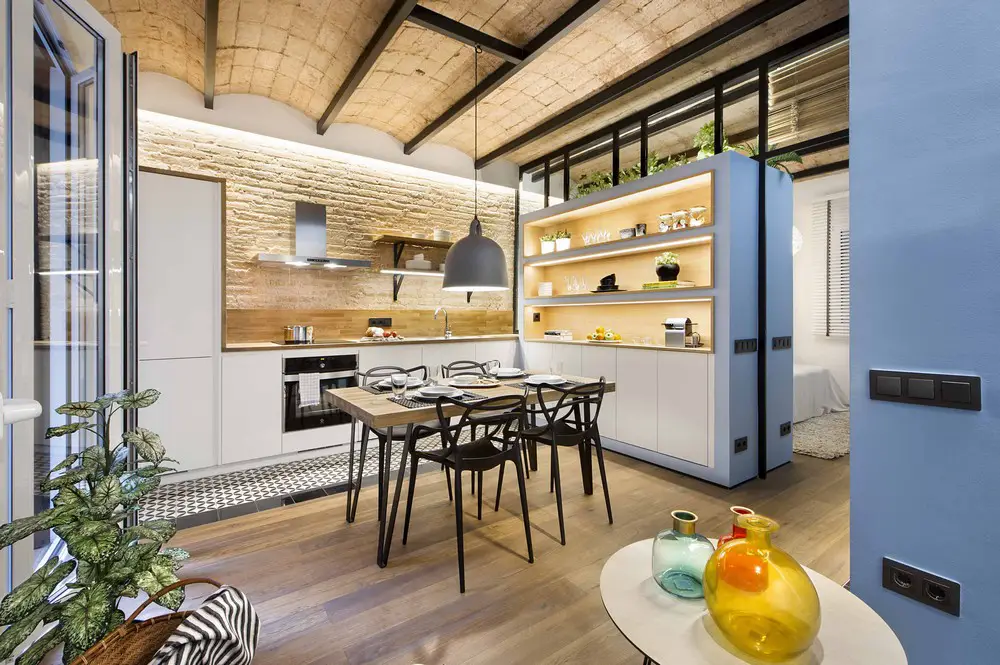
Design: Egue y Seta, architects
Forty square meters allow for much when you´re talking about two. Two inhabitants, two guests or two months maximum period of summery stay.
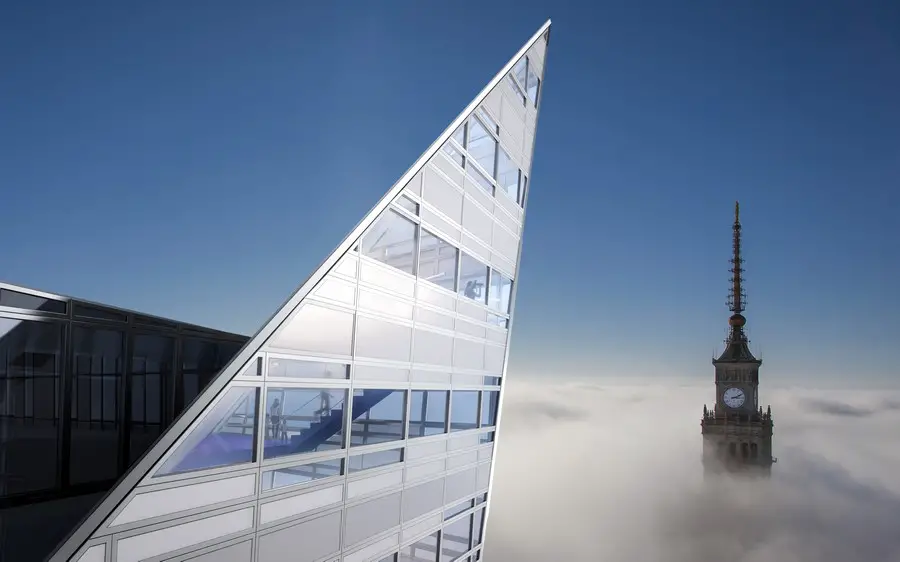
Architect: Daniel Libeskind. Europe’s Tallest Residential Tower opens, a soaring 52 storey (192 m / 629 ft) tower taking ten years to complete, The arched façade rises to an apex creating a multi-level penthouse.

Save Your Place – 12-13th October 2017 in Berlin
Since announcing the date for this year’s LEAF International 2017, interest has flooded in to take part in this fantastic architectural event.
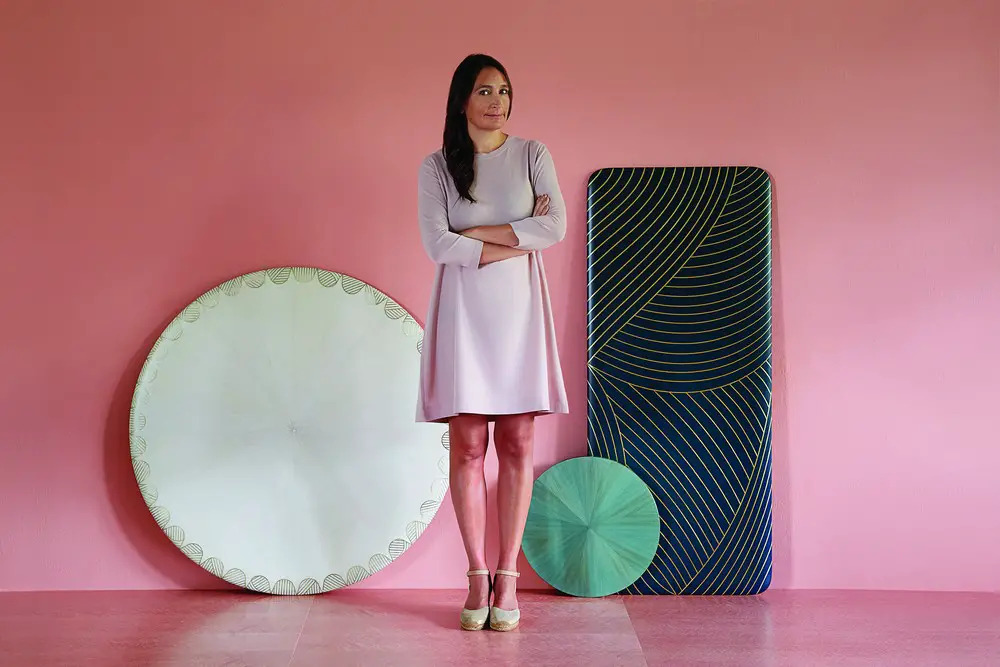
Bristling with fully-immersive feature experiences allowing guests to see, hear, feel, smell and even taste their way around the show, the 27th edition of INDEX will focus on Design for the Senses.
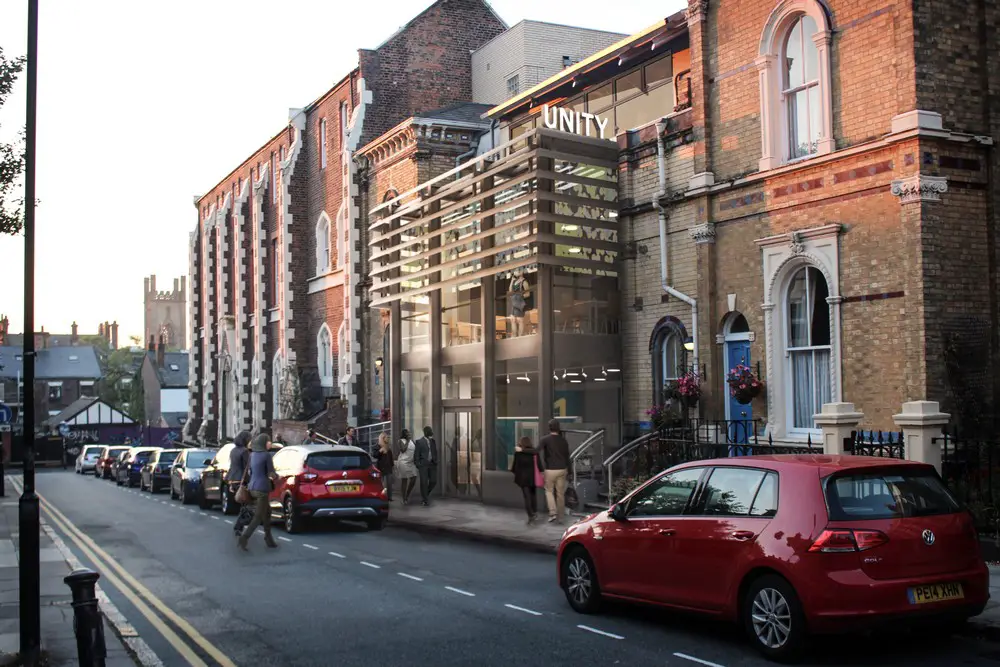
Unity Theatre has worked with Liverpool based architects, K2, and contractors and social enterprise Vivark, to deliver the ambitious £845,000 Build Unity Better redevelopment project.
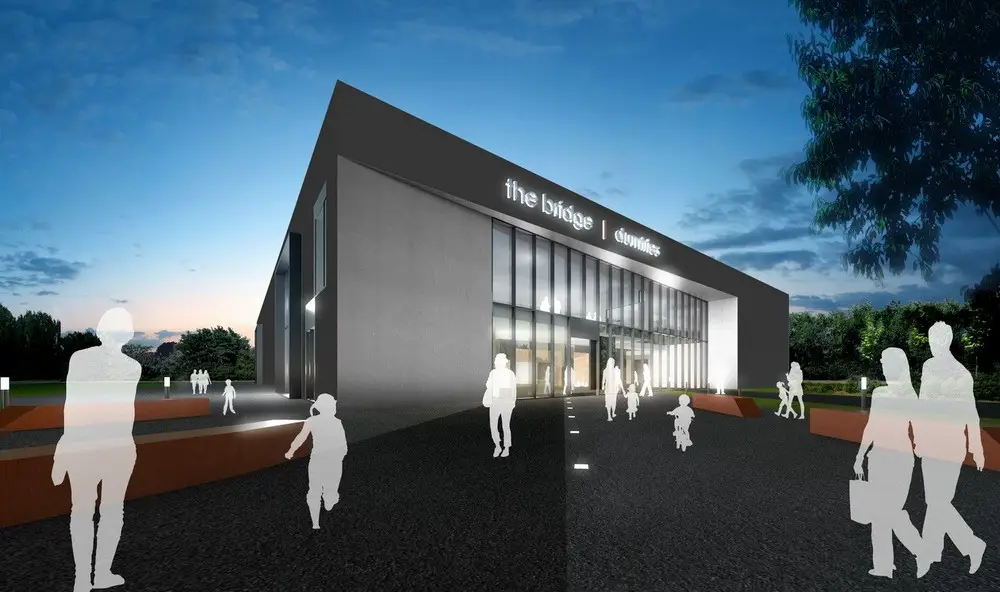
Scottish buildings news Winter 2017 archive – Ross Pavilion Competition Shortlist announced: seven finalist teams selected to proceed to the second stage of the Ross Pavilion International Design Competition in Edinburgh.
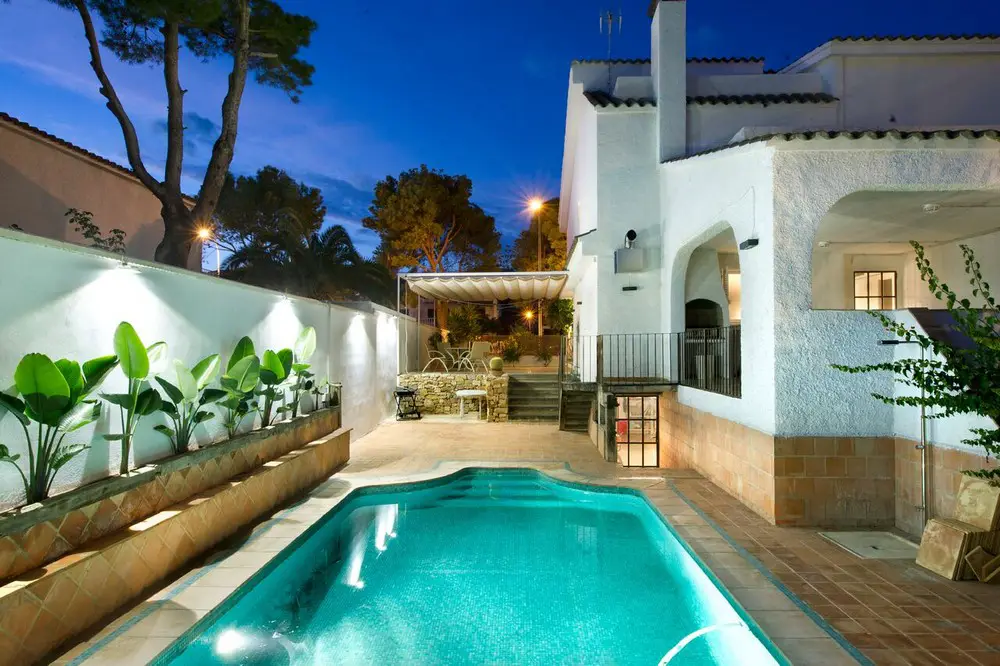
Design: Egue y Seta, architects. Removing unnecessary partitions, annexing circulation spaces to premises with a practical function and pursuing a direct visual connection with the exterior, are altogether strategies commonly employed when achieving a feeling of spaciousness is required within confined spaces.
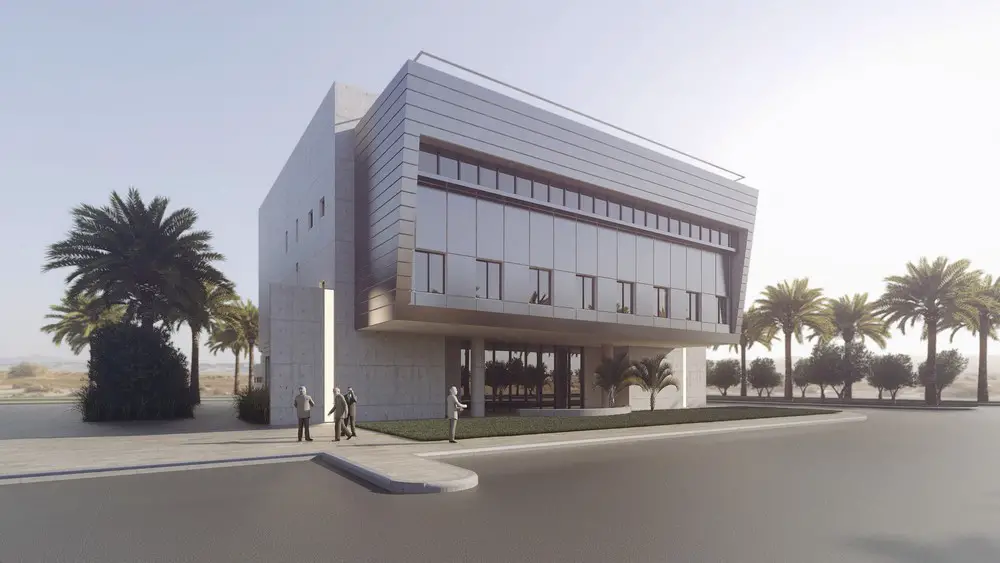
Design: Miron Sorin, from Miron Sorin Architects. The harsh desert climate environment and the industrial neighborhood imposed limited openings size and acoustic design for the upper floors. The lobby has wide, shaded structural glazing walls.
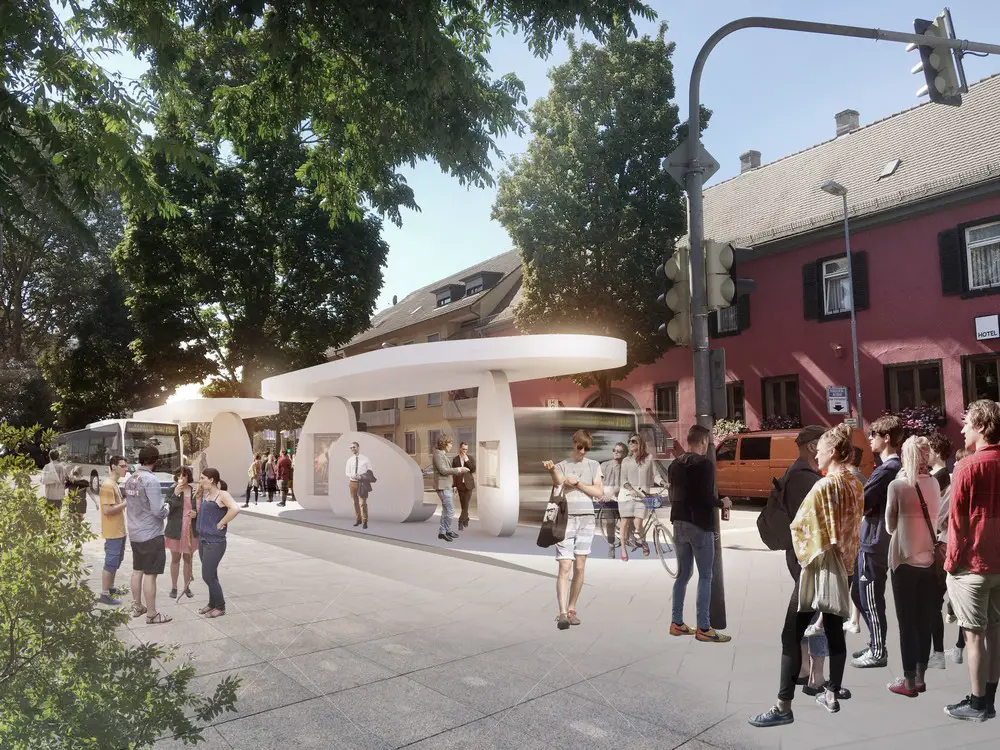
As part of the new transnational tram line crossing the Rhine river from Strasbourg, France into Kehl, Germany, J.MAYER.H designed bus and tram stops in Kehl as sculptural compositions based on organic shaped discs.
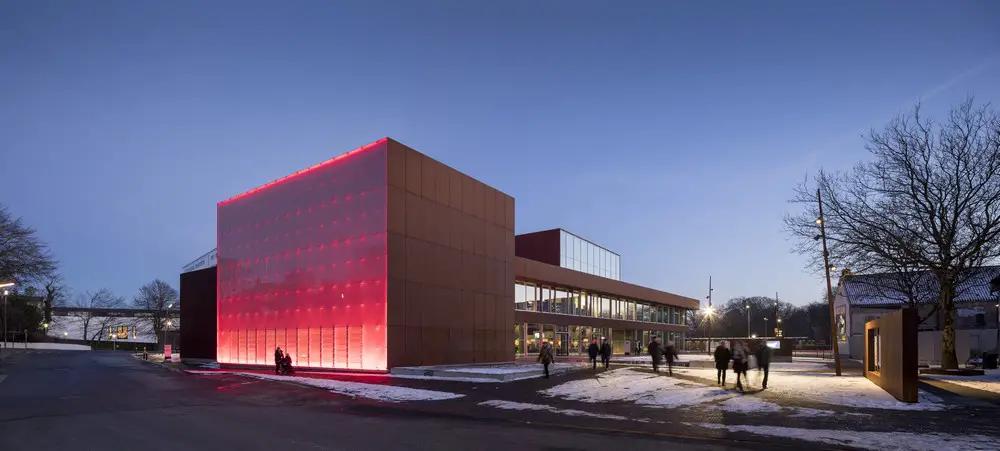
Design: Schmidt Hammer Lassen Architects. A successful premiere marked the beginning of a sold out season at Denmark’s first newly built theatre in over a century outside of the Danish capital Copenhagen.
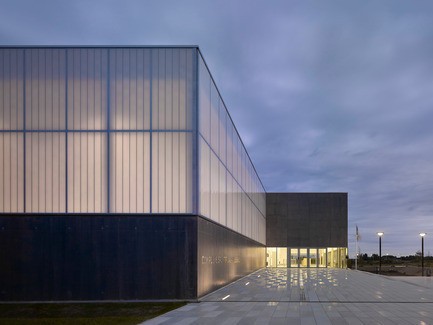
Design: Martin Duplantier Architectes. This new and growing city at the East of Greater Paris area, this sport center represents one of the major public facilities.