8 Eaton Lane, Belgravia, Southwest London

8 Eaton Lane, Belgravia, Southwest London
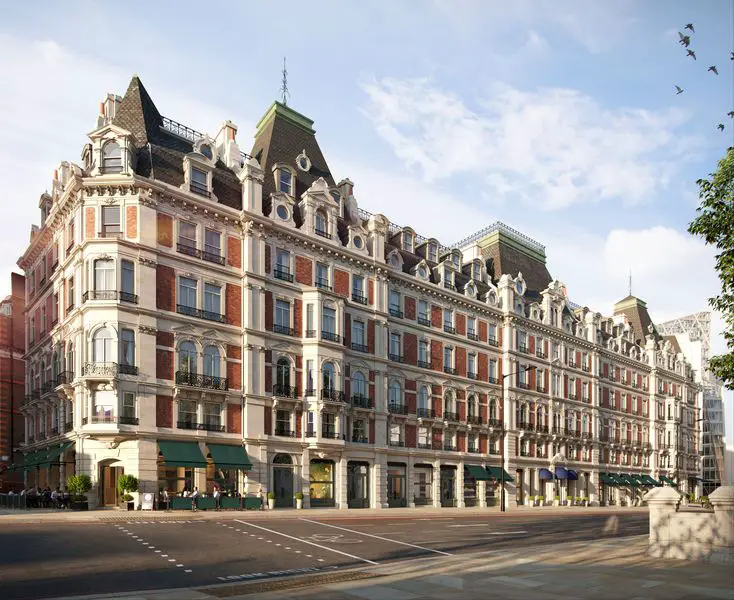
8 Eaton Lane in Belgravia, London, is undergoing significant restoration, architecturally masterminded by Studio PDP and spearheaded by CIT. A prominent part of the original Grosvenor Estate, 8 Eaton Lane will complete in late 2024 offering a collection of 42 luxury residences atop seven retail units.
Core Pinheiros, São Paulo, Brazil property

Core Pinheiros, São Paulo

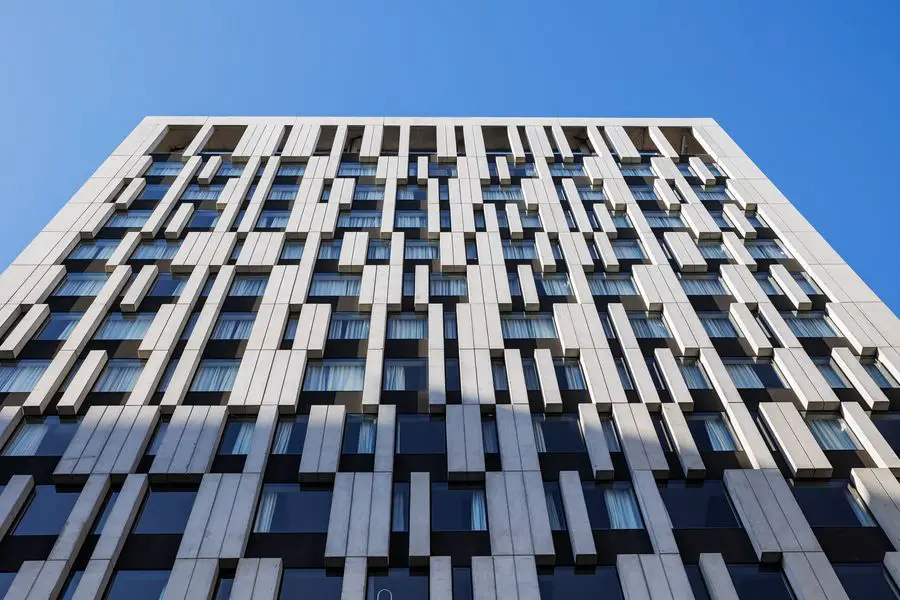
Core Pinheiros, Mixed-Use Complex signed by aflalo/gasperini arquitetos combines the concept of “home, hotel & health” in the heart of São Paulo. The complex includes residential units, medical offices and a diagnostic center of the Albert Einstein network, as well as a Radisson hotel.

Cave B Cabins Oregon, USA rural homes

Cave B Cabins Oregon, USA rural homes

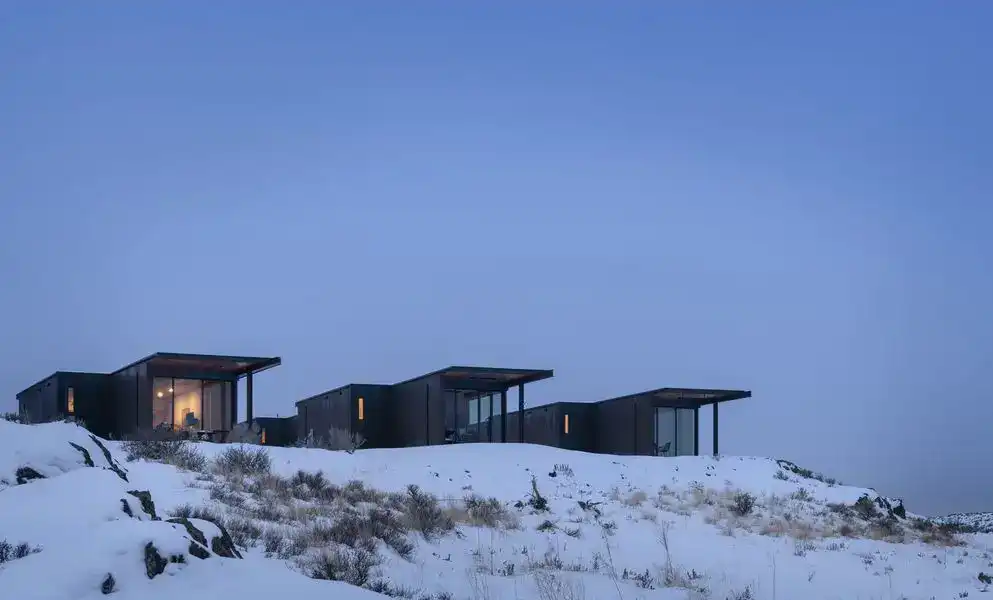
Sited at the rim of the Columbia River Gorge in Oregon, USA, within the existing Sagecliffe Winery hospitality campus, the Cave B Cabins maximise connections to the surrounding natural context. Olson Kundig designed each cabin with a durable, low maintenance material palette.

Dhaka Tower, Bangladesh building by OMA

Dhaka Tower

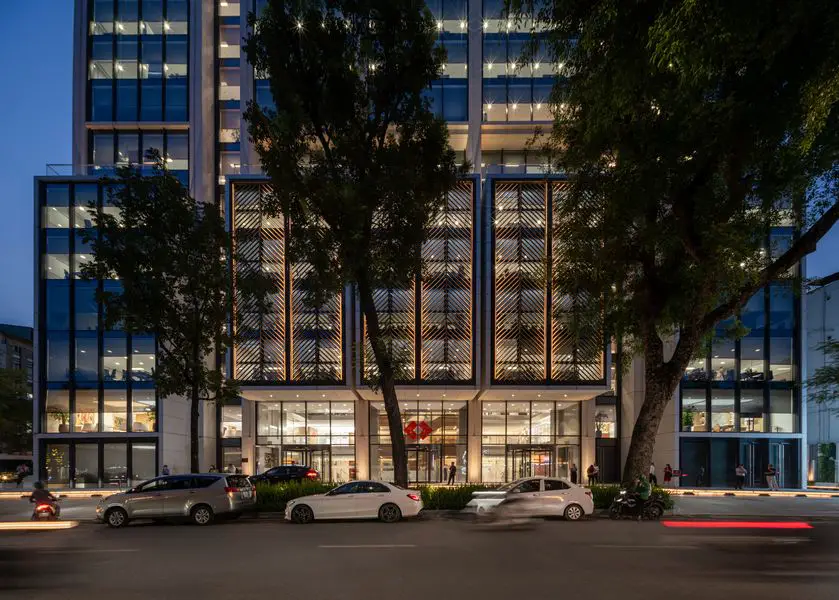
Dhaka Tower, a 150-meter-tall, 180,000-square-meter office high-rise set to become one of the country’s tallest buildings, has broken ground. The design has been led by OMA Partner Iyad Alsaka and developed by Dhaka-based real estate developer Shanta Holdings.

New Campus for Hongik University, Seoul, South Korea

New Campus for Hongik University, Seoul, South Korea

OMA / Chris van Duijn wins competition to design a new campus for Hongik University in Seoul, South Korea. The scheme will add a cluster of interwoven buildings and public spaces that meld with the existing topography, aiming to strengthen the connection between the university and the city

Sunshine Canyon Residence, Boulder, Colorado

Sunshine Canyon Residence

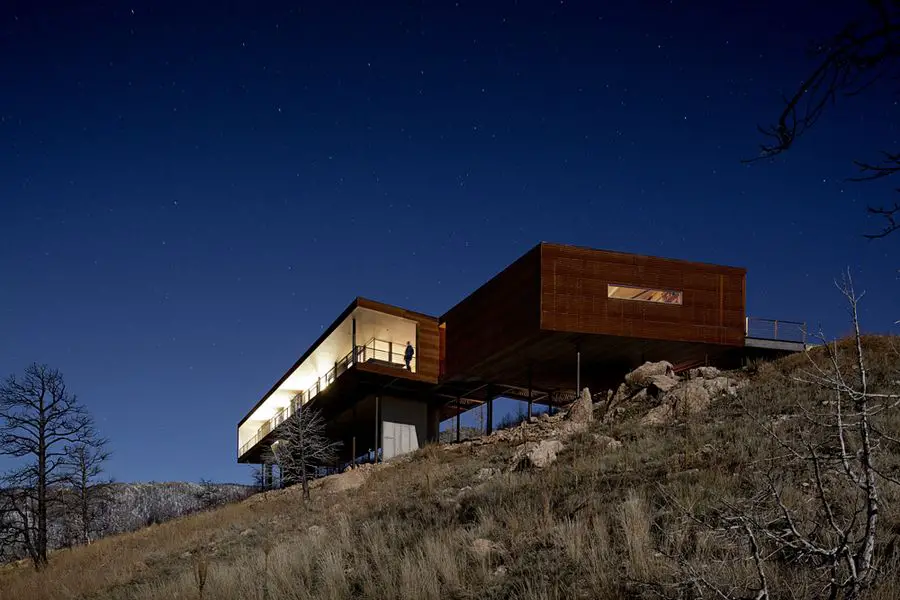
The Sunshine Canyon Residence with architecture and interiors by Hacker. Located at 7,300 feet, high above the city of Boulder, Colorado, USA, the 2,100-square-foot, two-bedroom home accentuates its dramatic site by juxtaposing a simple form with the steep contours of a landscape scarred by wildfire.

Sea View Garden Room, Edinburgh, Scotland

Sea View Garden Room, Edinburgh, Scotland

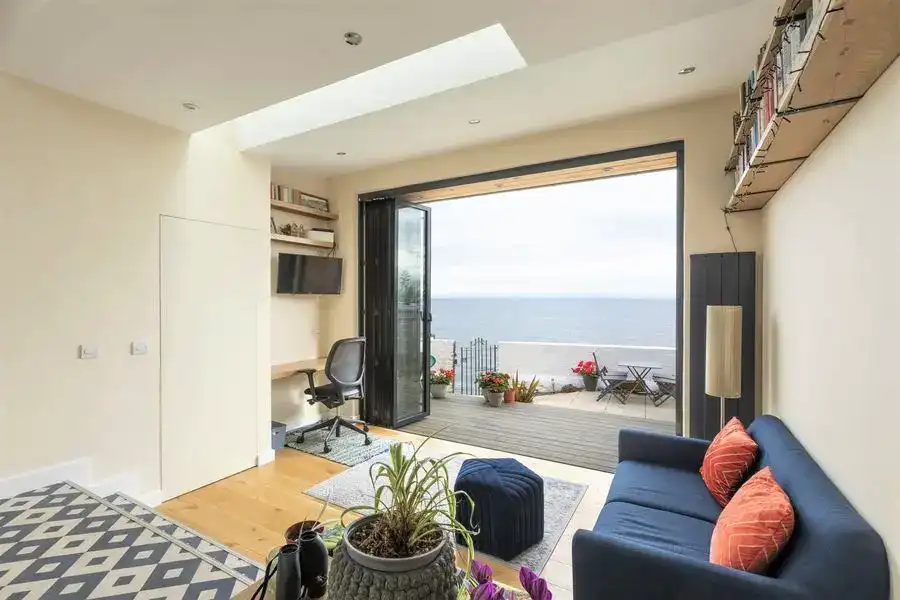
Designed by AGORA architecture + design, this project originated from the client’s need for extra space to relax and also work from home. This terraced house enjoys a breath-taking location, overlooking the rough Scottish sea in Edinburgh.

Analog House, Truckee, California property

Analog House, Truckee, California

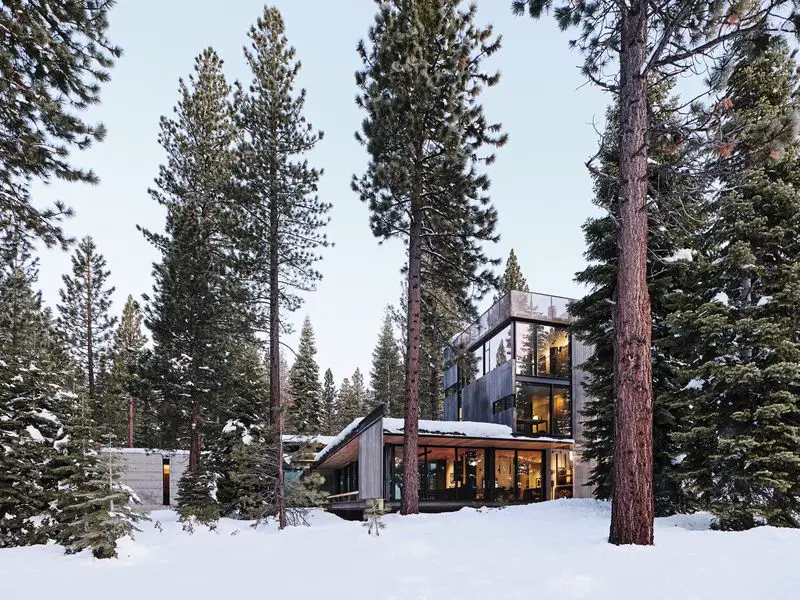
Designed in collaboration with the client – an architect based in Truckee, California
. – Analog House celebrates a rugged, high desert site populated by ponderosa pine, manzanita and exposed basalt. The home’s footprint meanders through the understory, deliberately shaped to preserve existing specimen trees and create a protected internal courtyard.