Lanaudière Residence, Montreal, Quebec property

Lanaudière Residence, Montreal, Quebec property
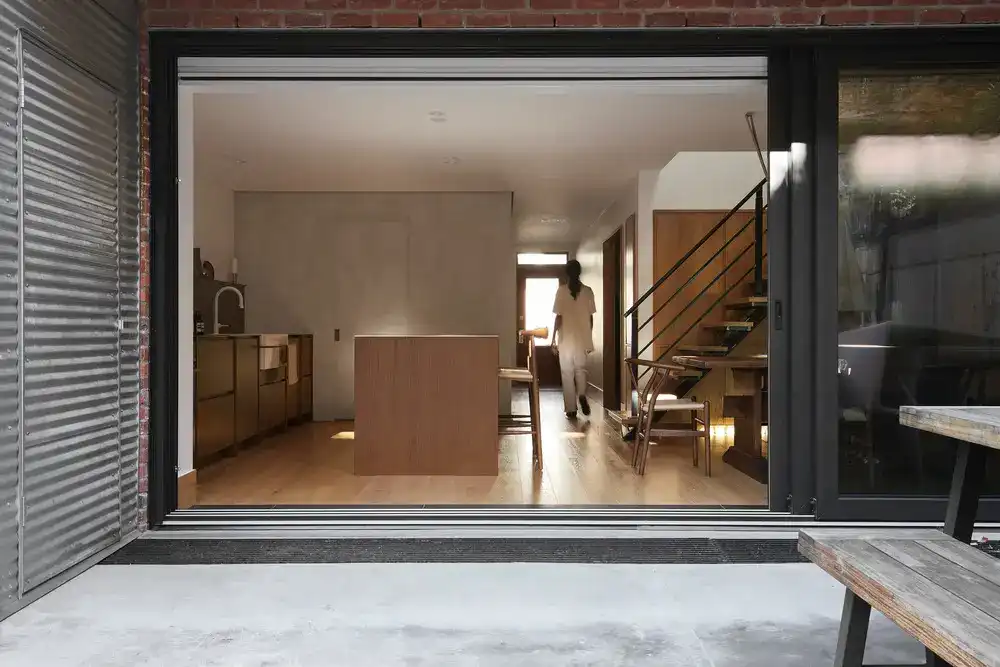
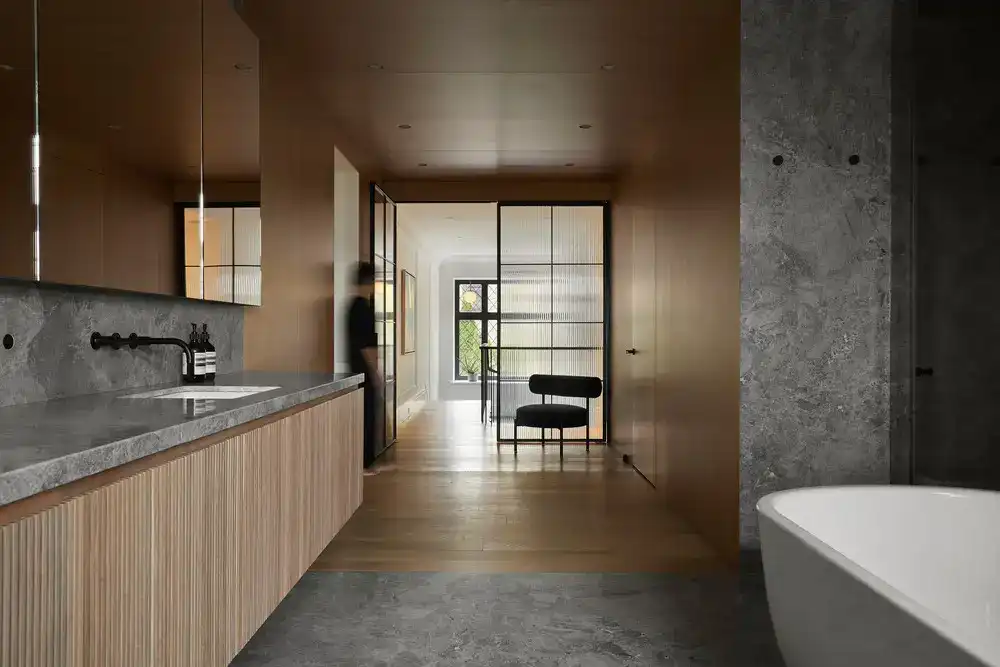
Lanaudière Residence in Montreal, Quebec, Canada, a new collaboration between architects Michael Godmer architect Dany Durand Courchesne. With contrasting colours, textures and materials, the entire space comes together harmoniously in balance
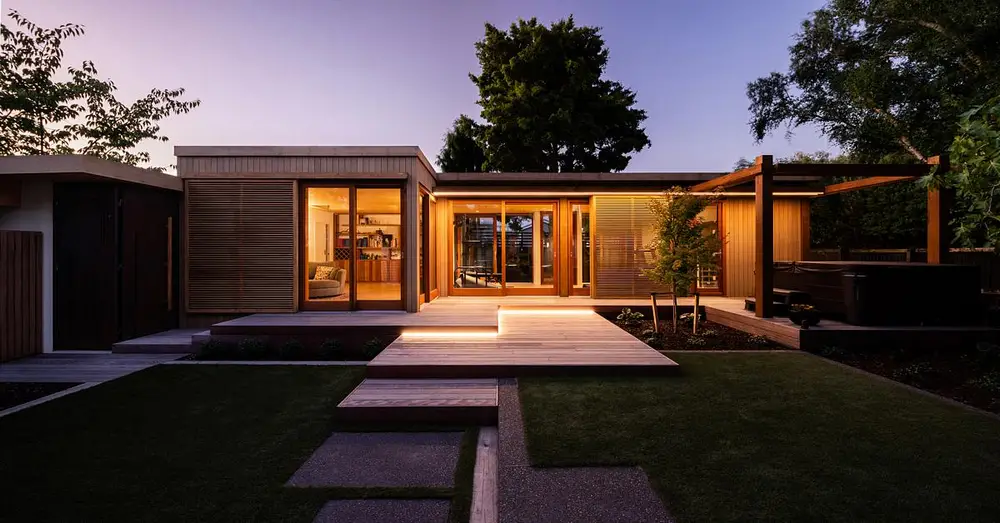
Totara Pavilion, Christchurch, New Zealand

Totara Pavilion Christchurch New Zealand

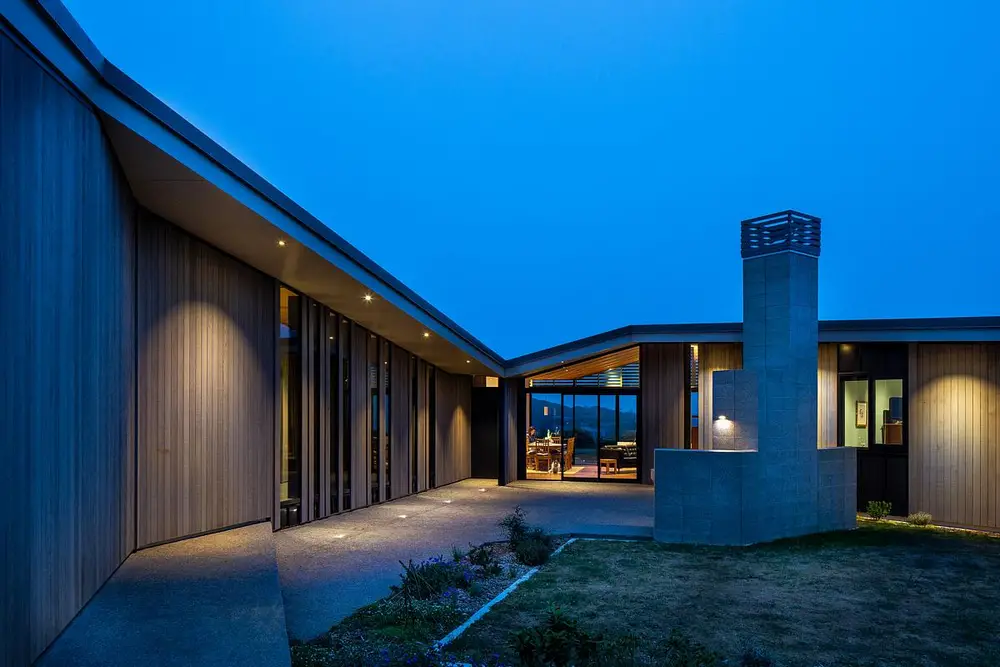
Designed by MCAS, Totara Pavilion is a small building that complements the existing main house built on the street frontage in Christchurch, New Zealand. It transitions seamlessly with the garden that separates it from the house, with a series of decks and small steps

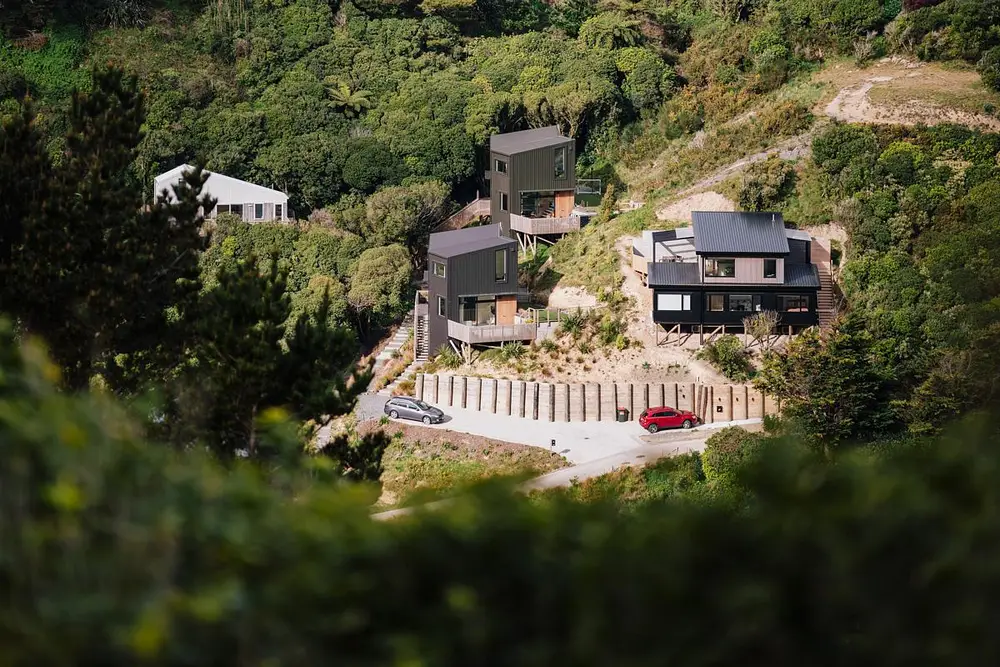
The Twins, Wellington, NZ homes

The Twins Wellington NZ

Nestled amidst the picturesque hillsides of Brooklyn, Wellington, New Zealand, “The Twins” stand as a testament to the vision and collaboration of two directors from First Light Studio, embodying principles of sustainability and community.

MBM House Montreal, Quebec property

MBM House, Montreal, Quebec property

MXMA Architecture & Design + Chamberland Design proudly introduce the MBM House, an English-style manor house located in the heart of Montreal that takes a step back in time to an era when the Tudor style dominated England between 1479 and 1607’s

Villa Cap Roig, Catalunya Property

Villa Cap Roig Catalunya Property

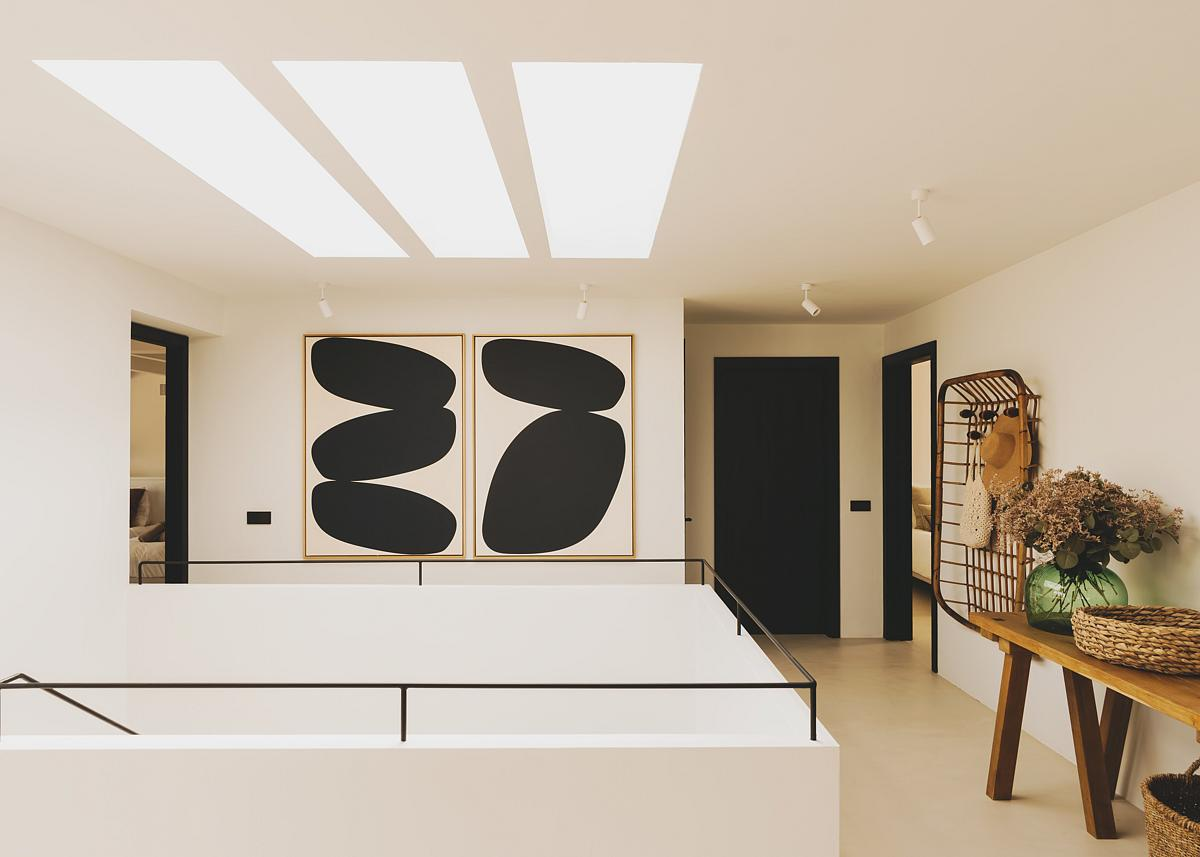
Villa Cap Roig, located in the picturesque village of Calella de Palafrugell, Catalunya, Spain, has undergone a thorough renovation that has transformed this villa from the 70s into an oasis of style and comfort through refined, subtle alterations

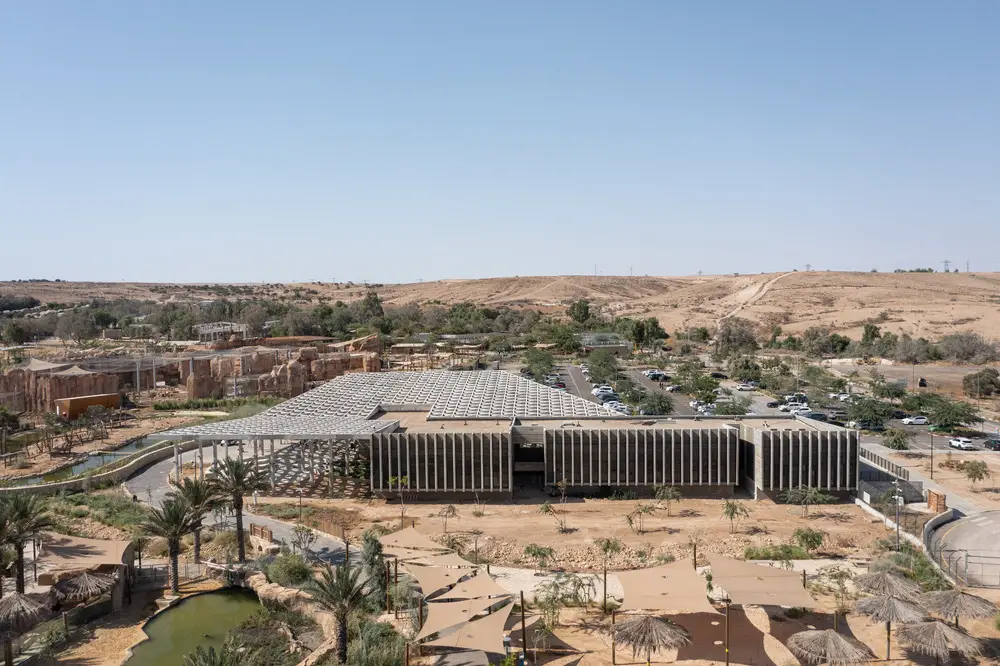
Midbarium Animal Park Israel building

Midbarium Animal Park Israel

A. Lerman Architects present the MIDBARIUM, an exceptional park dedicated to fostering environmental awareness on the desert outskirts of Be’er Sheva, Israel. Its open spaces, thoughtfully crafted, display the region’s diverse wildlife

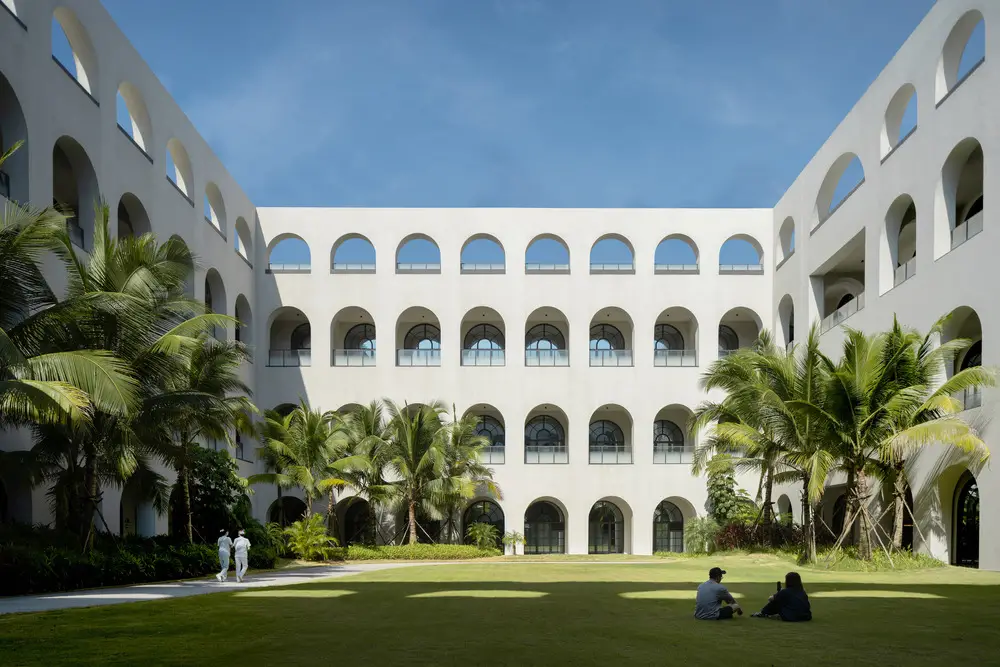
Enhance International Medical Centre, Hainan

Enhance International Medical Centre Hainan China

Located in Hainan, China, the Enhance International Medical Centre, by Vermilion Zhou Design Group, articulates spaces with a calm design. The facility integrates nurturing into Chinese culture with the intent of enabling broader access to a higher quality of life

Flying House Tour Concept, China

The Flying House Tour is a children’s play club projectis located in a Chinese-style building. In order to make the children’s area match the overall concept, we combined the shape of the children’s tree house with traditional Chinese architectural elements.


QUE Restaurant Kowloon, Hong Kong

QUE Restaurant Kowloon, Hong Kong interior design

QUE Restaurant in Hong Kong, designed by Minus Workshop, frames the scenic location of Sado Island by featuring abundant details in Japanese craftmanship and artistry, offering ample breathing room amidst the richly-detailed ambience

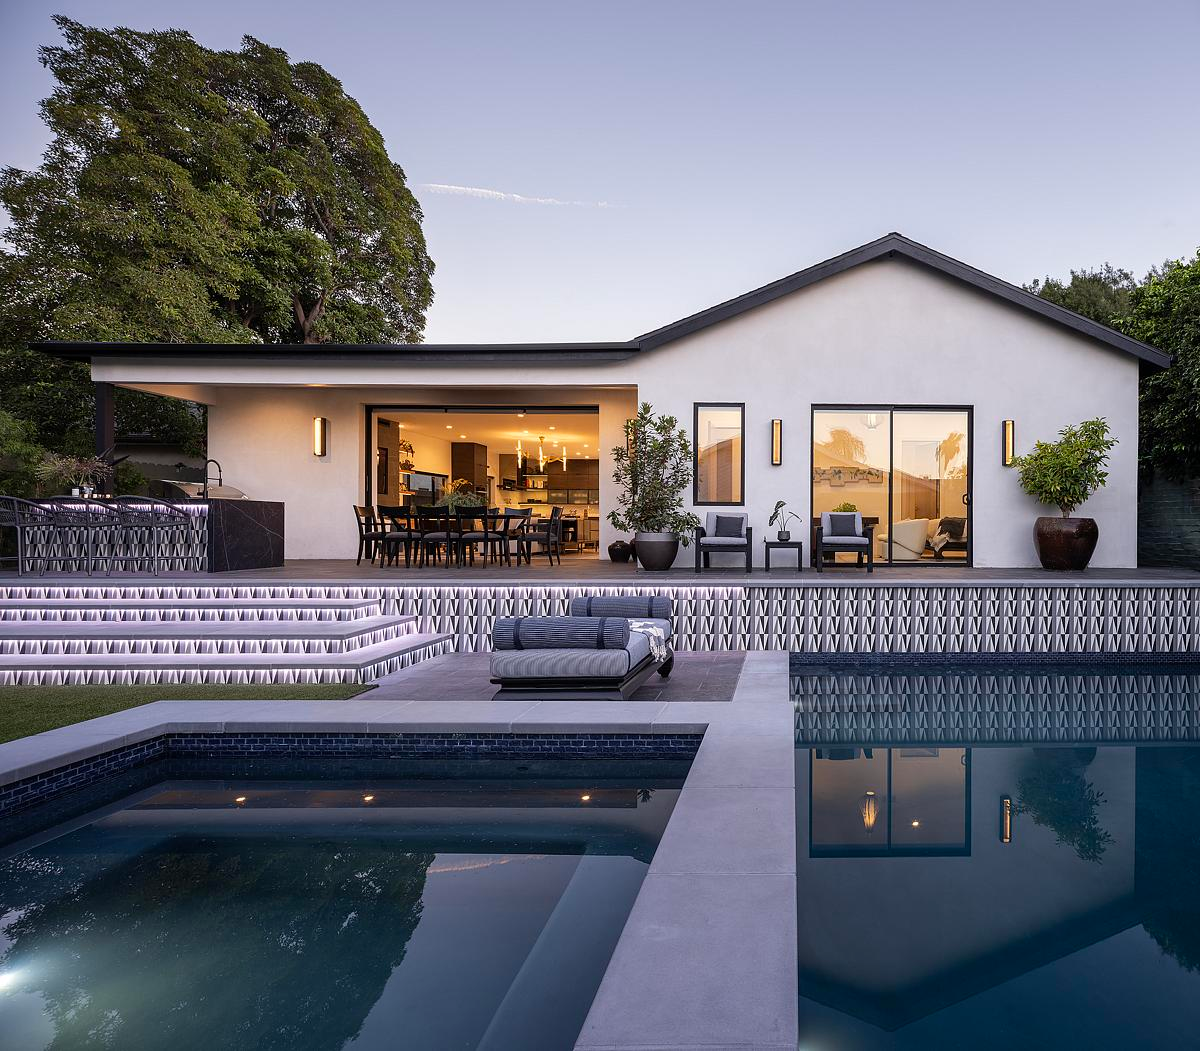
House Full of Teenagers, California

House Full of Teenagers, California

House Full of Teenagers, California, designed by SUBU Design Architecture. The calm neutral interior palette then opens you up to the lush, landscaped backyard and a plunge pool with bold azure blue water