
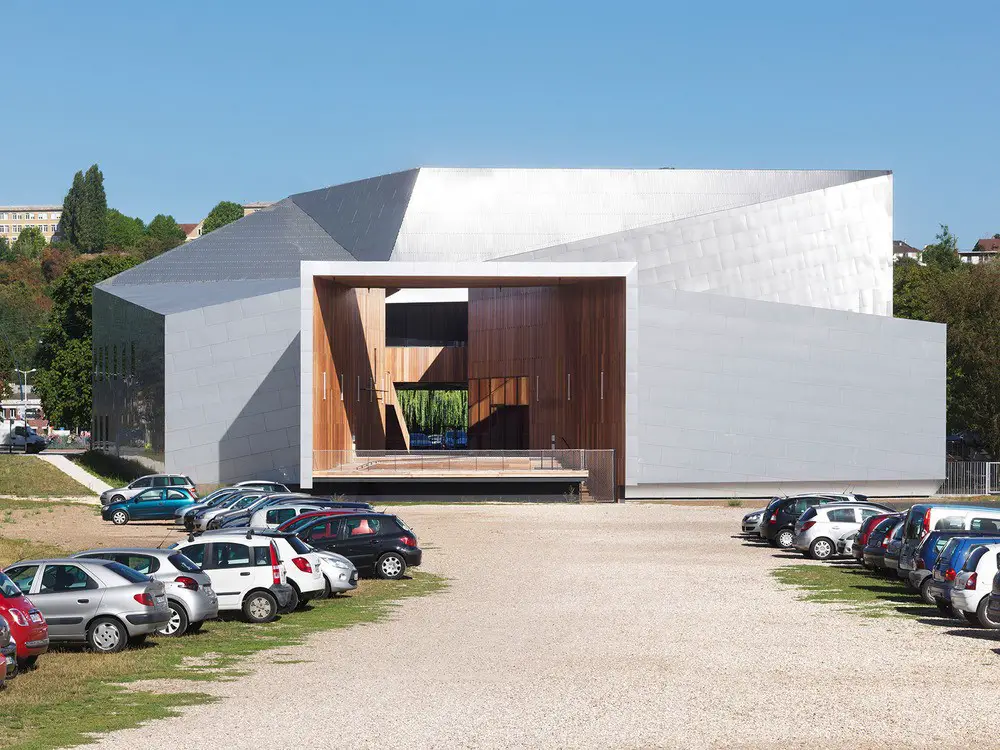
Hérault Arnod Architects: Buildings Designs
post updated 22 July 2026
Hérault Arnod Architectes News in 2026
22 July 2026
Paysage Habité, Collective Housing in the Grand Paris, Ile-de-France
Architrcts: Hérault Arnod Architectures
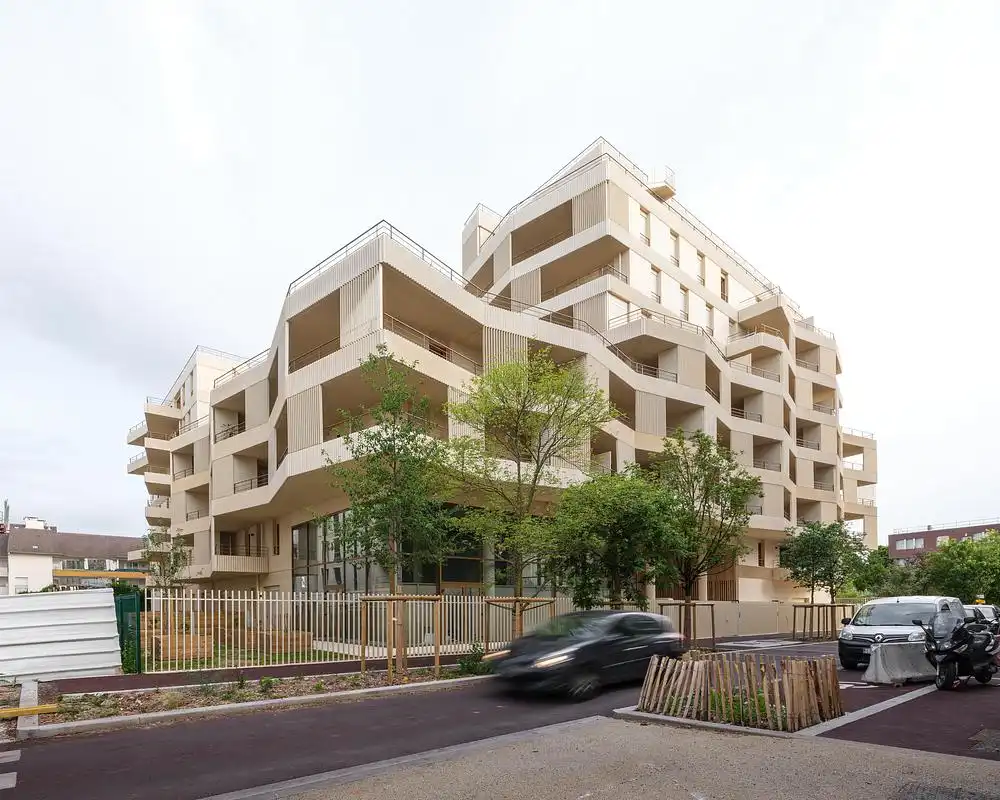
photo : Florian Bouziges
+++
Hérault Arnod Architectes Building Designs
Contemporary French Architect Practice – Design Office News
25 Jan 2023
Q-Park Ravet, Chambéry, Savoie department, Auvergne-Rhône-Alpes region, southeastern France
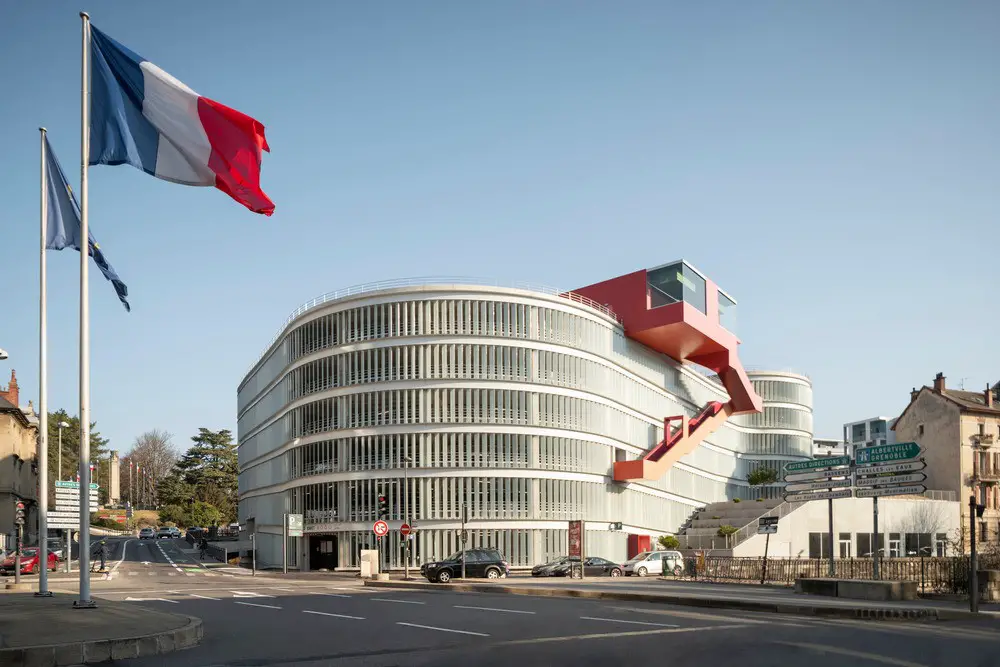
photo : Cyrille Weiner
Q-Park Ravet, Chambéry
+++
Hérault Arnod Architectes News in 2012 to 2022
17 Oct 2022
Espace Mayenne, Laval, Mayenne, western France
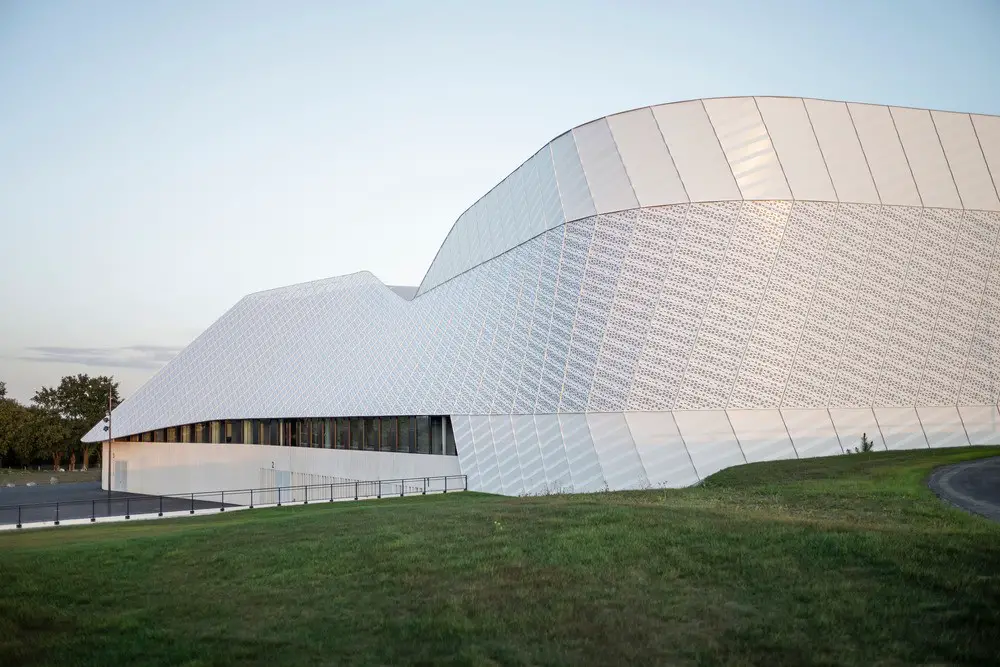
photo : Cyrille Weiner
Espace Mayenne, Laval
Espace Mayenne is a multifunctional facility including a large sports and entertainment venue with a capacity of 4,500, a gymnasium with a climbing wall for international competitions, and a conference hall. In addition to these three main venues can be found other spaces, such as partner lounges designed as modular rooms to receive guests during games or shows, as well as offices and cloakrooms for artists and sportsmen.
+++
5 Mar 2018
9-9 bis Transformation of a Former Mine Site Into a Cultural Complex, Oignies, France
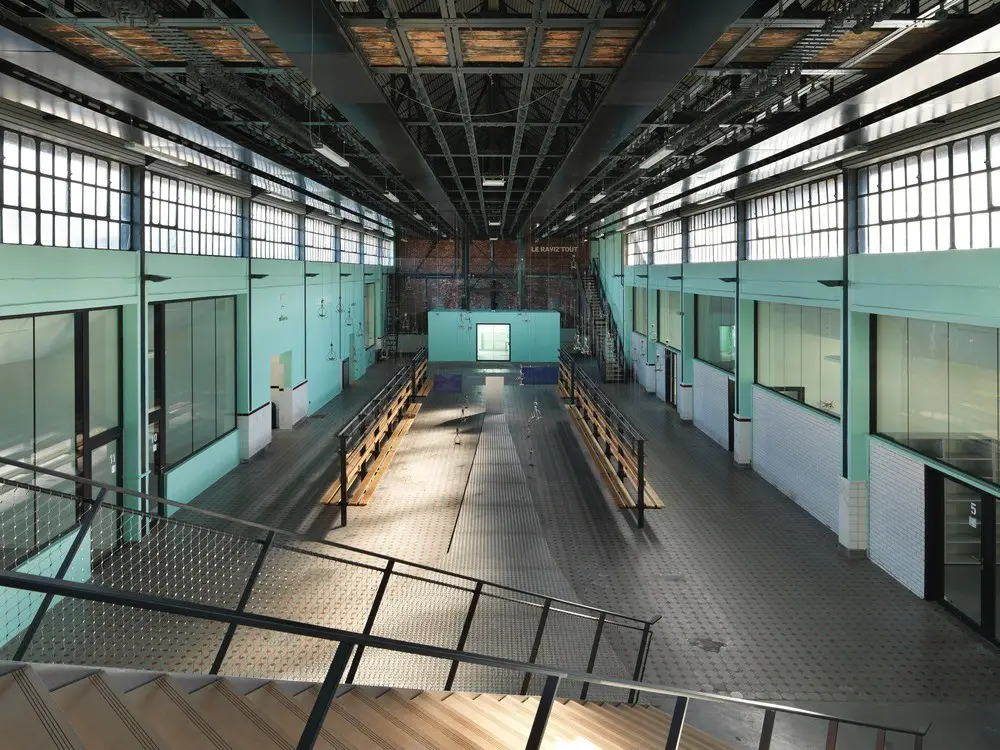
photo : André Morin
9-9 bis Cultural Complex in Oignies
The Oignies coal mine closed in 1990, leaving a whole population and its industrial mining heritage in disarray (pithead buildings, industrial buildings, head frames). The project to reinstate this territory marked by decades of mining operations, began in 2005 with the competition mounted by the Hénin-Carvin Intermunicipal Council (14 municipalities, 125,000 population).
+++
19 Apr 2017
Concert Hall for actual and contemporary music in Evreux, Haute Normandie, Northern France
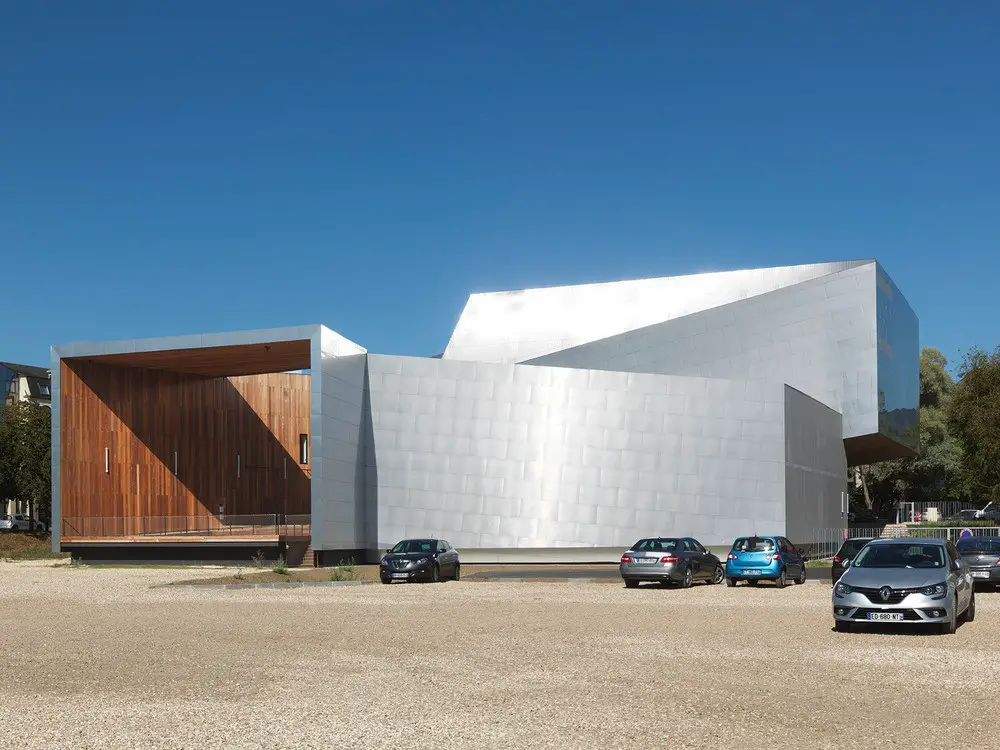
photo : André Morin
Modern Music Centre Evreux
This Contemporary Music Centre (SMAC) is a new kind of musical complex, consisting of two auditoriums of very different kinds, linked by a public space called the deck, running from one side of the building to the other.
+++
4 May 2012
Scenographic Huts, Briançon, Provence-Alpes-Côte d’Azur, southeast France
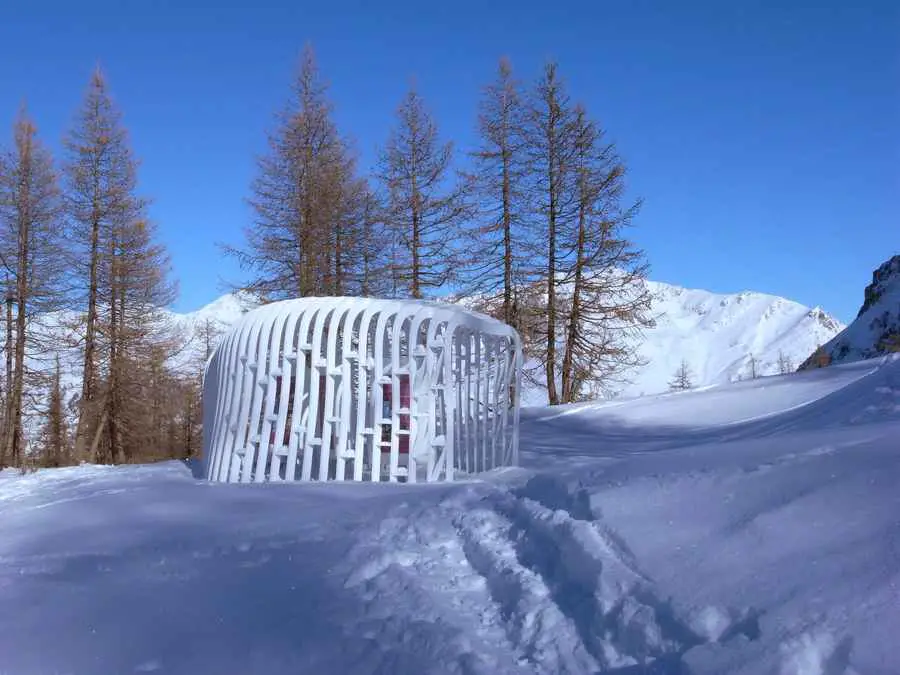
photo : Hérault Arnod Architectes
Scenographic Huts
At the request of Isabelle de Beaufort, we have created a stage set for her “Neige de Culture” project on the Serre-Chevalier ski slopes. The aim of “Neige de Culture” is to provide themed cultural itineraries on subjects such as the history of the Romans in the Alps or from Vauban to Briançon. The stories that unfold during these itineraries are underpinned by stage scenery elements such as huts, totem poles and triangulation rocks.
4 May 2012
Modern Music Centre, Evreux, Northern France
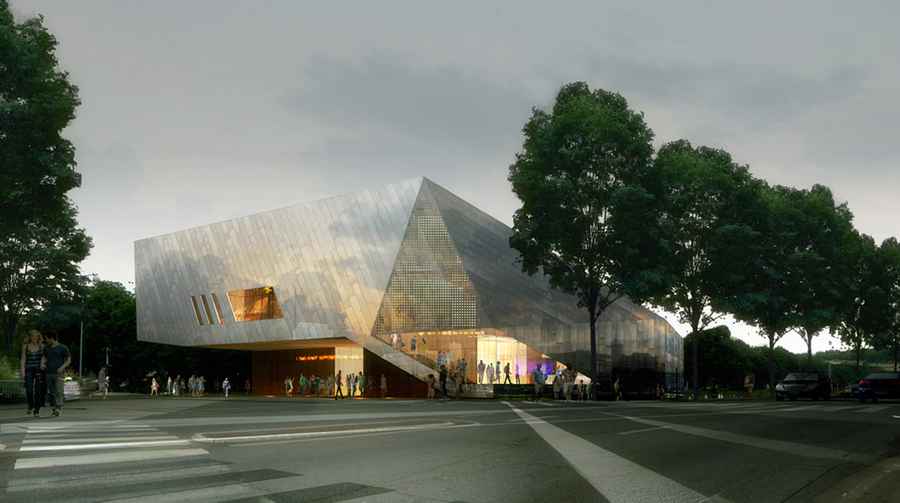
image : Labtop-rendering
Modern Music Centre Evreux
This Contemporary Music Centre (SMAC) is a new kind of musical complex, consisting of two auditoriums of very different kinds, linked by a public space called the deck, running from one side of the building to the other. It is designed on the principle that, instead of being mere consumers of entertainment, people can construct their own evening, which requires a distinctive spatial layout.
+++
Hérault Arnod Architectes Building News Archive
23 Apr 2012
La Maison des Etudiants, Grenoble, France
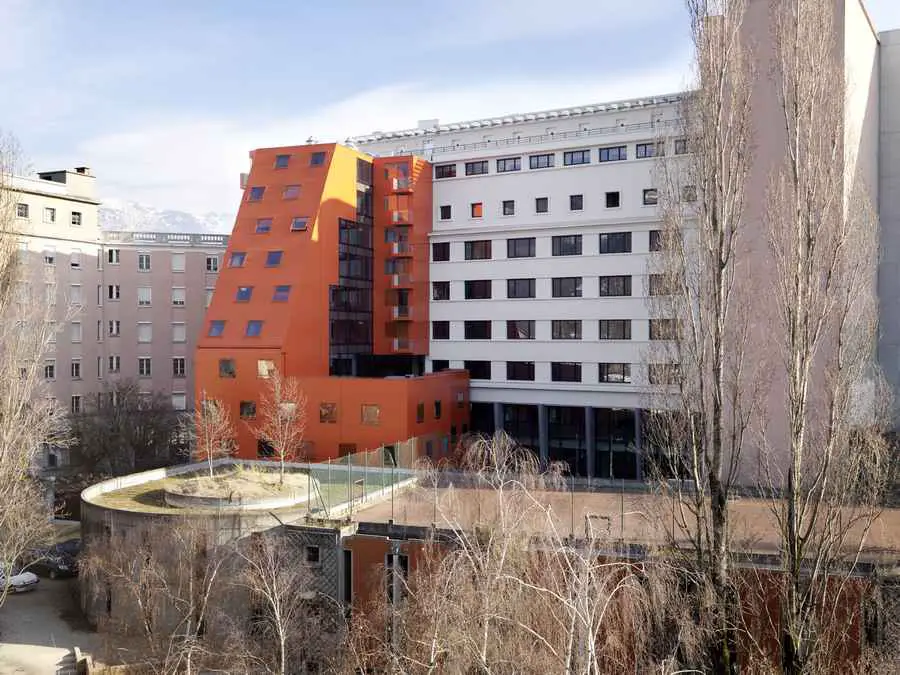
photo © André Morin
La Maison des Etudiants Grenoble
La Maison des Etudiants is a student residence built in the 1930s. It is an eight-storey building, sober in style and with a plain facade, part of the skyline of the Grands Boulevard, a distinctive urban feature of the city of Grenoble. Originally, the building had fairly spacious rooms but only basic facilities, with communal showers and bathrooms.
23 Apr 2012
BT01 Offices Building, Oignies, north east France
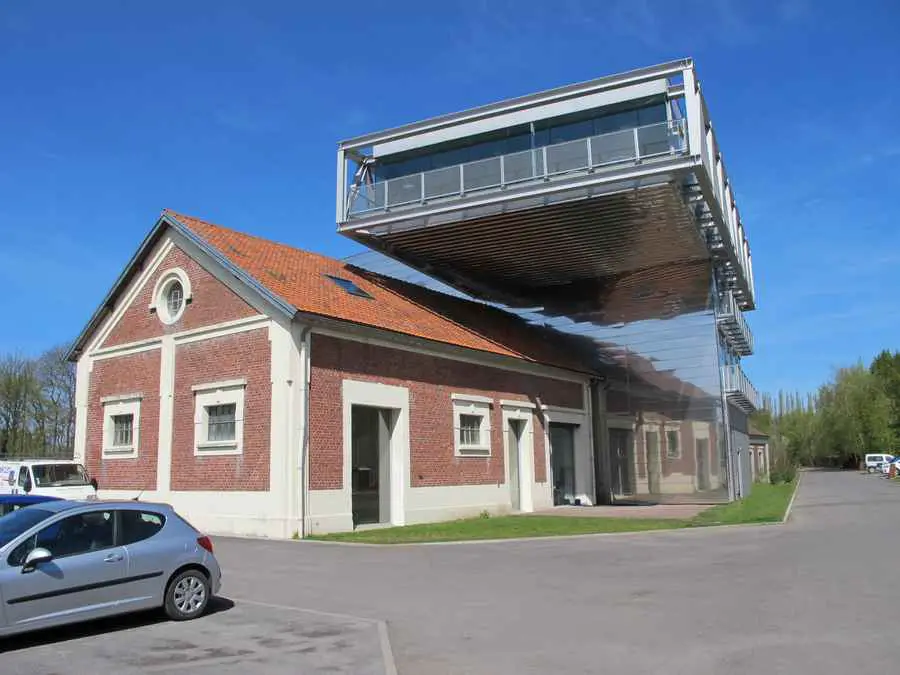
photo : Hérault Arnod Architectes
BT01 Offices Building
The first completed part of the 9/9bis mine conversion project in Oignies is this small office building. It is the first part of “Bois du Métaphone”, a set of structures intended for offices and a hotel. This building is based on a small brick construction, a former garage converted into offices, with a modern addition.
23 Apr 2012
The Metaphone – Oignies, north east France
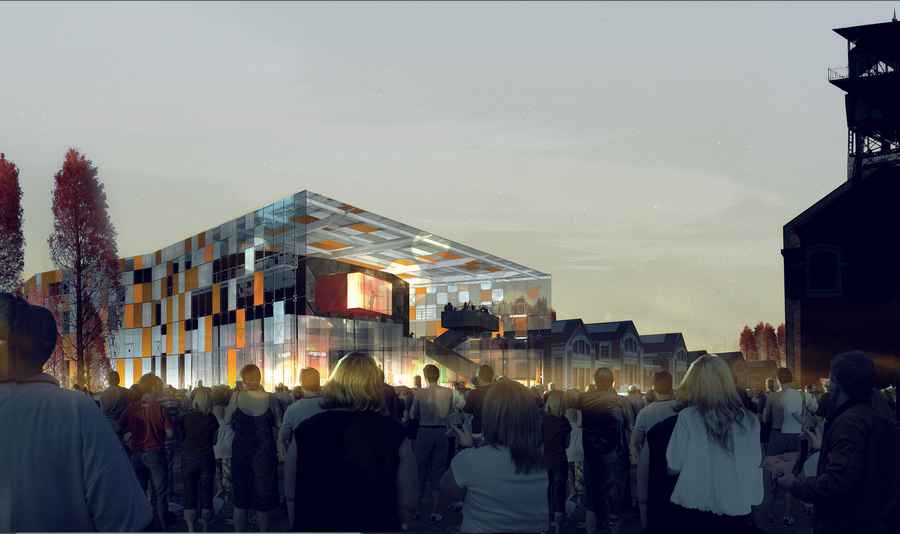
image : Thomas Seriès – Labtop, Hérault Arnod
The Metaphone – Oignies
The Metaphone is the contemporary keystone of the whole project, embodying the site’s new musical and acoustic role. An architecture of materials, sound and light, it is the emblematic space of 9 – 9bis : a building to be looked at and listened to, an immense instrument played by musicians who are alternately invisible or in the limelight. The musical flow of the site strikes its walls and makes them sing.
+++
Hérault Arnod, Architects – Major Design
Information point at Mizoen, France
1996
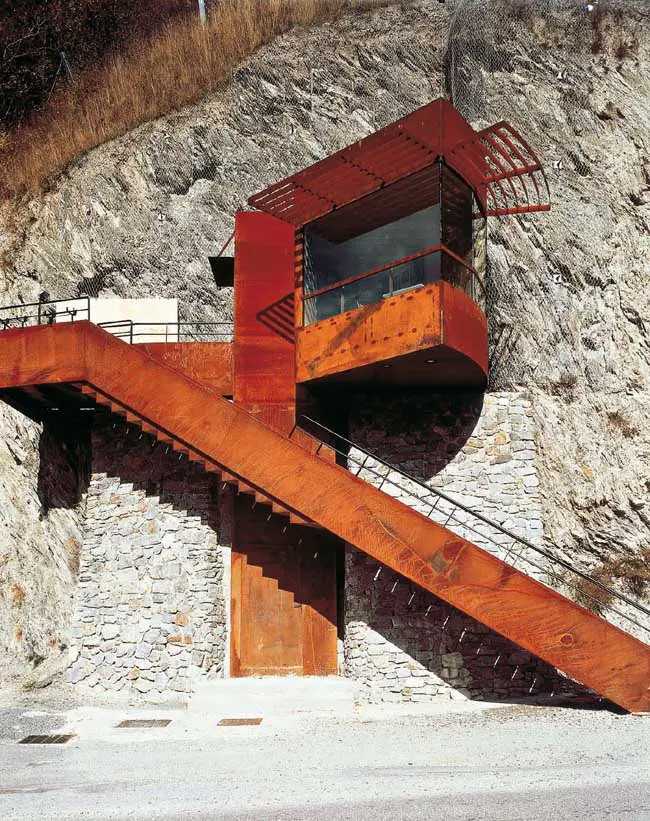
photo © André Morin
Mizoen Information point
+++
Key Designs by Hérault Arnod, Architects
Projects by Herault Arnod listed alphabetically:
Bicycle Building, Grenoble, France
2008
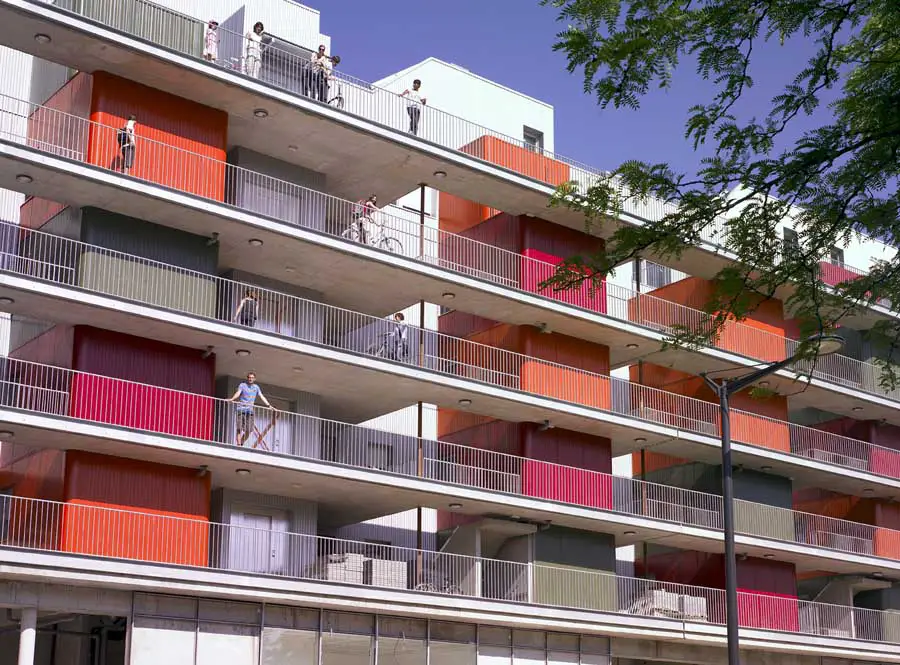
photo © André Morin
Bicycle Building Grenoble
G3S – Grand Sports Arena, Brest, France
2013
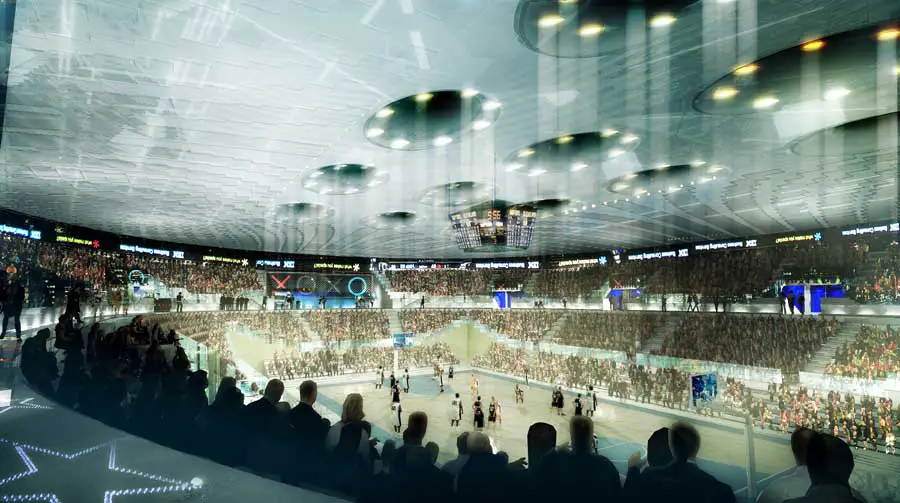
image : Labtop-rendering
Grand Sports Arena Brest
GMCD, Grenoble, France
2010
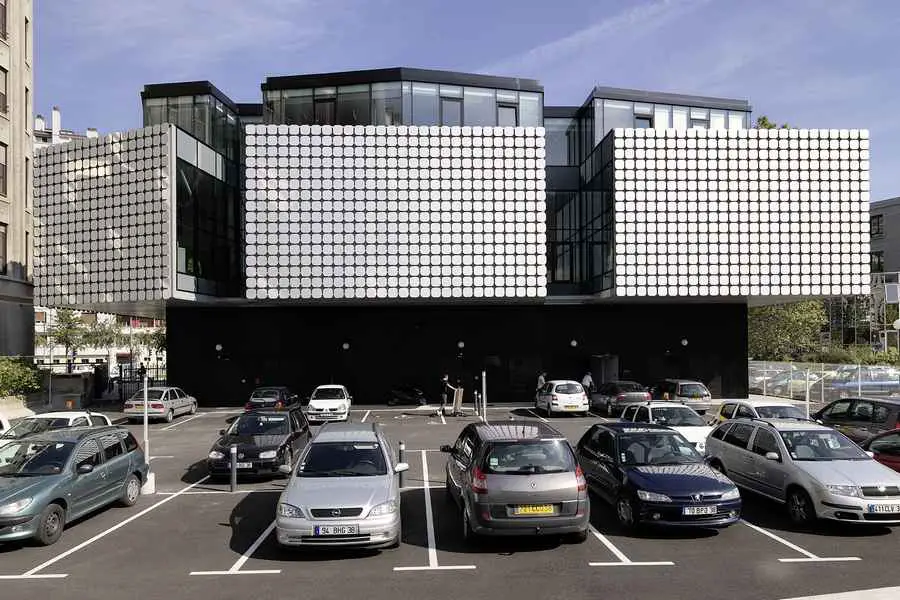
photo : Thomas Seriès-auralab, Hérault Arnod
GMCD Grenoble
Grenoble Music Hall, France
in progress
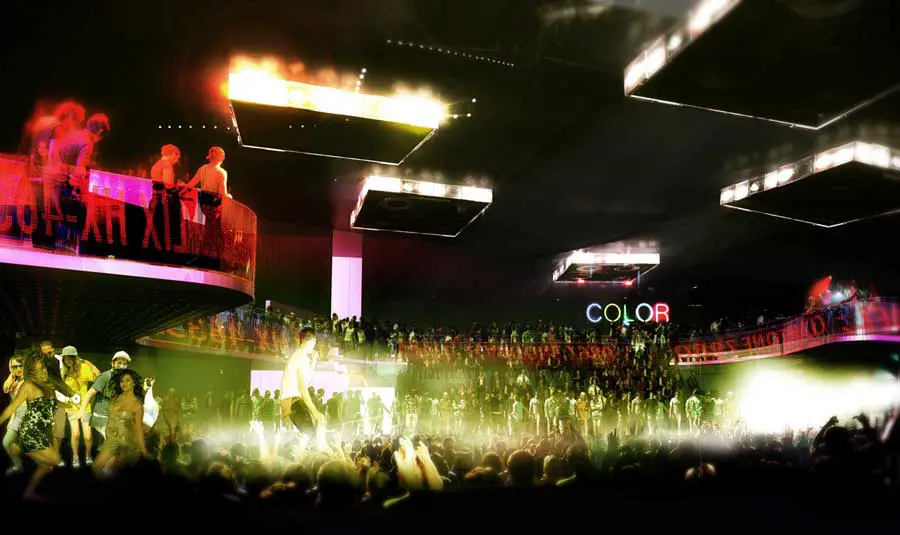
image : Labtop-rendering
Grenoble Music Venue
Les-2-Alpes ski station, France
–
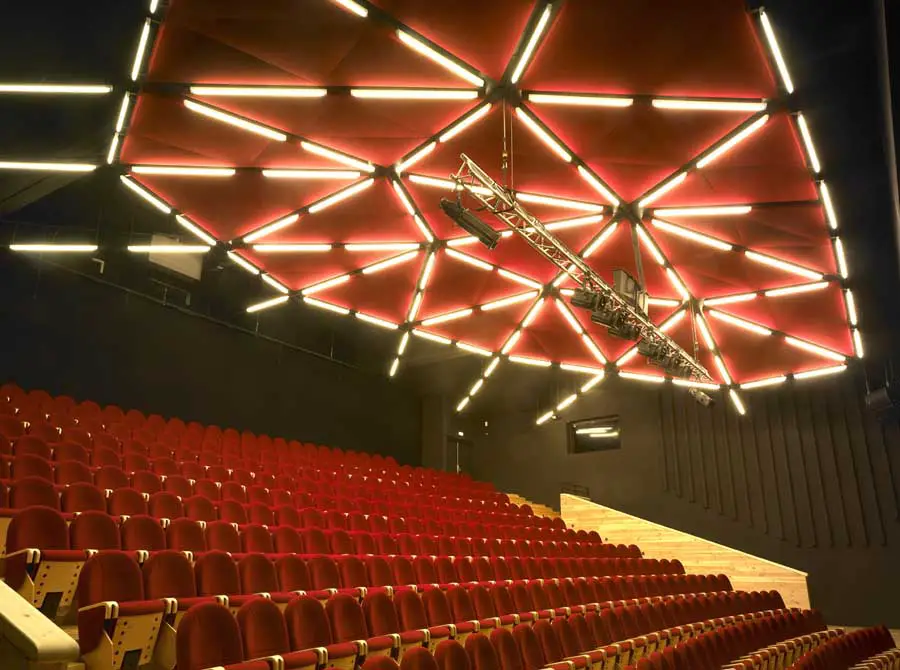
photo © André Morin
Les-2-Alpes
Lustucru Grenoble : Mixed function building in Grenoble
2004
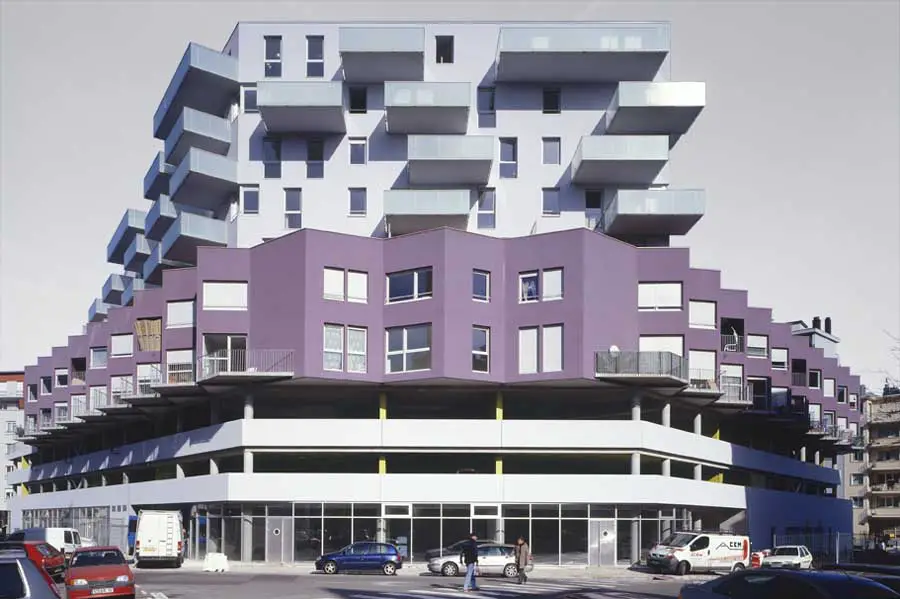
photo © André Morin
Grenoble building
Mine site 9-9bis, Oignies, France
ongoing
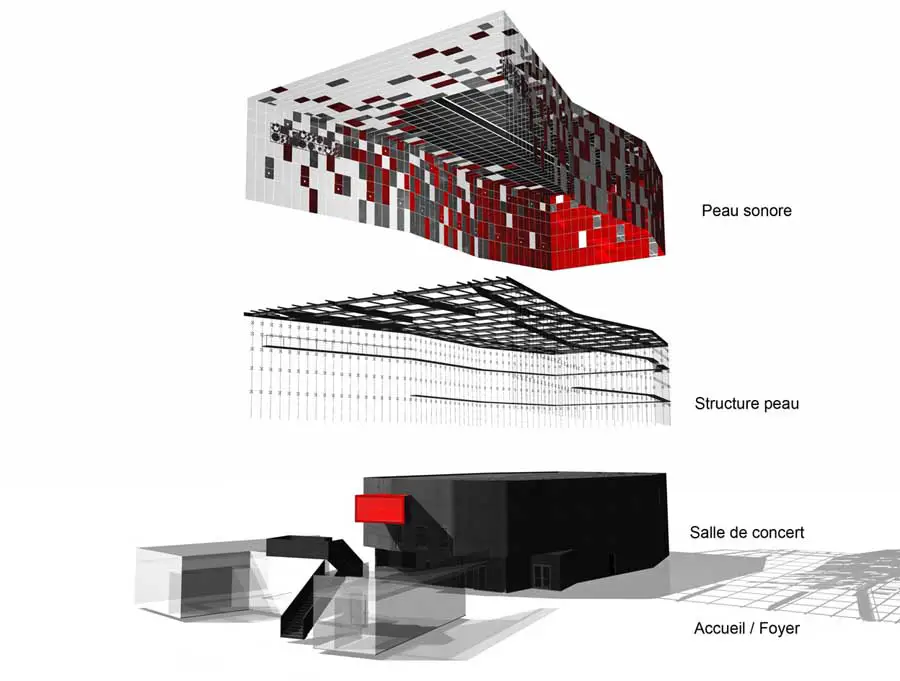
image : Hérault Arnod Architectes
Oignies coalmine
Paladru Archaeology Museum and Park, France
1996
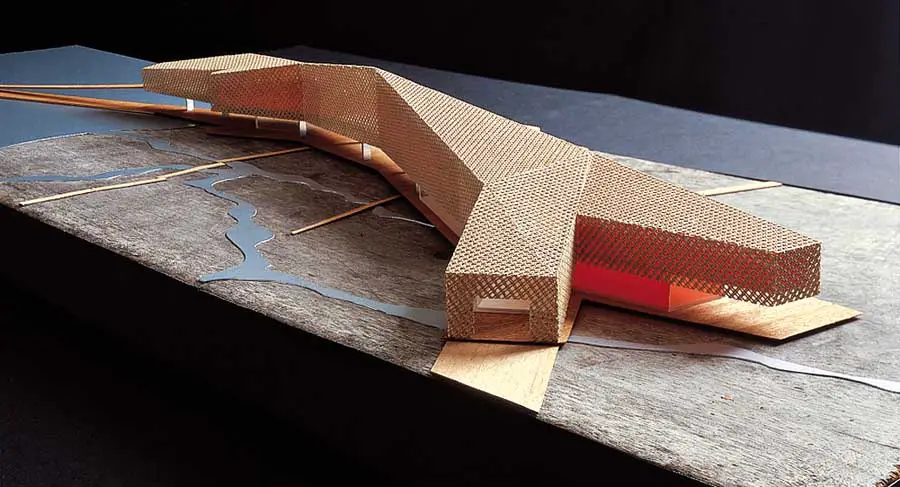
photo © André Morin
Paladru Archaeology Museum
“Pôle Sud” Skating Rink – Grenoble, France
2001
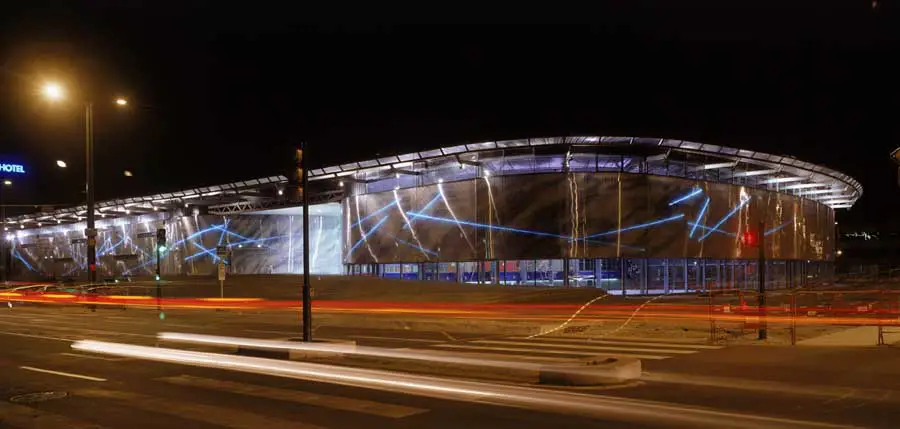
photo © André Morin
Grenoble Skating Rink
Rossignol Global Headquarters, France
2007-09
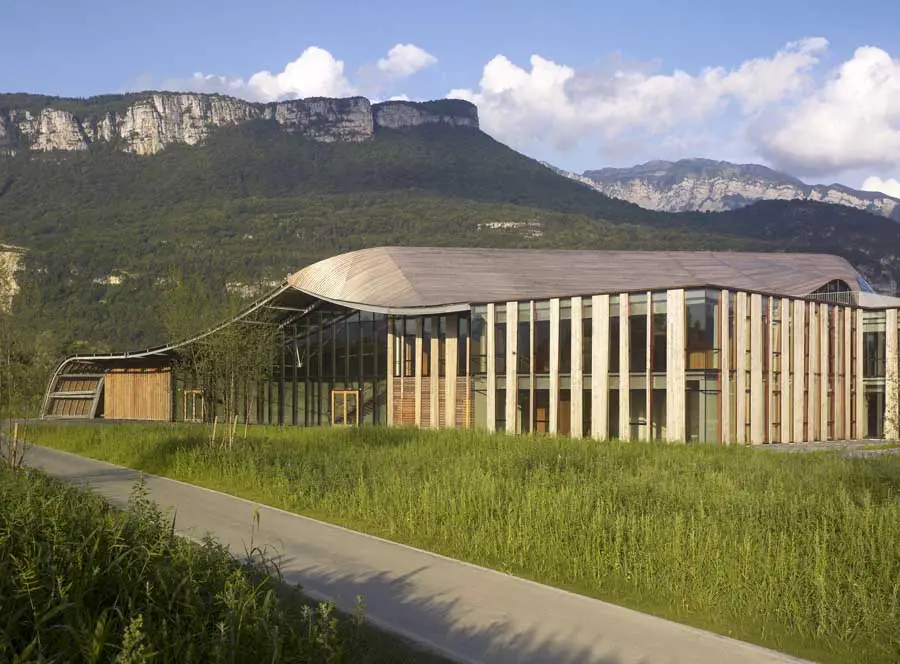
photo © André Morin
House of Rossignol
Val-de-Marne – Ivry-sur-Seine Development Agency, France
2004
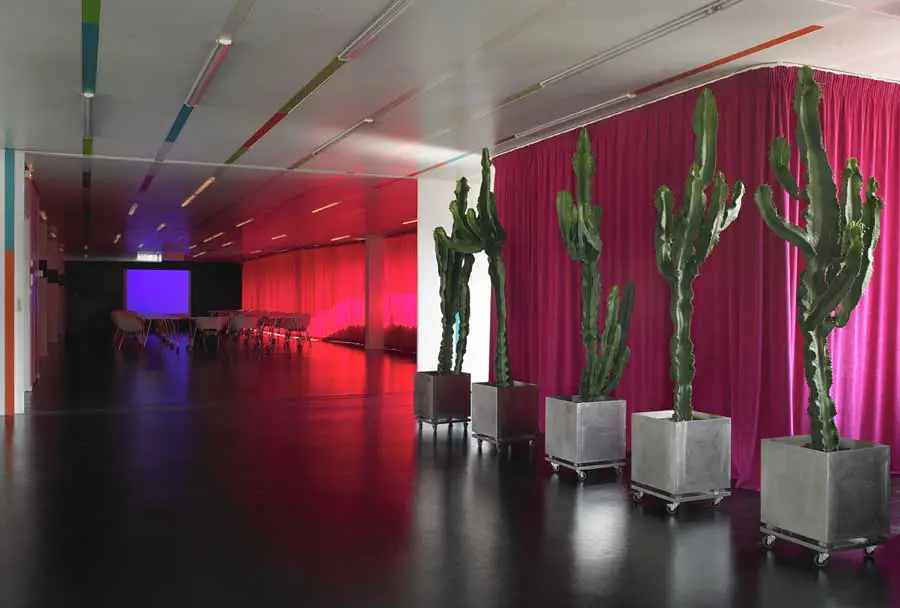
photo © André Morin
Val de Marne Development Agency
More design projects by Herault Arnod online soon
Location: Paris, France, western Europe
+++
French Architects Practice Information
French architect practice : Hérault Arnod Architectes studios in Paris and Grenoble
Hérault Arnod : Paris Architects
Comments / photos for the Hérault Arnod Architectes page welcome
Website: www.herault-arnod.fr


