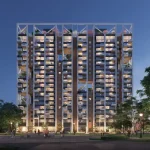
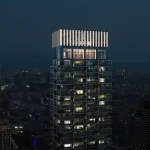
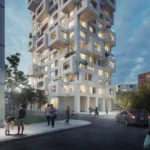
Jung Heng Palace workspaces in Taiwan
10 September 2025
Design: ACPV ARCHITECTS
Location: Taichung, Taiwan

Images: ACPV ARCHITECTS
ACPV ARCHITECTS reveals Jung Heng Palace, a new office building in Taichung, Taiwan, the latest project for Lien Jade Real Estate.
The 37-story, 170-meter-high office tower will provide workspaces that adapt to future work needs. The building will be articulated in four volumes stacked with refined irregularity to evoke a new urban identity.

The tower design carries a timeless character, while its nuanced profile distinguishes it from the typical upward-reaching tower silhouette.

ACPV ARCHITECTS Antonio Citterio Patricia Viel reveals Jung Heng Palace, a new office building in Taichung, Taiwan. The 37-story, 170-meter-high office tower will provide workspaces that adapt to future work needs. The massing of the 81,700-sqm building will be articulated in four volumes stacked with refined irregularity to evoke a new urban identity.

Jung Heng Palace is ACPV ARCHITECTS’ latest project for Lien Jade Real Estate to be revealed in Taichung’s fast-paced 7th District, after the unveiling of the Lian Palace residential tower in 2024. “The collaboration with Lien Jade Real Estate is an important milestone for our practice. The design of the high-rises in one of Taichung’s most dynamic areas has been an exercise in conceiving an architectural language that responds to contemporary needs,” says architect Antonio Citterio, co-founder and Chairman of ACPV ARCHITECTS.

The façade of Jung Heng Palace will feature vertical pillars and horizontal louvres, integrating aluminum and weathered steel materials, and façade lighting designed to emphasize the building’s volumetric composition. “Jung Heng Palace’s tower design carries a timeless character influenced by Mies van der Rohe’s concepts. Its nuanced profile distinguishes it from the typical upward-reaching tower silhouette,” adds architect Patricia Viel, co-founder of ACPV ARCHITECTS.

The ground level of Jung Heng Palace will welcome people in a generously proportioned double-height lobby featuring custom glass cladding over the pillars, and Grigio Olivo natural stone in rich textural finishes. The layering of the stone cladding will reiterate the stacking pattern of the building volumes, uniting the tower’s architecture with its interior design.

On the floor above, building users will be able to access the pre-function room and a large event room that can be flexibly configured for different uses, as a ballroom or as a meeting room. Jung Heng Palace’s office floors have been designed to maximize people’s views of the surroundings and to let natural light enter the building.

Located next to the office tower, the 4-story Gallery will offer commercial and retail spaces. The cone-shaped building, with stone vertical pillars and an elliptical floorplan, was designed to resemble a bamboo basket. The spiral movement of the façade—articulated by the external stairs that lead people to different floors and to the roof garden—is emphasized by the lighting design. The Gallery has been designed to allow for fluid movement between indoor and outdoor areas. The space between Jung Heng Palace and the Gallery will be a welcoming public square where people can walk and enjoy the outdoors.
Architecture Design: ACPV ARCHITECTS – https://acpvarchitects.com/
Renders: ACPV ARCHITECTS
Jung Heng Palace, Taichung, Taiwan images / information received 100925
Location: Taichung, Taiwan, eastern Asia.
Taichung Buildings
Contemporary Taichung Architecture Design – architectural selection:
Design: ODA
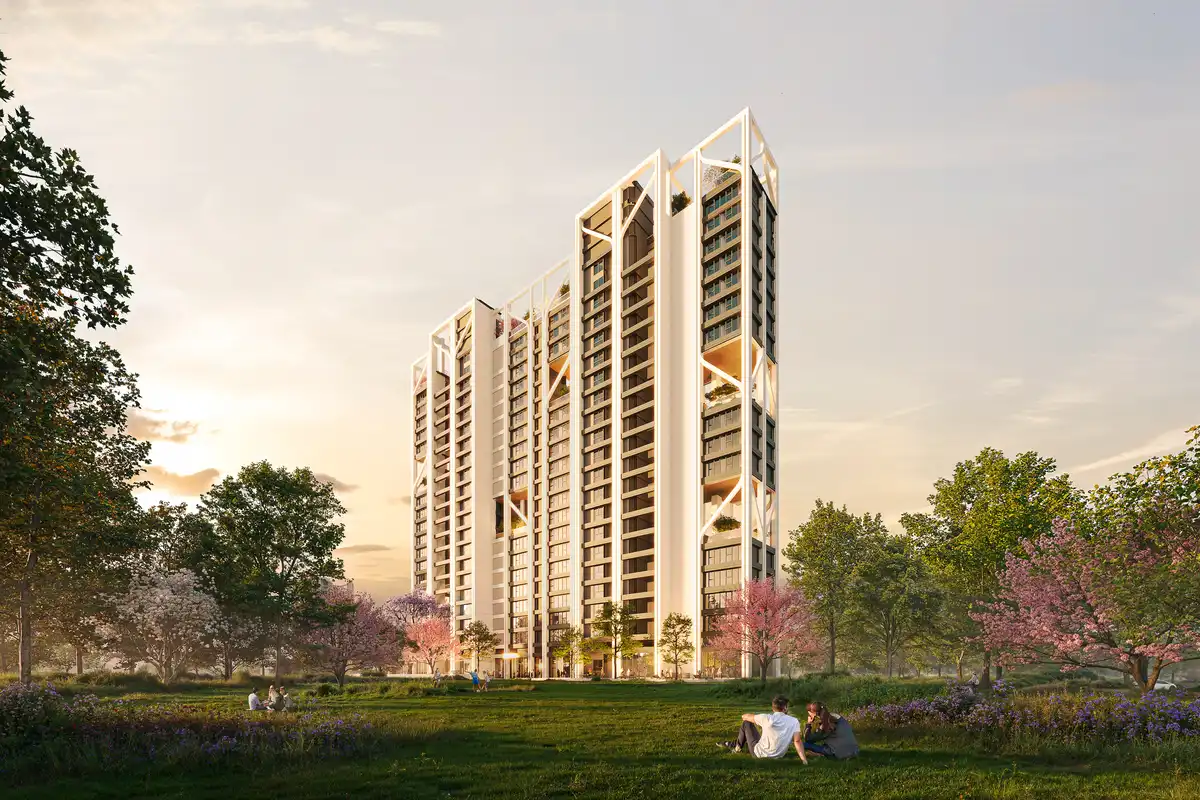
render : ODA
Green Utopia Tower Taichung building
Sun Rock by MVRDV in Taichung
Architects: MVRDV
Sky Green Mixed-Use Development in Taichung
Architects: WOHA
Commercial Bank Headquarters Taichung Building – architecture award news
Design: Aedas
++
Architecture in Taiwan
Taiwan Architecture Designs – chronological list
New Taiwanese Architecture Design – selection:
Compact Loft Studio, Taipei City
Design: fws_work
photo : Suiyu Studio
Lè Architecture in Taipei
Architects: Aedas
Taipei Performing Arts Center by OMA
Design: OMA
Comments / photos for the Jung Heng Palace, Taichung, Taiwan building design by ACPV ARCHITECTS page welcome