Cabinet Home, Rome: Sami Rintala Design
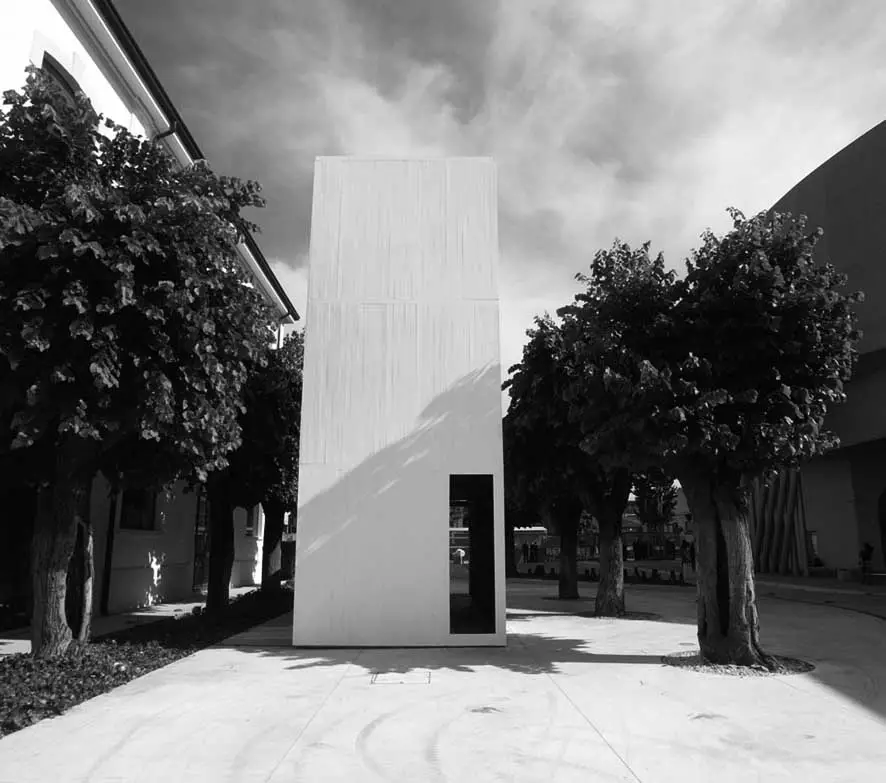
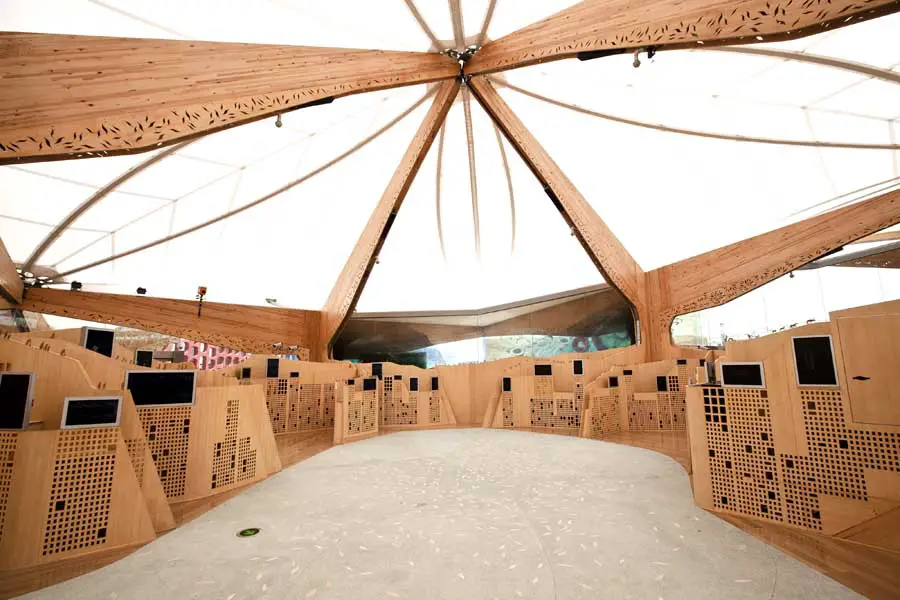
Cabinet Home is a wooden construction formed as a set of large steps from the ground towards the sky. It is made to receive rain and sunshine from above, and use these elements to create atmosphere and energy.
e-architect select pavilion building designs, exhibition architecture from around the globe. Find pavillions architecture projects information, news and pictures of the best new building designs globally.
The website features a selection of the best new properties around the world, by respected designers.
Cabinet Home is a wooden construction formed as a set of large steps from the ground towards the sky. It is made to receive rain and sunshine from above, and use these elements to create atmosphere and energy.
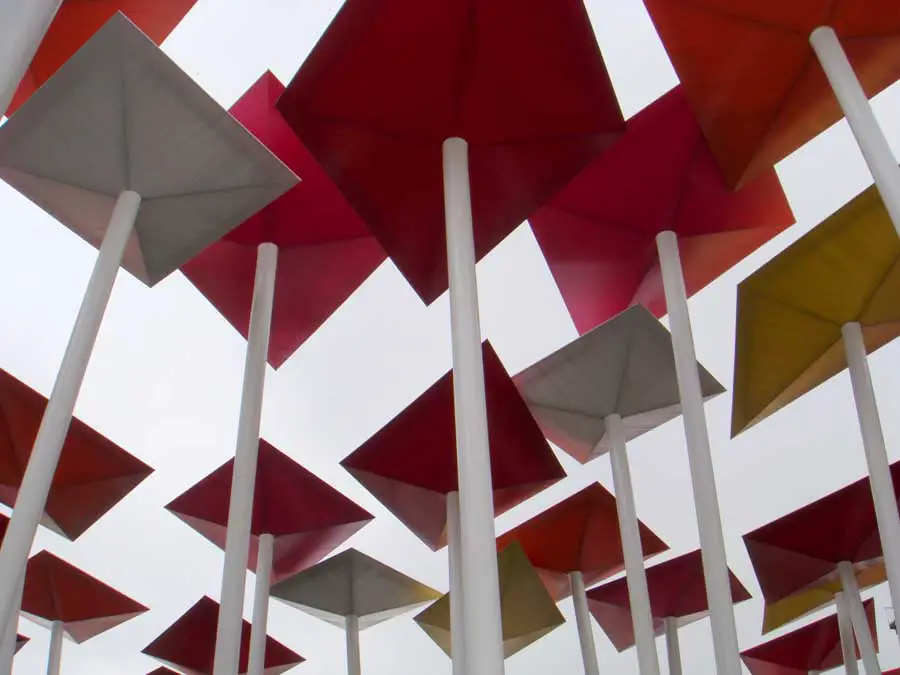
The pavilion is constructed from ‘post-tensioned steel technology,’ a technique believed to be the first of its kind to be applied as a solution for temporary infrastructure in the UK
Serpentine Pavilion 2010 by French architect Jean Nouvel in London, England, UK: architecture pictures, design: Heart Archive by Christian Boltanski, news
The pavilion’s design is born from the idea of representing Mexico through its traditional elements which haven’t been exploited in these kinds of fairs.
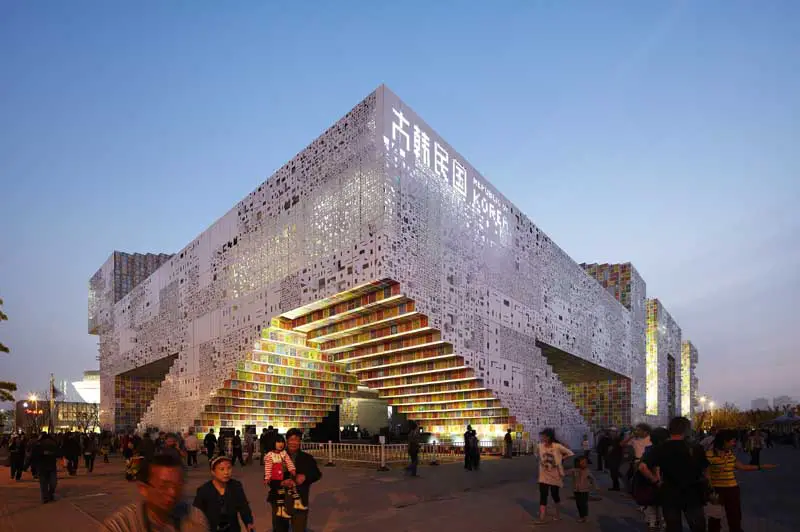
The Korea Pavilion is situated in Zone A, directly neighboring the Japan Pavilion and the Saudi Arabia Pavilion, and in close proximity to the China Pavilion.
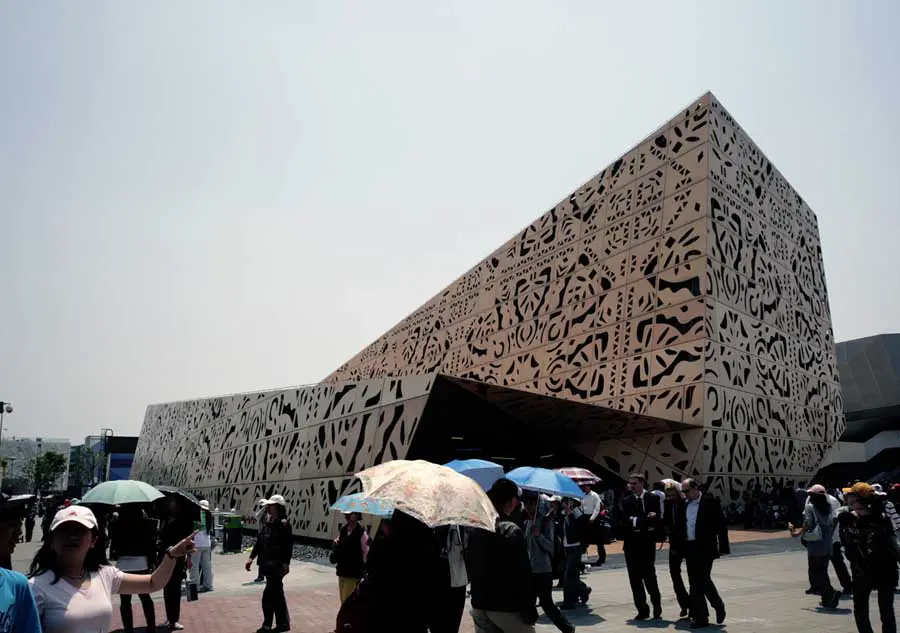
Given the nature of the exposition, the exhibition facility has to denote, by its esthetic distinctiveness, the country of origin, has to constitute, by the strength of its stylistic connotations, an evocative, recognizable and memorable cultural ideogram.
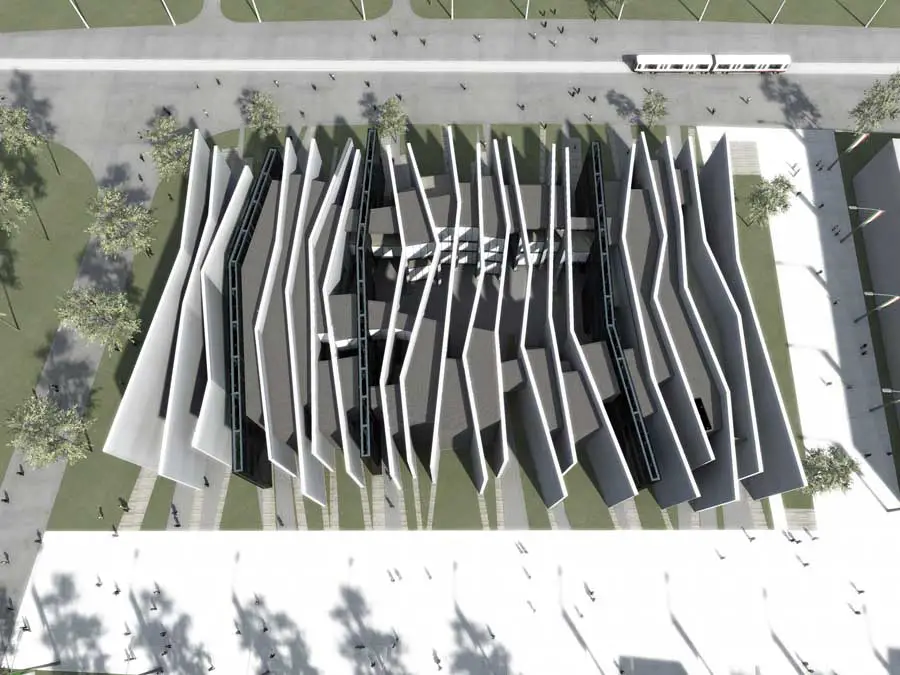
“The Italian stratified city” keeps resisting to the modern processes of alienation of inhabitants. It still represents a strong human spatial entity that can be perceived psycologically by people.
The basic concept of “Norway Powered by Nature” directly engages this challenge, placing emphasis and awareness on multiple aspects of sustainability.
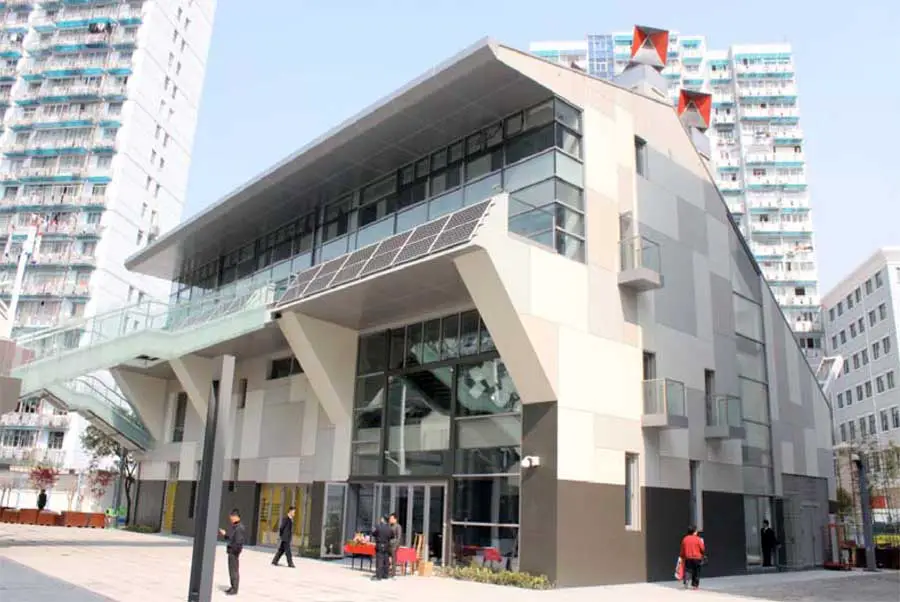
ZEDfactory, an award-winning Architectural practice based in London, is proud to have designed the building and exhibition that is The ZEDpavilion – having won an international competition.
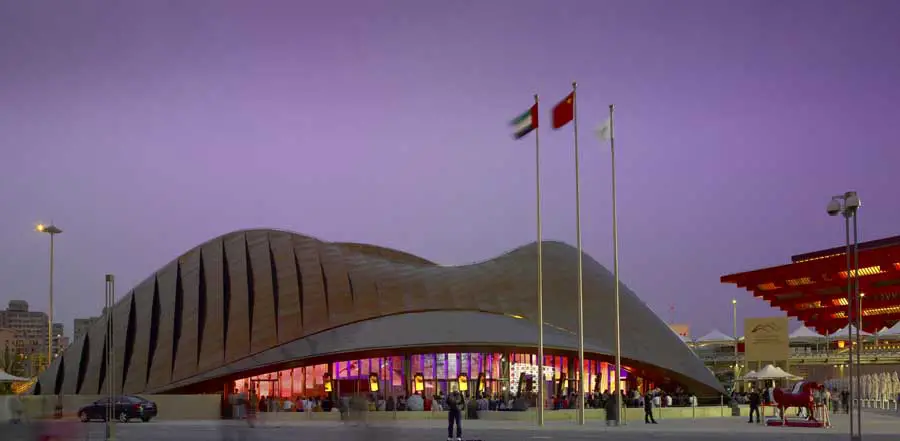
Foster + Partners’ design for the UAE pavilion at the 2010 Shanghai Expo has opened. Drawing inspiration from the form of a sand dune: United Arab Emirates pavilion building in China.
British architect John Pawson in collaboration with Salvatori and lighting specialists KKDC exhibited at the celebrated Think Tank Exhibition, Milan. The installation entitled ‘House of Stone’ was a simple, house shaped architectural structure made from recycled stone, cut with meticulous accuracy.
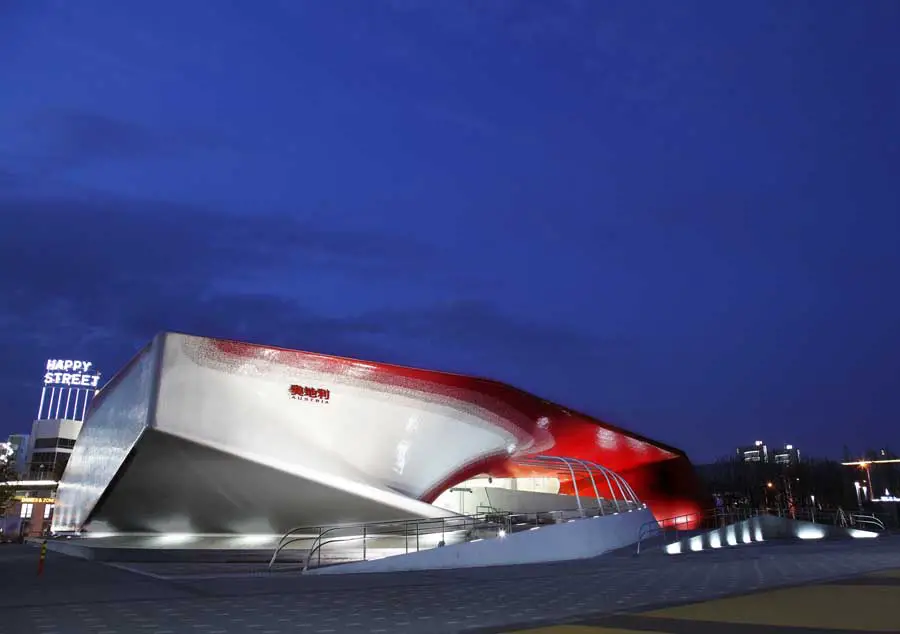
The Shanghai Expo Austrian Pavilion 2010 building is the result of a cooperation between Vienna-based architect’s offices SPAN and Zeytinoglu.
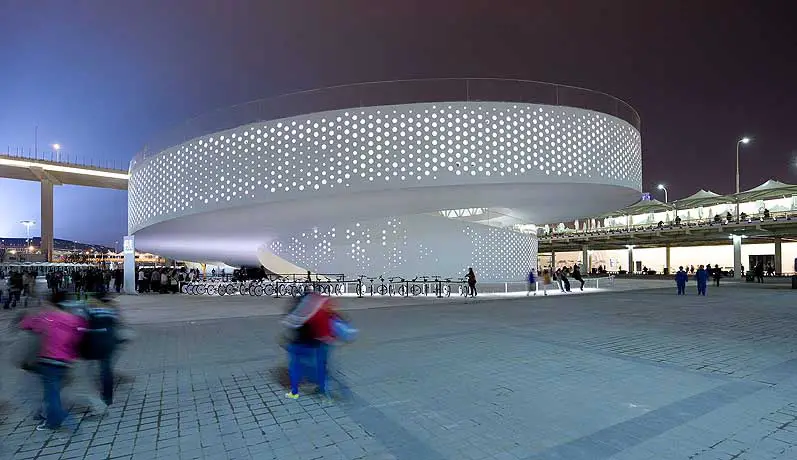
The Danish pavilion at EXPO 2010 will give visitors the opportunity to try some of the best aspects of Danish city life themselves.
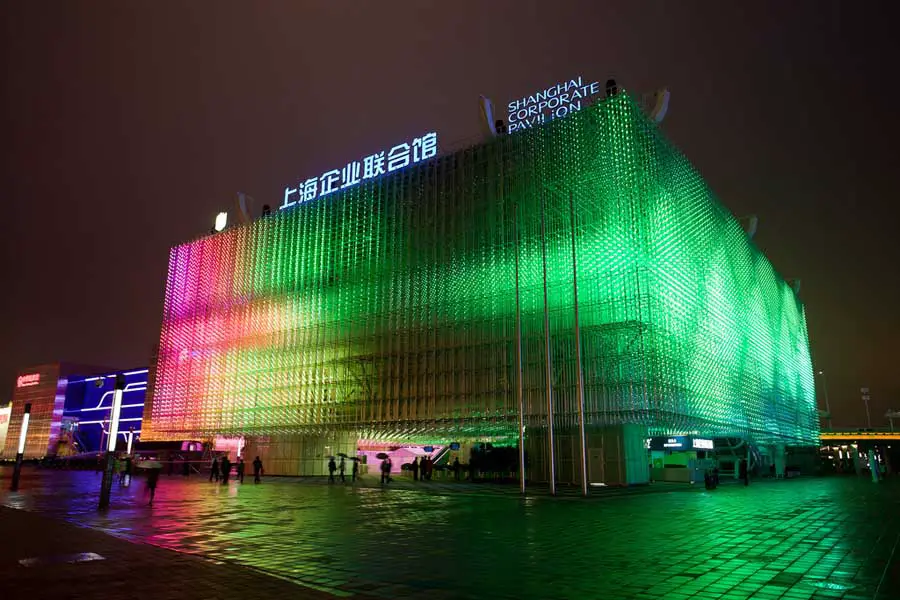
Shanghai Corporate Community (SCC) commissioned US-based ESI Design, led by principal designer, Ed Schlossberg, to create a 43,000 square-foot visitor experience for the Expo’s Corporate Pavilion.