Shanghai Expo 2010 Dutch Pavilion, Building
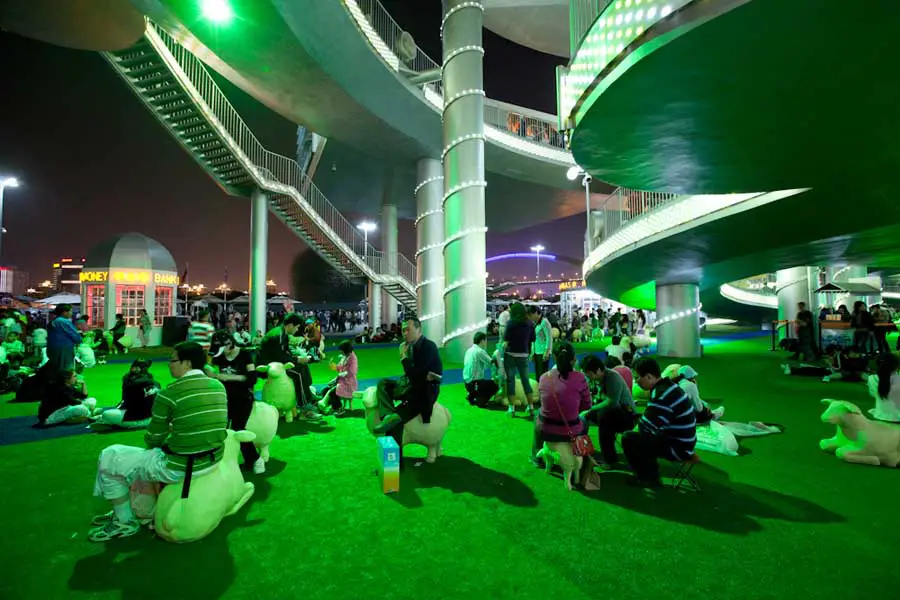
The Happy Street is the answer on the question Better City Better Life. I think that origins in a GOOD street. with mix functions, different forms of buildings.

e-architect select pavilion building designs, exhibition architecture from around the globe. Find pavillions architecture projects information, news and pictures of the best new building designs globally.
The website features a selection of the best new properties around the world, by respected designers.
The Happy Street is the answer on the question Better City Better Life. I think that origins in a GOOD street. with mix functions, different forms of buildings.
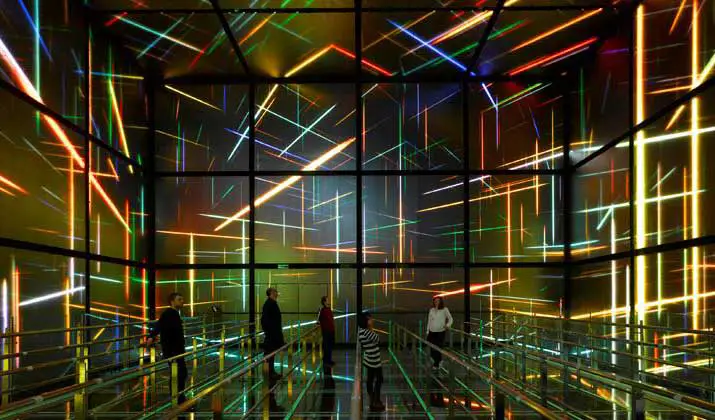
The Magic Box, a concept by ATELIER BRÜCKNER of Stuttgart, will transport visitors to imaginary worlds. It is the pulsating heart of the State Grid Pavilion.
Funchal Multipurpose Pavilion forms part of an urban intervention project that seeks to break down the existing isolation of the Technopole.
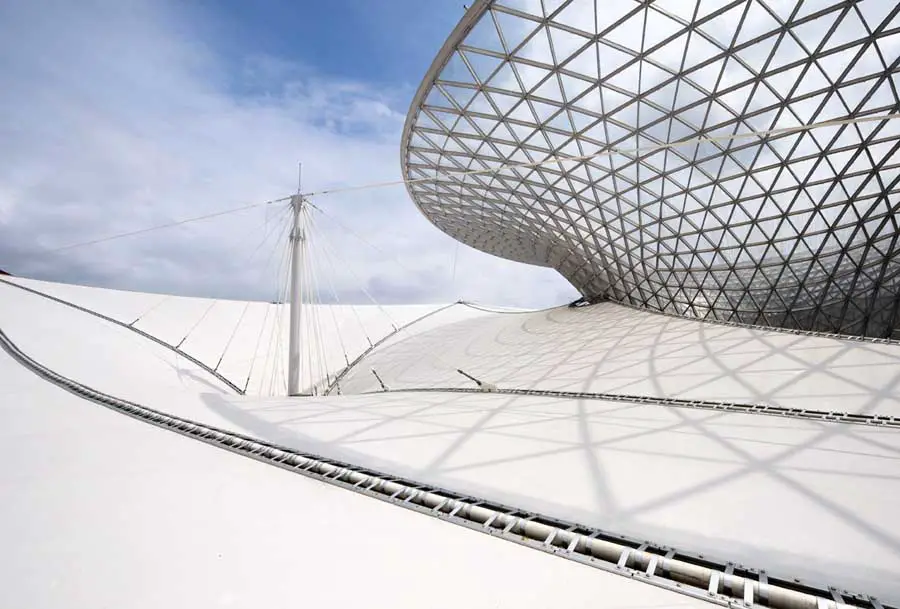
Realising this membrane roof takes Stuttgart’s traditional engineering architecture internationally to the head of unique technical innovations.
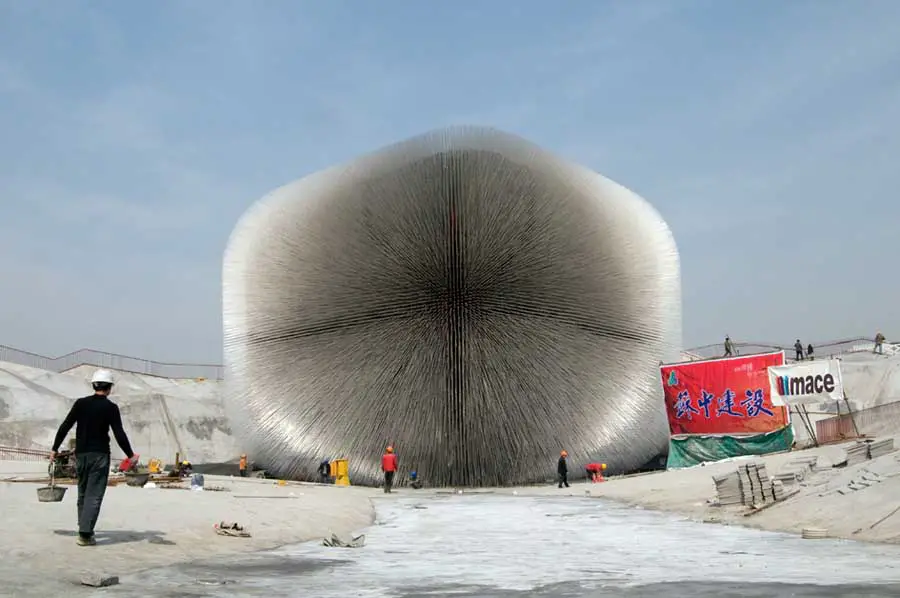
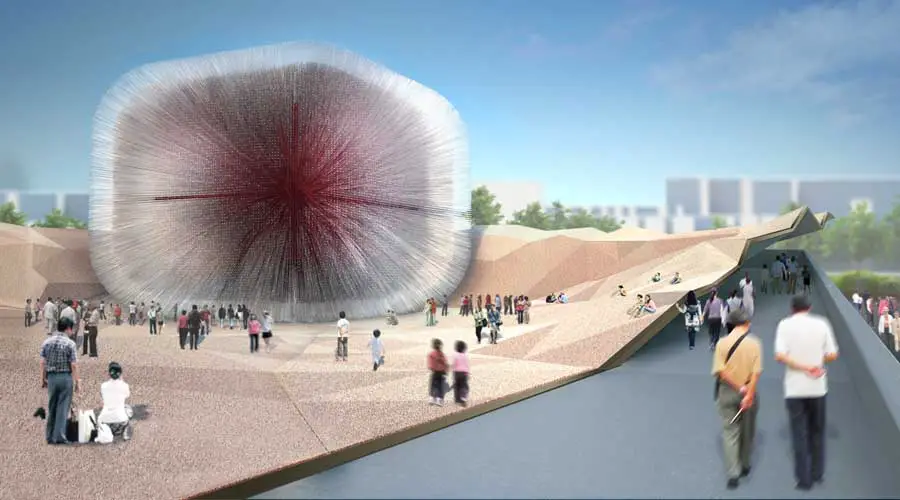
The brief stated that the Pavilion had to be extraordinary – an iconic structure that offered a bold vision of the UK in the 21st Century as a creative, innovative and exciting country.
The Royal Institute of British Architects (RIBA) has been selected by UK Trade and Investment (UKTI) to lead an architectural workshop and trade mission to Shanghai from 19-23 July 2010.

The Expo site is located at the Huangpu River west of the town centre Pudong. The Expo Boulevard and the main part of the Expo – national and theme-based pavilions, as well as innovative urban concepts – Better City, Better Life.
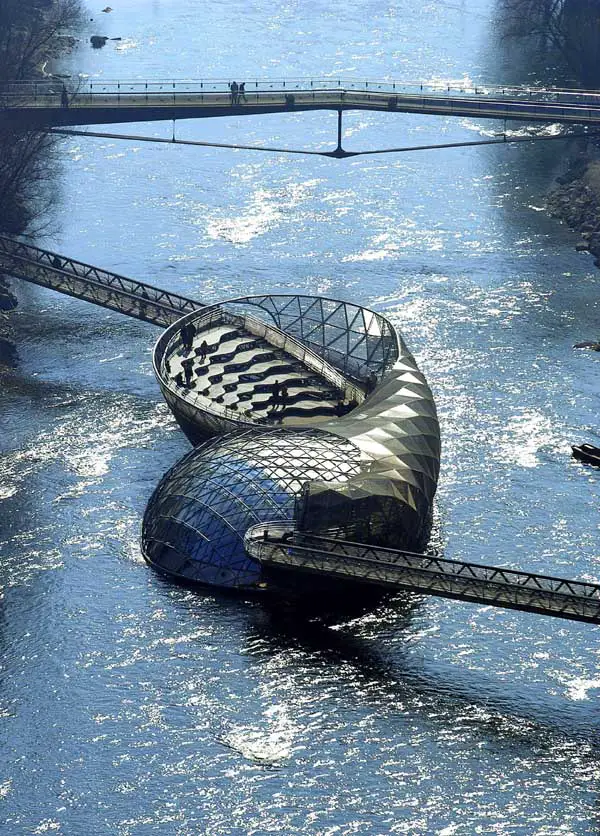
Mur Island Graz, Austria – design by Acconci Studio, Architects – Mur Island, Graz Building, Austrian river building, Austrian architecture
TKTS Booth, New York Building, NYC Project, Photo, News, Design, Property, Image Broadway Development in Manhattan : TKTS Booth Manhattan Discount outlet for sameday tickets : Duffy Square Building, NYC Mar 25, 2010 TKTS Booth Broadway Purpose: Discount outlet for sameday tickets with amphitheatre facing Times Square TKTS Booth / Redevelopment of Father Duffy Square … Read more
The building is realized on a wasteland of a ruined building site in-between the Shenzhen City Hall and an illegal workers camp. The design is inspired by insects.
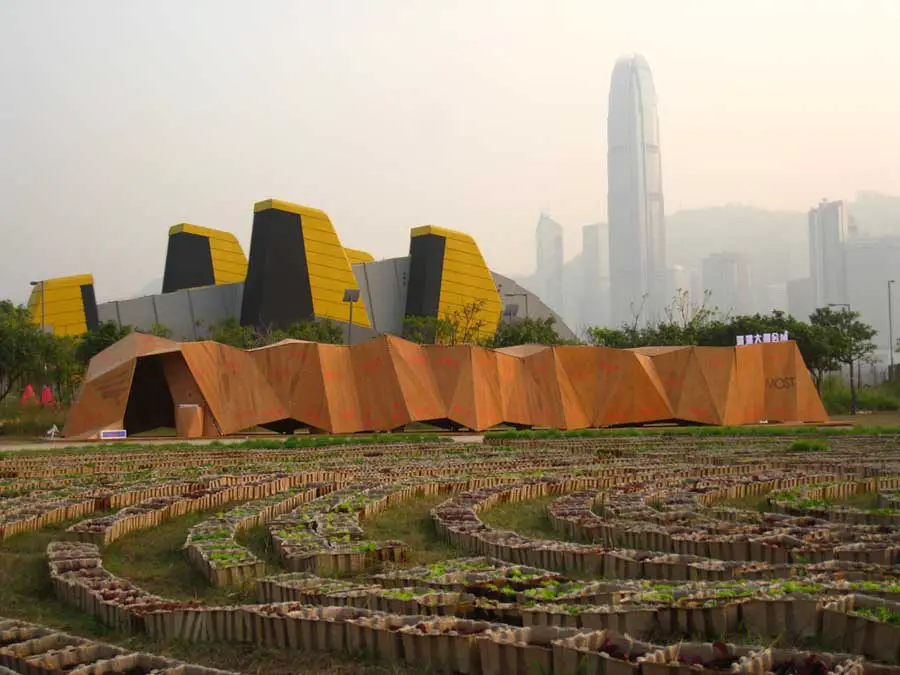
‘Sown pavilion’ that is at the moment presented at the waterfront promenade of Hong Kong within the framework of the current Hong Kong & Shenzhen Bi-city Biennale of Urbanism and Architecture.
The portrait pavilion in the ballroom of the ancient Duivenvoorde Castle is the centrepiece of the celebration of the museums 50th anniversary. CoOB, a collaboration between architecture firms Office Jarrik Ouburg and Paulien Bremmer Architects, designed the pavilion commissioned by office for cultural innovation Non-Fiction.
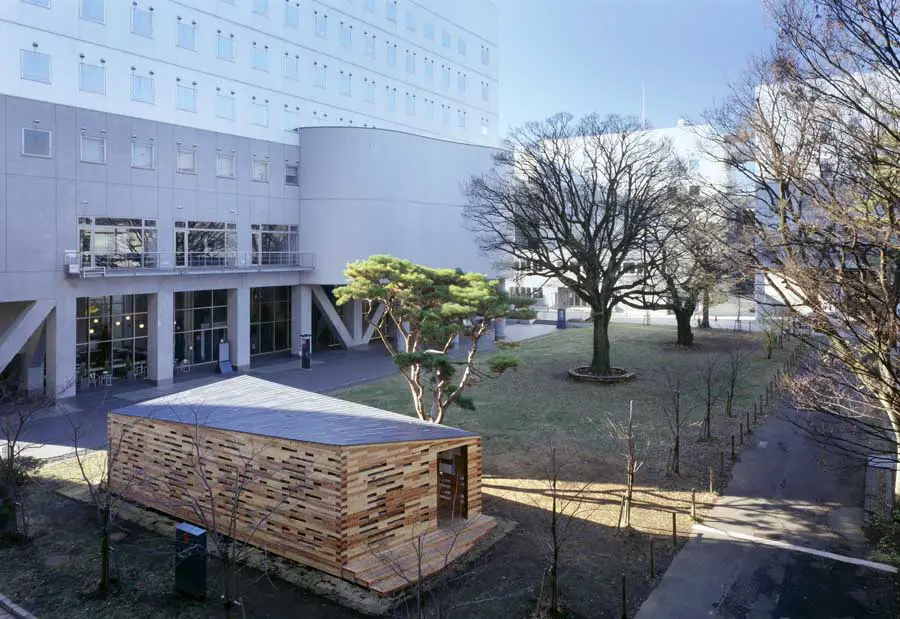
Thinned materials from forests are, now, an environmental issue as the result that human beings destroyed the balance of nature. Our trial realizes pavilion architecture only by using wasted thinned materials in experimental small scale.
As we neared Tiree’s ferry terminal, An Turas was hard to discern. It was lost amongst the hotchpotch collection of white-walled buildings clustered beyond the pier.