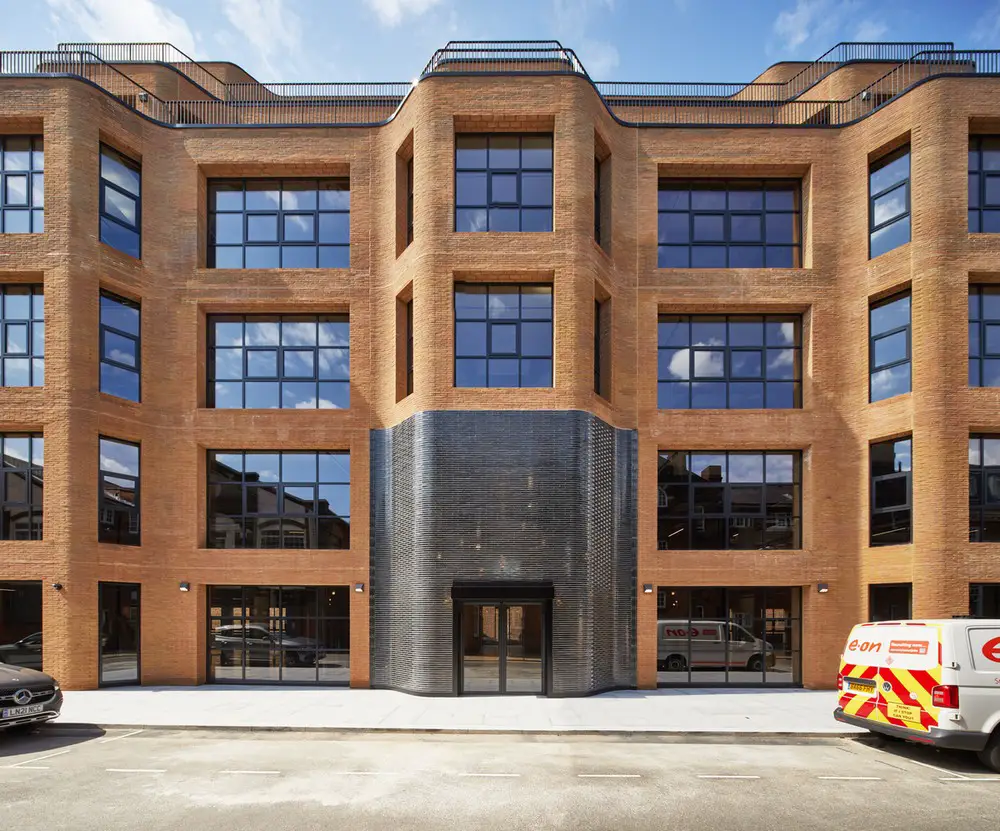
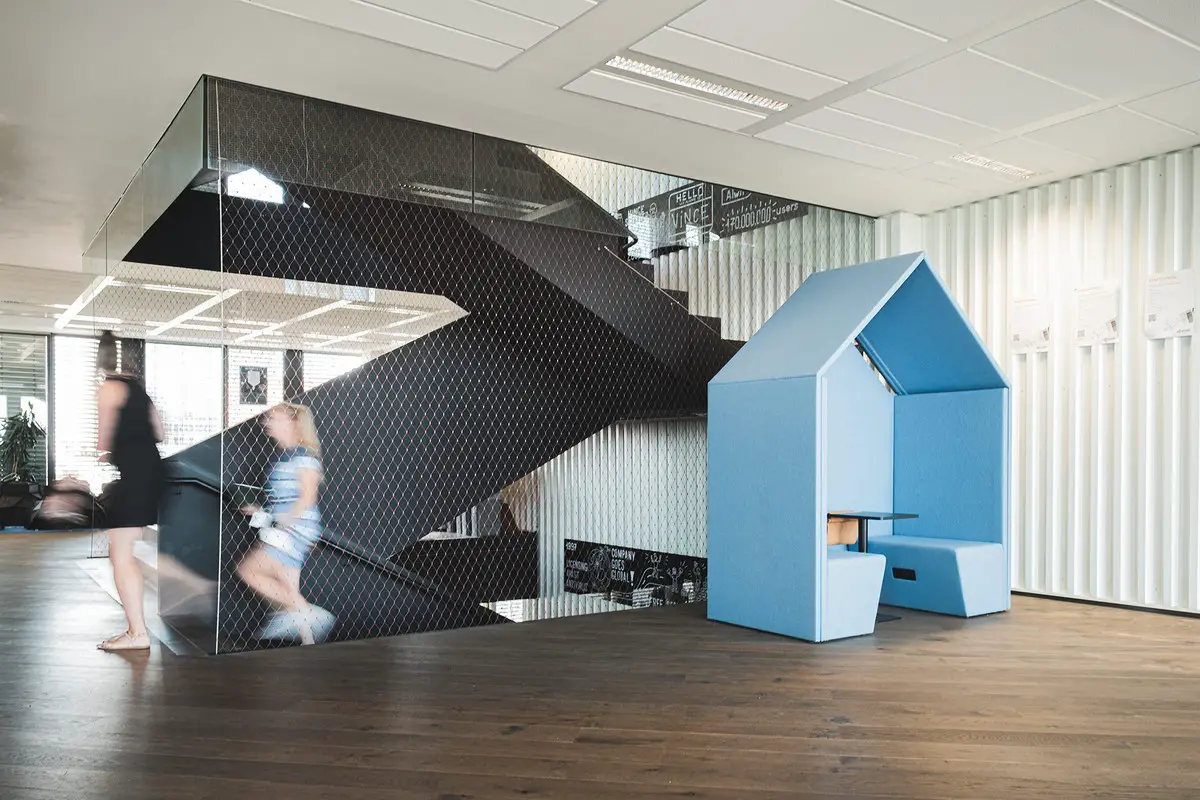
D525 Barcelona, Sustainable Renovation
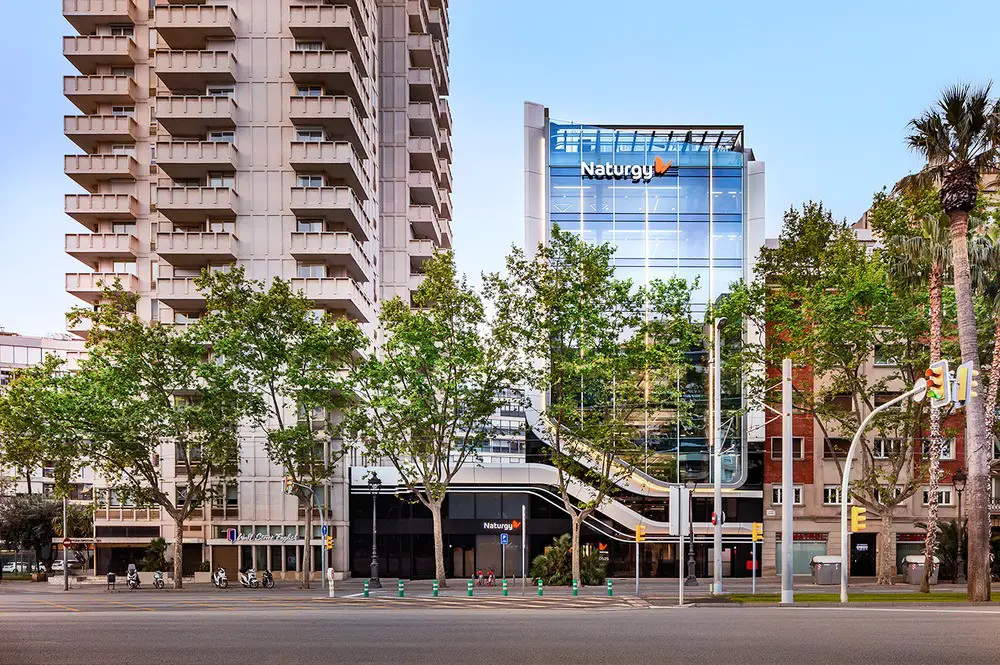
D525 Barcelona is more than just avant-garde architecture: office building designed using concept of sustainable renovation by architects sanzpont [arquitectura]

e-architect select office building designs developments from around the World. Discover offices architecture projects information.
Find workspace property news in our built environment resource. Check our pictures of the best new commercial property designs globally.
The website features a selection of the best new commercial properties around the world, by respected designers.
In conclusion, our workplace buildings tag archives provide a useful global architectural resource.
D525 Barcelona is more than just avant-garde architecture: office building designed using concept of sustainable renovation by architects sanzpont [arquitectura]
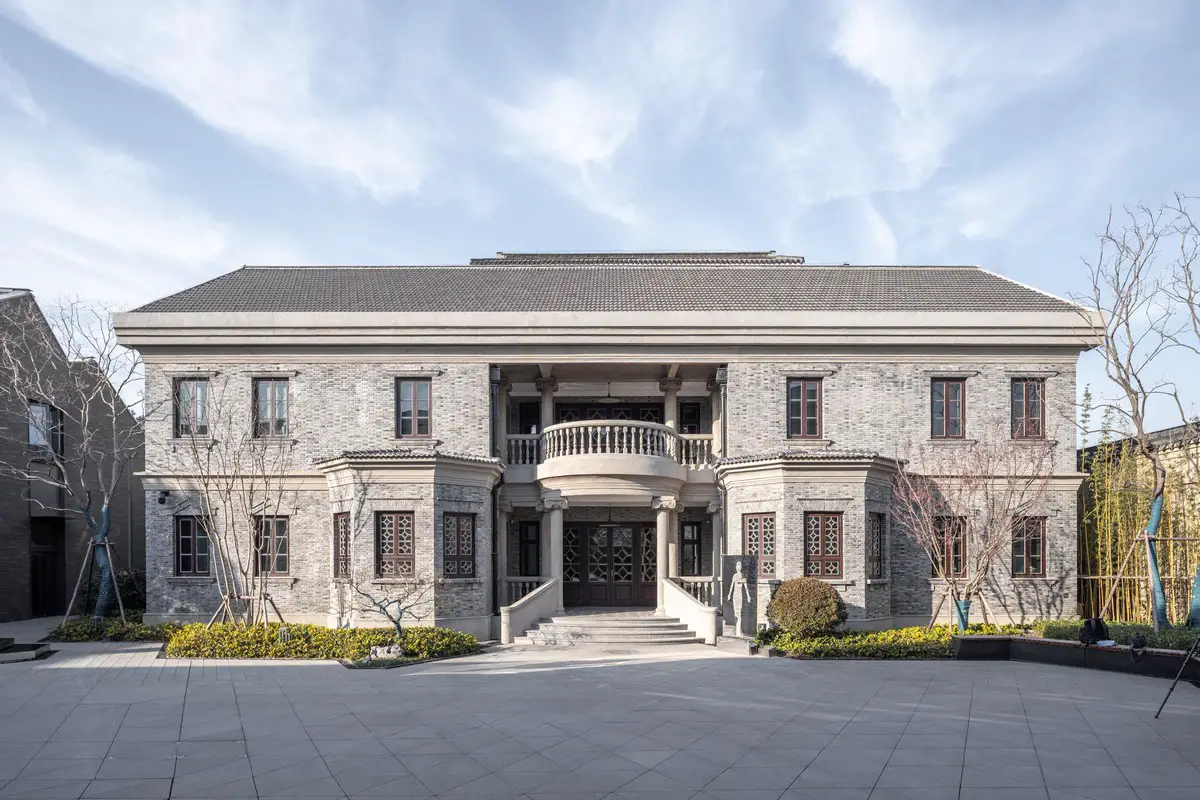
Shizikou Relics Environmental Conservation and Extension, Suzhou building design by LACIME Architects, China: former prison redeveloped – new and old buildings superimposed and juxtaposed
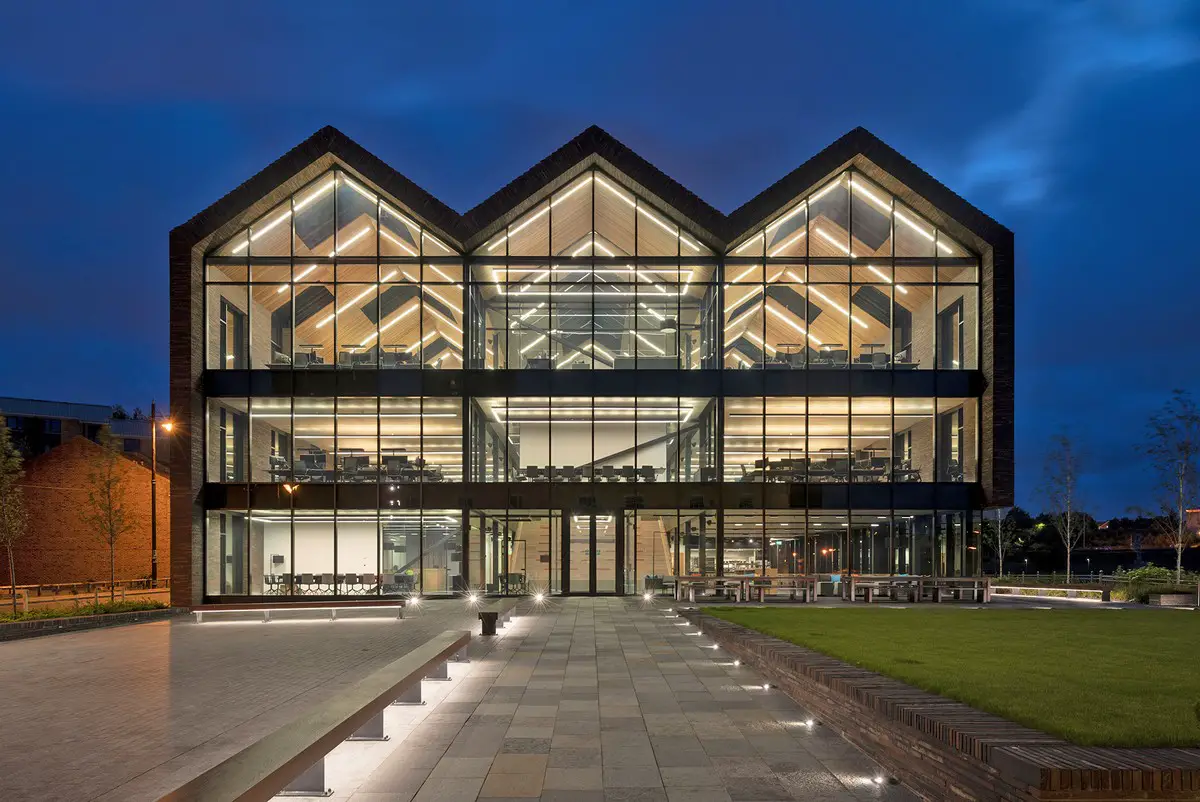
Tombola House, Sunderland, UK, wins 2 RIBA awards: headquarters building design by Ryder Architecture, one of 4 architecture RIBA north east winners, including client of the year
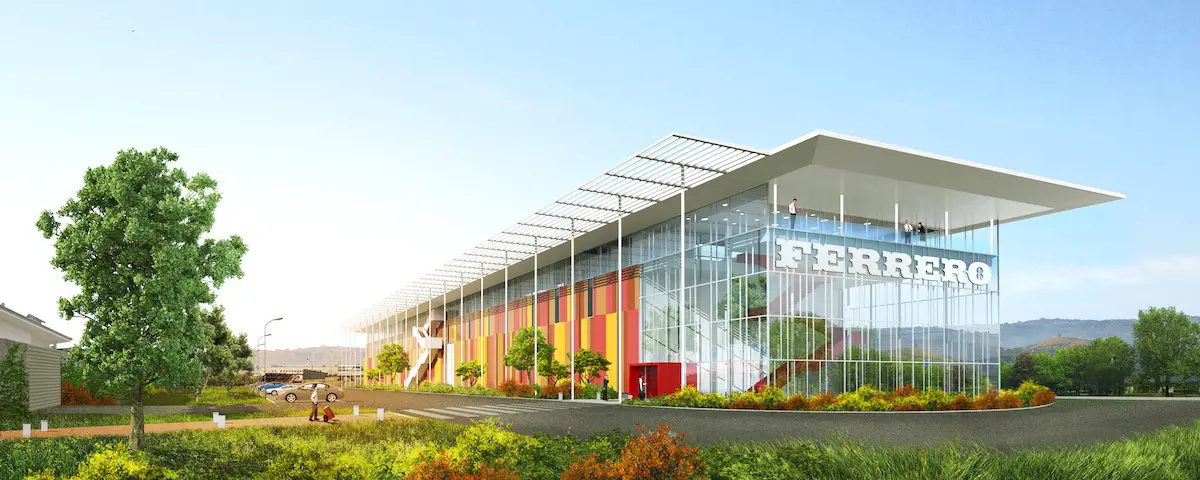
Ferrero Technical Center Alba, Piedmont, Italy building by Frigerio Design Group, an industrial structure integrated into landscape, designed for well-being of employees and respect for planet
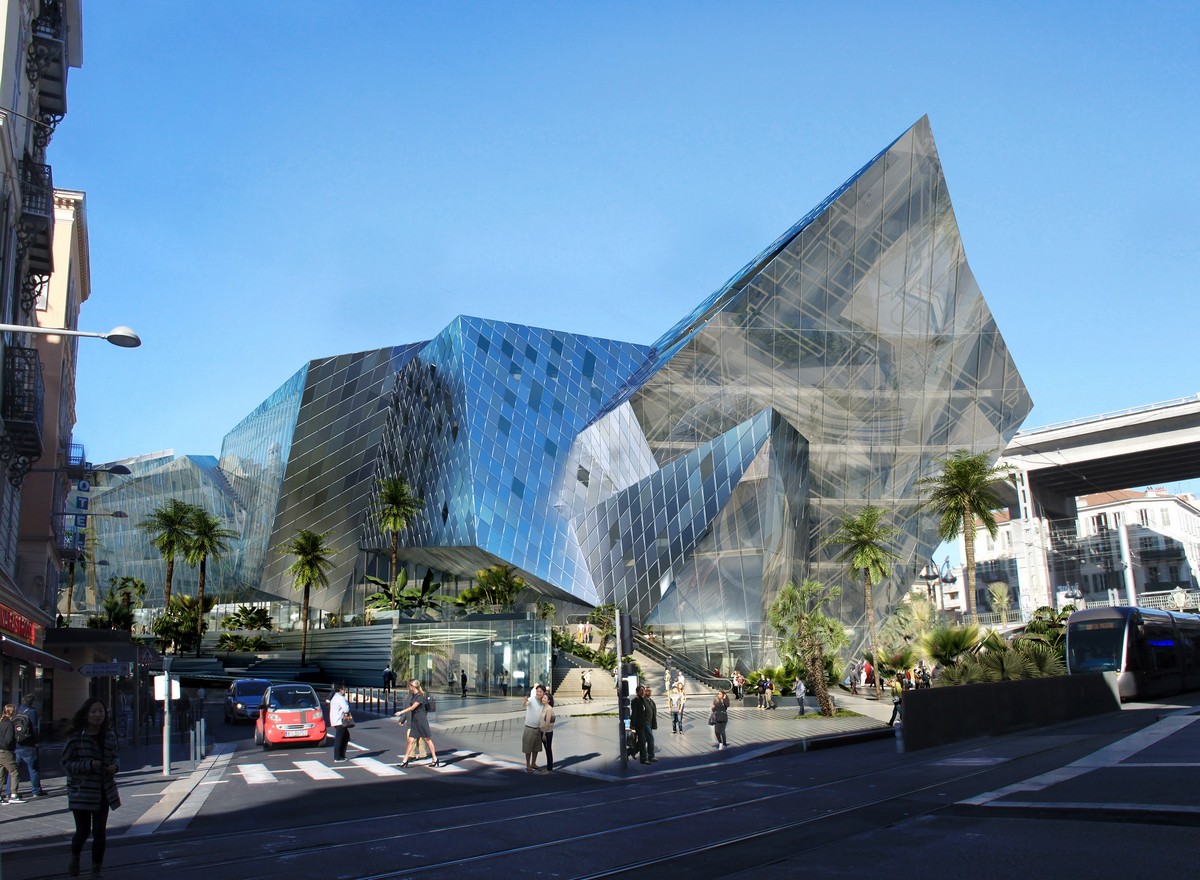
Iconic Nice, Gare Thiers-Est buildings, southern France: 100 m € mega-construction project design by archistar Daniel Libeskind, interior spaces by Italian architect Maurizio De Iasi of MDI architecture
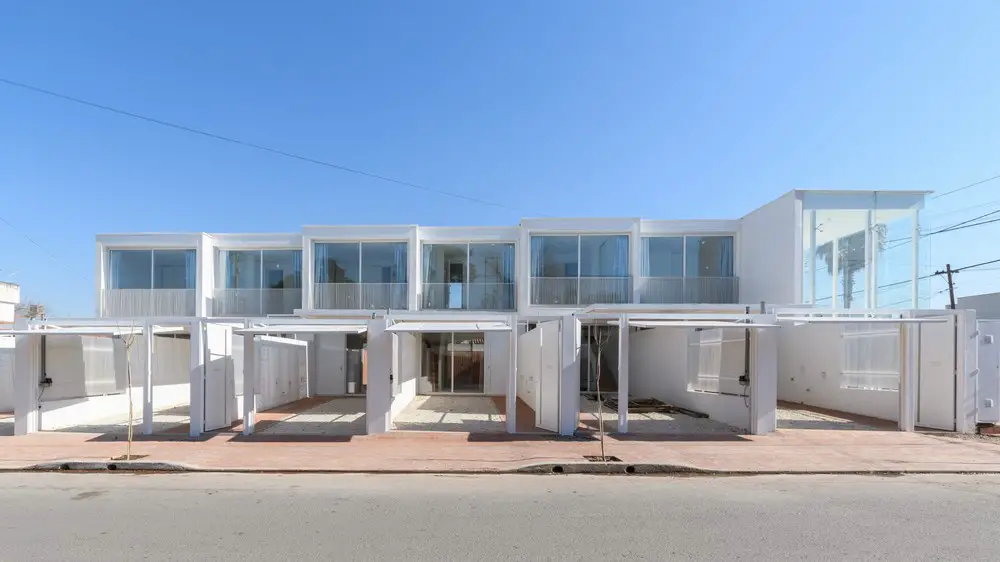
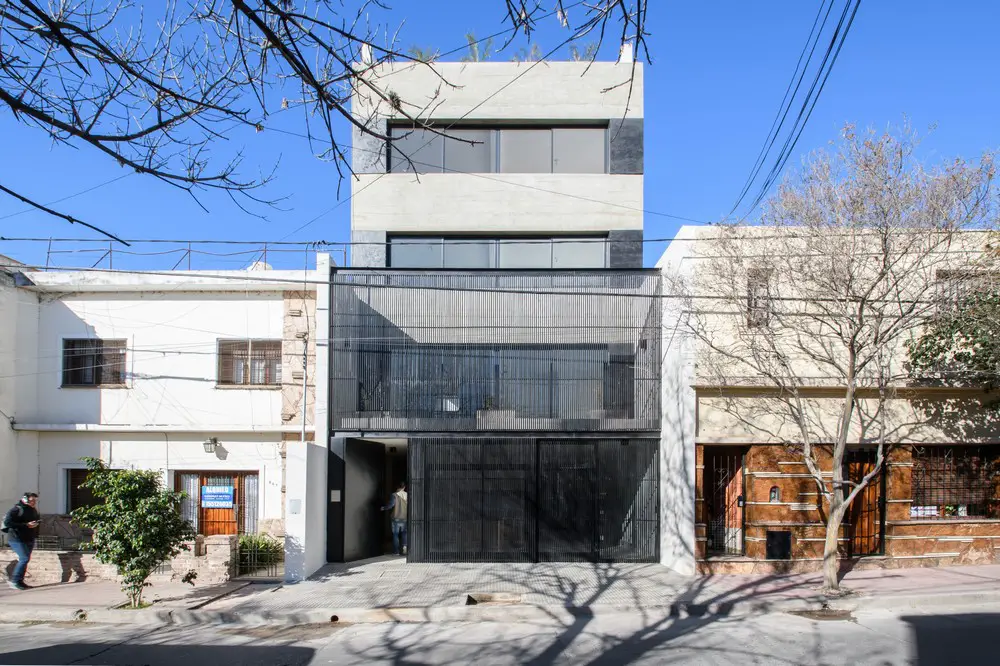
Camellia is a residential and commercial complex of 6 houses with 2 bedrooms and a commercial area designed by Estudio I LZ. The 600 sqm plot in Villa Allende, Argentina
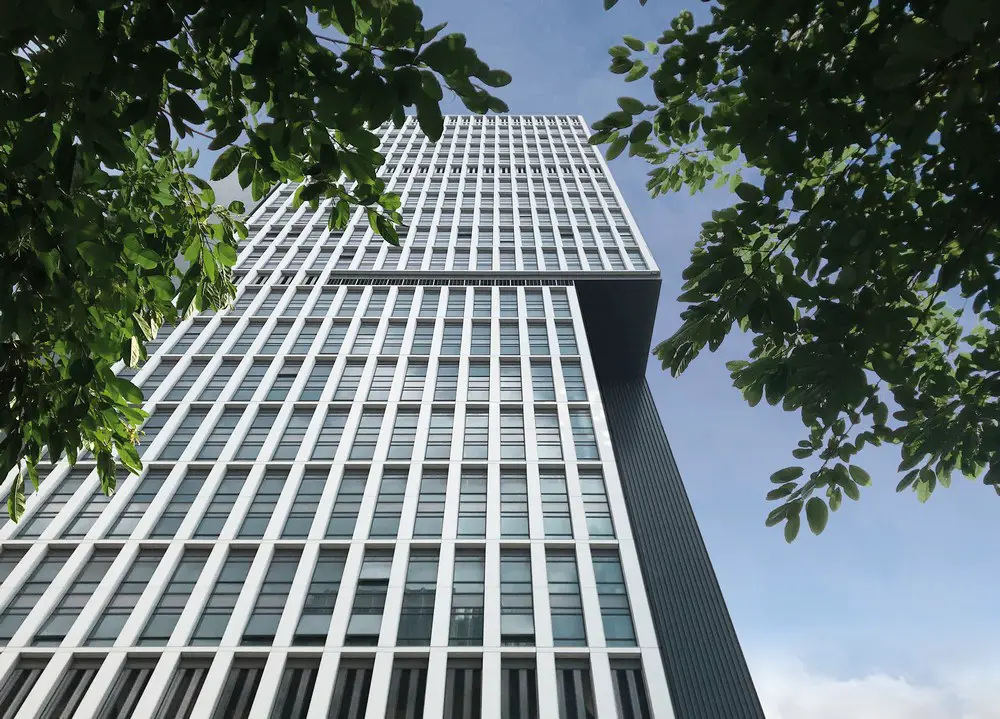
Construction is wrapping up at Rocco Design Architects’ latest project, a 193.5-meter-tall Office Building for Essence Financial Securities, Shenzhen, featuring triple- and septuple-height courtyards
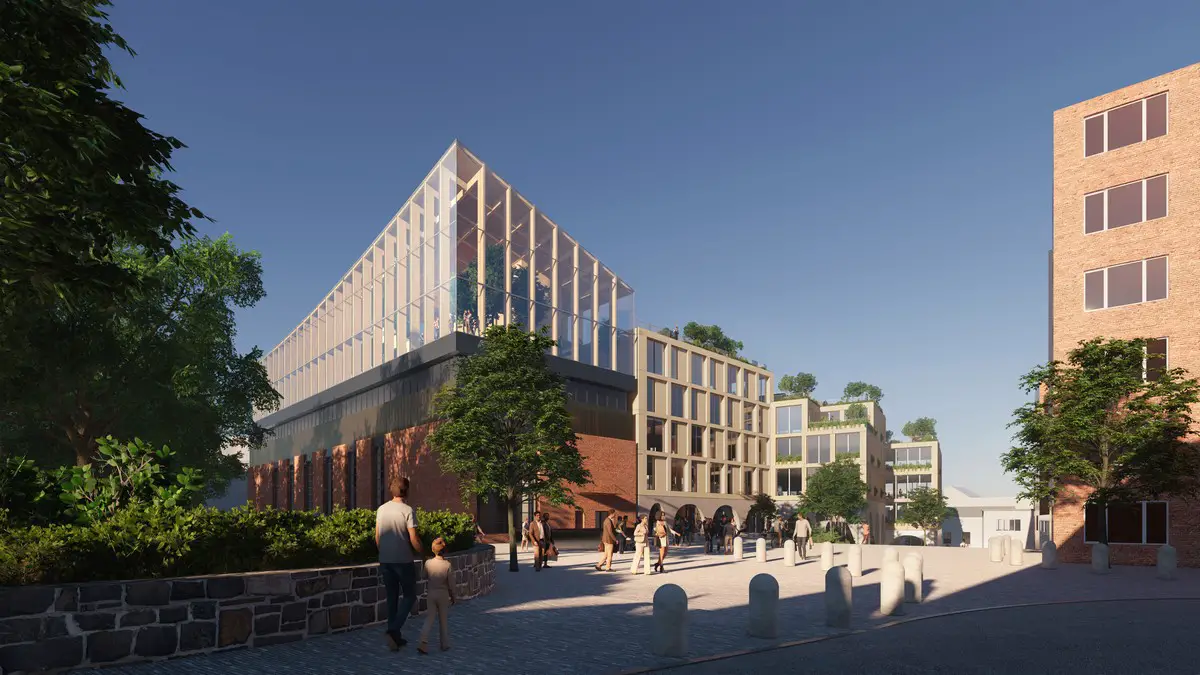
EFFEKT wins design competition for new Kieler Nachrichten headquarters: transformation of decommissioned editorial offices and printing press of reputable regional newspaper in Germany
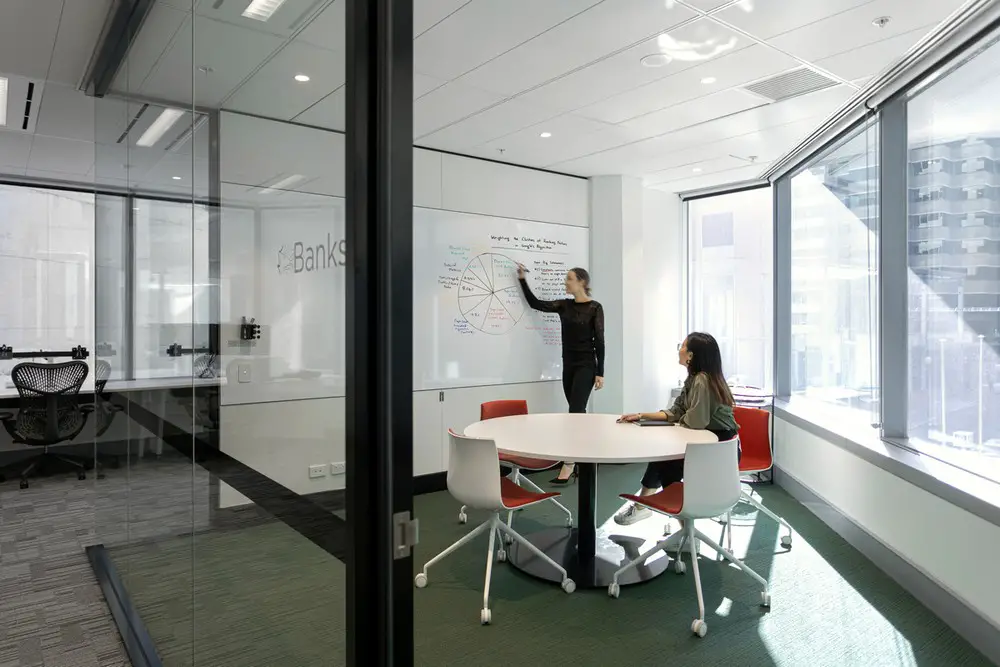
Due to unexpected growth, Arup required an expansion offices. This WA workplace design project had significant programme pressure and against a procurement environment increasingly disrupted by bushfires, the TOLL hack and COVID-19
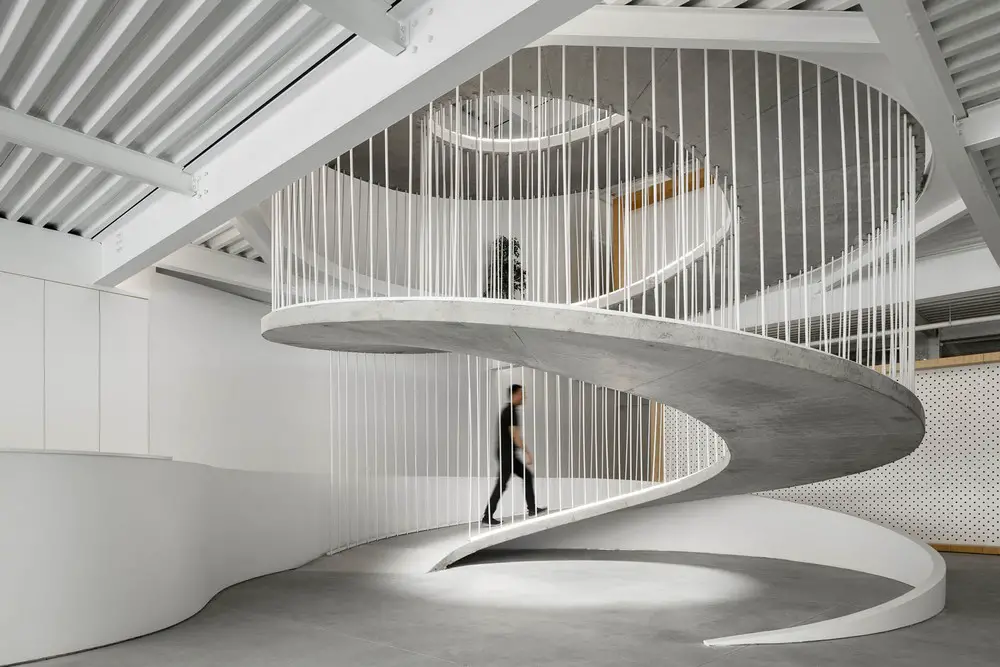
Egoi+clavel´s Kitchen, Portugal, building design by Paulo Merlini Architects: photography studio, meeting rooms, video-call booths and a dining space to accommodate at least a 100 people