Esplanade PVM Montreal, Quebec

Esplanade PVM Montreal, Quebec

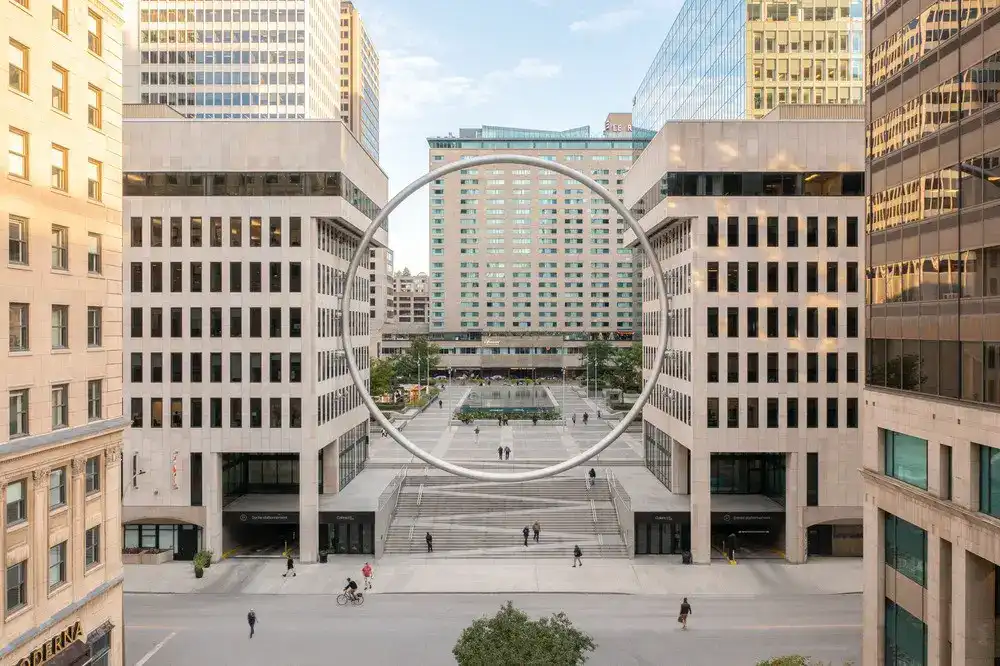
Sid Lee Architecture and Menkès Shooner Dagenais LeTourneux Architectes reveal the new Esplanade PVM in the heart of downtown Montreal in Quebec, Canada. Part of a broader plan to revitalize Place Ville Marie driven by investment from Ivanhoé Cambridge

Together Playscape, Pittsburgh, USA

Together Playscape Pittsburgh USA

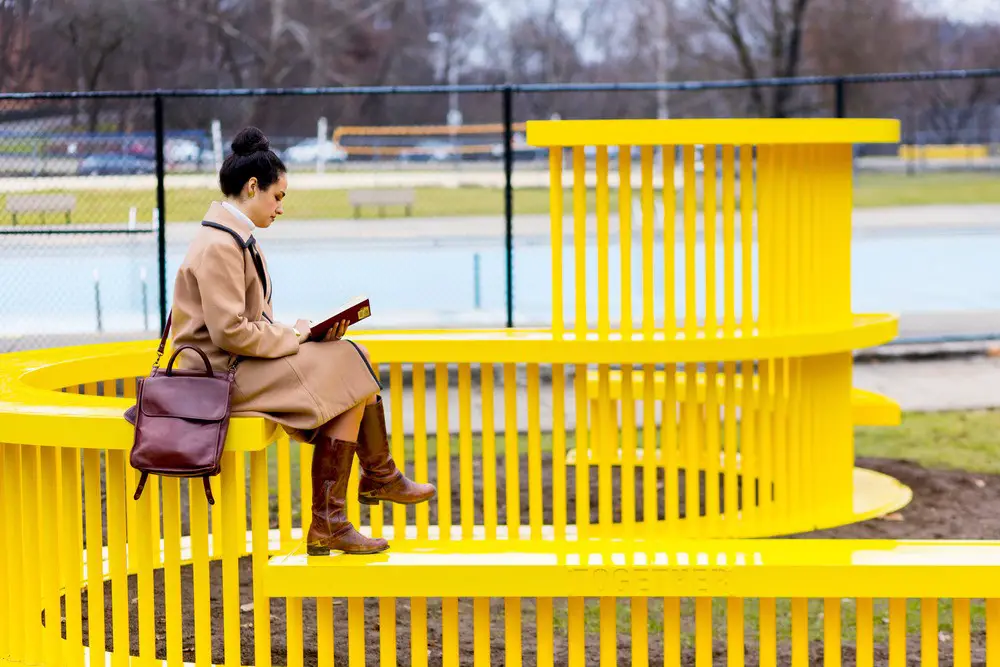
Together was created by The Urban Conga to serve as a community table, a place for people to listen, learn, and connect with one another around the past, present, and future of Highland Park in Pittsburgh, PA, America

Tehran Entrance Plaza Station, Sadeghiyeh, Iran

Tehran Entrance Plaza Station Sadeghiyeh Iran

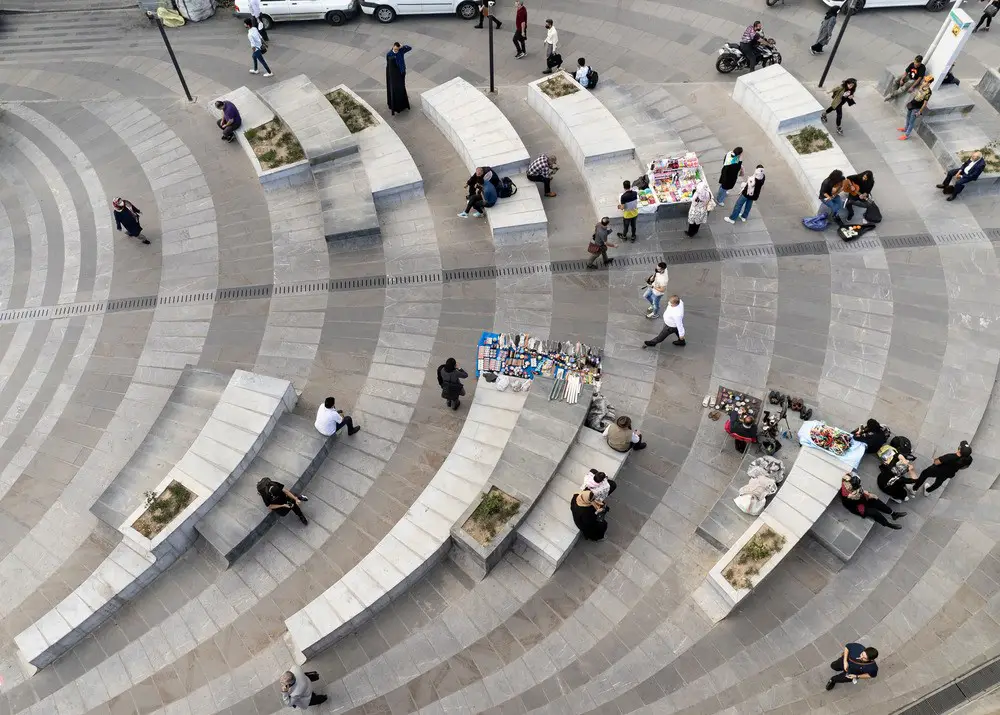
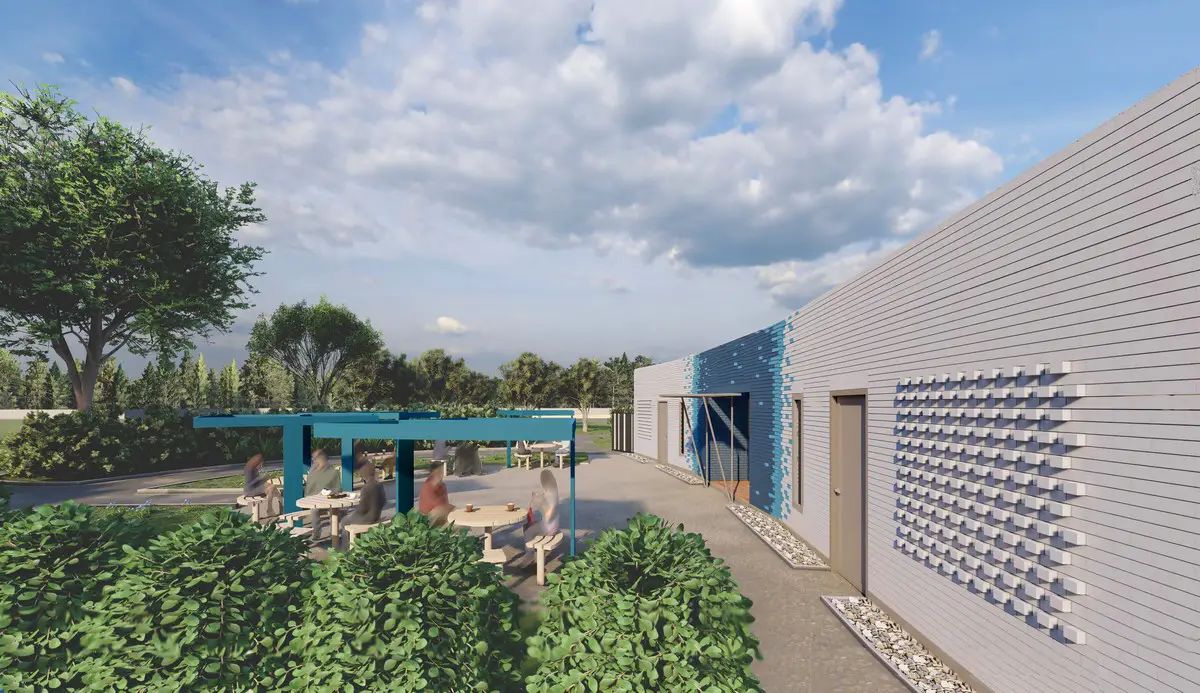
When designing Tehran Entrance Plaza Station, Sadeghiyeh, Iran, Studio Pousti closely studied the flow of pedestrians and vehicles alongside local vendors in the zone, the first step in the design process was to shape the flow of passengers that get off at this train station and spread into the neighbourhood in very short time intervals

Leach Botanical Garden, Portland, Oregon

Leach Botanical Garden Portland Oregon

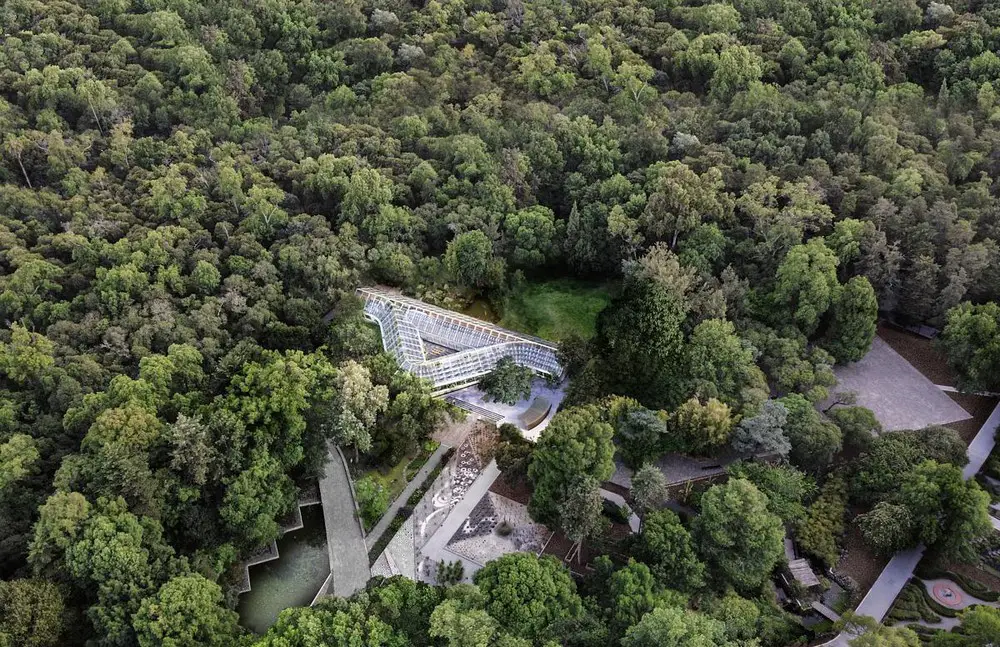
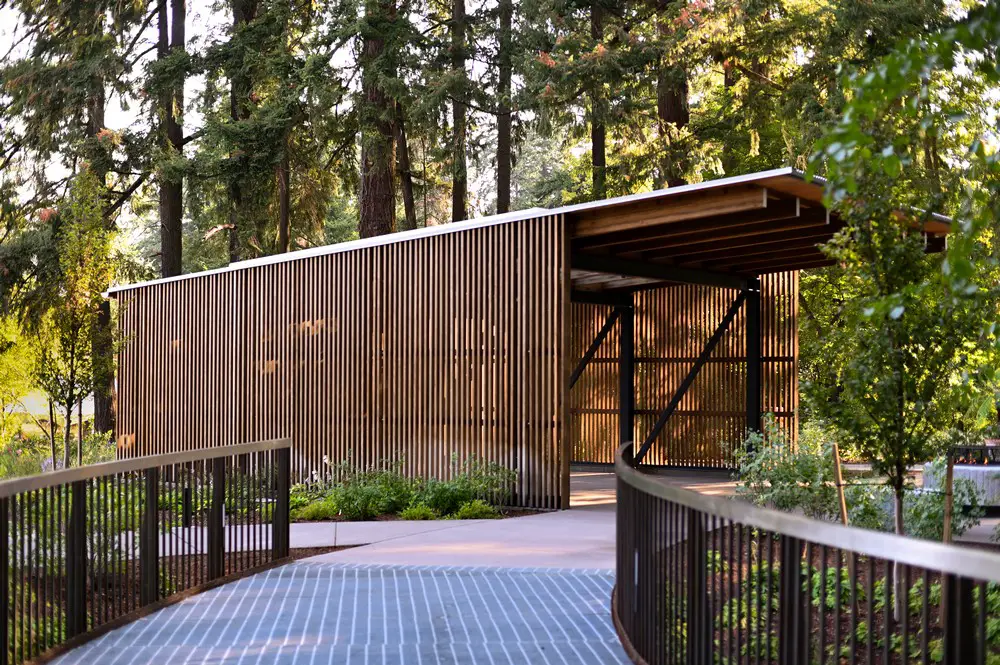
Beginning in 2015, Land Morphology led the development of a strategic master plan for Leach Botanical Garden, USA, a 16-acre garden for the City of Portland Parks & Recreation. The multi phase Master Plan project will fundamentally transform the botanical garden

Circular Quay Precinct, Sydney Public Space

Circular Quay Precinct Sydney Public Space


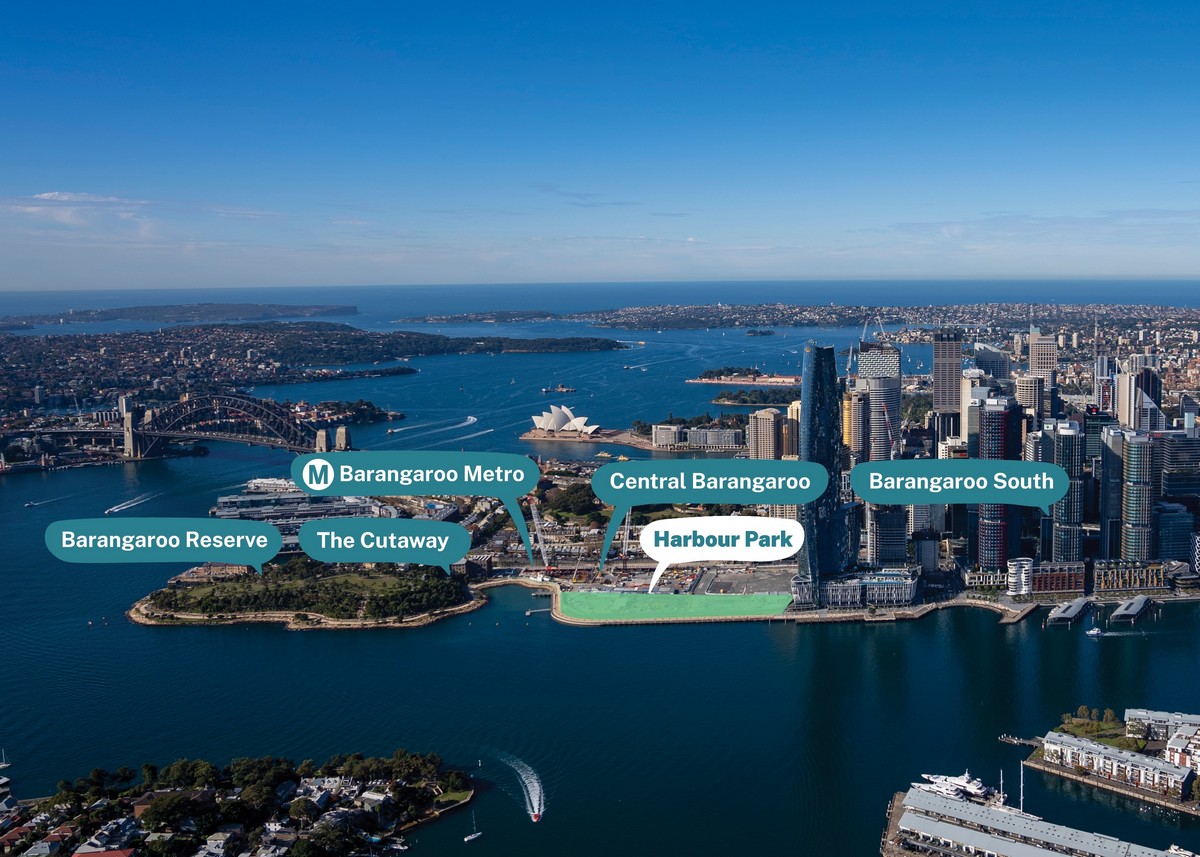
Tzannes, ASPECT Studios, and WestonWilliamson+Partners are delighted to announce that the proposed design for the renewal of Circular Quay, Sydney, has been selected by the NSW Government to proceed to the design and planning phase of the project

Sub Base Platypus Renewal, Sydney

Sub Base Platypus Renewal Sydney

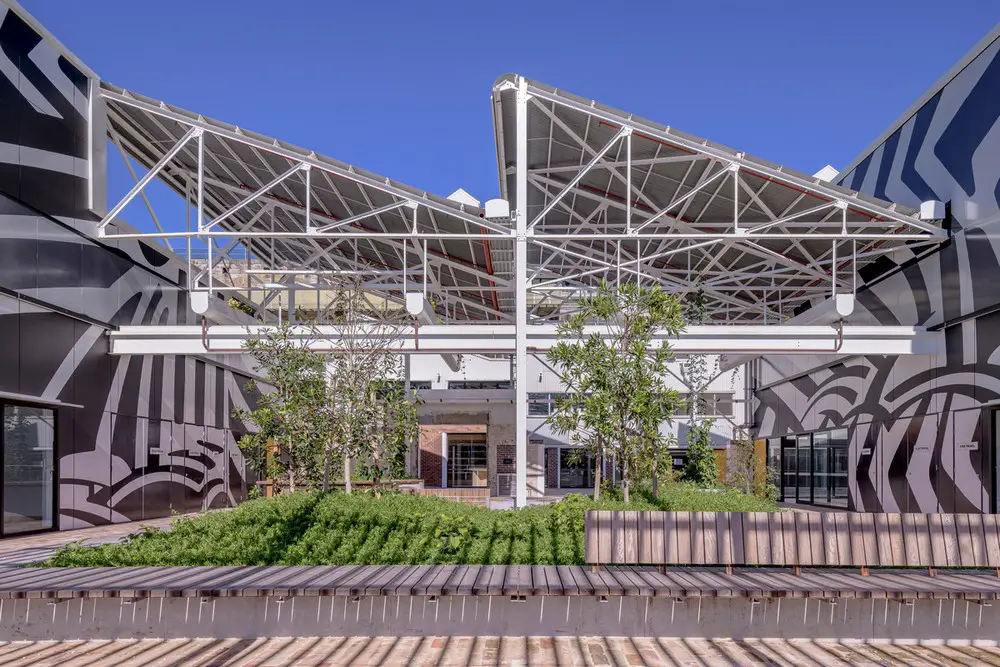
Lahznimmo Architects acknowledge the Cammeraygal as the traditional owners of the land in Sydney, on which Sub Base Platypus lies and pay our respects to the Elders past, present and emerging

Guan Zi Zai House, Beijing China

Guan Zi Zai House China

Wang Daquan, the designer of Tanzo Space Design was commissioned to complete the landscape and interior design for Guan Zi Zai House in Beijing, China. This red brick building constructed by local workers is no different from other houses in the village

Yantai Seafront Garden, Shandong, China: KCAP

Yantai Seafront Garden, Shandong


Yantai Seafront Garden, Shandong, China, design by KCAP awarded first prize in a competition: transforms underused coastal area into a vibrant, international urban district with a beautiful natural coastline