
House designs property
House designs and property architects
e-architect select house designs from across the globe. You can find residential architecture projects information, property news and photos of the best new houses internationally.
The site features a selection of the best new residential buildings around the world, by respected designers.
In addition, we post information and pictures of high-quality contemporary architecture projects on our website. We always focus on significant architectural design projects.
In conclusion, we post content about new homes seven days a week, three hundred and sixty five days a year. Our online resource is one of the oldest in the world: it is highly trusted by the profession.
Finally, you can find a strong set of residential property tag archives on our website.
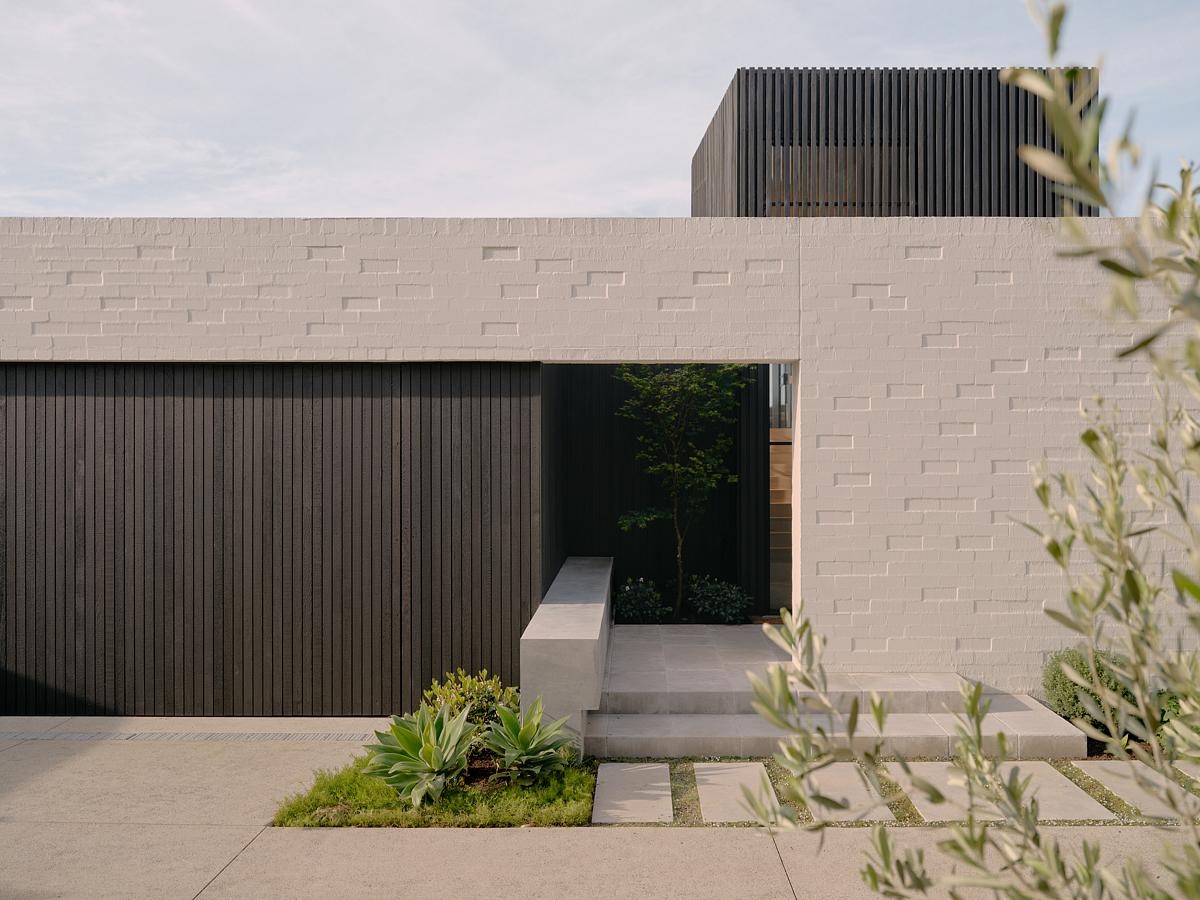
House of Tomorrow, Palm Springs, for sale!
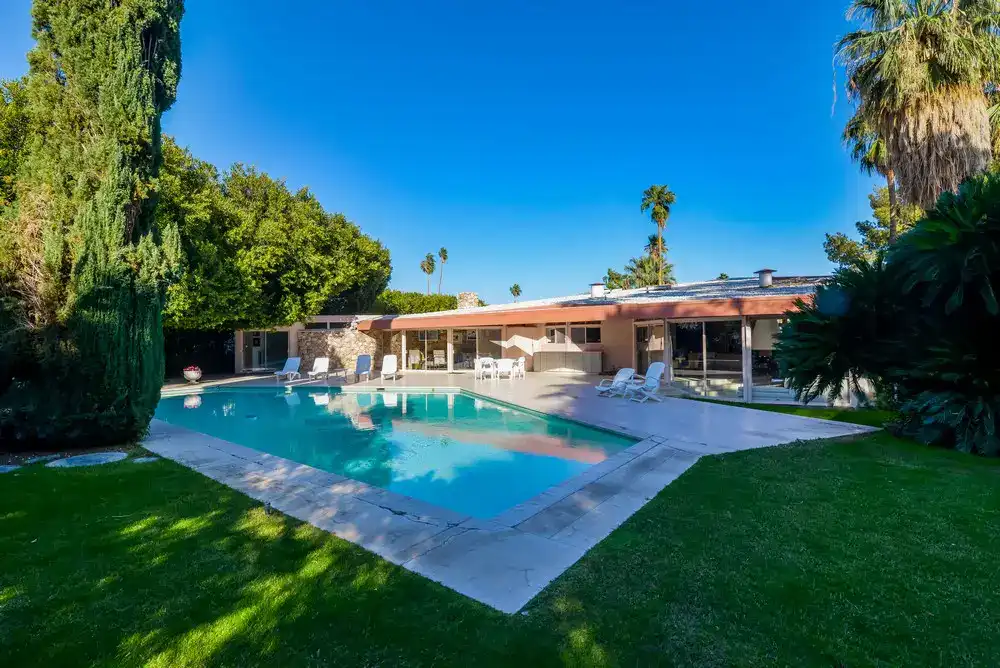
Still looking much like it did when hosting Elvis and Priscilla’s blissful 1967 honeymoon, House of Tomorrow in Palm Springs, California, USA, is for sale at $2.5 million
The Landing House, Joshua Tree, California
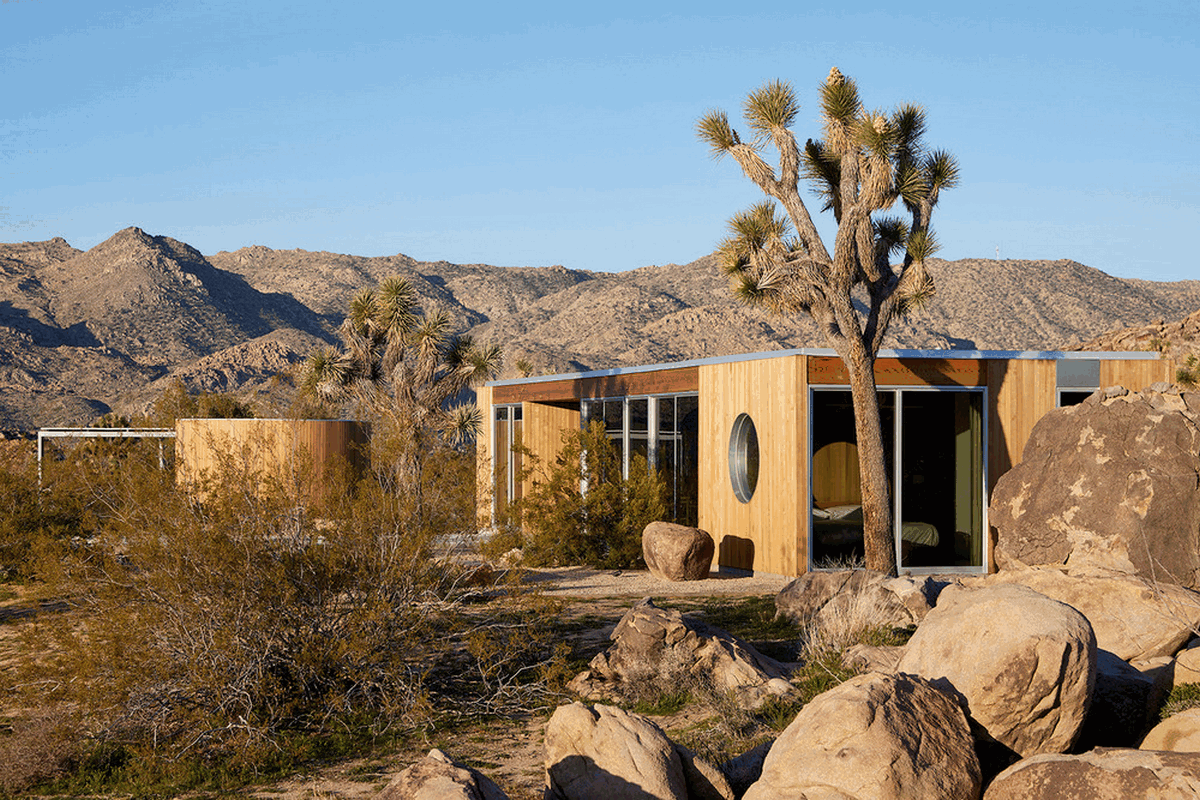
Industry of All Nations is the team behind the design and creation of The Landing House, a modern wood pavilion integrated into the rugged natural landscape of the Mojave Desert, against the backdrop of California’s Joshua Tree National Park
Sugi House, Otago, South Island NZ
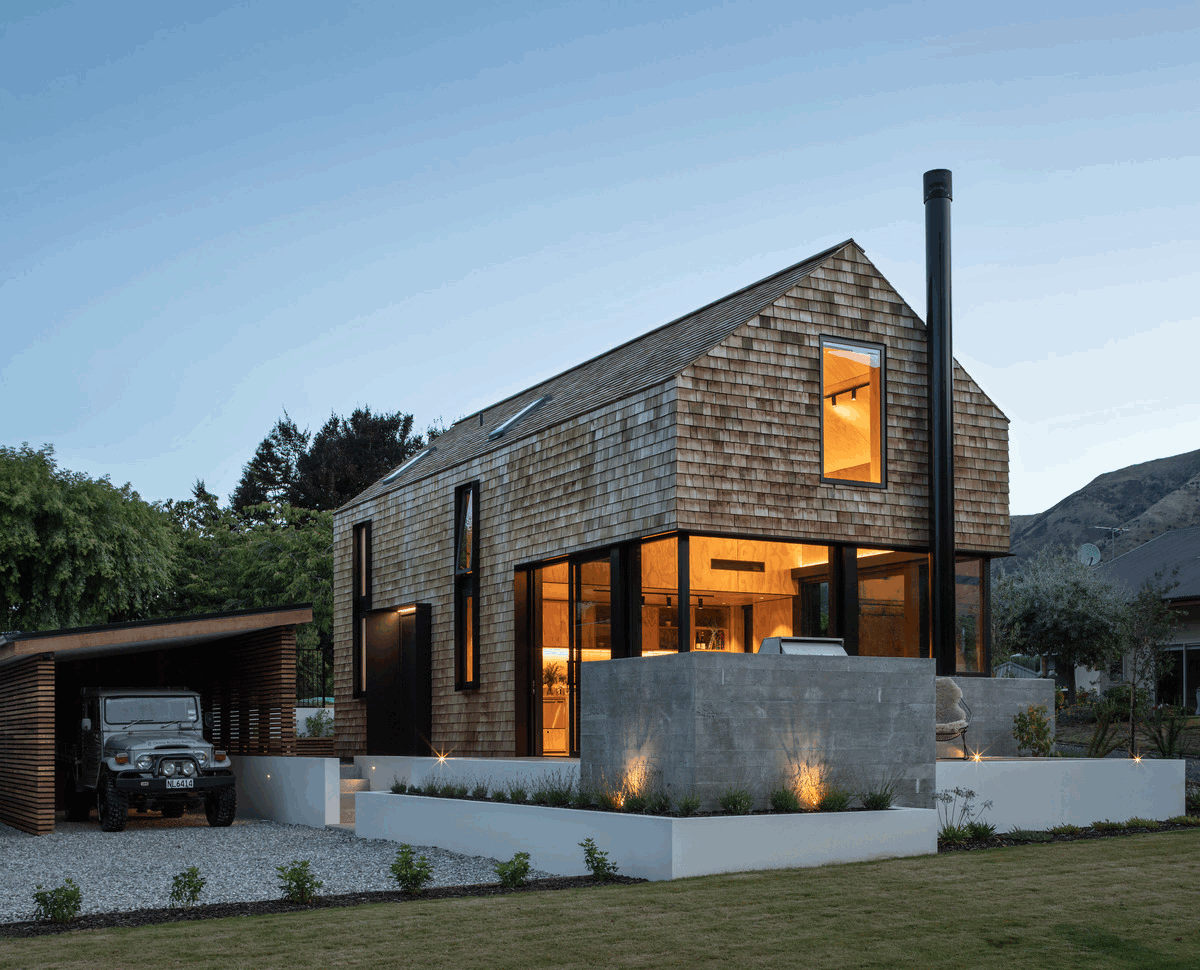
Located in Wanaka, New Zealand, Sugi House was designed by Condon Scott Architects. Based in Singapore, the family of five took annual trips to Wanaka, usually staying with extended family in an existing four bedroom house on this lakeside site. The idea for Sugi House was conceived to allow for a degree of separation on their trips
Beach House, Al Ahmadi Governorate, Kuwait
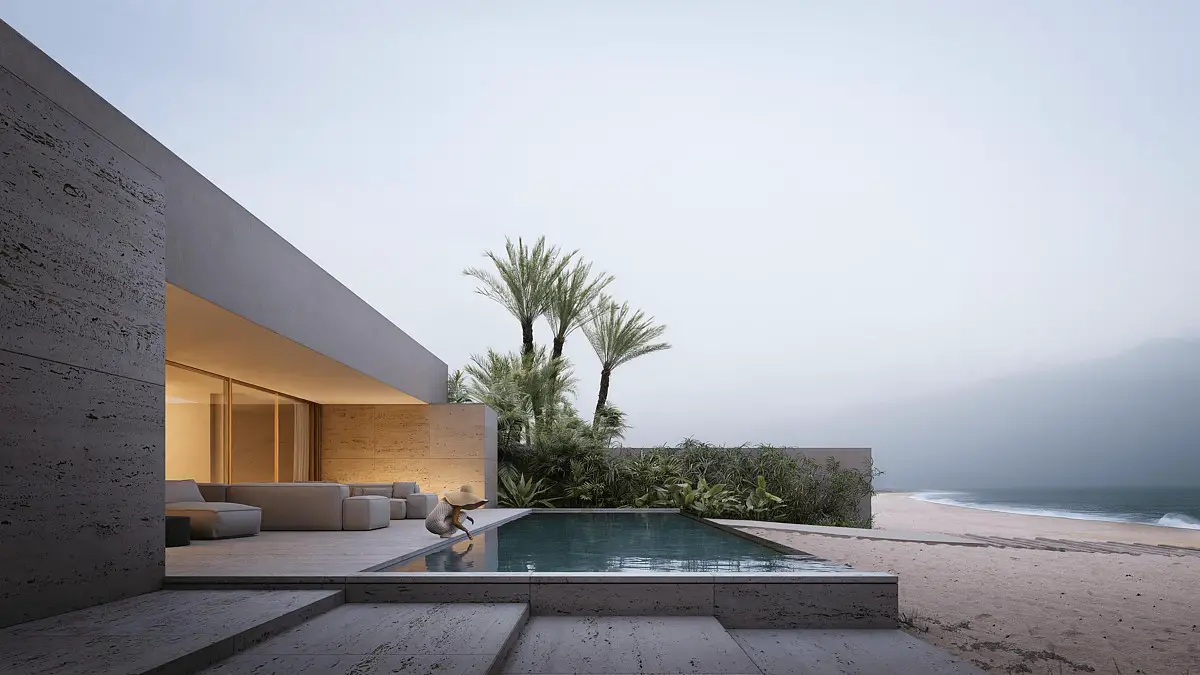
Beach House arises from the intention of AlHumaidhi Architects to capitalizing on the most impressive views of the sea in Al Ahmadi Governorate, Kuwait. While creating a scenic promenade. Surrounding the construction and enhancing the vegetation’s presence throughout the entire project
Starlet House, North Vancouver, British Columbia
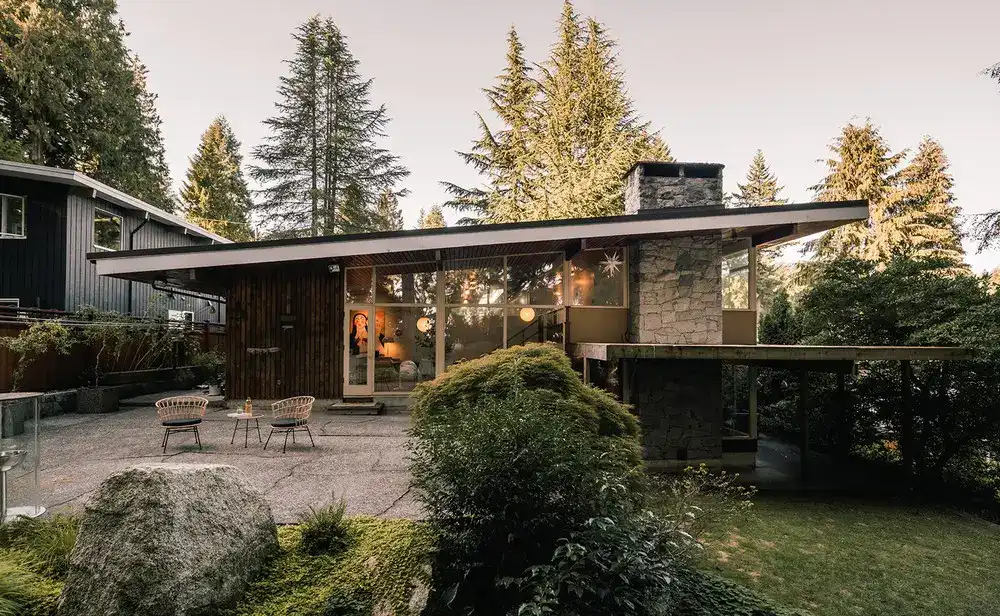
West Coast Modern lists rare Richard Neutra-inspired California modern home for sale in North Vancouver. Based on Neutra’s unbuilt Case Study House #6, the Starlet House is a rare example of California modernism in Canada
Fenwick St Residence, Victoria, Australia
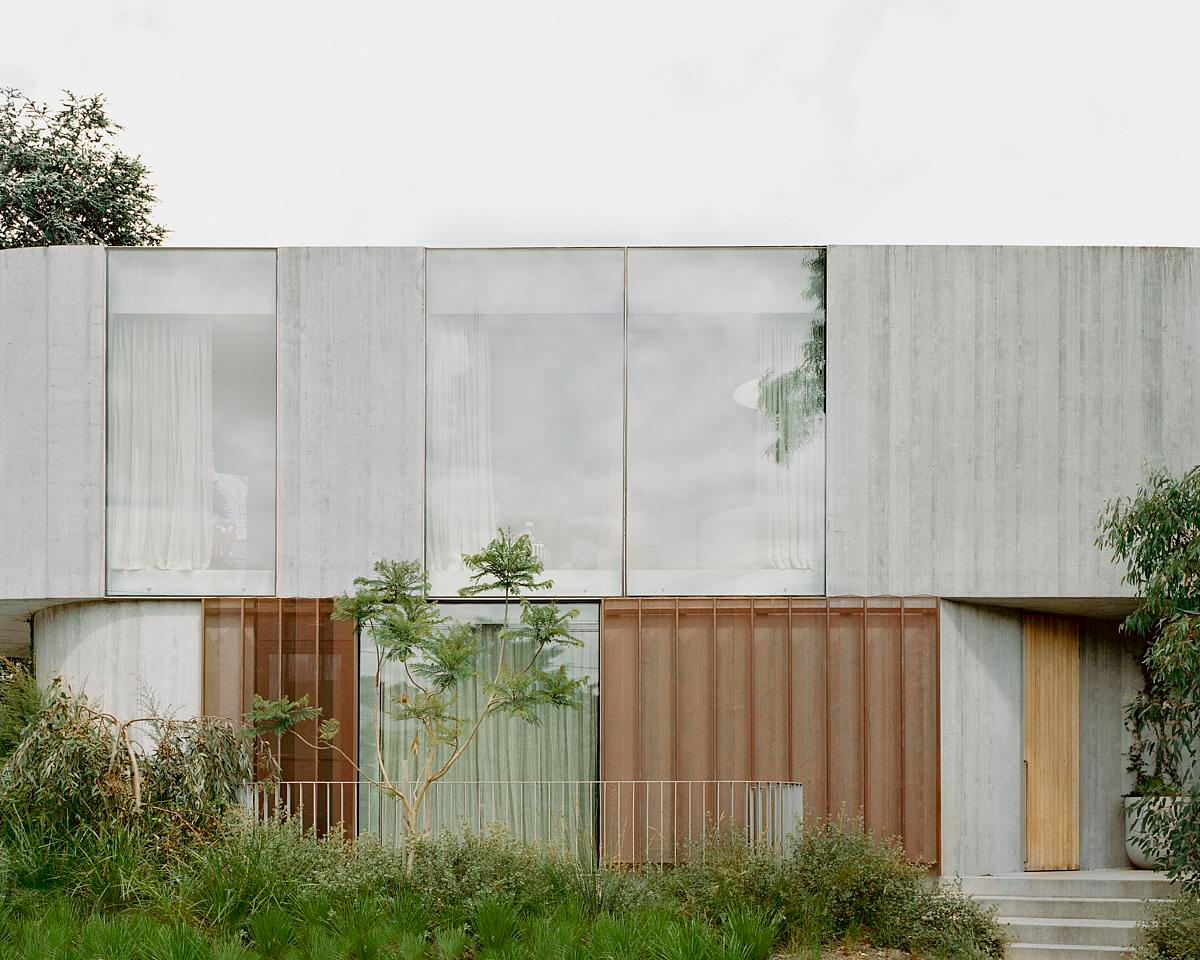
Designed by Edition Office, Fenwick St Residence in Victoria, Australia, is perched on the edge of an escarpment with immediate views along the river as potent as the expansive horizon which unfolds to the north.
Realejo House Granada, Spain property
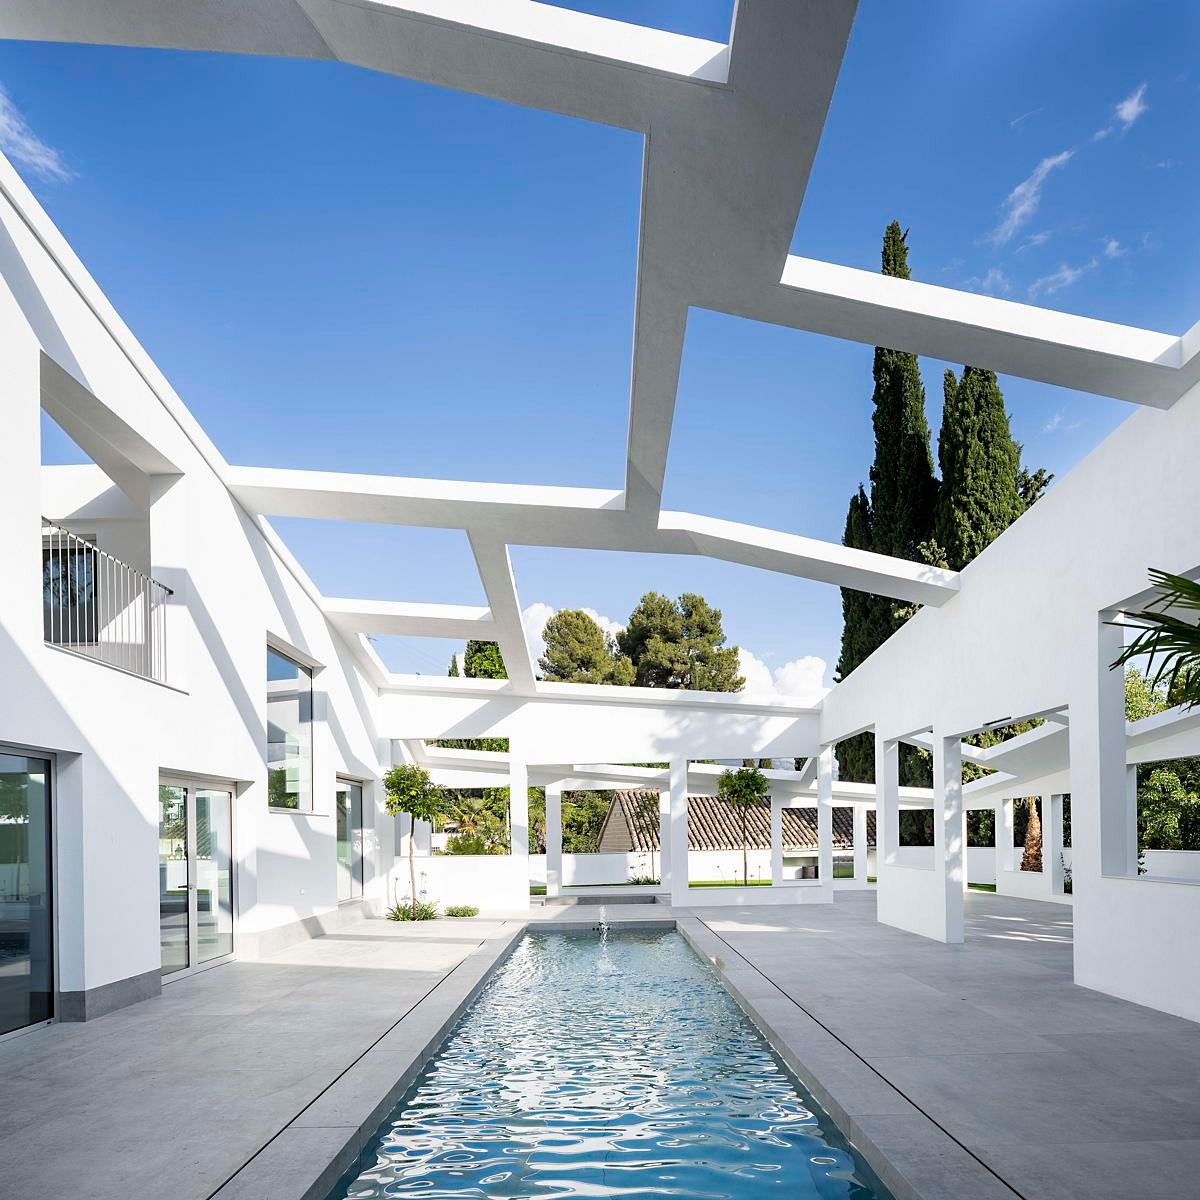
The Rubens Cortés Arquitectos designed Realejo House in Granada, Spain, incorporates those ephemeral spaces permanently. The project was conceived as a continuous structure that involve the house and the patio, crystallizing our peculiar way of living between interior and exteriors
Rookery House, Washington State property
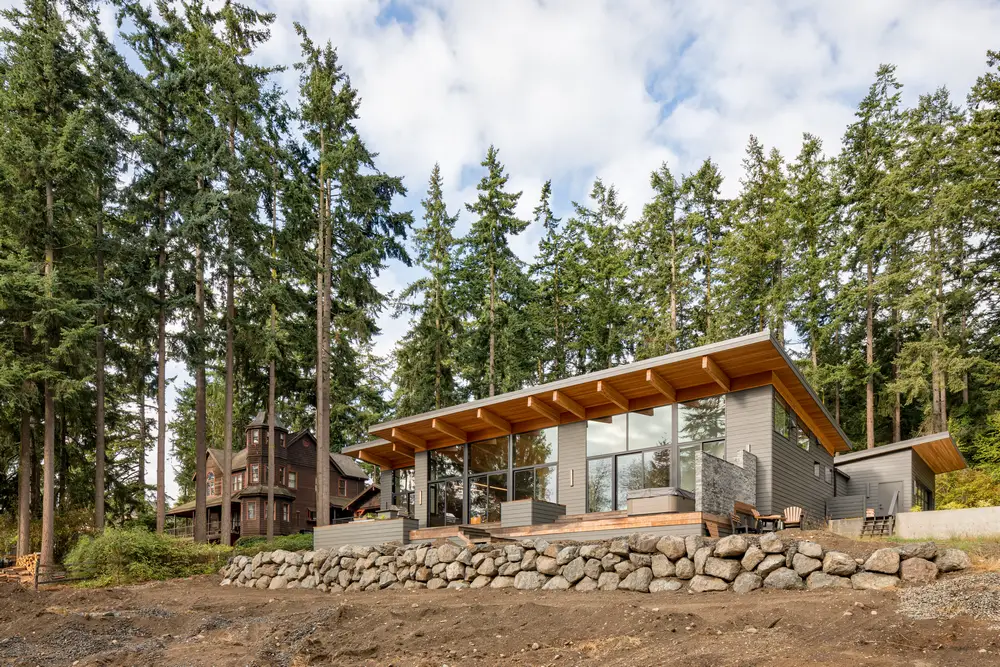
Giant fir trees surround Rookery House, WA, USA, designed by StudioSTL, on a gentle east-facing slope. Incorporating the client’s single-level living goals while still accommodating both master and guest suites created a strong circulation corridor on the property’s roadside.
Casa Q23, modern Mexico property
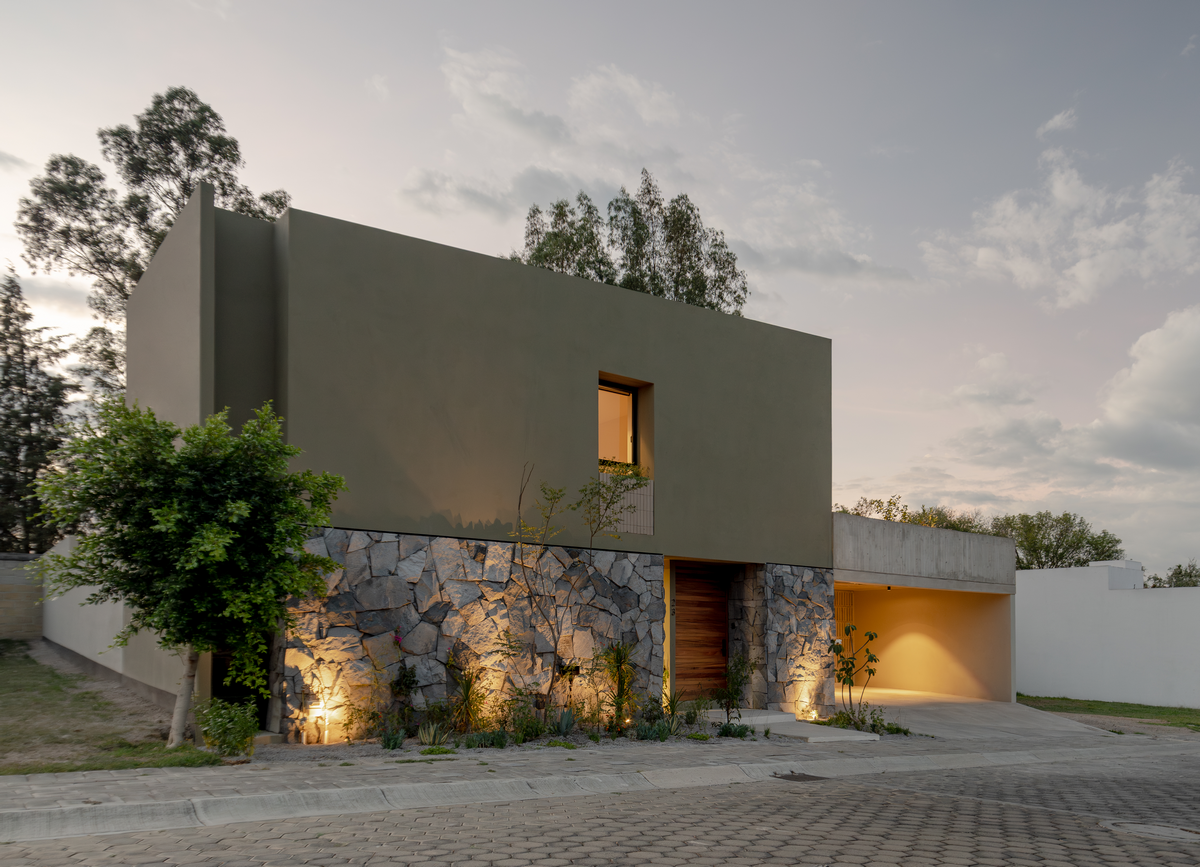
Casa Q23, Mexico, was designed by mxtad for a family of five who love plants, social gatherings and outdoor meals. These led to the conceptual guidelines of the project: large, interconnected spaces, which are always in constant dialogue with the outside, its context and nature.
FR House, Punta Fuego, Philippines waterfront property
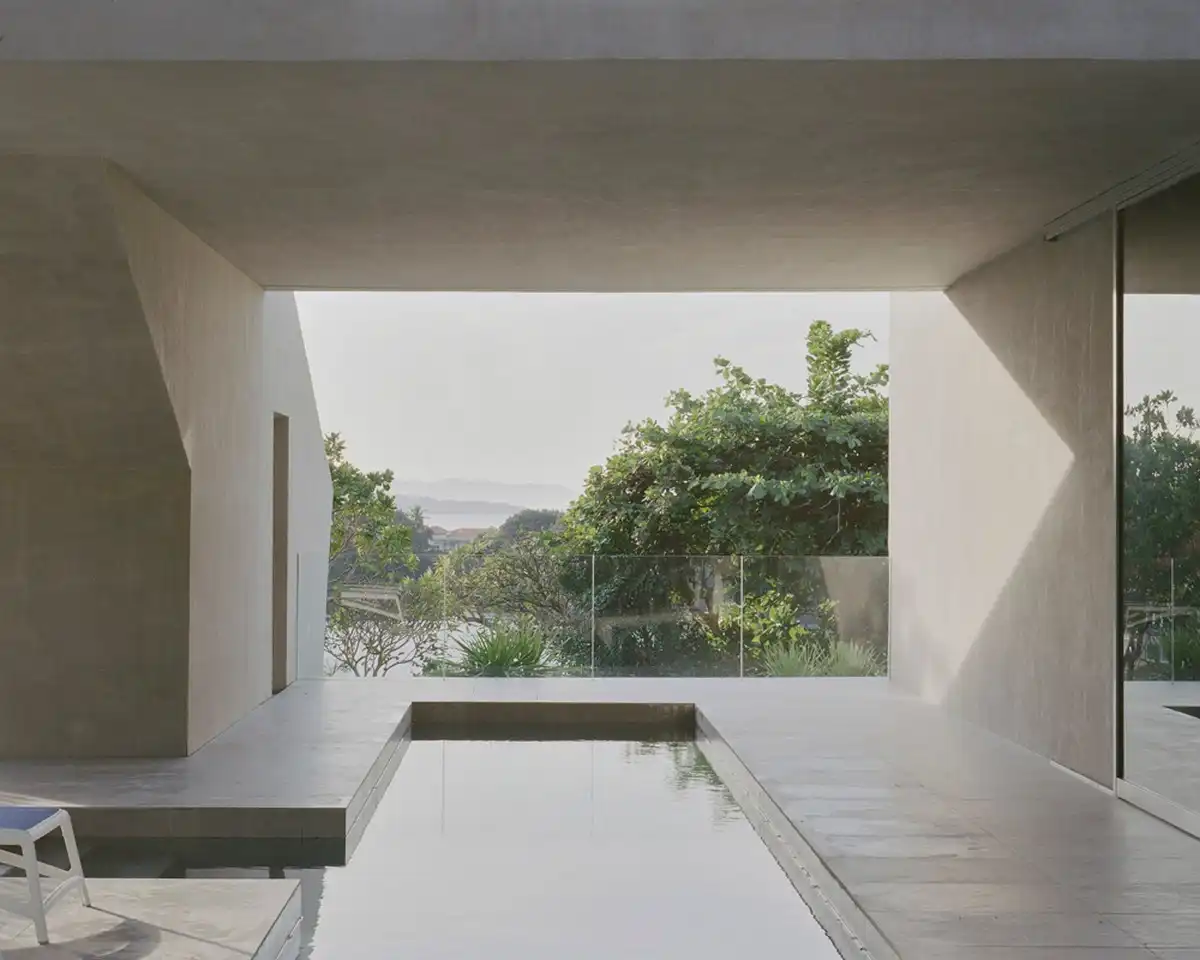
Located in the beachside town of Punta Fuego, the FR House enriches the experience of the waterfront through architecture. CAZA’s cast-in-place concrete home perches on a bluff overlooking the South China Sea
Y House, Jerusalem, Israel property
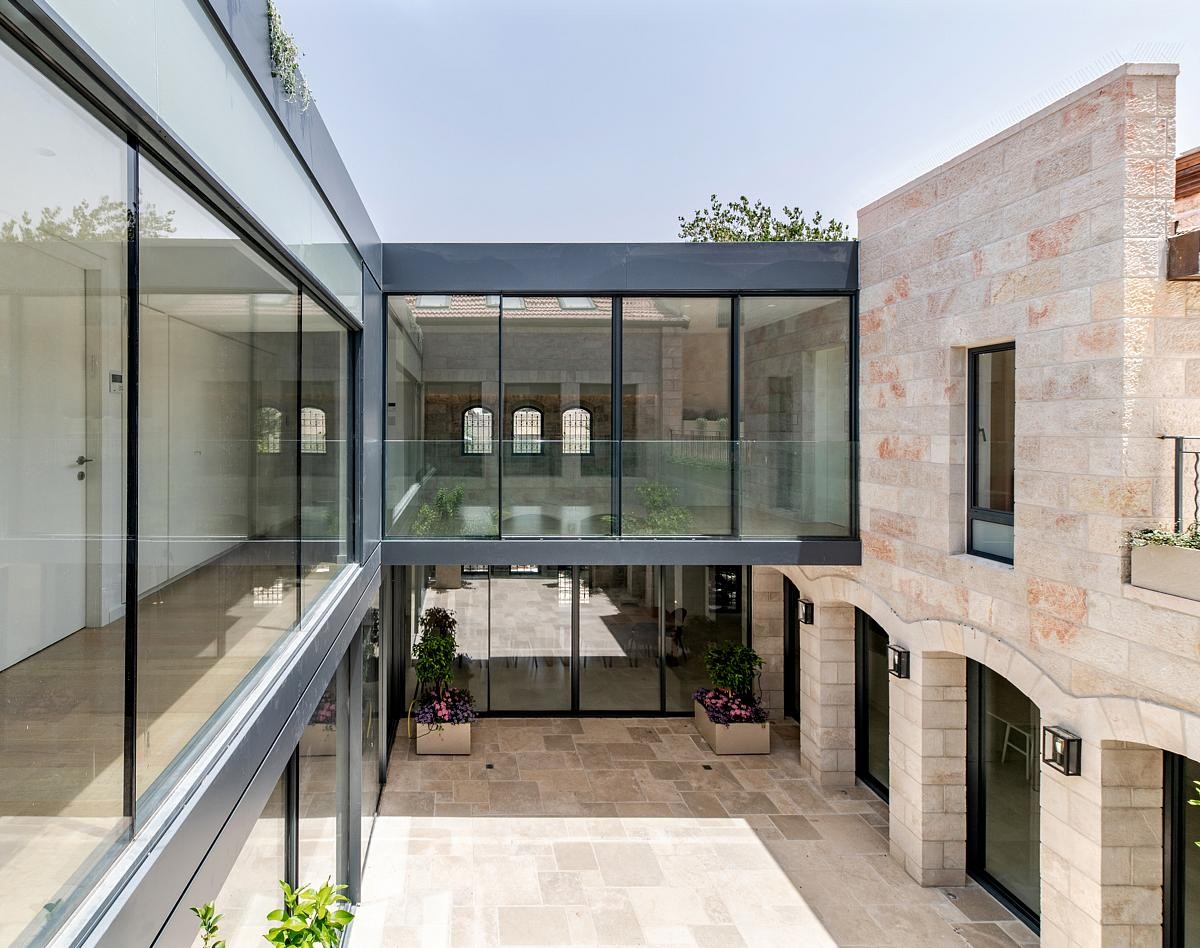
Designed by Matti Rosenshine Architects, the Y House, in Jerusalem, Israel, is built on three levels – Public spaces on the ground floor, bedrooms above, recreation and service spaces underground. The courtyard allows light to penetrate into the subterranean level
RD House, Cordoba, Argentina residence
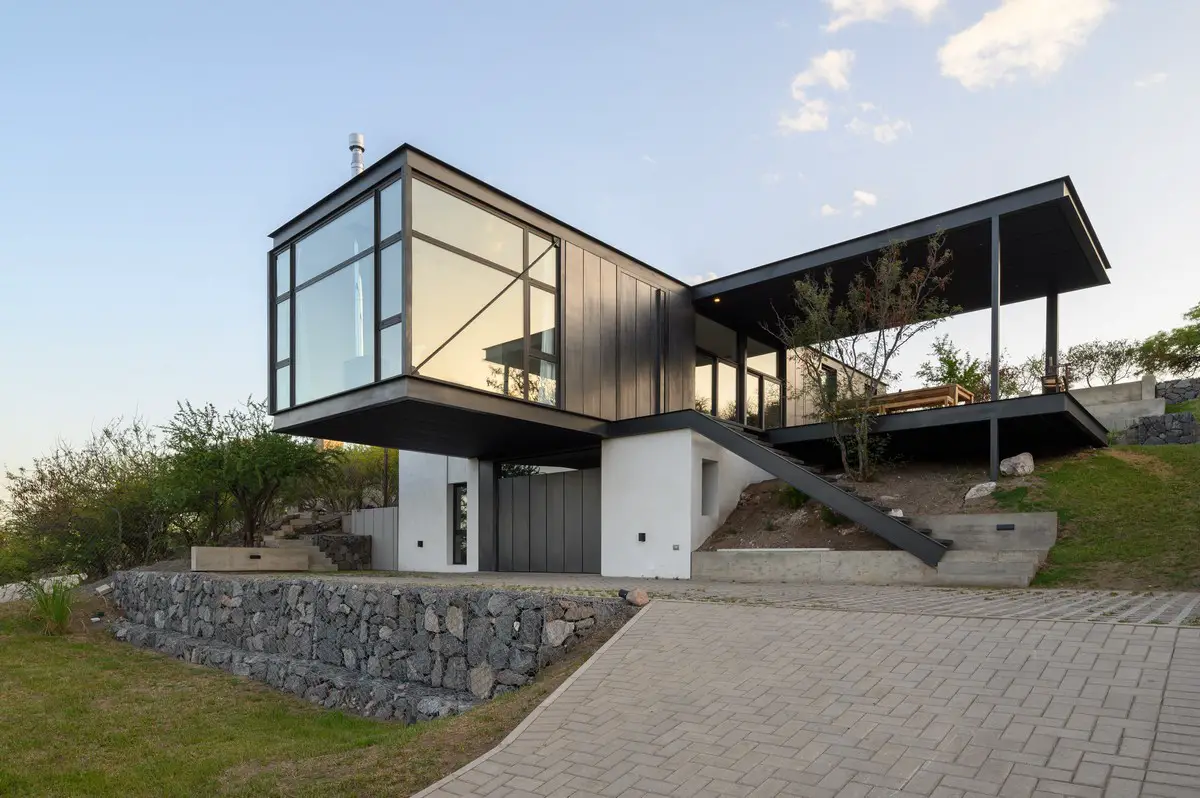
The architecture of RD House, Córdoba, Argentina, itself becomes a fascinating visual narrative. The search for a balance between the sturdiness of traditional construction and the ethereal lightness of lightweight construction gives dynamism to Nasjelti Arquitectos’ design
Cottesloe House, Perth, Western Australia home design

Form Homes’ renovation of a small 1990s family home in Perth, Australia, created new spaces but retained the original home’s atmosphere where possible. Their solution was simple – remove the roof and add a new bedroom wing above the existing brick shell converting the entire ground level into communal family spaces.