Tukituki House, Hawke’s Bay, North Island
Tukituki House Hawke's Bay North Island

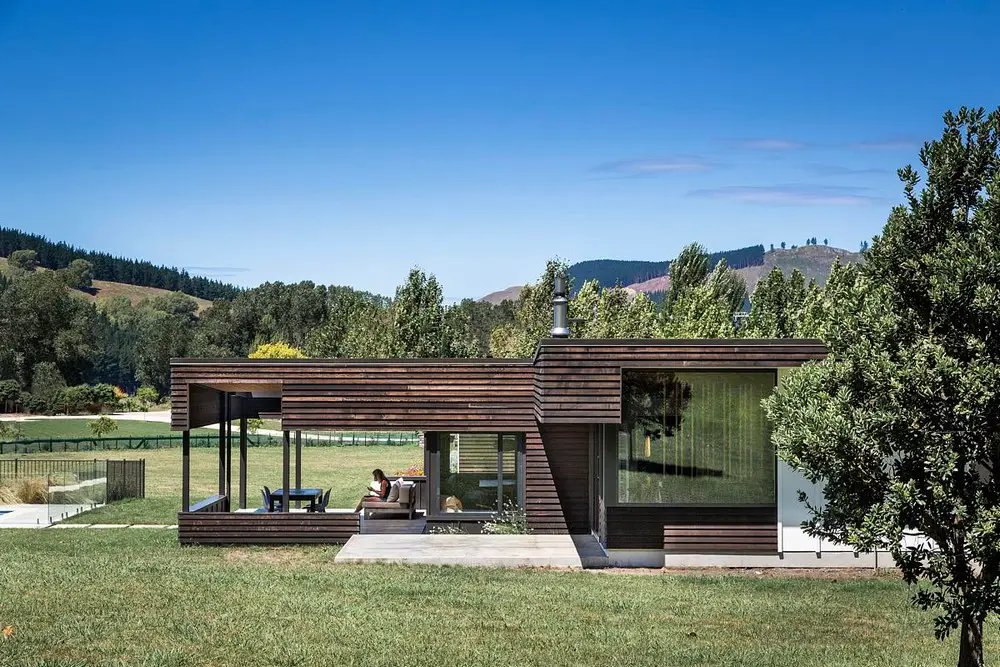
Designed by Parsonson Architects, the Tukituki House sits on a large site located on the gentle lower slopes of Te Mata Peak that border the Tukituki River, NZ. It is formed of old river terraces and the richly fertile soil was one of the attractions
CAMPout House, Lake Tahoe, California

CAMPout House California

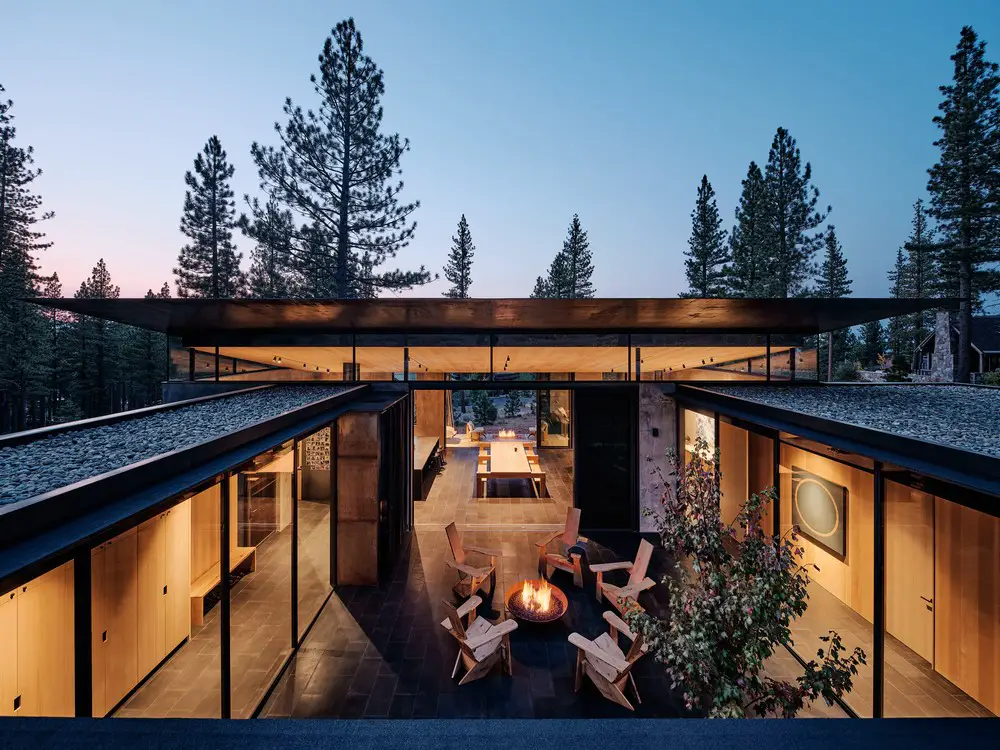
A San Francisco family asked Faulkner Architectsto help them expand CAMPout House an existing property near Lake Tahoe in the Sierra Nevada Mountains, California. The site sits on a north facing slope and looks down to the Martis Valley and up to Lookout Mountain through a natural screen of 100-year-old Jeffrey pine trees

Muda House, Grândola, Portugal

Muda House Grândola Portugal

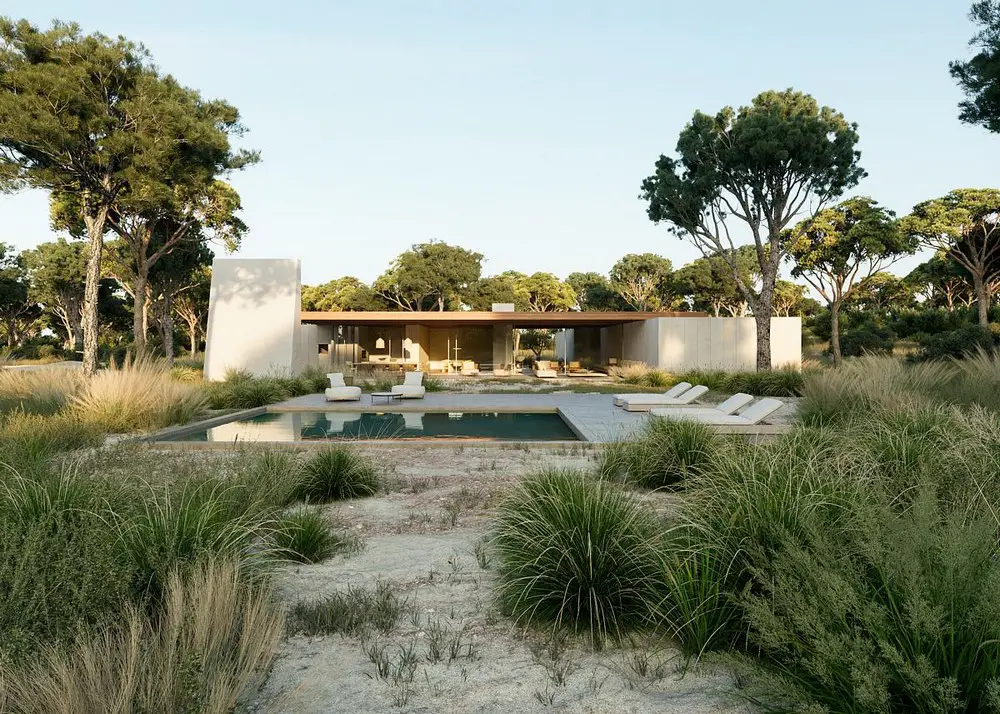
Muda’s House is a family holiday home designed to be a meeting place for grandparents, parents and grandchildren in Grândola, Portugal. In the initial briefing, Vasco Lima Mayer’s clients proposed a very interesting organization of the spaces. The main one with a bedroom and a small living room for the grandparents, and two similar ones for their children and grandchildren, with two bedrooms each

Apartamento AN, Lisbon property

Apartamento AN

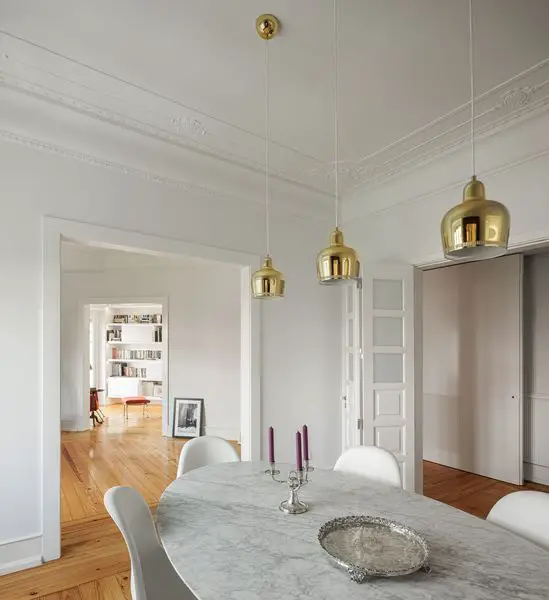
Renovated by NMD Studio, Apartamento AN located in one of the main arteries of Lisbon,Portugal, the apartment has an Art Nouveau influence that balances with more contemporary intervention and furniture.

Casa CB Sabadell, Catalunya property

Casa CB

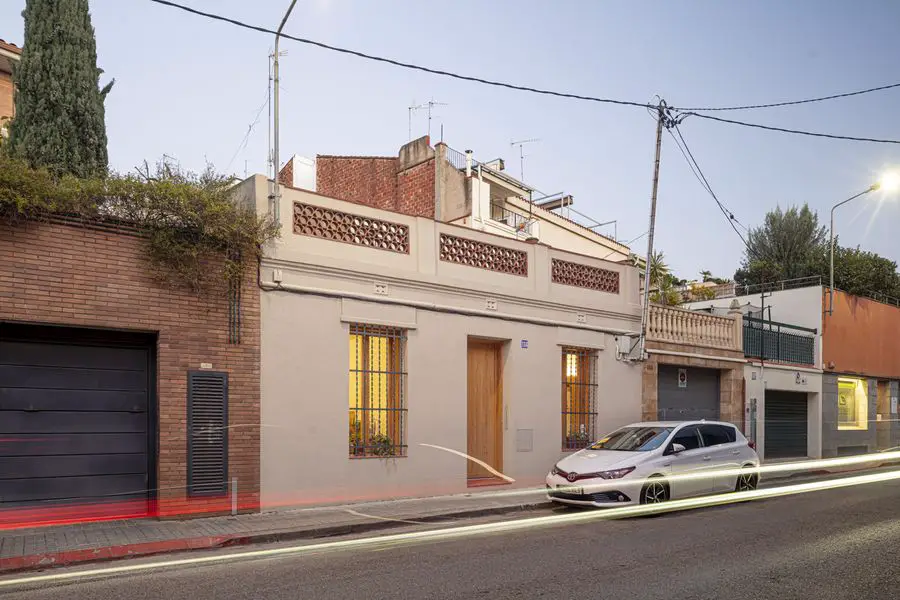
The project consists of a renovation of an old house located in the center of Sabadell. It is a typical location of the city where we find narrow plots that face two streets. The neighbourhood is characterized by small buildings touching each other. Most houses are two stories high.

Sumu Yakushima, Kagoshima Prefecture, Japan

Sumu Yakushima Yakushima Island Japan

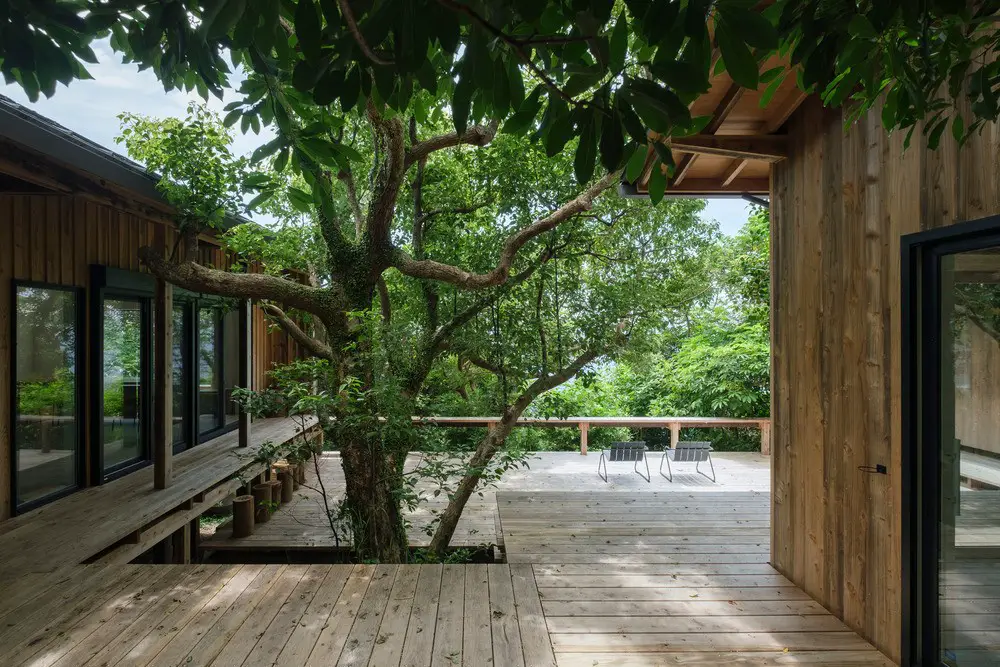
The Sumu Yakushima regenerative architecture project in Kagoshima Prefecture, Japan, was designed by tono Inc. with the idea of not only reducing damage to the environment, but also changing the environment in a positive way with a view to improving it for fungi bacteria in the soil

The Strand House Perth, Western Australia home

The Strand House Perth, Western Australia home

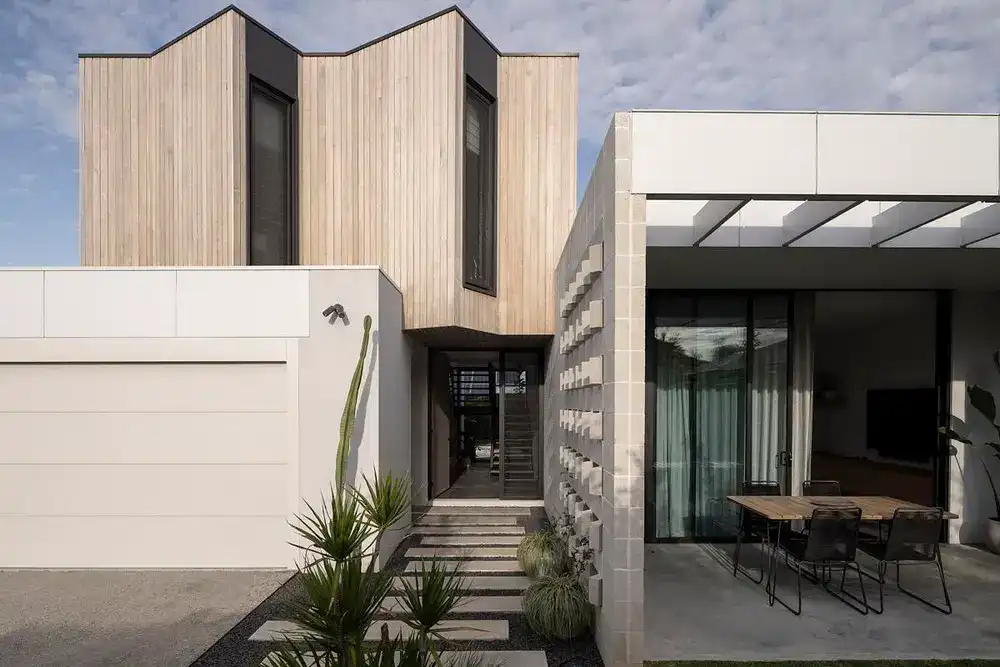
Unlike the majority of medium density infill in Perth, Australia, Robeson Architects’ The Strand maximises outdoor space and reduces impact of the urban heat island effect. Much of this city’s infill has little regard to the site, orientation and the houses seek to maximise the footprint

Casa El Aguacate, El Barrial, Nuevo León home

Casa El Aguacate, El Barrial, Nuevo León home

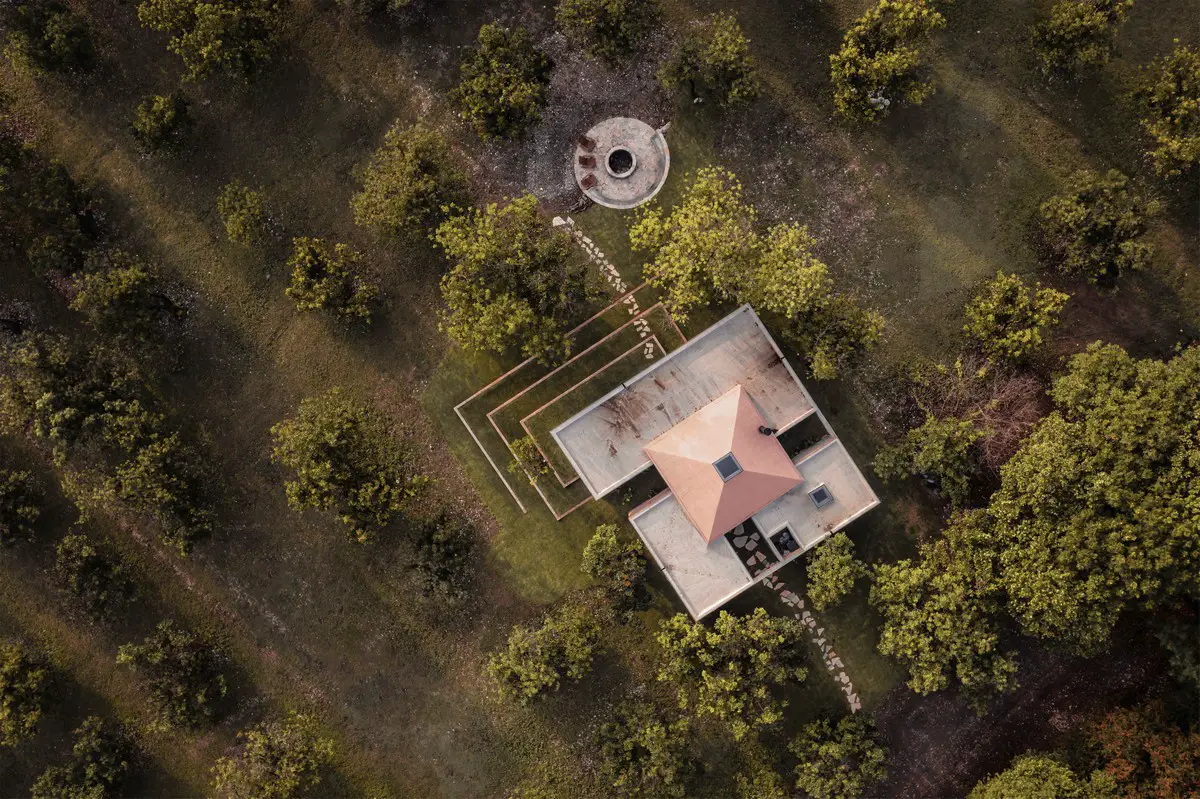
Casa El Aguacate, El Barrial, Nuevo León home in Mexico by architect David Martínez Ramos, with light and landscape design by Práctica Arquitectura: zenithal light enters through the roof of the 4.5 meter-high central space of the house

Plot 3 House, Chippenham Wiltshire, Southwest England

Plot 3 House Chippenham Wiltshire Southwest England

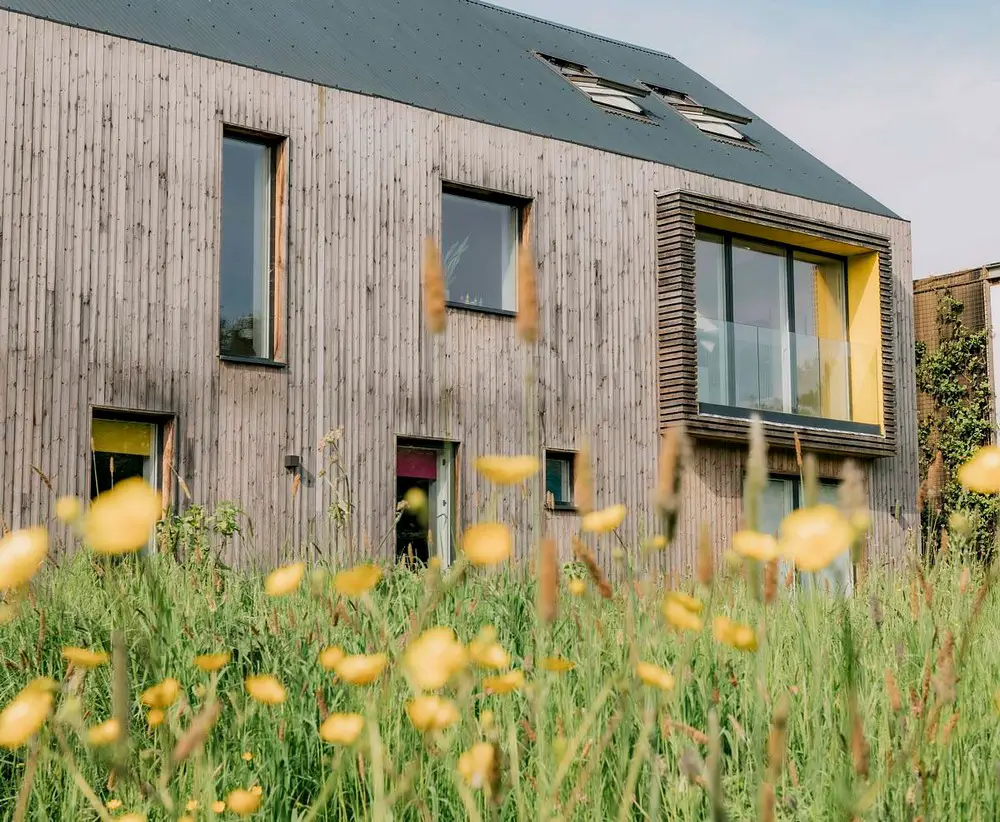
Designed by Artel31 the Plot 3 eco-home in Wiltshire, England, is part of a micro self-build community in Chippenham Wiltshire. Clad in SLP Thermowood to ensure a uniform aging that unifies its monolithic form, it is then defined by a series of openings and protrusions which form shelter from the elements

The Owls Retreat, Bay of Plenty, North Island

The Owl's Retreat Bay of Plenty North Island

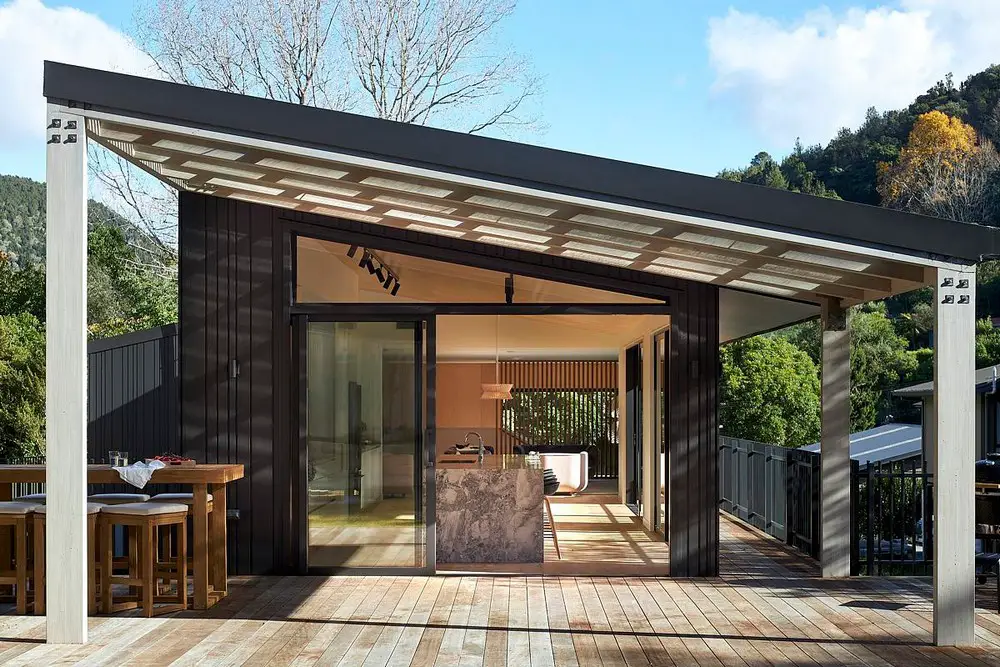
There’s a flow to The Owl’s Retreat house and land at Lake Ōkāreka near Rotorua, NZ. The site is contoured and existing ground structure from a previous split level home was utilised to inform Rogan Nash Architects’ design of the new build

Trillium Cottage, Moray Coast, Scotland property

Trillium Cottage Moray Coast Scotland

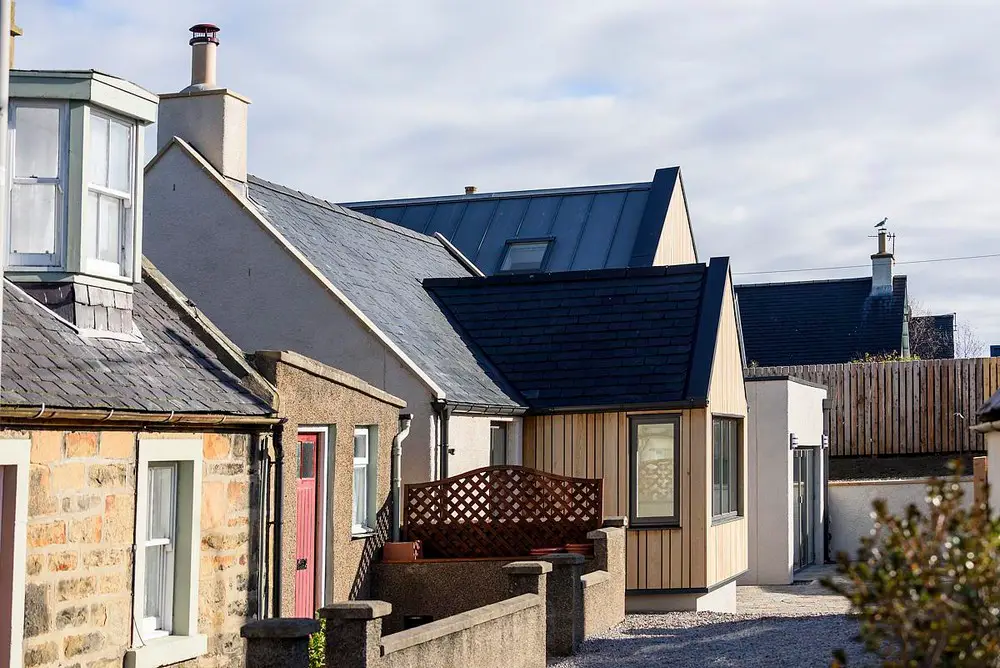
Trillium Cottage is a new house on the Moray coast, Scotland, designed by DS Architecture, replacing an abandoned, dilapidated and unsympathetically altered cottage with a new 3 bedroom home that seeks to echo the strong traditional forms and materials within the village