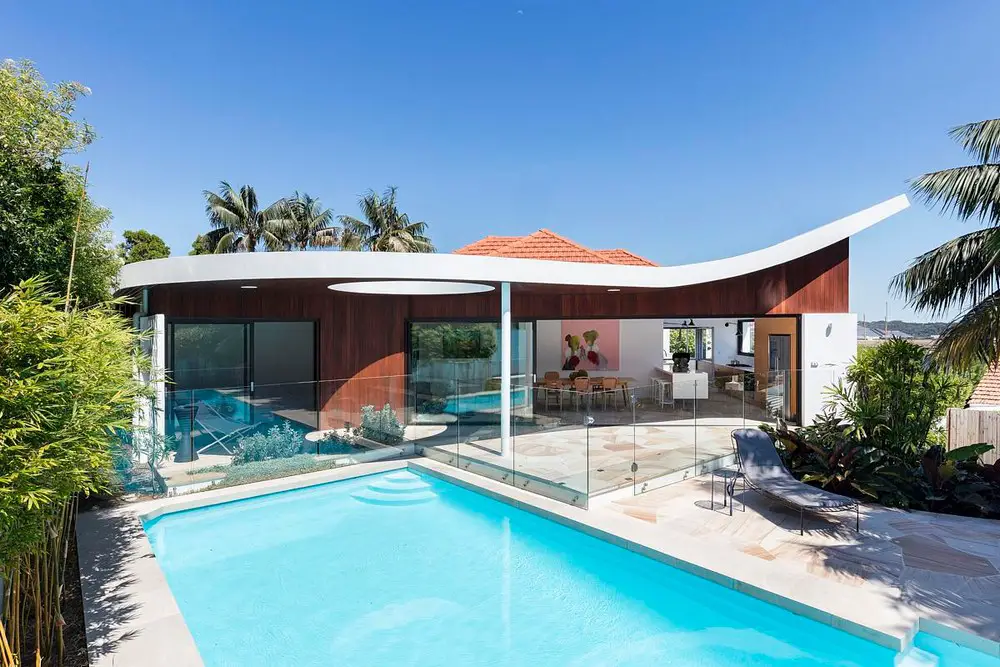
House designs property
House designs and property architects
e-architect select house designs from across the globe. You can find residential architecture projects information, property news and photos of the best new houses internationally.
The site features a selection of the best new residential buildings around the world, by respected designers.
In addition, we post information and pictures of high-quality contemporary architecture projects on our website. We always focus on significant architectural design projects.
In conclusion, we post content about new homes seven days a week, three hundred and sixty five days a year. Our online resource is one of the oldest in the world: it is highly trusted by the profession.
Finally, you can find a strong set of residential property tag archives on our website.
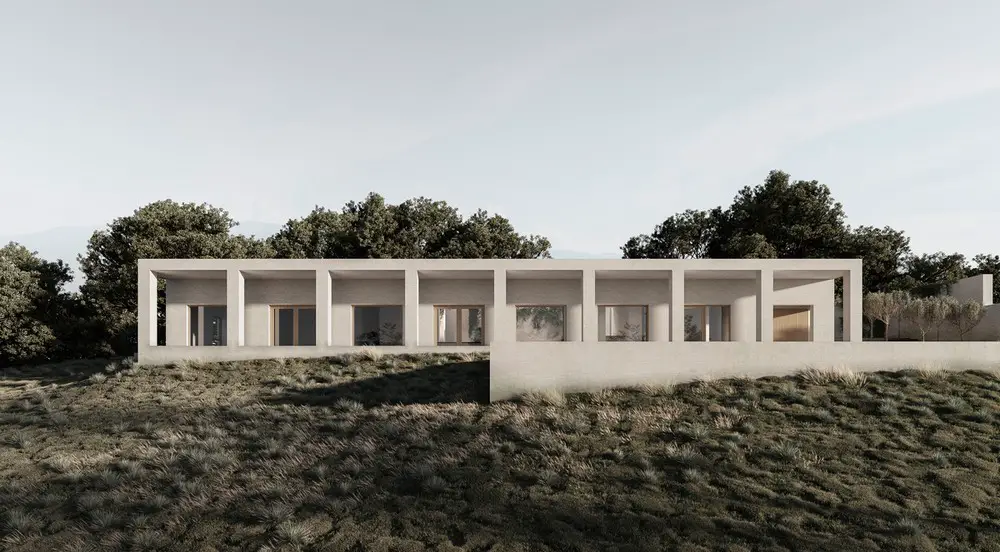
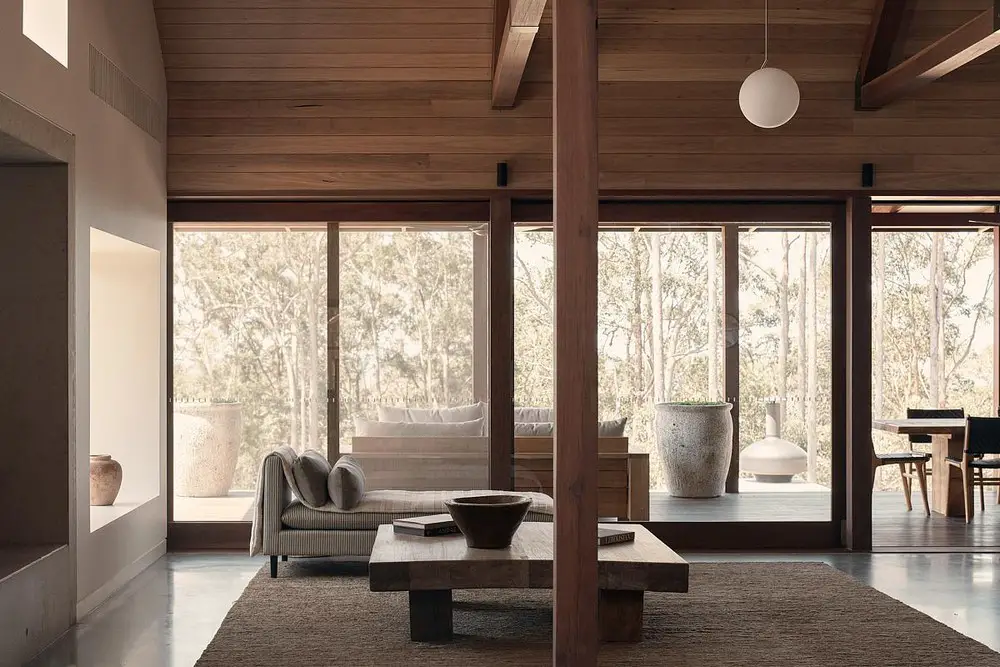
Residential Barn Zürich, Switzerland
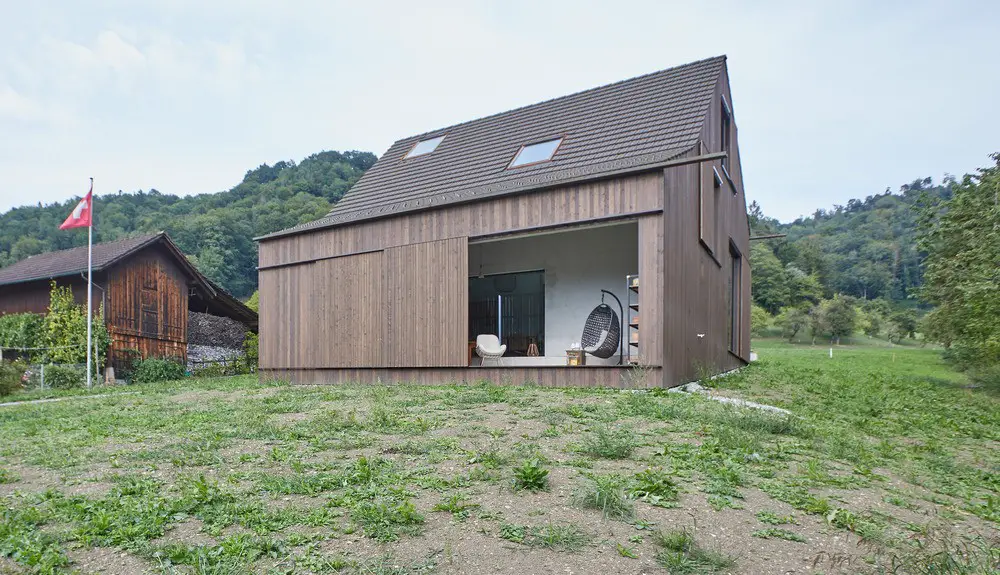
Be Architektur introduces its Residential Barn project in a Hamlet Zone of around 15 buildings in a rural, mainly agricultural setting in Switzerland. This new home in the hamlet feels obliged to honour the area’s historical context
Pine Lane House Saugerties, New York renovation
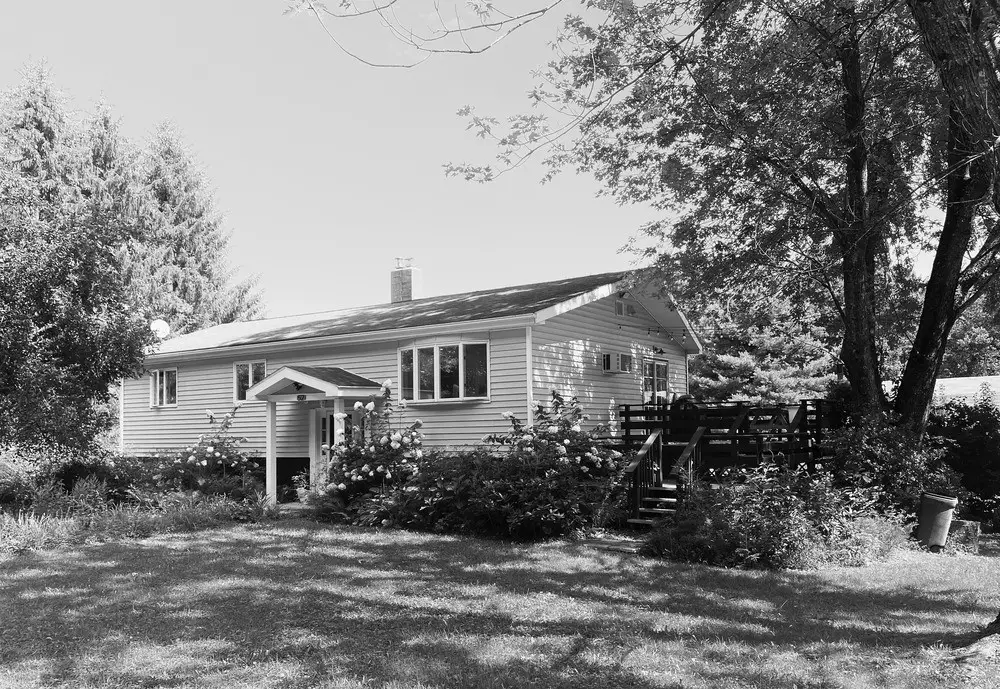
Ballman Khapalova proudly reveals Pine Lane House, a renovation of a 1980’s ranch house that included a 300 square foot addition, a new roof, new wood exterior siding, and a new deck in Saugerties, New York
Mountaintop Hideaway House, Mayne Island, BC
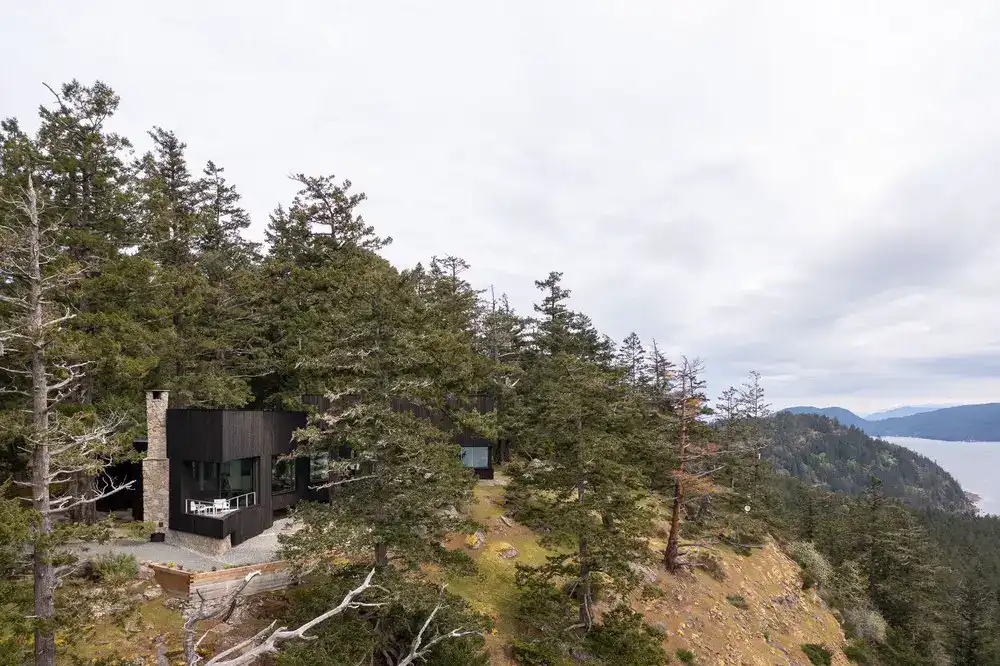
The Measured Architecture-designed Mountaintop Hideaway House designs is perched atop one of the highest points on the island, featuring stunning ocean views and surrounded by 53 acres of private forest on Mayne Island, BC, Canada
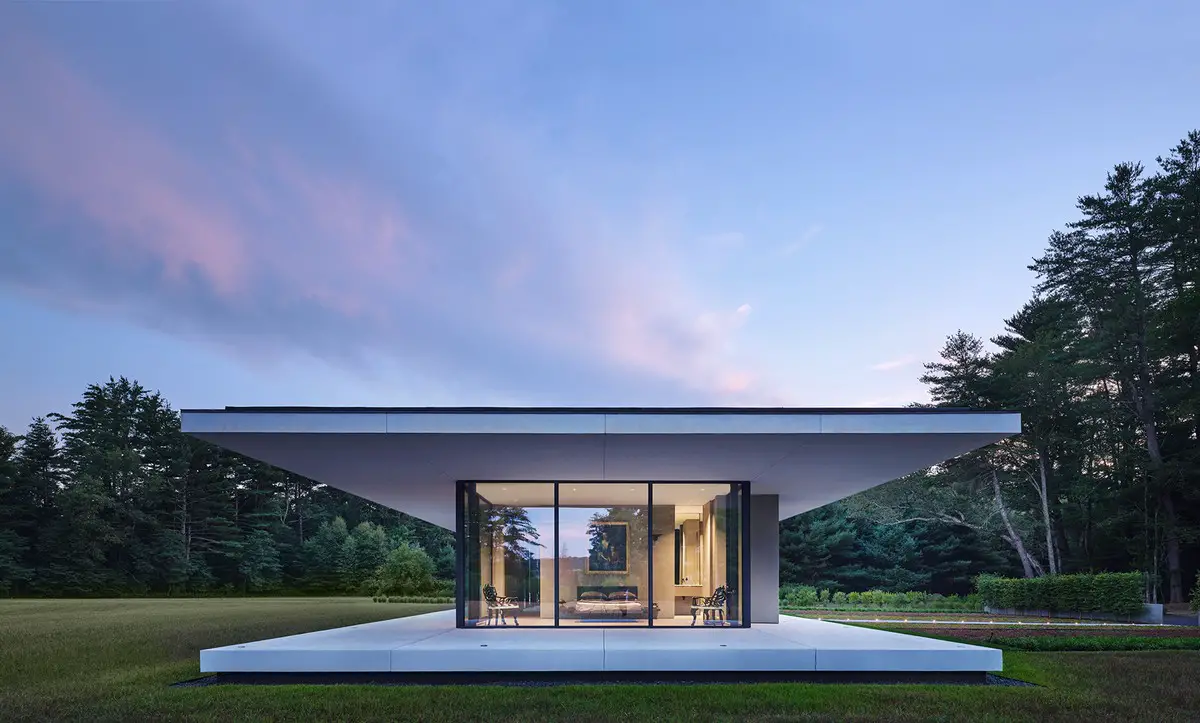
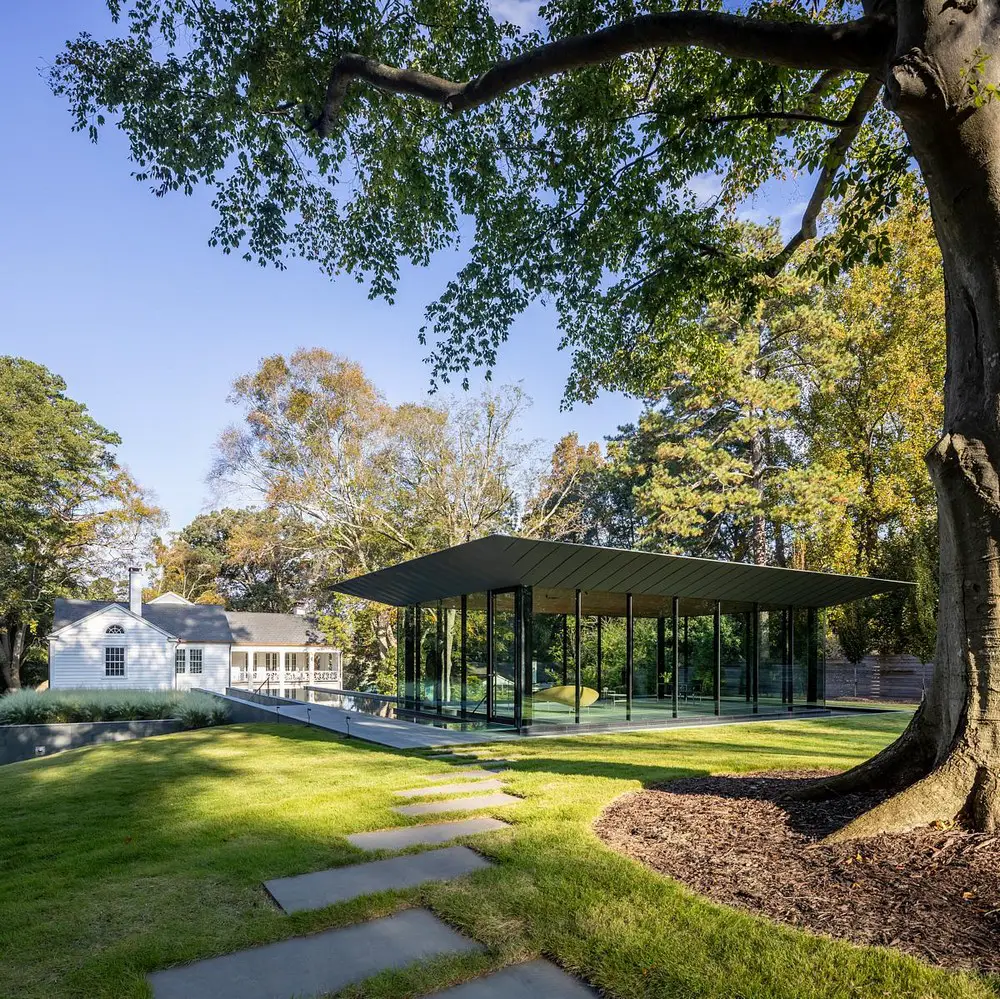
View House, Los Angeles, California
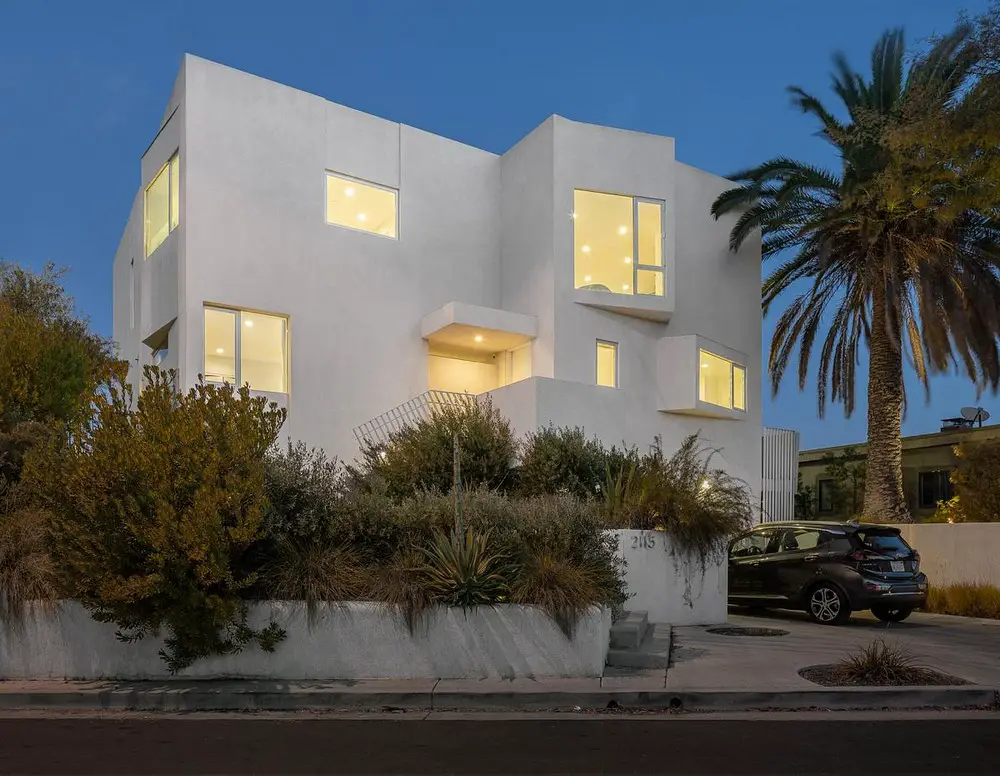
View House’s purpose and orientation were re-imagined by Pleskow Architects in Los Angeles. The owner, a tech executive, with European and Asian roots and a global business, wanted a home that transitioned between intense work-place, intimate sanctuary and active entertaining
Hof and Hist House, Felsberg, Switzerland
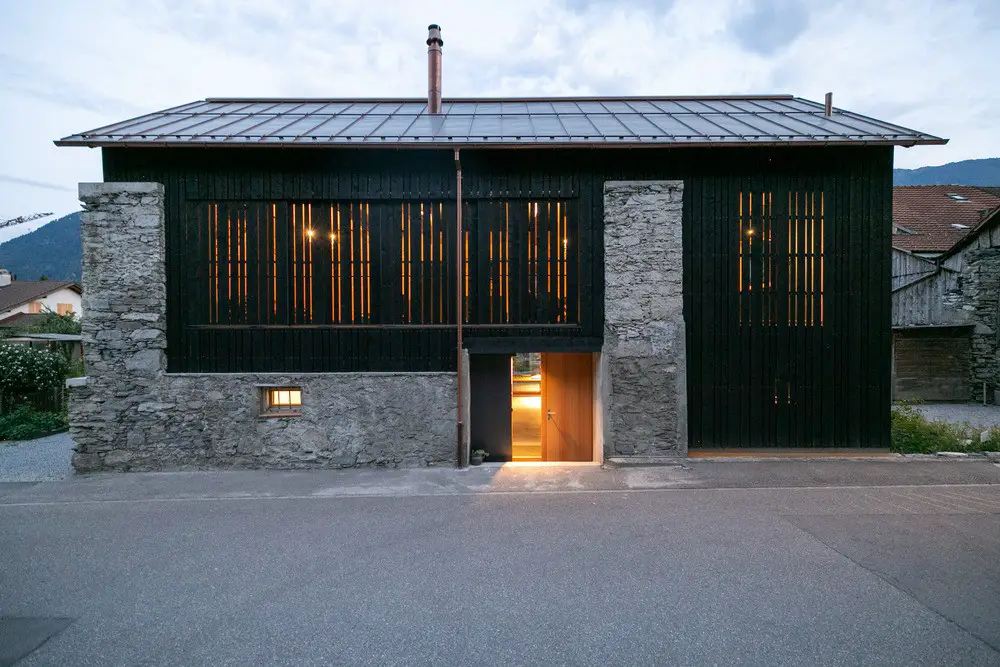
Hof and Hist House by Modunita architects sa enhances two historic buildings located in the municipality of Felsberg, in Graubünden, Switzerland, comprising a residential house and a hay barn. The historical stock was expanded and supplemented over time with some additions
Middle Cove House, Sydney, New South Wales
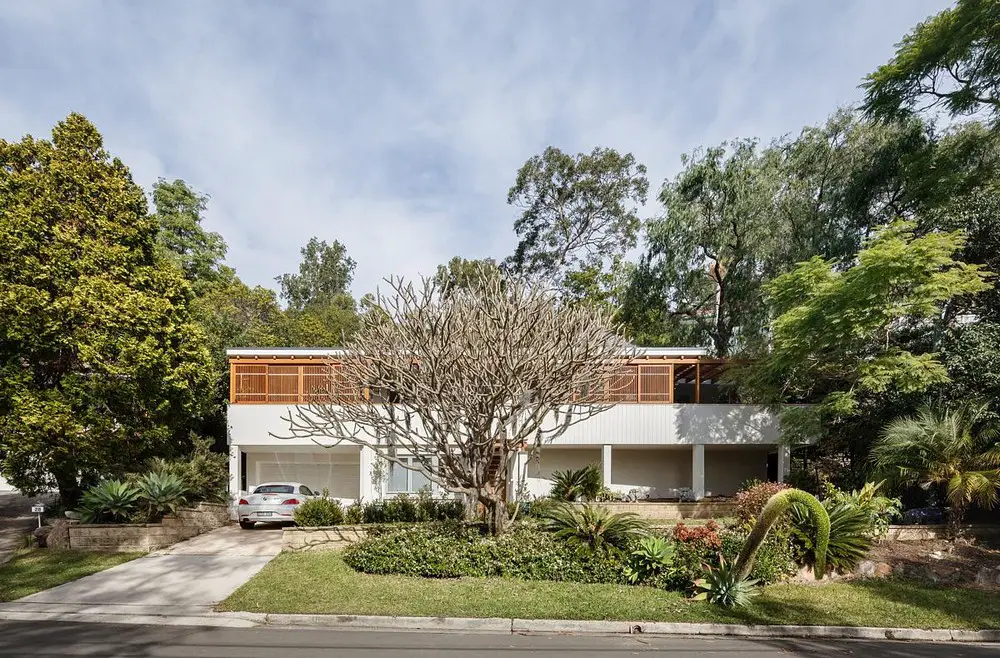
The original Middle Cove House in Sydney, now redesigned by INSITE STUDIO Architecture and Design, had a number of living areas but they were disconnected and devoid of natural light. The rear of the house backs onto rocky bush reserves and leaves no room for any outdoor living
Soaring Box House, Waikato, New Zealand
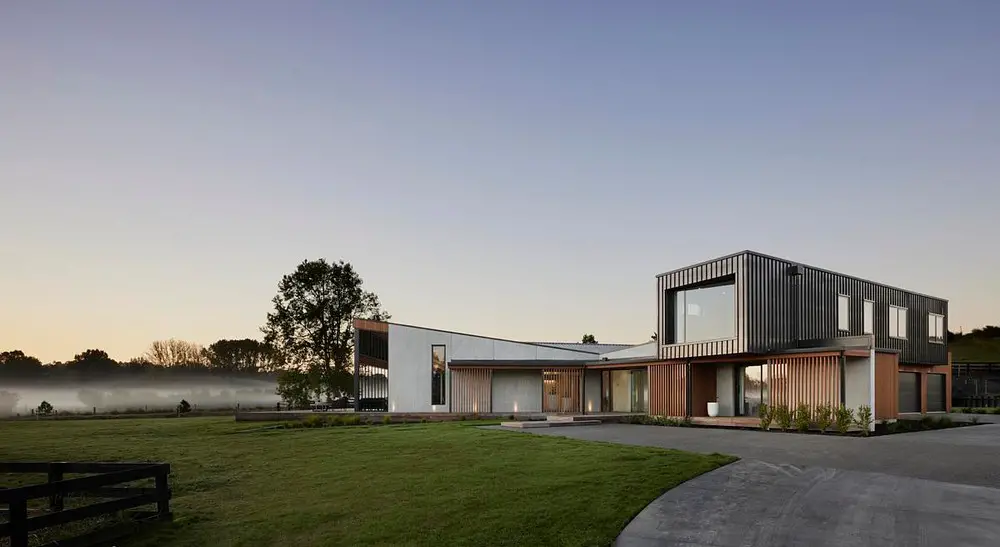
Located in rural Waikato, New Zealand, Soaring Box House is a sprawling family home offering the perfect response to Turner Road Architecture’s clients’ wish for a “place of tranquility where family and friends could be entertained with style and ease.”