Salesforce Tower Building by Pelli Clarke Pelli

Salesforce Tower Building by Pelli Clarke Pelli
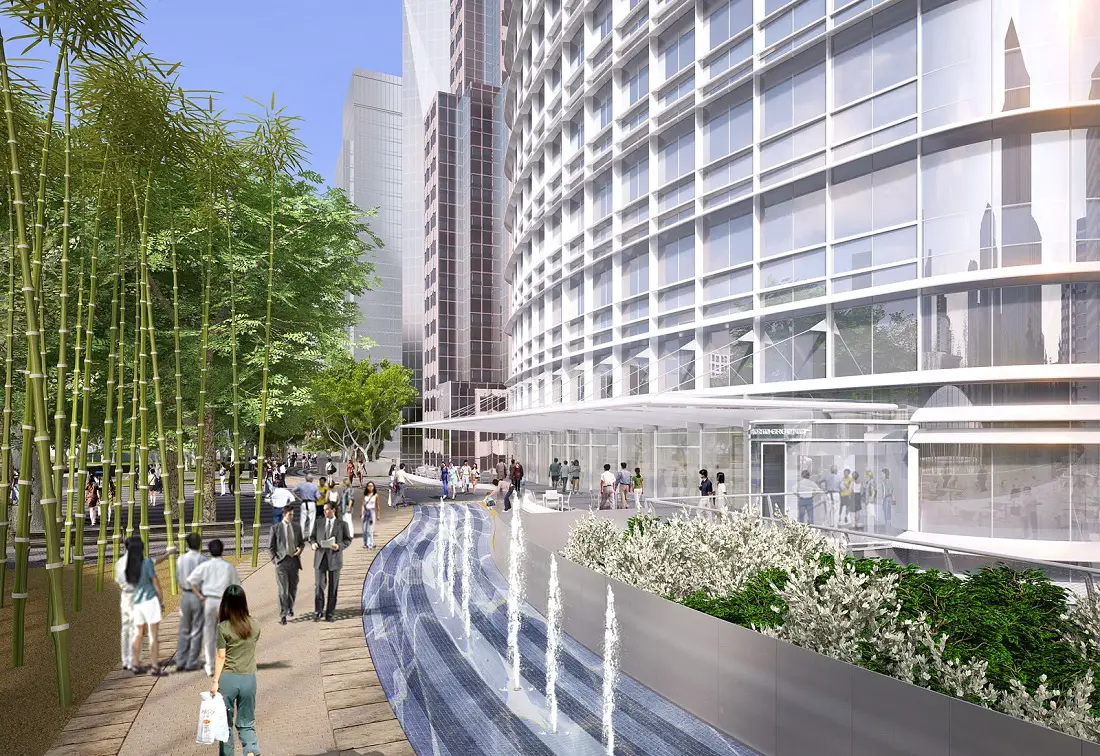
Salesforce Tower, designed by Pelli Clarke Pelli Architects: this 1,070-foot office skyscraper, the tallest building in San Francisco, joins the Golden Gate Bridge and the Transamerica Building as one of the skyline’s defining elements.
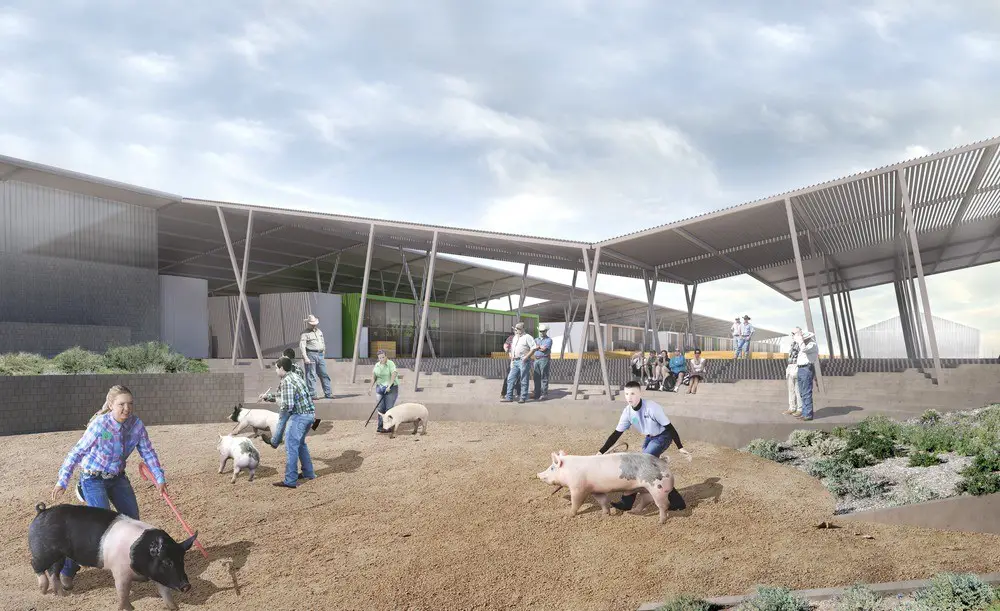
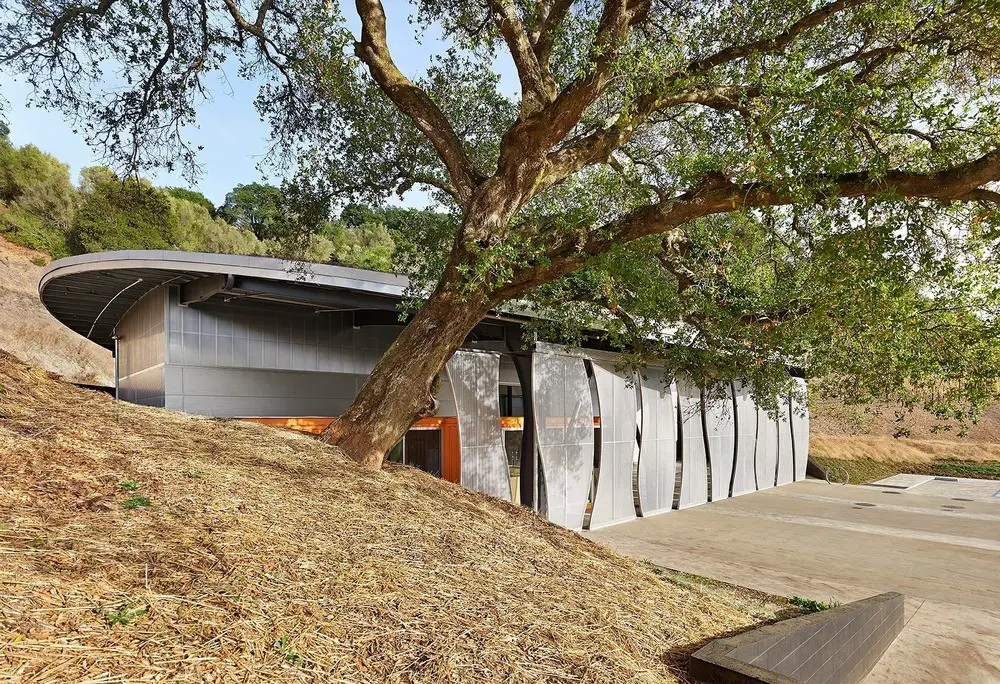
Coachella Valley High School in Thermall, California

Coachella Valley High School

PPJHM Architects have designed an agricultural educational facility for the Coachella Valley Unified School District. Intense climate mitigation and the revitalization of an agricultural community define the Agriculture + Natural Resources Academy.

Fratelli Wines Industrial project in Akluj, India

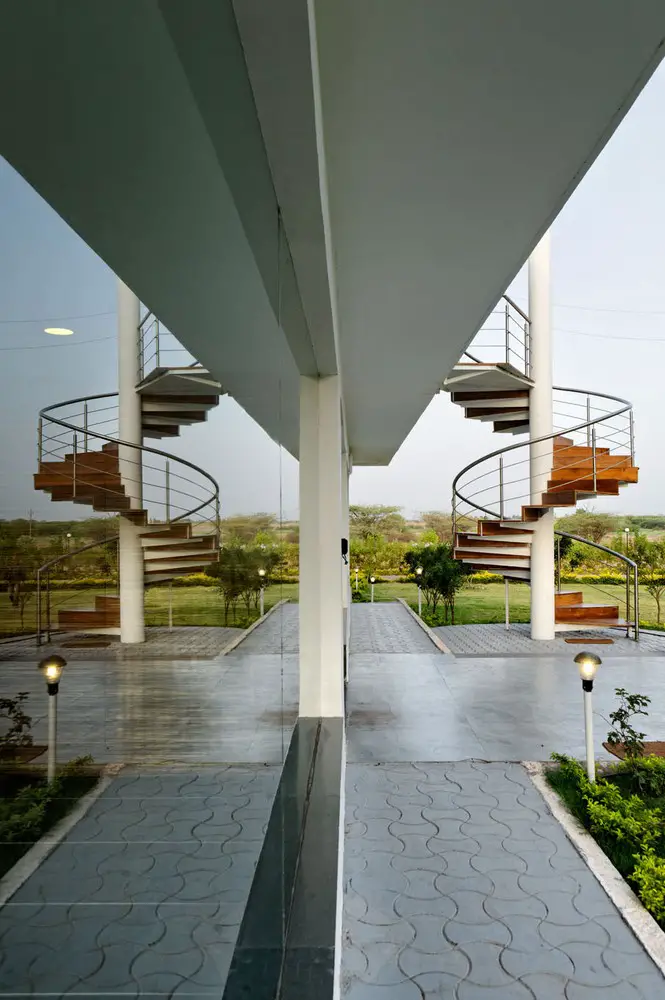
Fratelli Wines Industrial Project

Nature provides everything that is needed to make wine, it is up to humans to embellish and improve it. Thus Sunil Patil and Associates’ Clients wanted to have wine making unit at Akluj, Solapur so that they could produce one of the finest wines.

Barrel House 1-14 Jack Daniel Distillery, Lynchburg

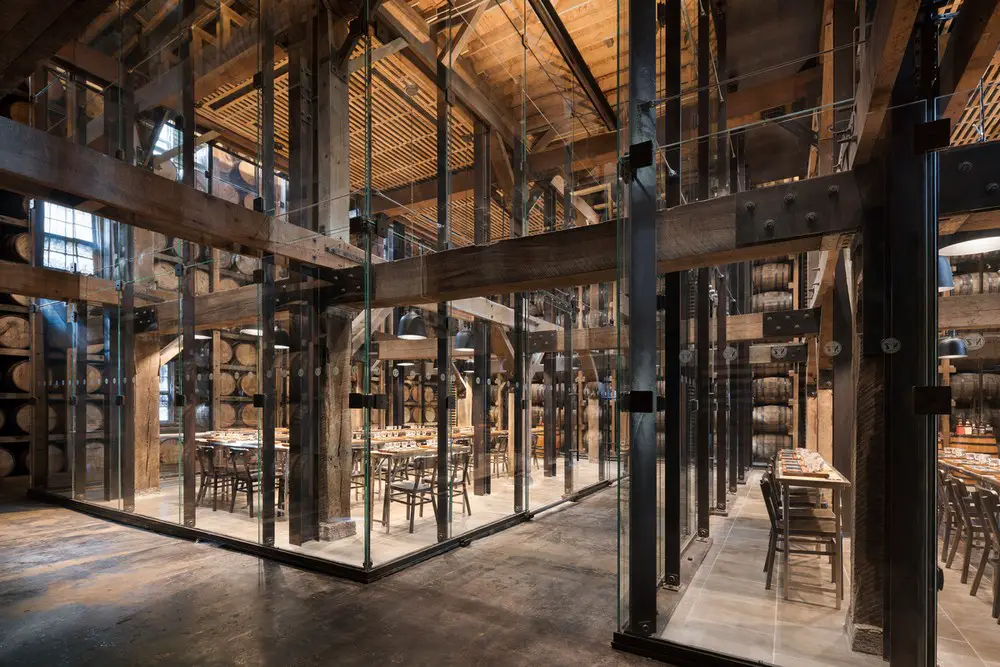
Barrel House 1-14

To meet these visitors’ expectations, the idea of the Barrel House 1-14 project was conceived by Clickspring Design. In order to create an experience while delivering on the Jack Daniel’s commitment to authenticity.

Gordon Murray Design HQ Shalford

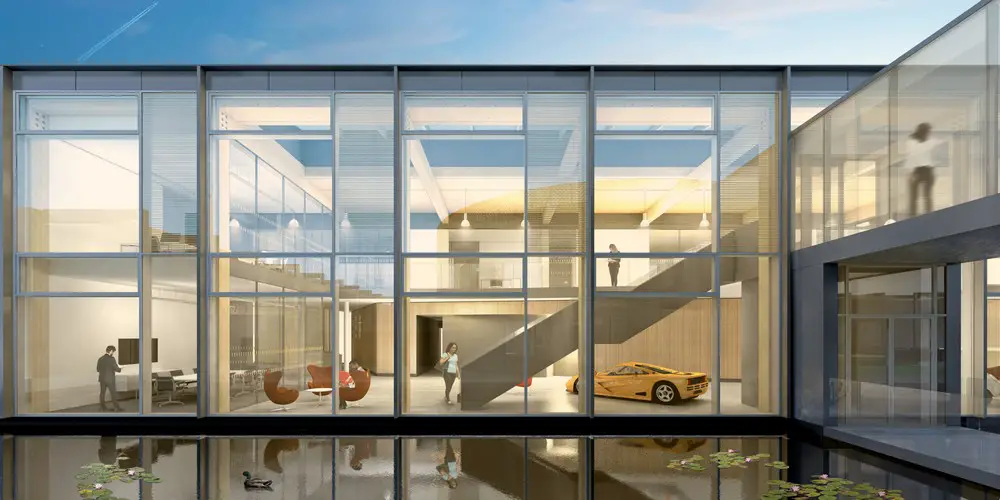
Gordon Murray Design HQ

Design Engine have been commissioned to develop a scheme for the new HQ building for Gordon Murray Design. The scheme will be submitted for planning in February/March 2018 with construction due to start onsite in July 2018.

Green Triangle – Aoyama 346 Tokyo offices

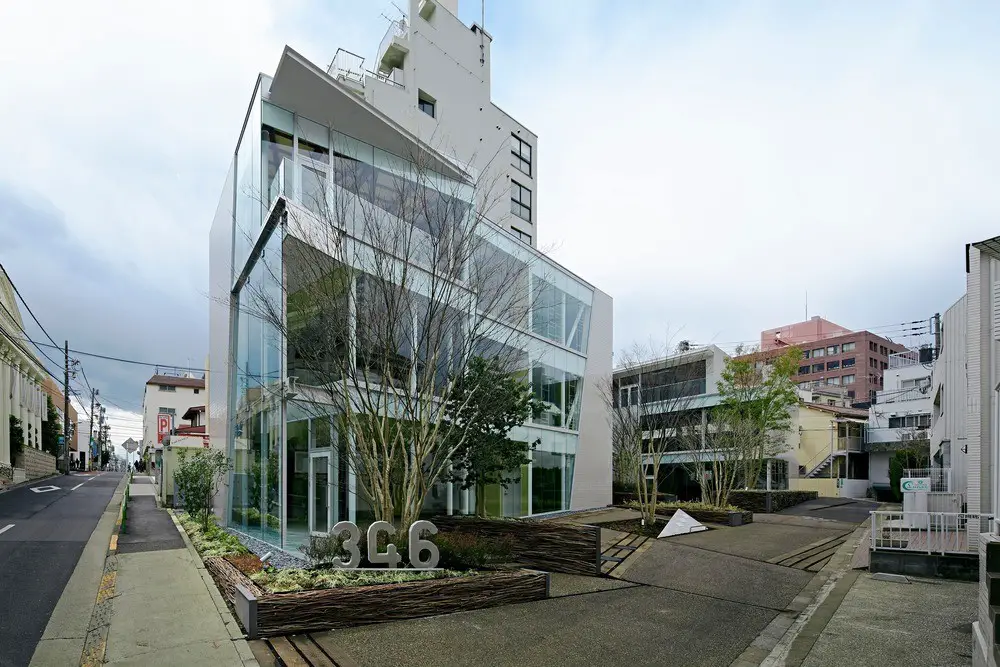
Green Triangle - Aoyama 346

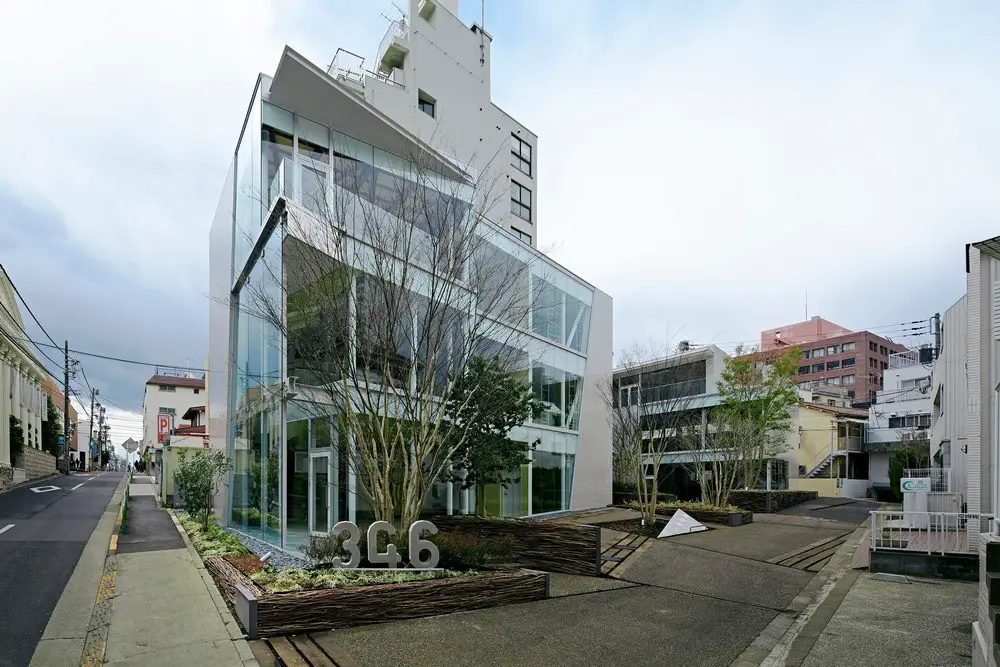
Designed by Sasaki Architecture, Green Triangle – Aoyama 346 is a three-story office and retail complex in the Minami Aoyama area of Tokyo. The building is an interplay of green triangles, that articulate the spaces.

Jakarta Jaya: the Green Manhattan Smart City

Jakarta Jaya: the Green Manhattan

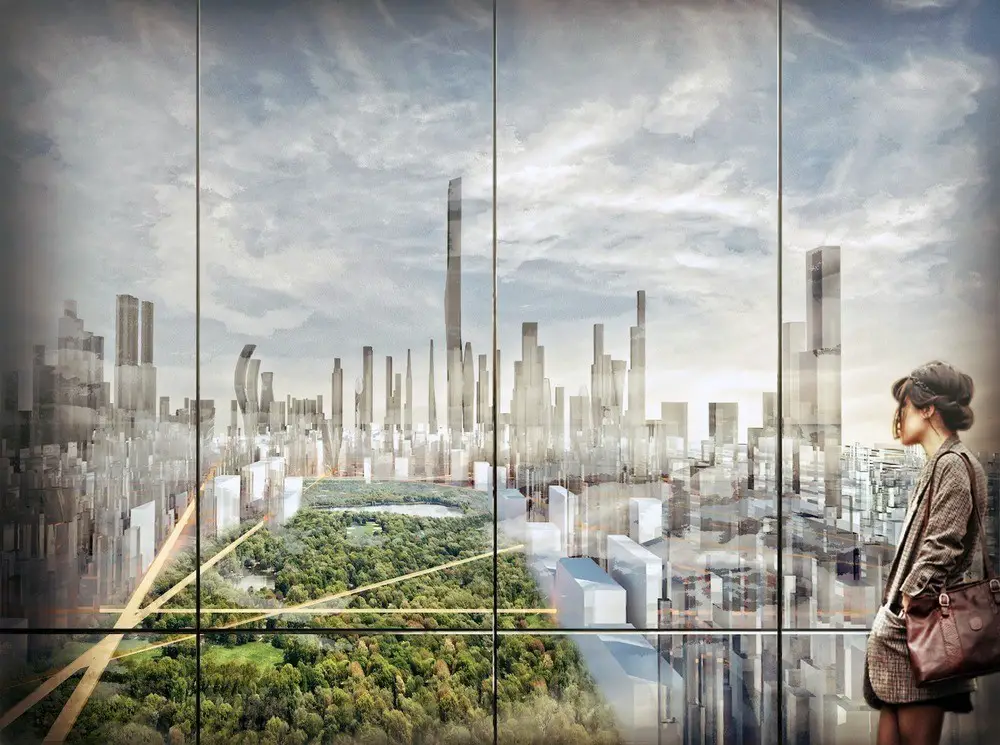
Jakarta Jaya: the Green Manhattan, a green master plan proposal by SHAU Architects, has won a Smart Cities prize at the World Architecture Festival 2017. Residents will enjoy access to plenty of lush tropical parks, beaches, lakes and canals.

7 St. Thomas in Toronto office / commercial

7 St. Thomas in Toronto office / commercial

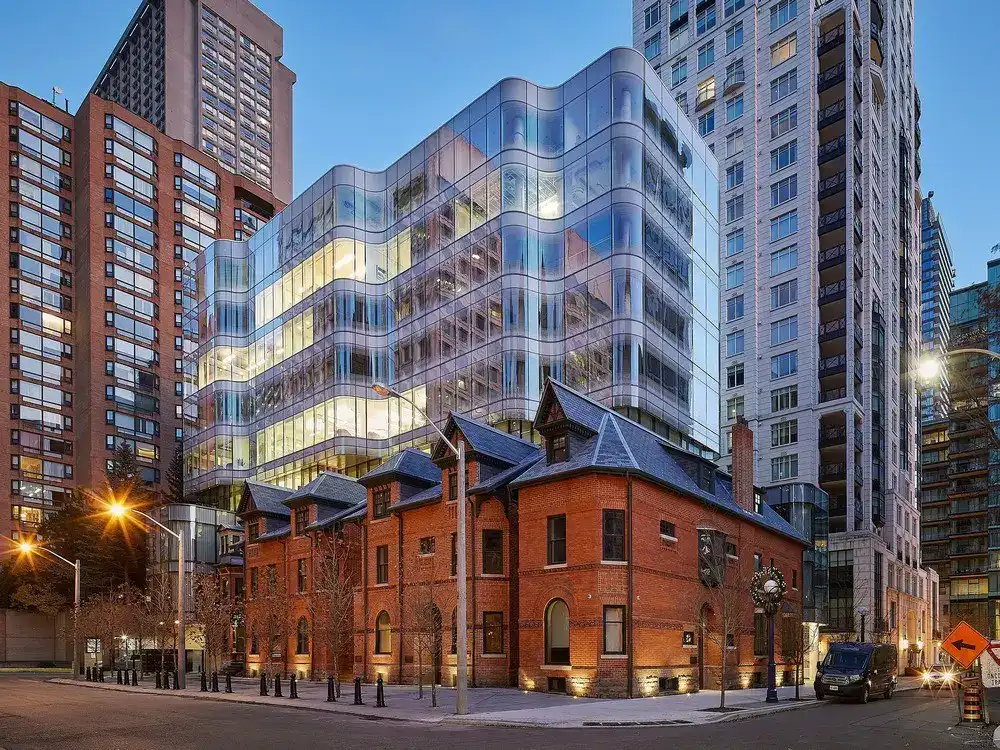
Hariri Pontarini Architects worked in close collaboration with St. Thomas Commercial Developments Inc. to design 7 St. Thomas, a building that harmonizes retail and commercial design through an inventive interplay of form and light.

Johnny Was in Palo Alto, Stanford Shopping Center

Johnny Was in Palo Alto

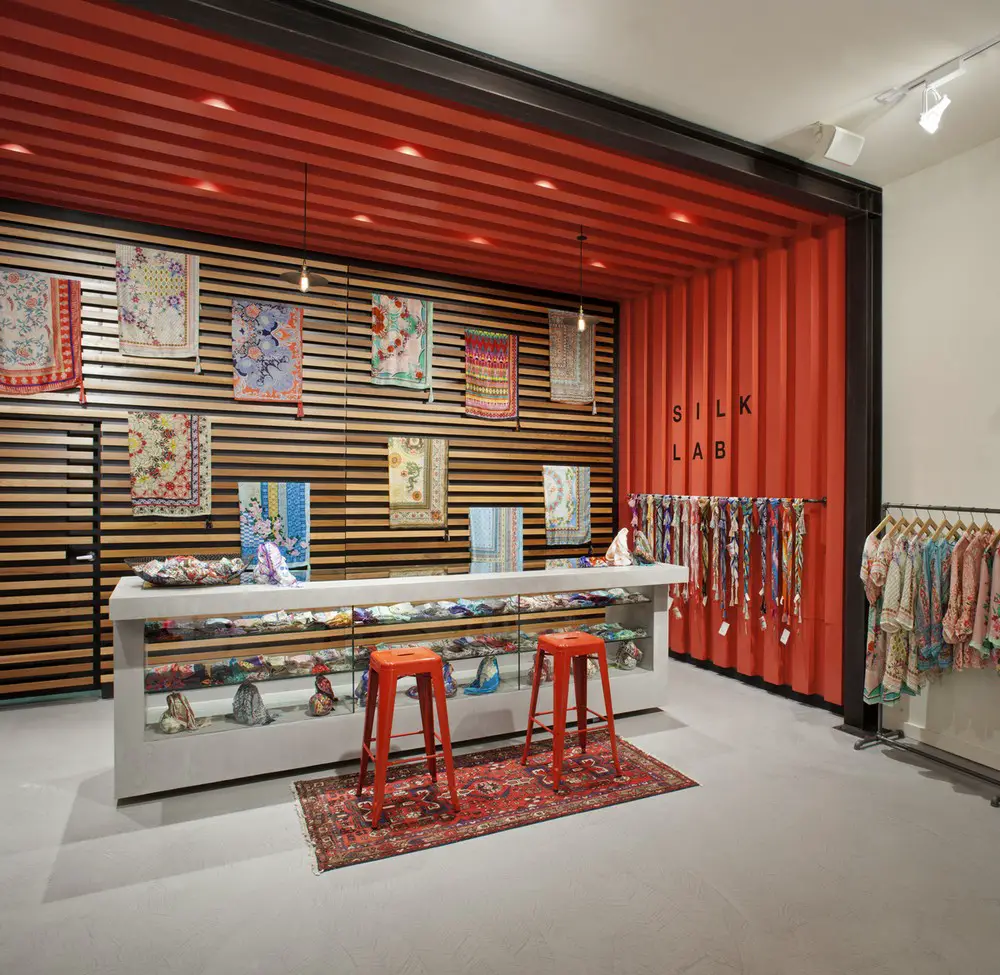
Nestled among the slew of shops in Stanford Shopping Center, this 2398-square-foot brick-and-mortar unit was once occupied by tech giant Apple, before a complete makeover by Mayes Office | MO as a contemporary retrospective of Johnny Was’ 28-year history.

Ericsson’s Montreal Corporate Campus: R&D

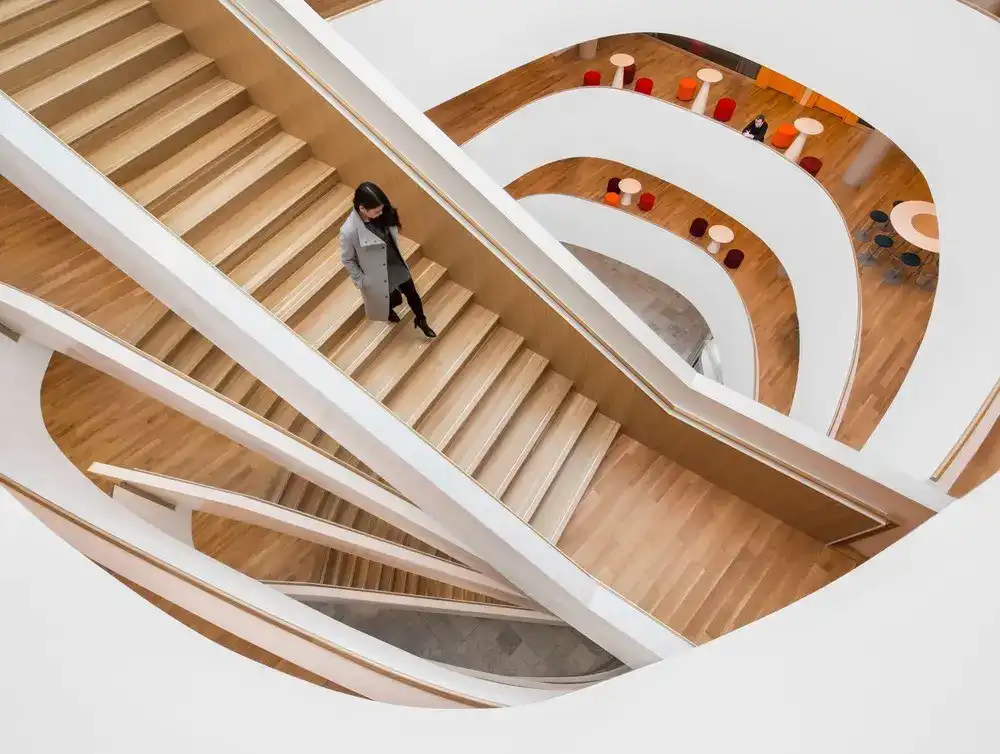
Montreal architecture news 2018 - Ericsson’s Montreal Corporate Campus: R&D

Design by Menkès Shooner Dagenais LeTourneux Architectes designed a place for research and innovation, the new Montreal campus of multinational Ericsson is inspired by a desire to provide a stimulating work environment.

CityLife Shopping District in Milan

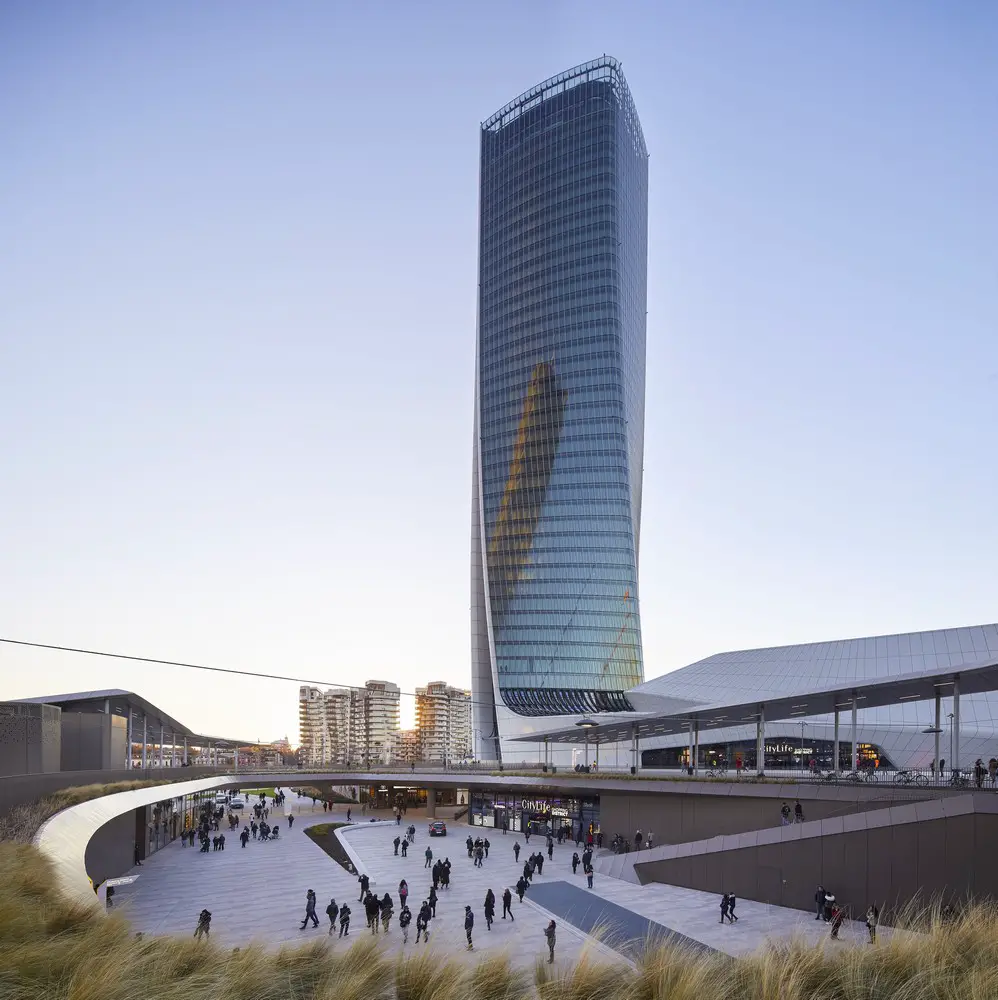
Citylife Shopping District in Milan

Designed by Zaha Hadid Architects CityLife Shopping District is located above Tre Torri station on the M5 line of Milan’s Metro network. The complex integrates a new public park with indoor and outdoor piazzas, restaurants, shops and entertainment facilities.

La Hacienda Creative’s New Sound Studio

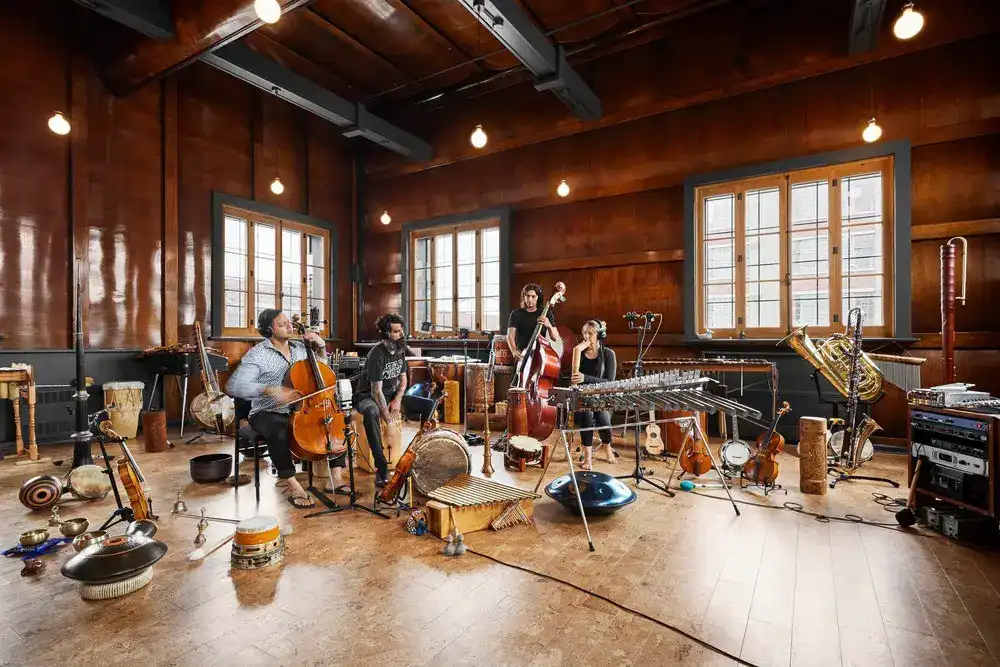
La Hacienda Creative's New Sound Studio

Newsam Construction and MXMA Architecture & Design are proud to announce the rebirth of the former RCA Victor Studio in the St-Henri district, in Montreal. La Hacienda Creative, a leading Canadian sound creation studio, becomes the new tenant of the emblematic 465 sqm space.

Maison Manuvie in Montreal offices

Maison Manuvie in Montreal offices

Maison Manuvie sets a brand-new standard for Montreal office buildings. Completed in partnership between Ivanhoé Cambridge and Manulife.