Salter Point House in Perth, WA: Subiaco home
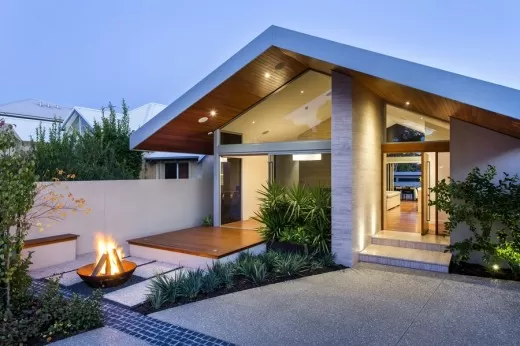
The original 1960s home was to be reinvented in a modern, stylish design that flowed effortlessly from front to back, combining all living areas on one level rather than the previous two

New Australia architecture design with Oz building news. Find architectural images, plus architects office updates. See modern Australian properties
The original 1960s home was to be reinvented in a modern, stylish design that flowed effortlessly from front to back, combining all living areas on one level rather than the previous two
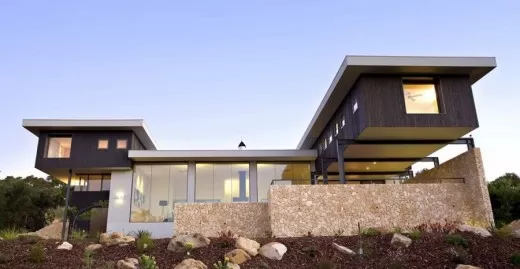
The large open planning of the main living room form the central core of the building; the space was divided into areas with clear functions. The volume of this space was divided by a large fire place and level changes. This achieved a connection with others in the space
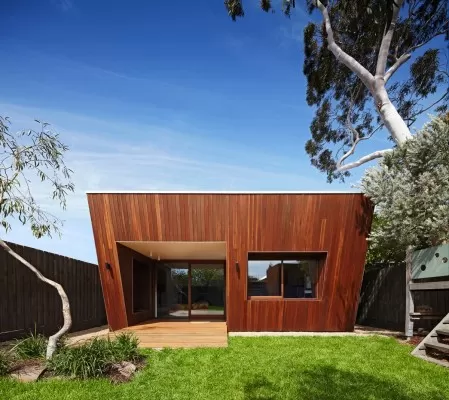
The home is located in Thornbury, an inner northern suburb of Victoria (Australia) which has a number of early century homes, whose aesthetic the architects admire. Mesh Design Projects Architects therefore didn’t want to change the nearly 100 year old part of the house.
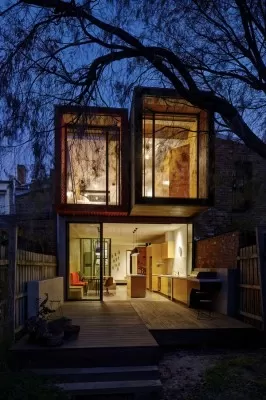
A family of four had lived in this modest, ageing house for almost eight years. As the children neared their teenage years something had to be done.
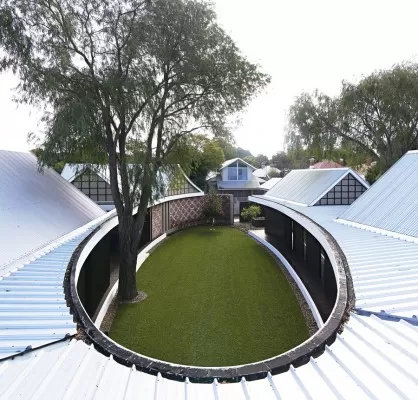
The publicly visible faces of the pavilions, aligned with the square geometry of the level block of land, are respectfully attuned to homogeneous character of the early 1900s federation era Subiaco streetscape – one of the best preserved suburbs in Perth
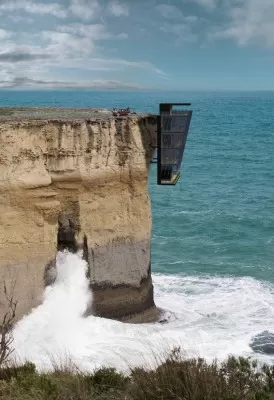
A five storey modular home clings to the side of a cliff in this conceptual design by Modscape. The Cliff Housedesign is a theoretical response to clients who wanted explore design options for extreme parcels of coastal land in Australia
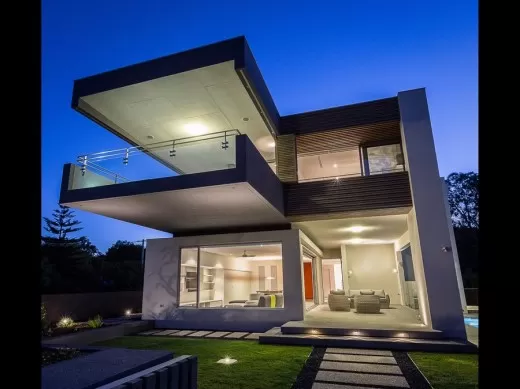
The cantilevered balcony at P048 House puts you so close to the beach you can just about make the jump. Shutters clad with sawn timber battens adds a balance of texture to the rendered and glass façades.
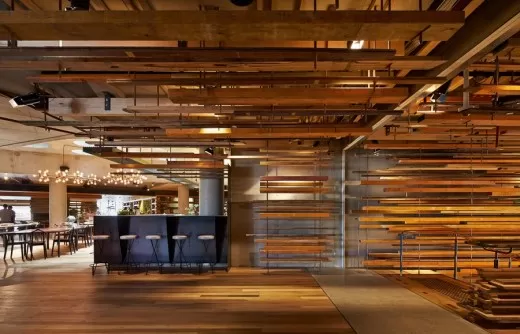
Time and money are the two most quoted. But you can ad the availability of components, the condition of the project being lit, sustainability requirements, the weather, wildlife, locals support/non support, conflict of creative ideas etc.
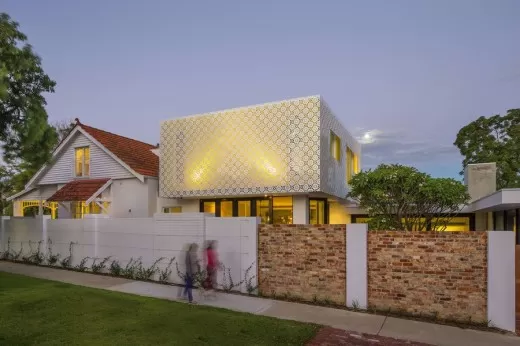
The Hamersley Road Residence is the conversion of an early 1900’s Australian workers cottage to a practical, modern family residence. The external timberwork, moulded plaster, handmade tiles and flannel flower glass of the existing house give the home a distinct arts and crafts aesthetic.
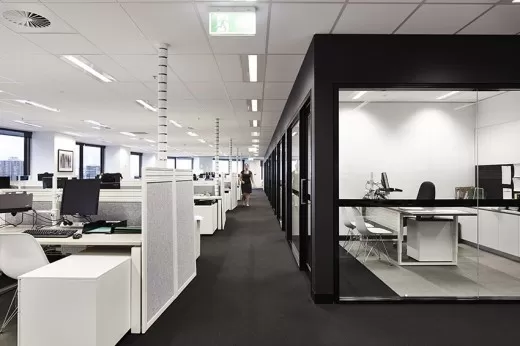
Conrad Gargett Riddel Ancher Mortlock Woolley (CGRAMW) has designed the new Brisbane office for leading audit, tax and advisory firm, BDO, showcasing the importance of design in facilitating a positive organisational culture
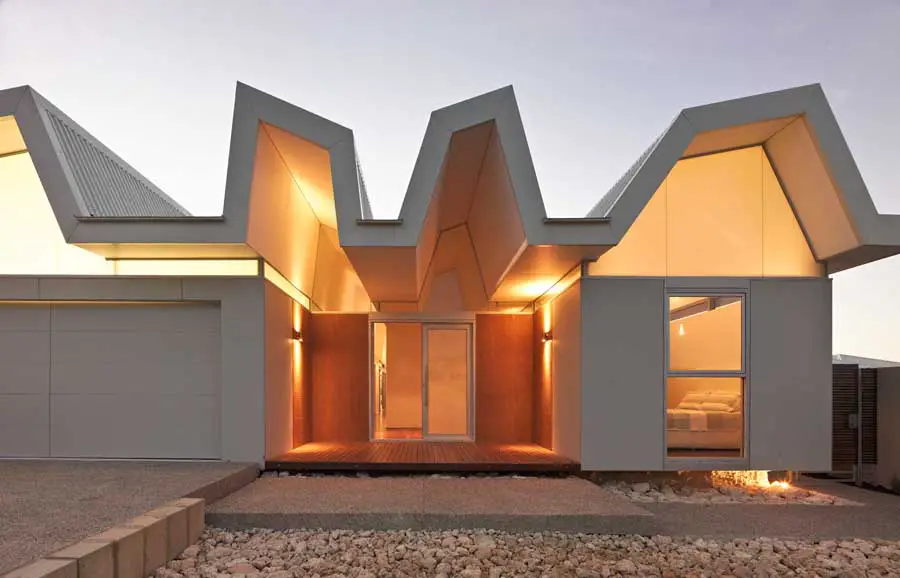
Design: Iredale Pedersen Hook Architects: This design focuses on the immense Indian Ocean: all space is aligned and extruded through a strict dialogue of plan and section revealing the intensity and variety of this great ocean.
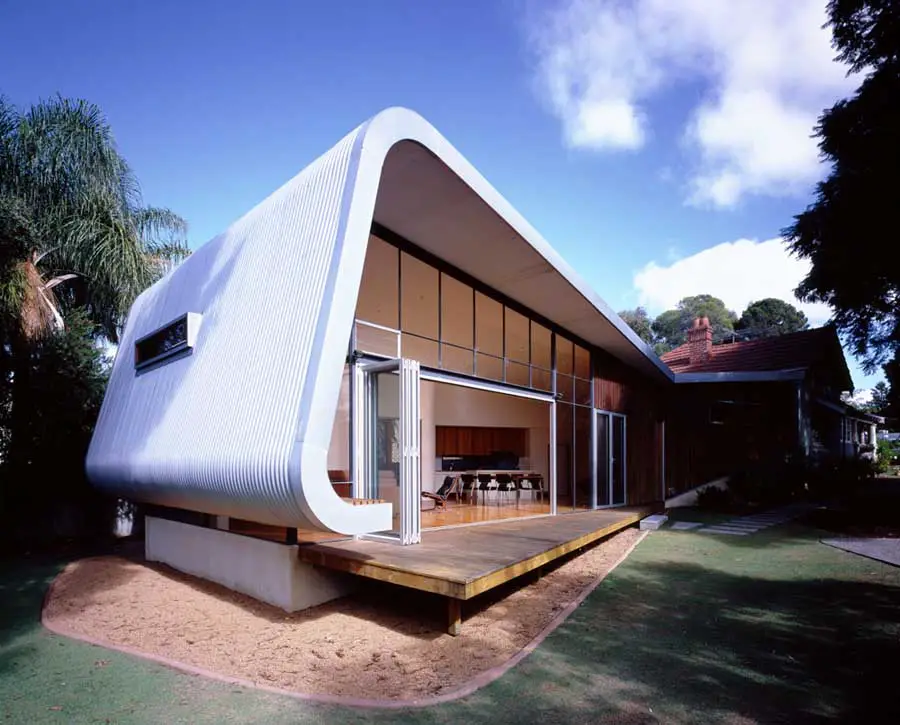
Design: Iredale Pedersen Hook Architects: New living, dining, kitchen, laundry, en-suite, bathroom and wine cellar added to a 1920’s cottage. The Sleep-out and Lean-to were removed from the rear of the house taking the house back to its’ original condition.
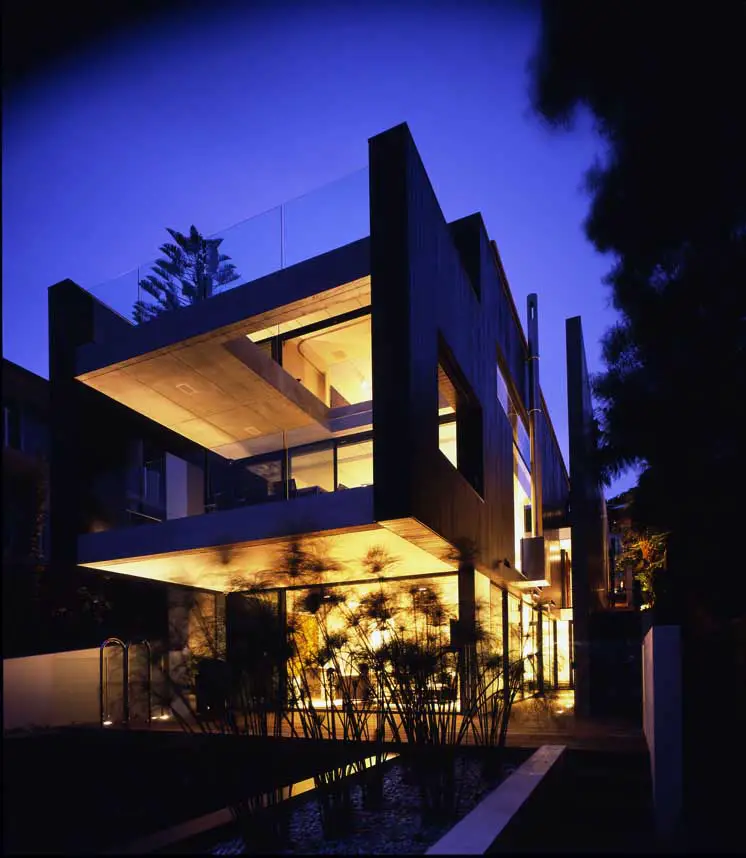
Design: alex popov & associates: Architecture and physical location have always been inseparable from one another. The location, its characteristics and its history are part of the emotive connections that form a sense of place and context. This project articulates the idea of a modernist approach to the peninsula’s traditional concept of a beachside dwelling.
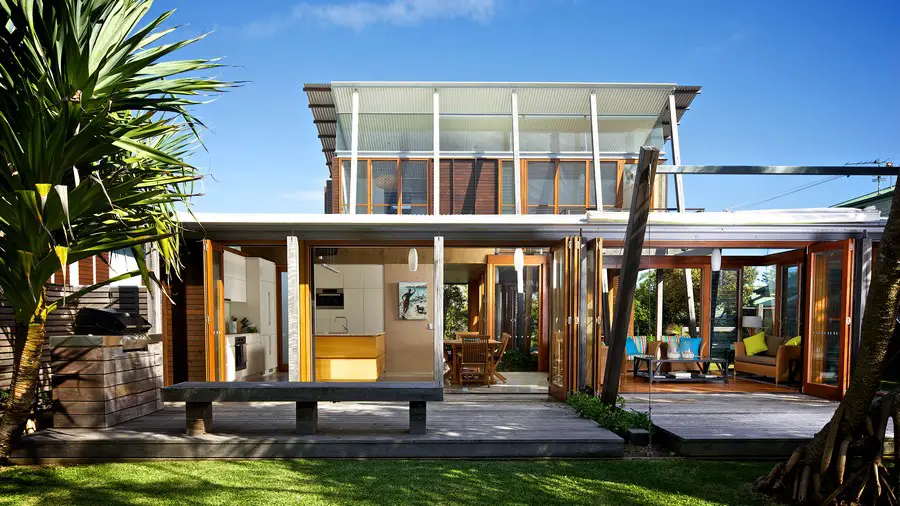
Design: Loucas Zahos Architects: Designed primarily as a holiday house, the Currimundi Beach House captures the essence of being away from routine, inviting relaxation, retreat and enjoyment of the spectacular beachfront location it shares.