Narrabundah House, Canberra suburban property
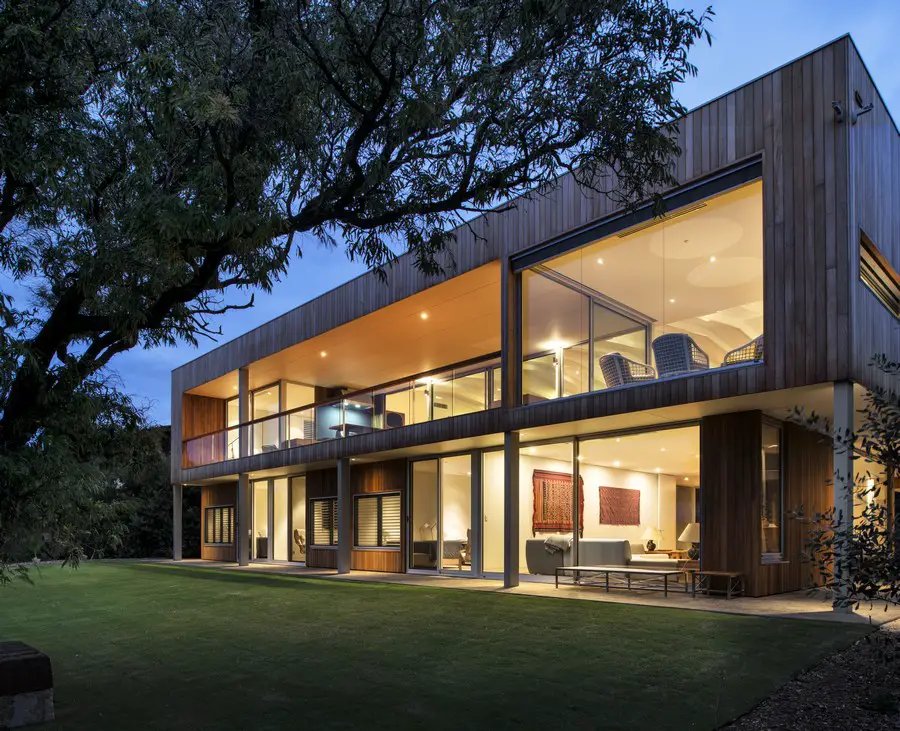
Narrabundah House

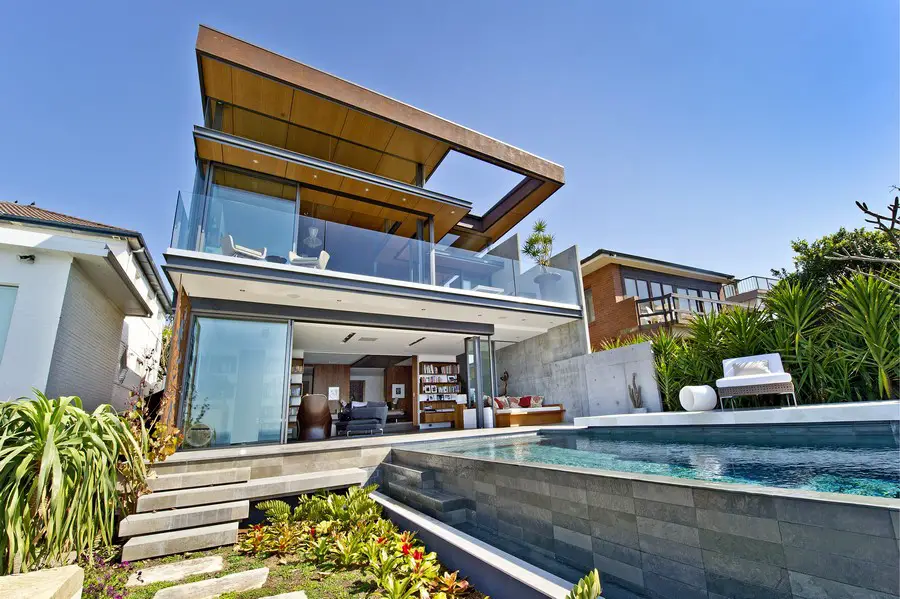
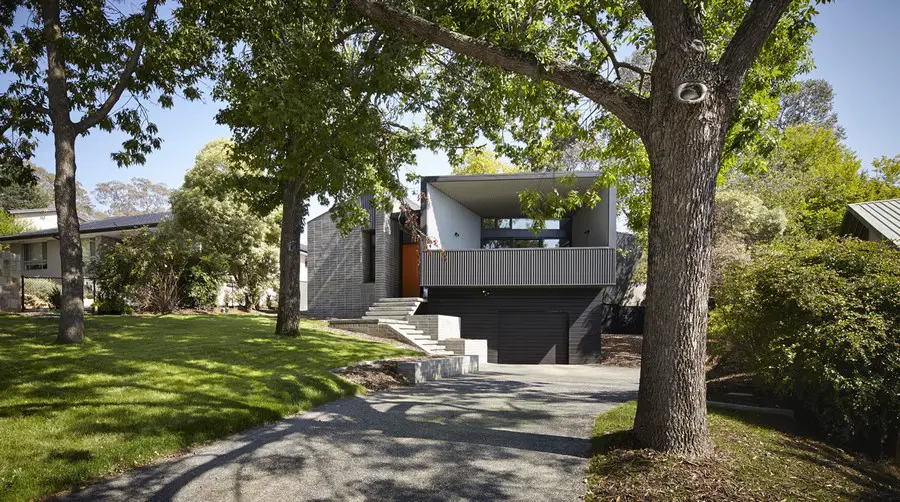
Design: Adam Dettrick Architects. Form follows function in this new home in Narrabundah, with different activities within the house uniquely expressed on the exterior. Spatially the home is defined by the separation of living areas from sleeping areas with a central hallway.
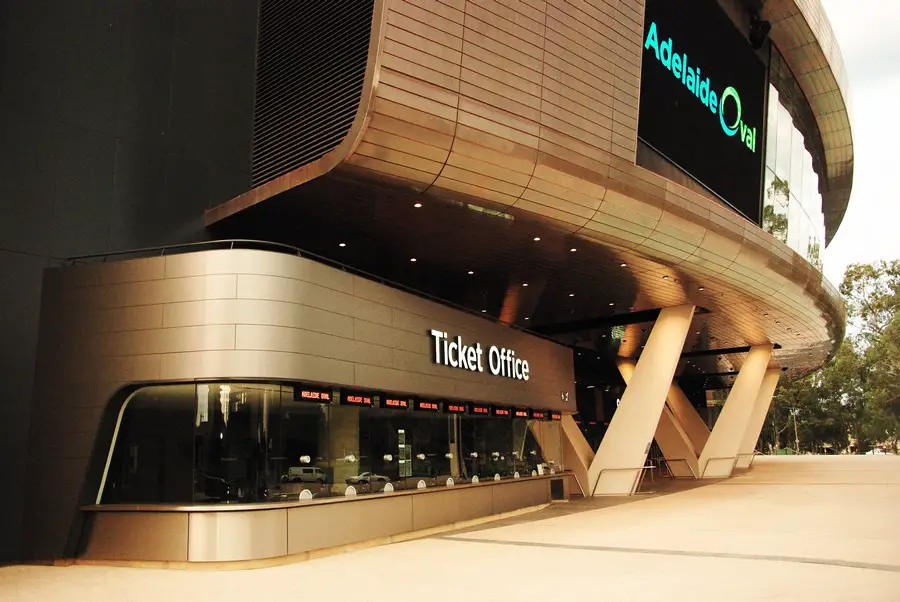
Adelaide Oval Entrance, Australian cricket ground

Adelaide Oval Entrance

Design: Cox Architecture: Visitors to the newly redeveloped Adelaide Oval – one of Australia’s most iconic sports venues – will now be greeted by a dramatic, cantilevered curved form over the main entrance, created from over 4,000 individual panels of Nordic Bronze from Aurubis

Eagle Bay Residence, Western Australia property

Eagle Bay Residence

Design: Paul Jones, Architect: Winner of the 2014 Master Builders Association Southwest Home of the Year and six other awards for construction excellence, this beautiful home was designed by renowned architect Paul Jones and Zorzi South,and stands tall on top of the dune, right on the beach at Eagle Bay.

Casa31 in Perth, Western Australia property

Casa31

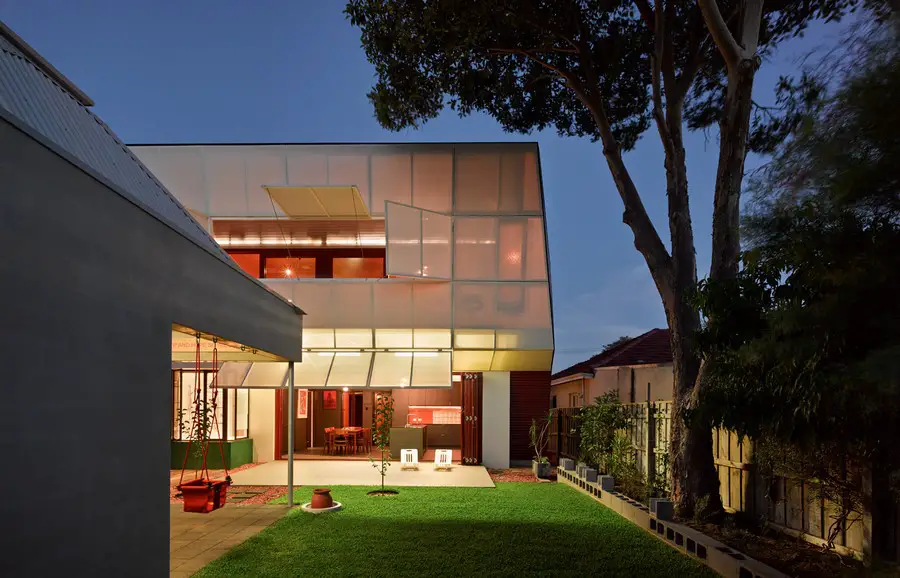
Design: Caroline Di Costa Architect and Iredale Pedersen Hook Architects: Conceptual Framework CASA31_4 Room House re-interprets the role of memory, tradition and social and cultural value in a rich spatial experience that is simultaneous familiar yet unfamiliar. The architecture preserves and reinterprets the past.

Nannup Holiday House Western Australia property

Nannup Holiday House

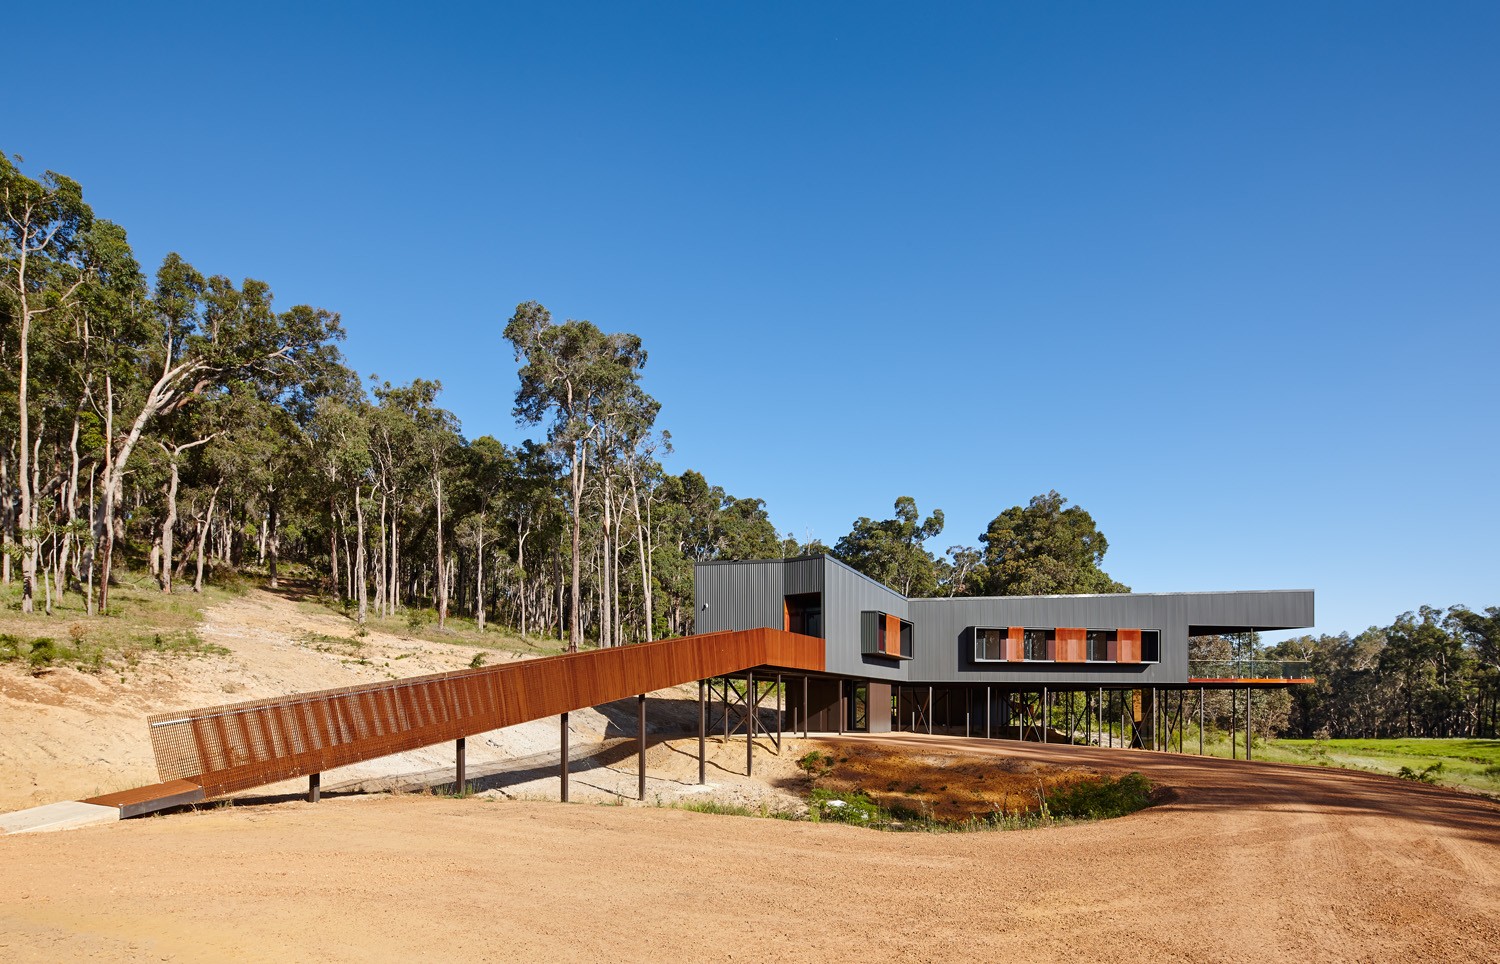
Design: Iredale Pedersen Hook Architects: The Nannup Holiday house forms part of a wandering path through the landscape from Perth to Nannup. This path dialogues with the landscape of intense forest, meandering river and rolling hills, each experience is carefully choreographed to enrich the occupancy of the house.

46 North Avenue Leichhardt, Sydney residence

North Avenue 1

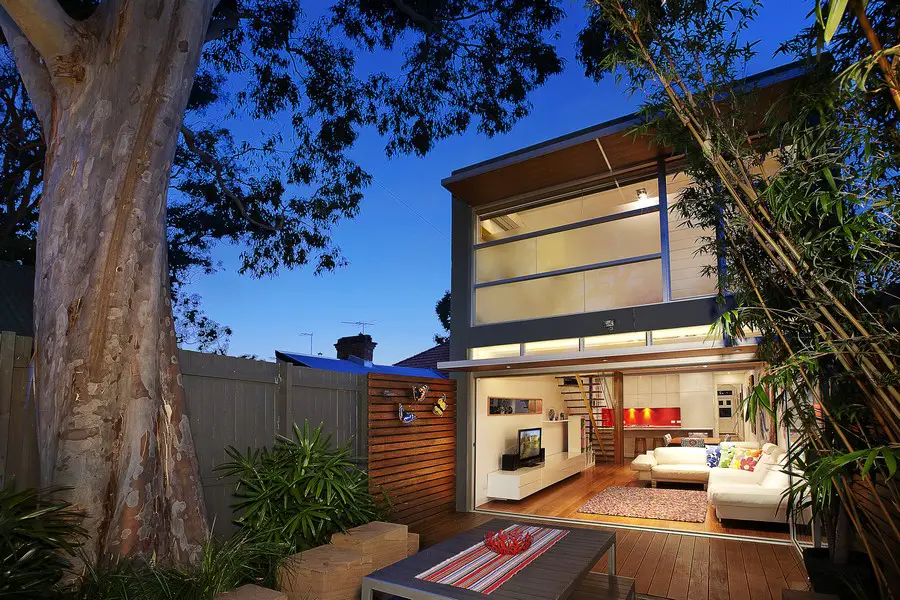
Design: Rolf Ockert Design: the site is located in a heritage conservation area that is fiercely protected by Leichhardt council. Being in one of the few streets in the Inner West Sydney that are still largely original in their streetscape, any alteration or addition was bound to be somewhere between controversial and impossible.

Fairfax Avenue Apartment, Bellevue Hills, Sydney

Fairfax Avenue Apartment 5

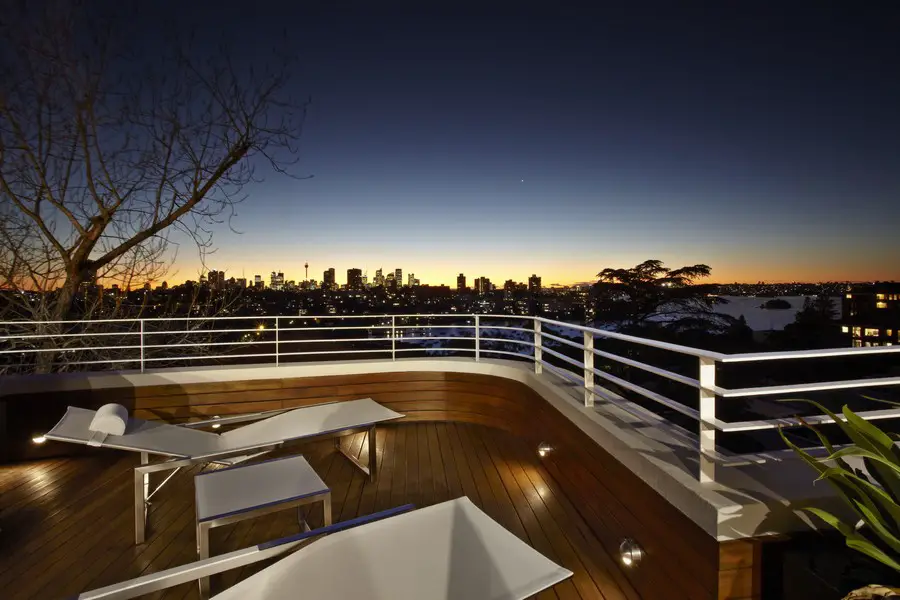
Rolf Ockert Design were approached by a bachelor who had just bought a penthouse apartment in an upmarket suburb of Sydney’s East. The apartment occupied the entire top floor of a 1940’s building and had great views over Sydney harbour.

Rubinsztein House, South Coogee residence

NSW Waterfront Property 5

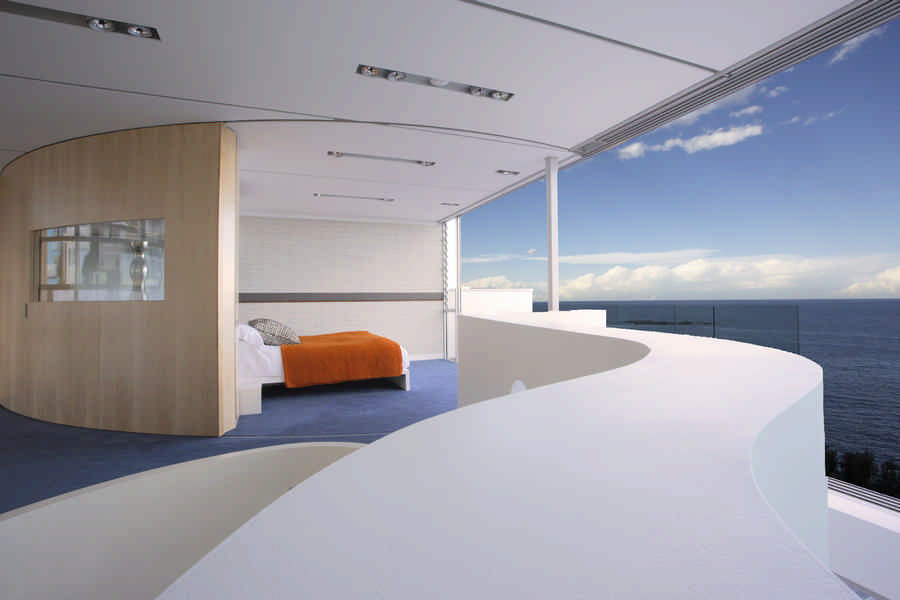
Design: Rolf Ockert Design: The client had just purchased the site, a small but stunningly located oceanfront property with panoramic views of the Pacific, when they were introduced to me.

Bronte House, Sydney, New South Wales coast home

Bronte House 5

The client approached Rolf Ockert Design architects to create house of their dreams on a site perched high over the Pacific Ocean, a home that was to make them feel like being on holiday every day.

Hill Top House, Armidale NSW home

Armidale House 2

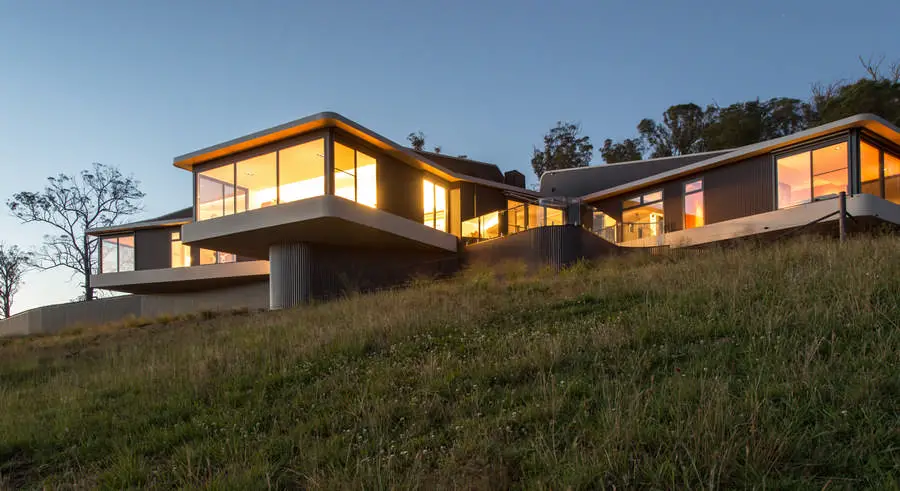
Design: Luigi Rosselli Pty Ltd – Architects: This hill top house is a concrete expression of Armidale’s unique meeting of rural life and culture, “agri-culture”, a town with a university and many other cultural institutions. The clients combine agribusiness with white collar occupations.

Abedian School of Architecture, Queensland building

Abedian School of Architecture

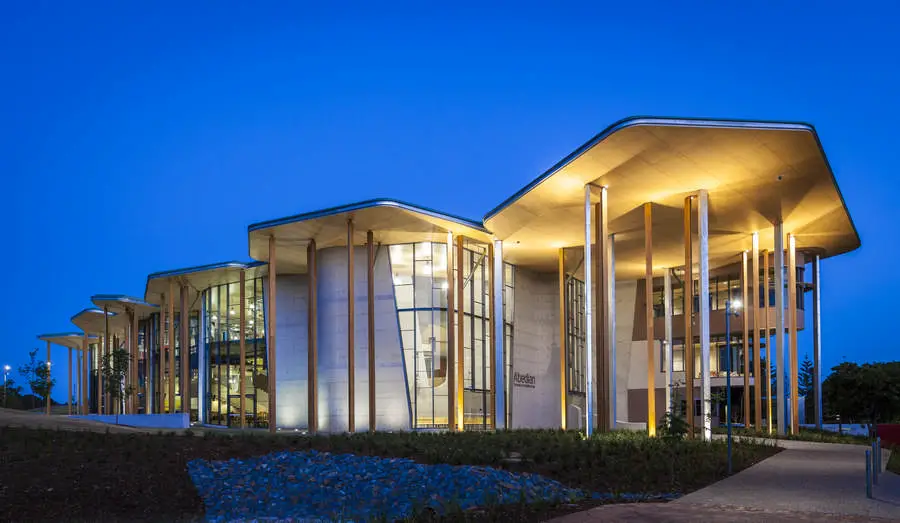
Design: CRAB Studio – Sir Peter Cook and Gavin Robotham: The Abedian School of Architecture is located on the campus designed in the 1980s by Arata Isozaki. It forms part of the Faculty of Architecture and Sustainable Design.

RAH Design Competition Australia: Royal Adelaide Hospital

RAH Design Competition Entry

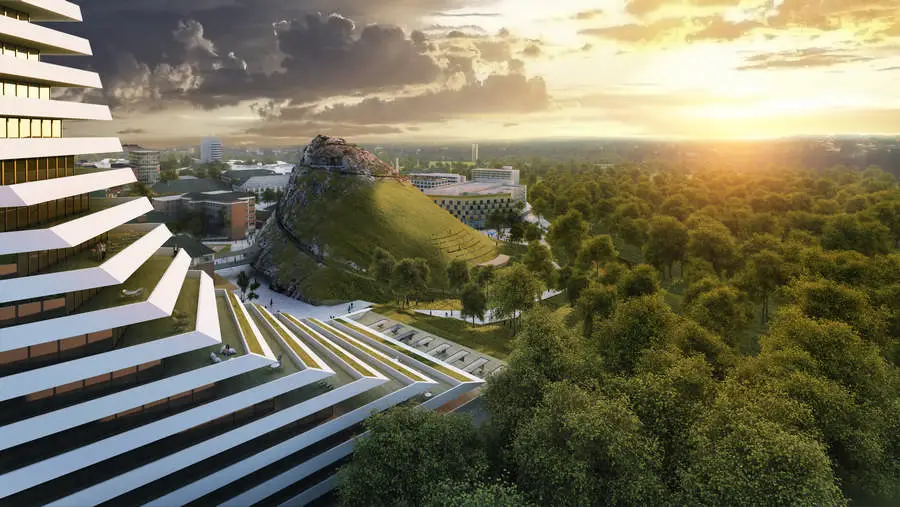
People’s choice award and joint 2nd prize in RAH competition, Adelaide, Australia: ‘Adelaide Rocks’ or ‘The Hill’ – architecture and urbanism: Nice architects + Mulloway studio ; landscape design: 2ka landscape architects ; sustainability consultant: Jasmine Palmer.

SAHMRI Building Adelaide Facility, Bio-research

SAHMRI Building Adelaide Facility

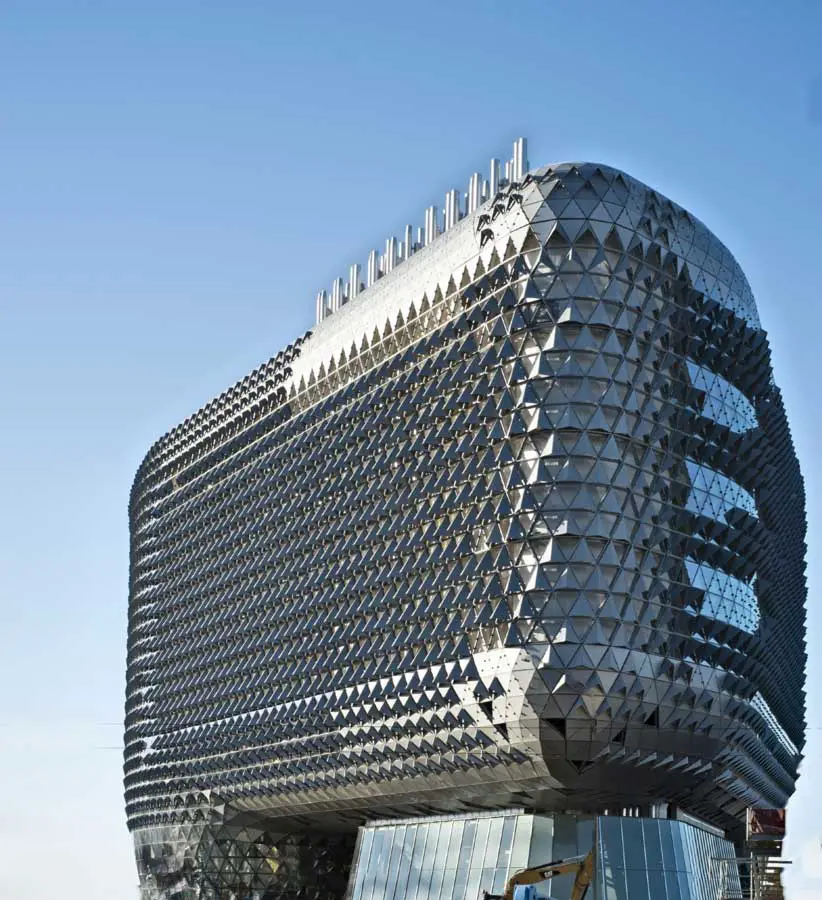
The SAHMRI building is a bio-research facility. The $200m building is federally funded. The SA Health and Medical Research Institute building is a new $200 million research facility currently under construction at the western end of North terrace

Royal Adelaide Hospital Design Competition

Royal Adelaide Hospital Design Competition

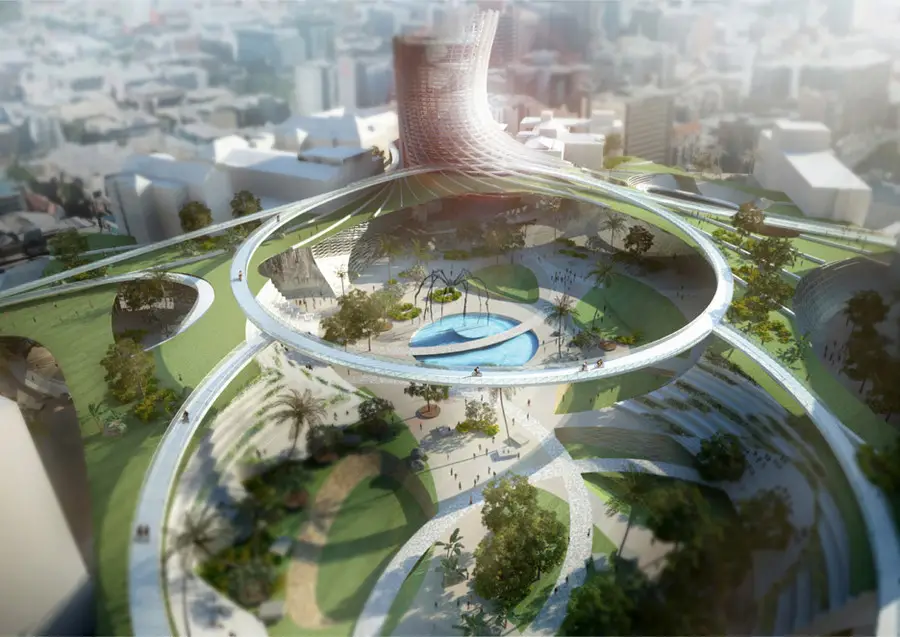
Due to the relocation of the existing Royal Adelaide Hospital the South Australian government called for an international competition to take a fresh look at how the existing hospital site could be used.