Drill Core Reference Library in Adelaide
Drill Core Reference Library

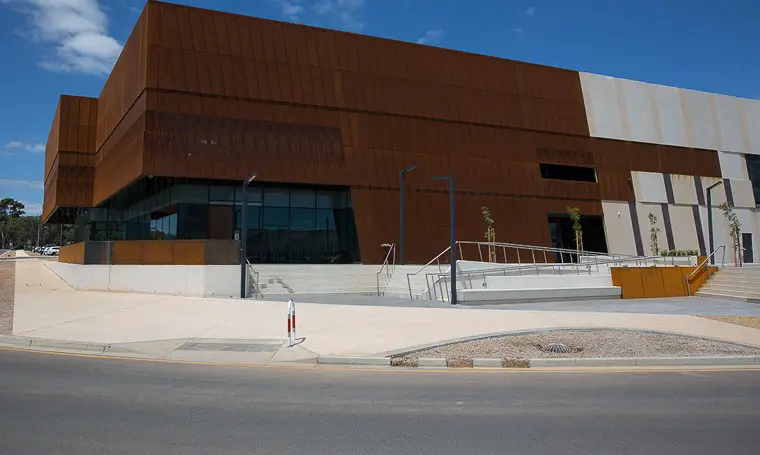
Design: Thomson Rossi Architects: this building will hold 7.5 million metres of drill core samples collected over 130 years of exploration from across South Australia. It can display up to 2km of cores on a series of automated conveyor belts in the main viewing area.
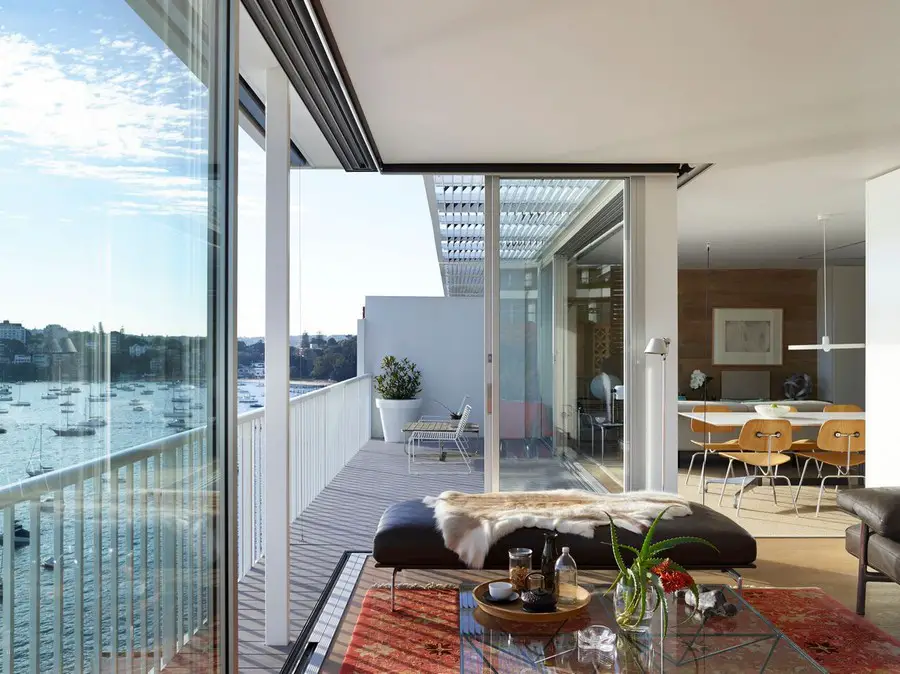
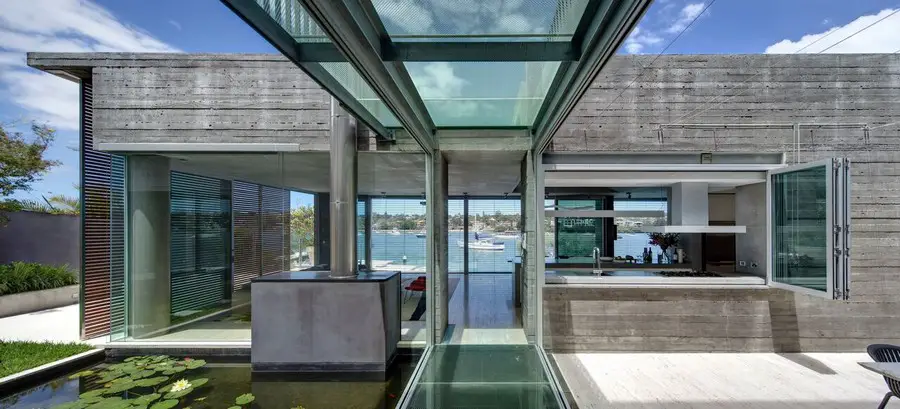
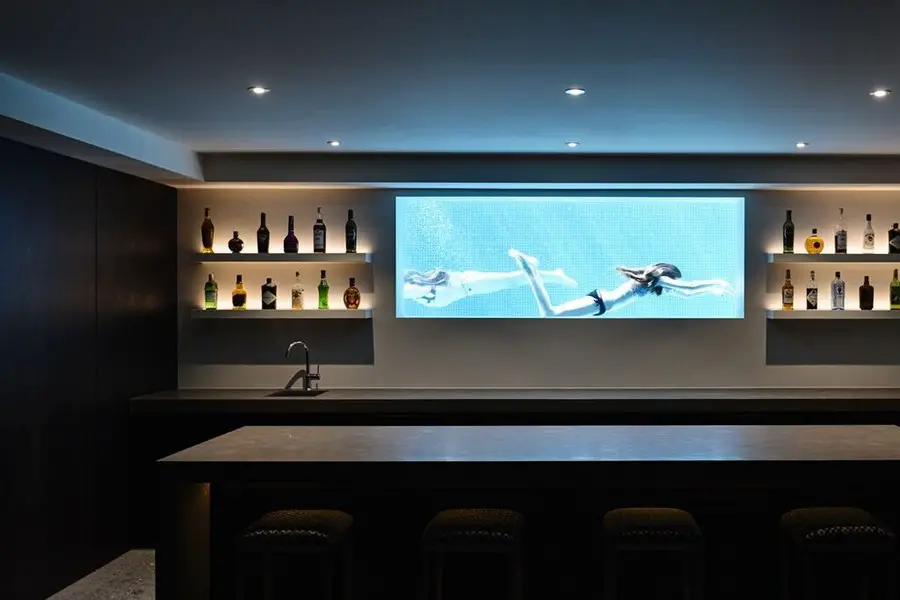
Darling Point Penthouse in Sydney, NSW property

Darling Point Penthouse

Design: Renato D’Ettorre Architects: up high overlooking Sydney’s stunning Harbour is the Darling Point Penthouse – a tranquil two bedroom home the owners regularly entertain friends and family.

Link House in Sydney waterfront home, NSW

Link House

Design: Renato D’Ettorre Architects: set on on of Sydney’s stunning waterways, the design of this house attempts to blur the boundary between the inside and the outside whilst maintaining a strong sense of distinction between privacy and openness.

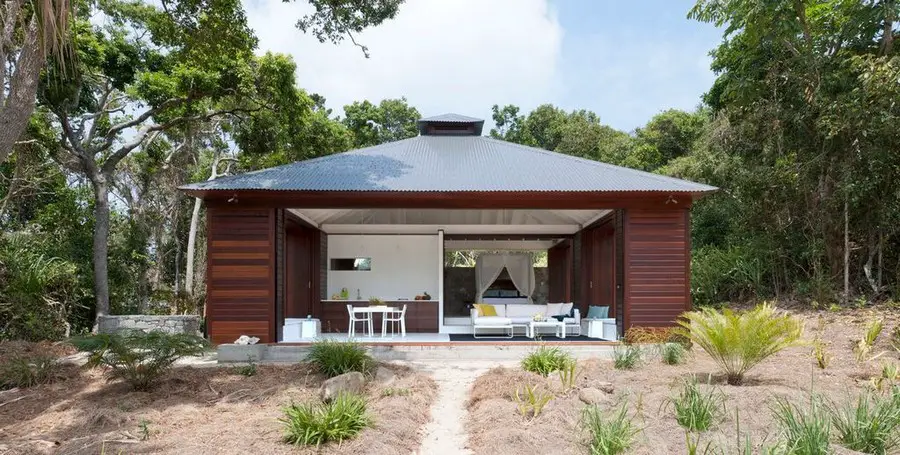
Tropical Beach House North Queensland

Tropical Beach House

Design: Renato D’Ettorre Architects: Exposed to the extremes of tropical elements the guiding principle was to incorporate glass against wind and rain and shutters in the heat and humidity.

Bungalow Court in Brighton, Melbourne, Victoria

Bungalow Court

Design: Steve Domoney Architecture: set in a quiet leafy cul-de-sac in the bay side suburb of Brighton, the first glimpse captured of our Bungalow Court project is of the kite-like roof canopy sailing aloft a solid upper level ‘hull’.

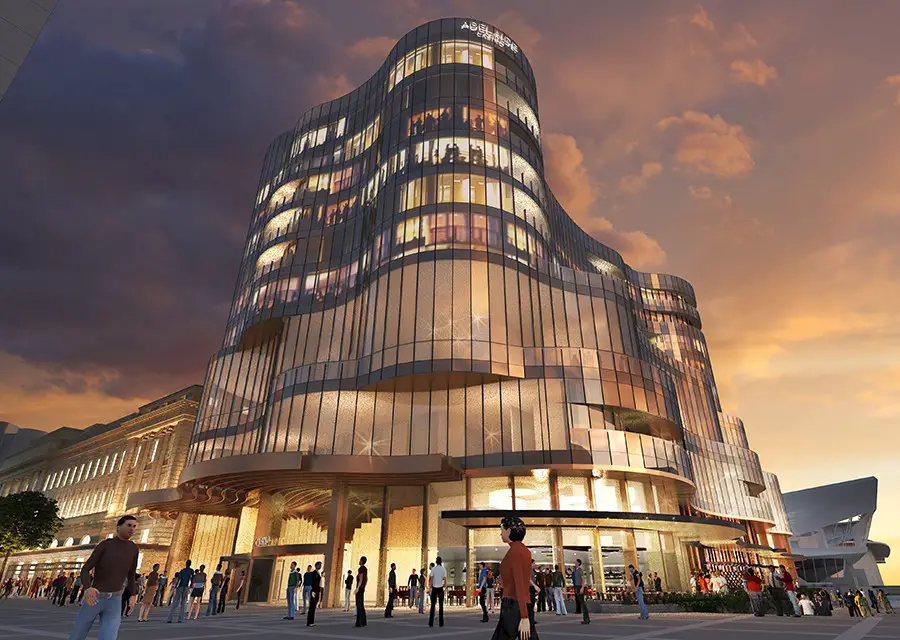
SKYCITY Building in Adelaide Casino

Skycity Building

Design: The Buchan Group, Architects: Planning Approval of the $300m expansion of SKYCITY Adelaide granted, paving the way for an “enduring and sophisticated icon” for Adelaide.

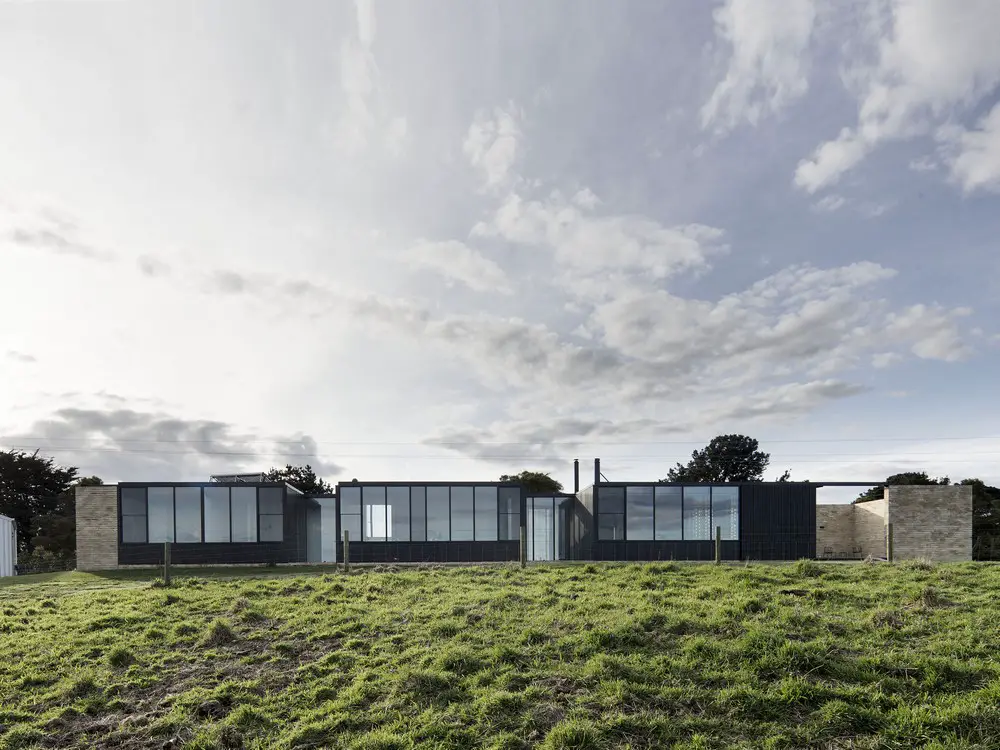
Fish Creek House in Victoria: Edition Office

Fish Creek House

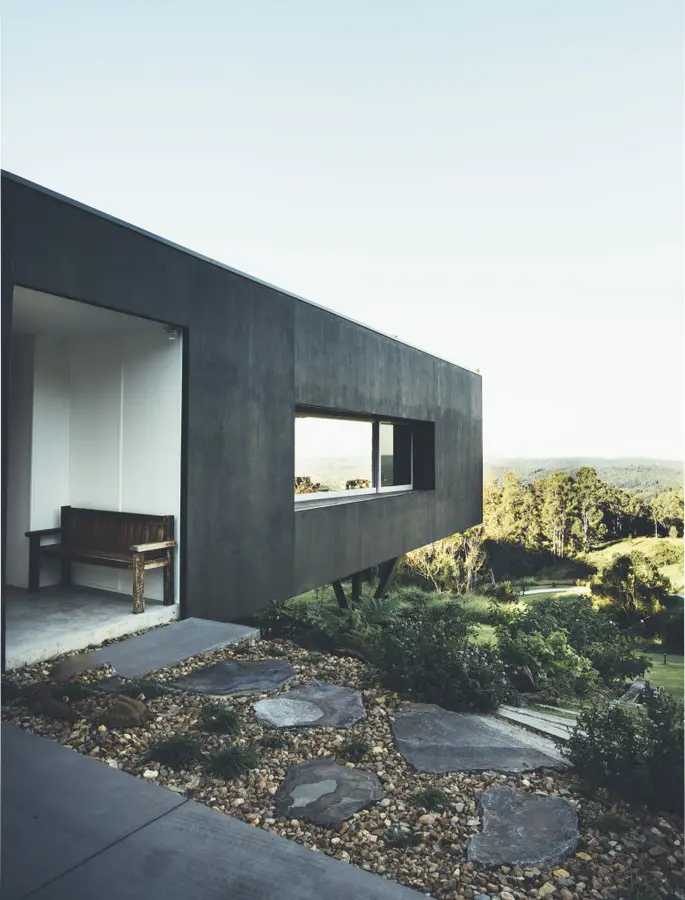
Architects: Edition Office: The residence sits firmly by a winding ridge-line on the outskirts of the small township of Fish Creek. The home protects itself with a textured yellow brickwork wall in response to its exposed position to harsh winds and a nearby country road.

SCAF Fugitive Structures Architecture Pavilion

SCAF Fugitive Structures Architecture Pavilion

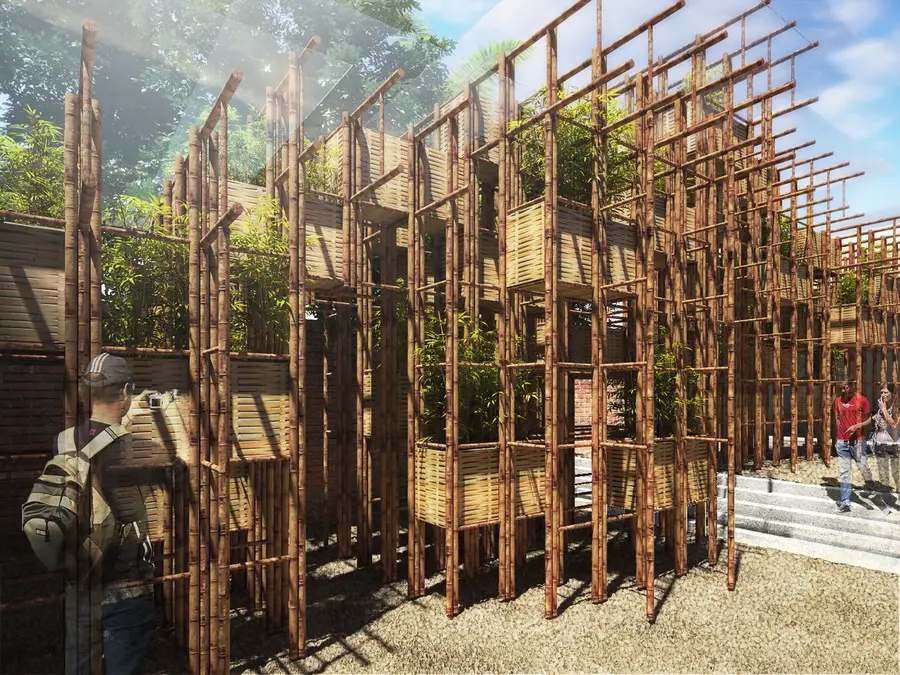
Design: Vo Trong Nghia Architects, Vietnam – one of the world’s edgiest architects will design the fourth iteration of SCAF’s Fugitive Structures architecture pavilion series in 2016, bringing his work to Australia for the first time.

Stealth House on the Sunshine Coast, Queensland

Stealth House

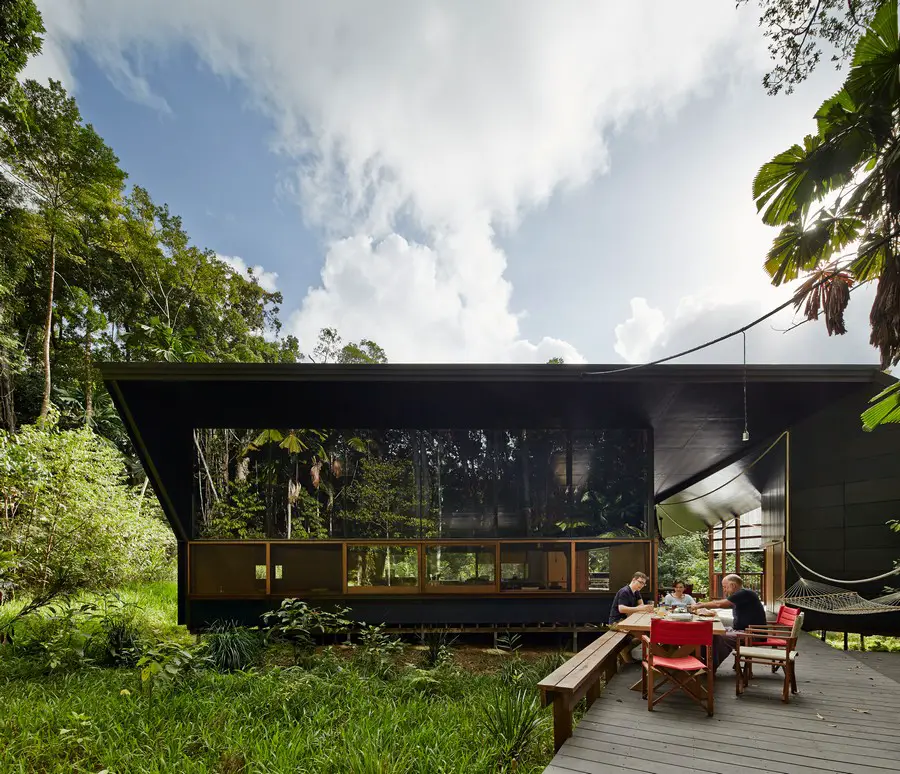
Design: Teeland Architects: one of the challenges was to configure a design that enabled the house to have views towards the ocean to the east, as well as maximizing the north facing glass to capture winter sun and north views to the creak and rainforest.

Subicon Valley Stadium in Perth, Western Australia

Subicon Valley Stadium

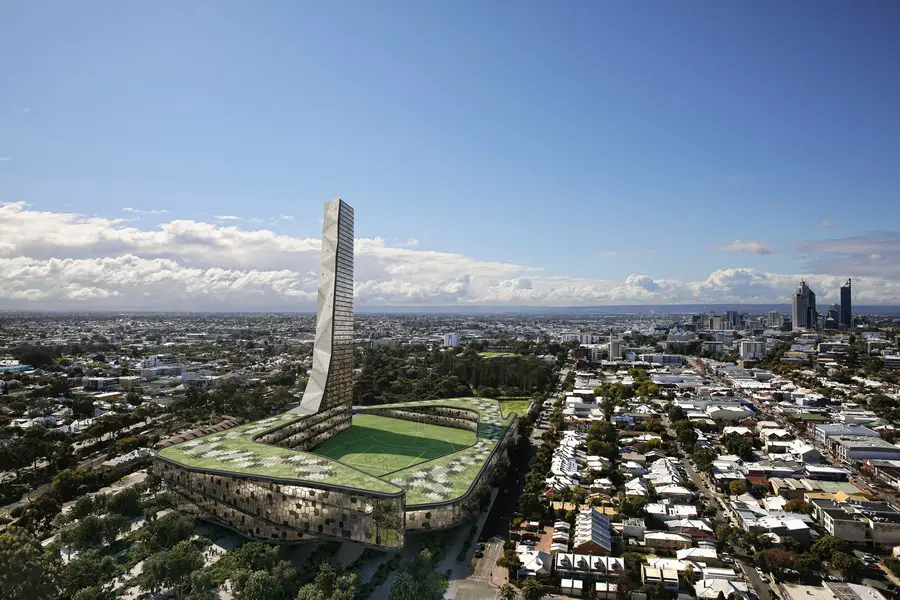
Design: JCY Architects and Urban Designers: Subiaco Oval and football is synonymous with Subiaco and the relocation of the new AFL stadium to the Burswood peninsula is going to have a significant impact on the prosperity and the amenity of this area.

The Fiona Stanley Hospital in Perth, Western Australia

The Fiona Stanley Hospital in Perth

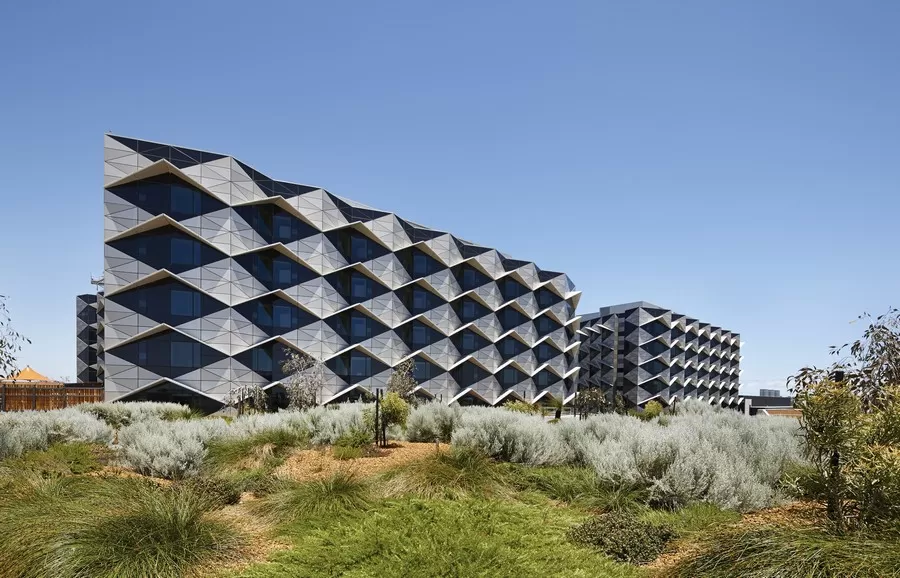
The Fiona Stanley Hospital in Perth, Western Australia, is a medical complex in which design and landscape play a key role in supporting patient recovery. It is a successful demonstration of the benefits of a holistically designed environment for patients, staff and guests.

Australia Forum Centre in Canberra, ACT building

Australia Forum Centre in Canberra

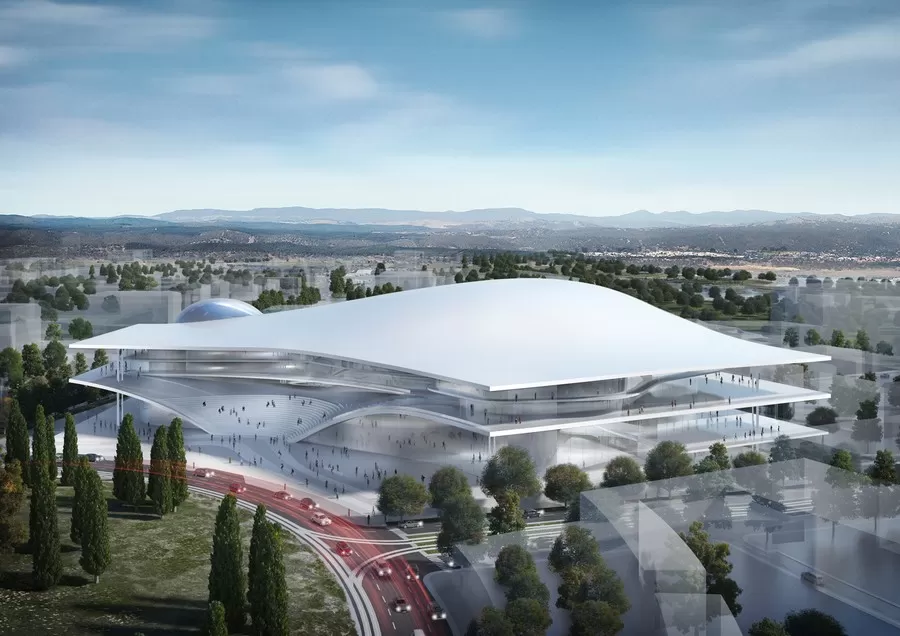
On the other side of the world, a nine-member judging panel unanimously rewarded the Italian excellence selecting Rome-based architects Massimiliano and Doriana Fuksas with Guida Moseley Brown Architects to design a new and expanded convention centre located in the heart of Canberra.

Hello House in Richmond, Melbourne, Victoria

Hello House in Richmond, Melbourne

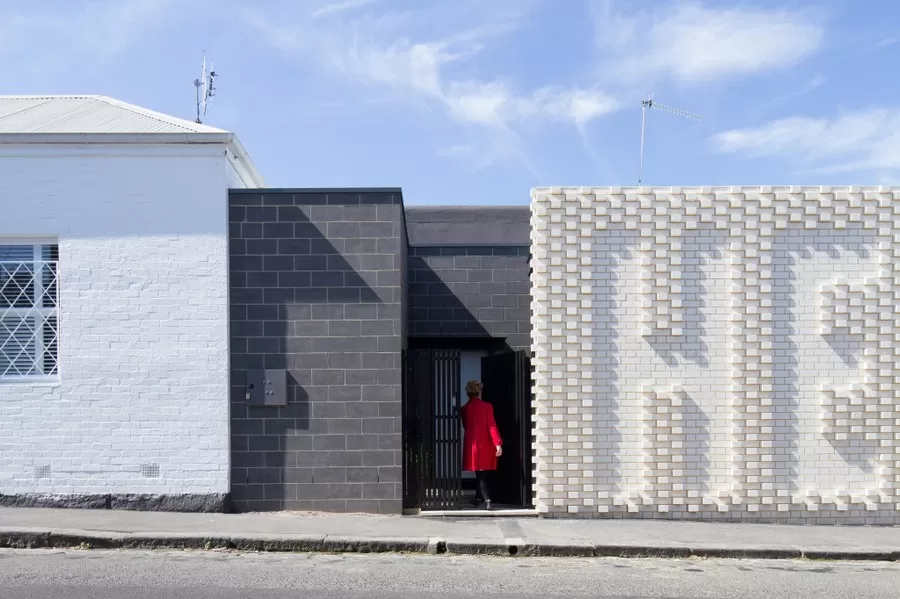
The Hello House is a two-bedroom Victorian-era home and creative studio (and former shop) in Richmond, Melbourne (VIC), Australia, design by OOF! Most noticeably, the home features a large, white-brick wall featuring the word ‘HELLO’