Life on MAARS House in Perth, Western Australia
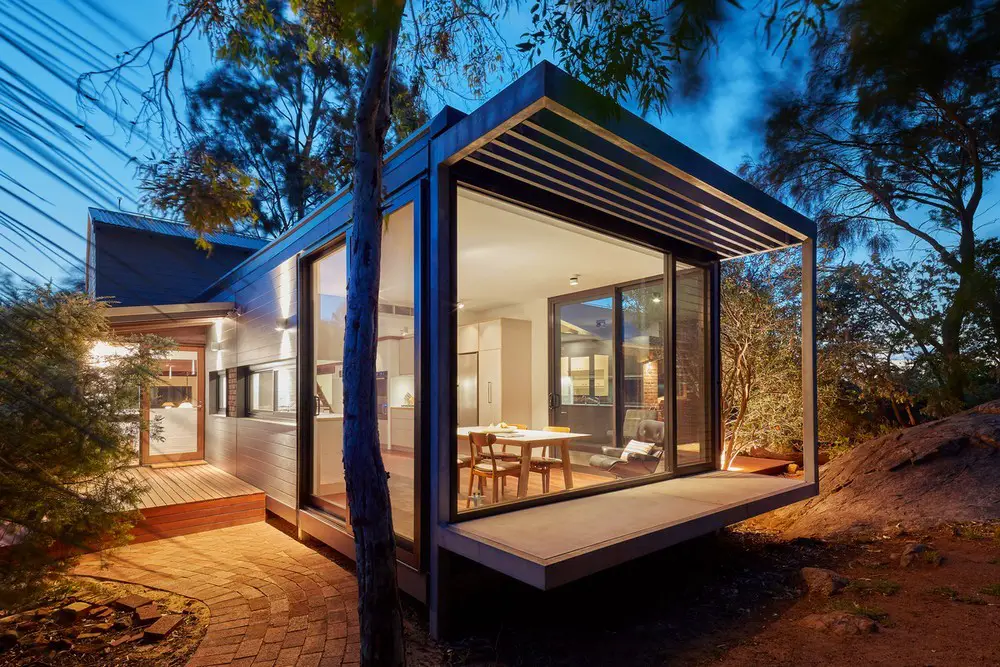
Life on Maars

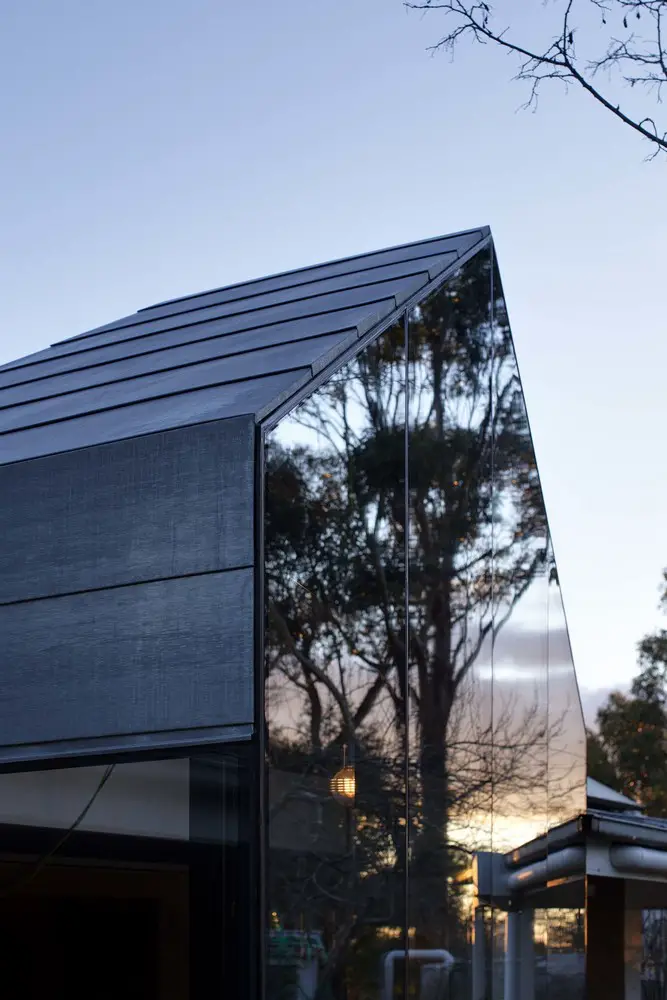
Located on a granite outcrop of the scarp, this small project is a restrained piece of contemporary design by maarch*, a steel and glass box.
This site, required careful consideration of the placement of the architectural solution within the natural environment.

Adelaide Contemporary International Contest

Façade of SAHMRI

South Australia architectural competition news – shortlist includes BIG – Bjarke Ingels Group, David Chipperfield Architects, Diller Scofidio + Renfro, from 107 teams formed from 525 individual firms to design Adelaide Contemporary – a second site for acclaimed Art Gallery of South Australia.

Fringe Apartments in Perth, Western Australia

Fringe Apartments in Perth

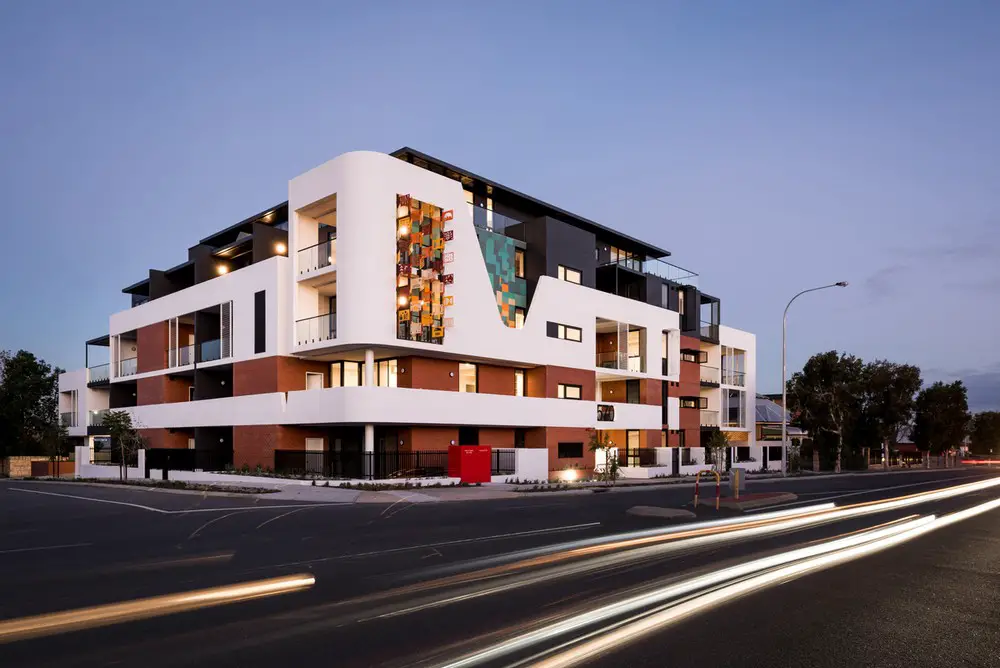
MJA Studio designed the Fringe Apartments in Perth. The building is located on a corner site with excellent solar access to the North and with city views to the South and is strategically placed halfway between both the Beaufort and Angove High Streets.

Living Screen House in North Bondi, Sydney, NSW

Living Screen House

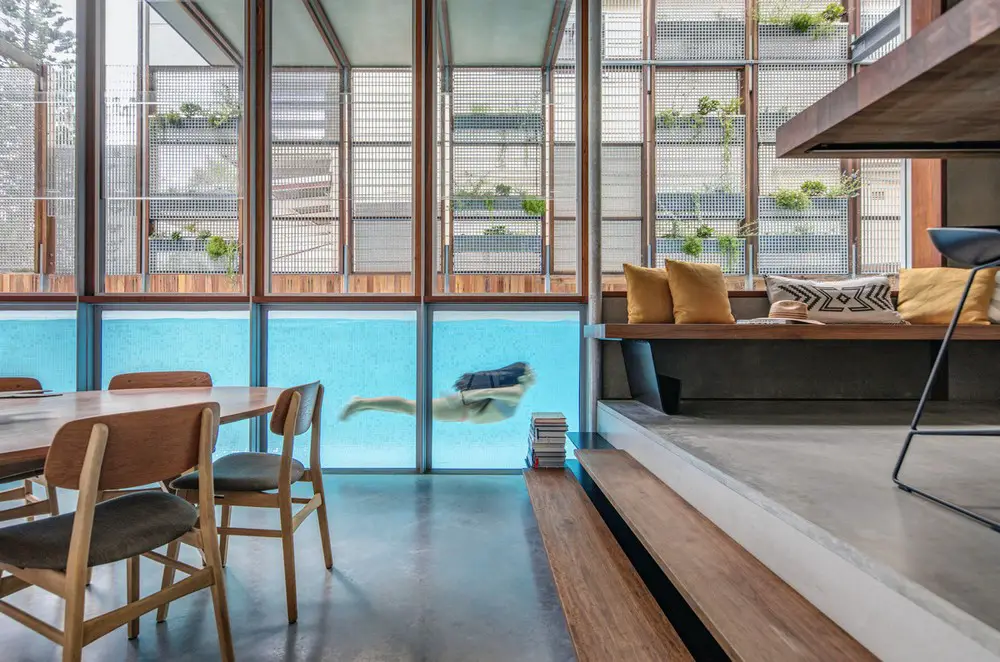
Living Screen House is a stunning single-family residence designed by CplusC Architectural Workshop and located in North Bondi, a coastal suburb of Sydney, Australia. The client’s brief was for a home which could be both a springboard for entertaining and a private family retreat.

The Pocket in Perth, Western Australia

The Pocket

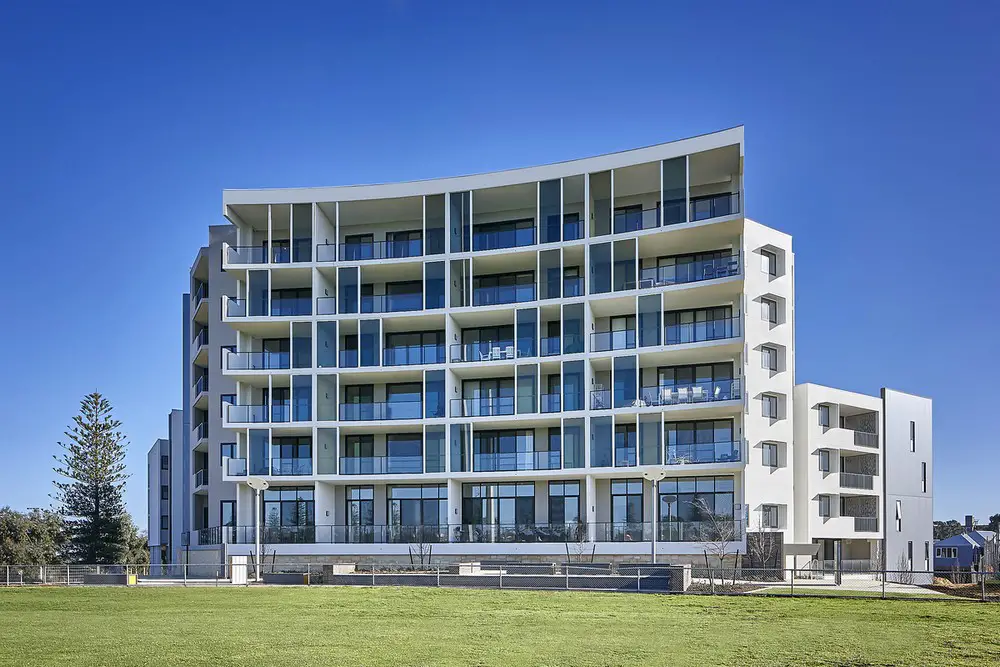
Designed by Cameron Chisholm Nicol The Pocket features 95 apartments across 5 and 6 storeys, and offers a diversity of apartment types in one-, two- and three- bedroom configurations to accommodate different lifestyles and budgets.

Grasmere House in Hawthorn, Melbourne, Victoria

Grasmere House

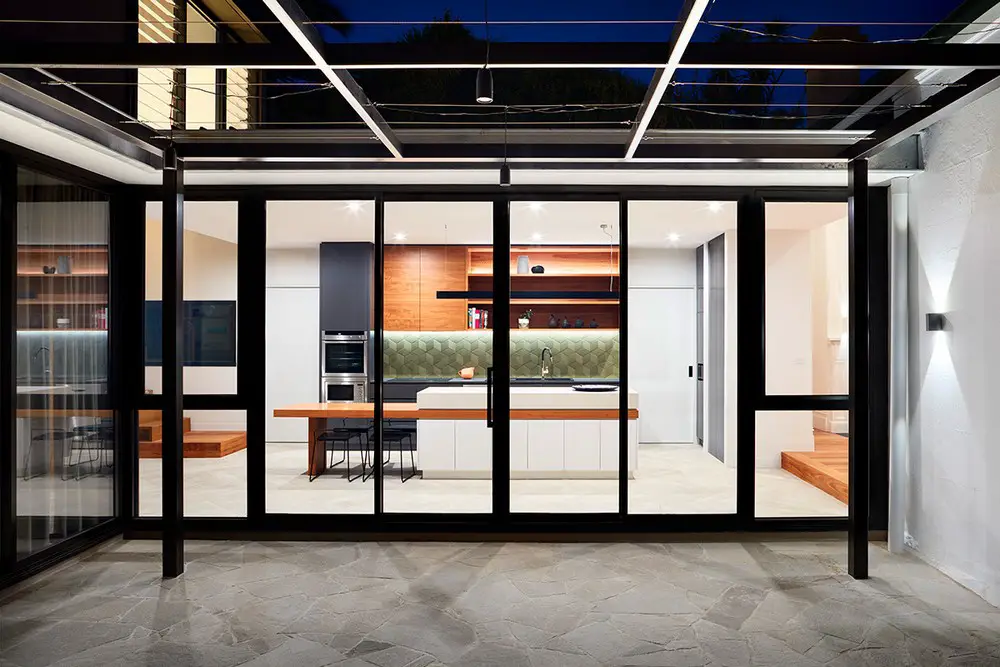
Located in Hawthorn, this early Victorian House, known as ‘Grasmere’, has been transformed, by architects Bryant Alsop, into a bright and welcoming family home, whilst retaining and celebrating its original Victorian character.

Dalkeith on Waratah in Perth buildings, WA

Dalkeith on Waratah in Perth

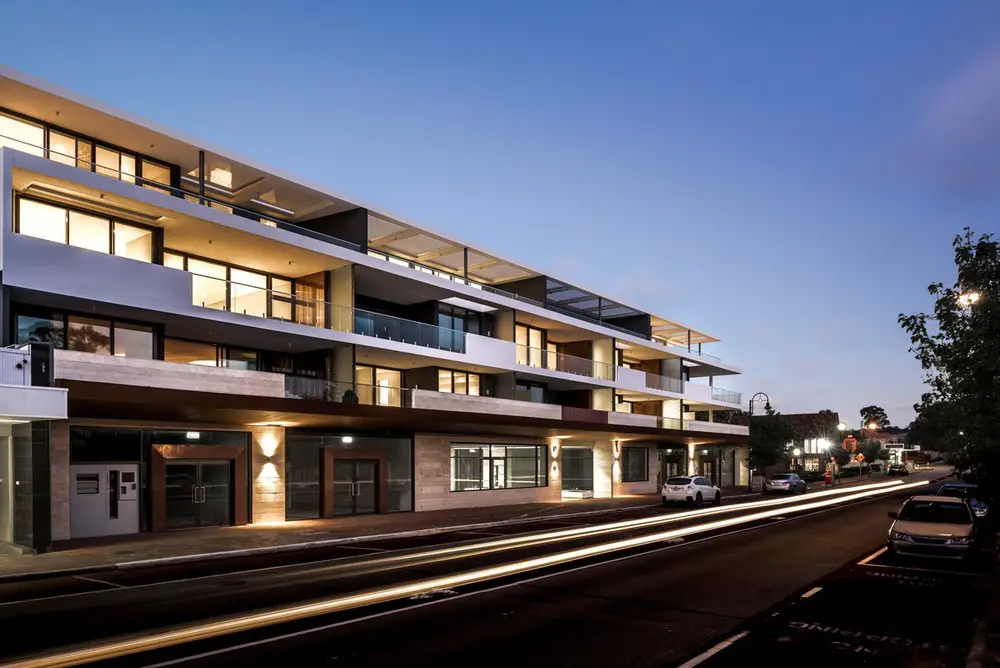
Dalkeith on Waratah designed by MJA Studio is a four storey mixed use development project and the first large scale development on Dalkeith’s main commercial strip in more than 30 years.

Two Halves House in the Daylesford Region

Two Halves House

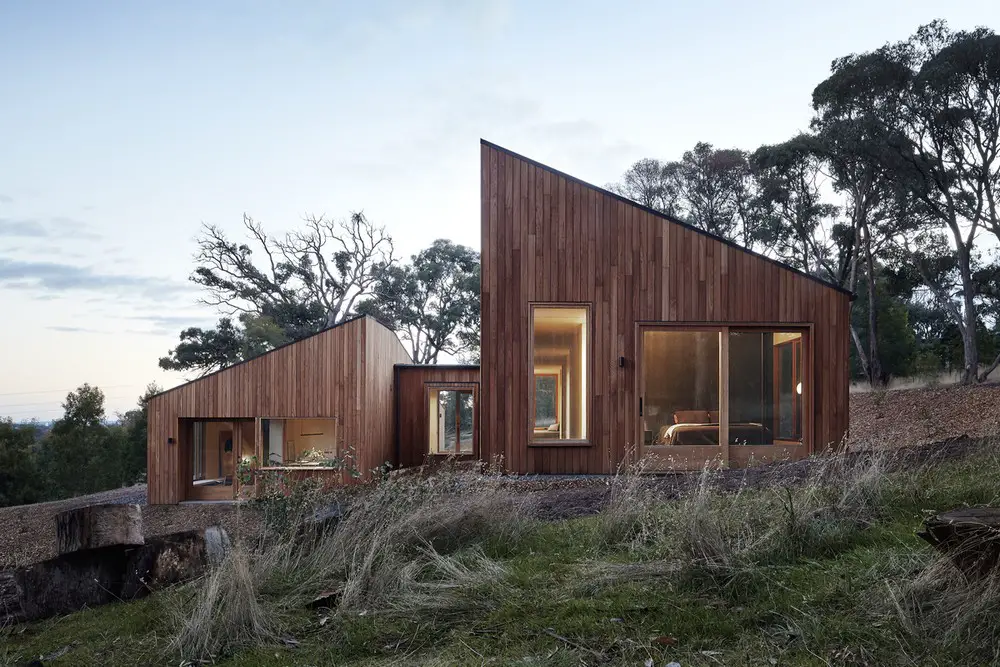
Two Halves House is Moloney Architects’ latest residential project. A family home in Malmsbury, Victoria, that responds to its clients’ sociable living style, as well as its beautiful bushland surrounds.

Mexican Swiss Chalet Malmsbury, Victoria

Mexican Swiss Chalet

The sunroom extension was designed, by Perversi-Brooks Architects, to draw more light deeper into the living areas, but also to visually extend the living space of the house out into the landscape.

Realm Apartments in Adelaide, South Australia

Realm Apartments in Adelaide

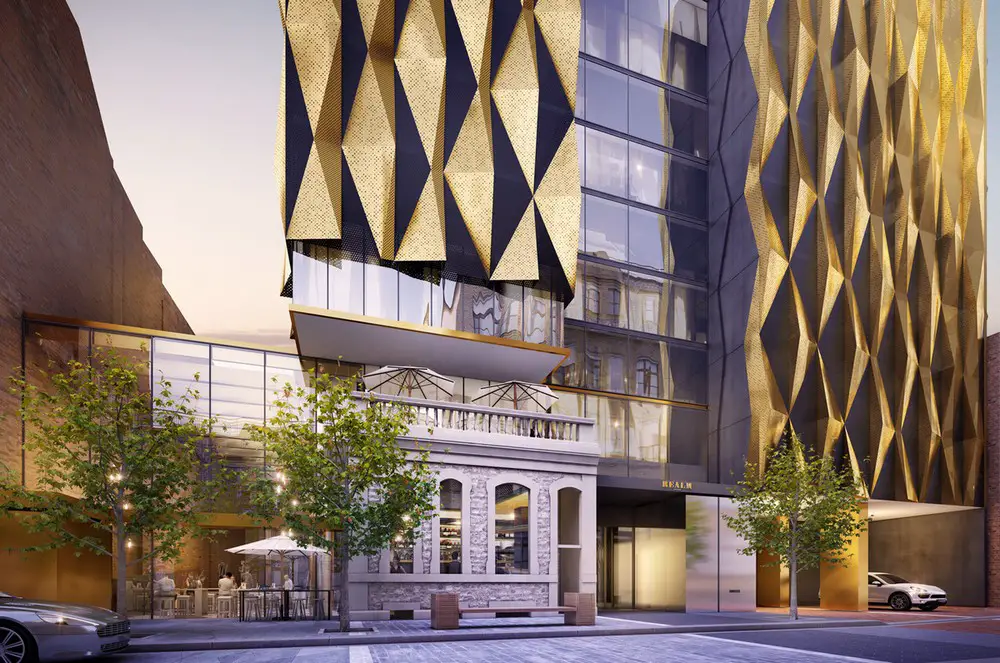
Adelaide may be known for churches, wine, and the Crows, but a lofty city skyline is definitely not one of the recognisable features of this mini-metropolis. Elenberg Fraser is here to change all that with our new mixed-use building on Austin Street in Adelaide’s CBD.

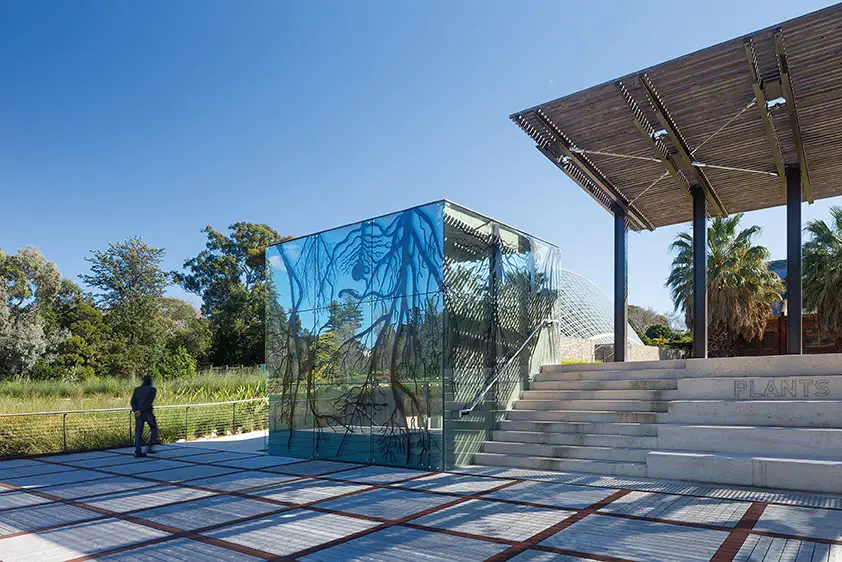
Adelaide Botanic Gardens Wetland landscape

Adelaide Botanic Gardens Wetland

TCL’s Adelaide’s Botanic Gardens Wetland has won the 2017 Sustainability Award for Landscape and Urban Design. The Wetland is a highly urbanised waterway near the centre of Adelaide.

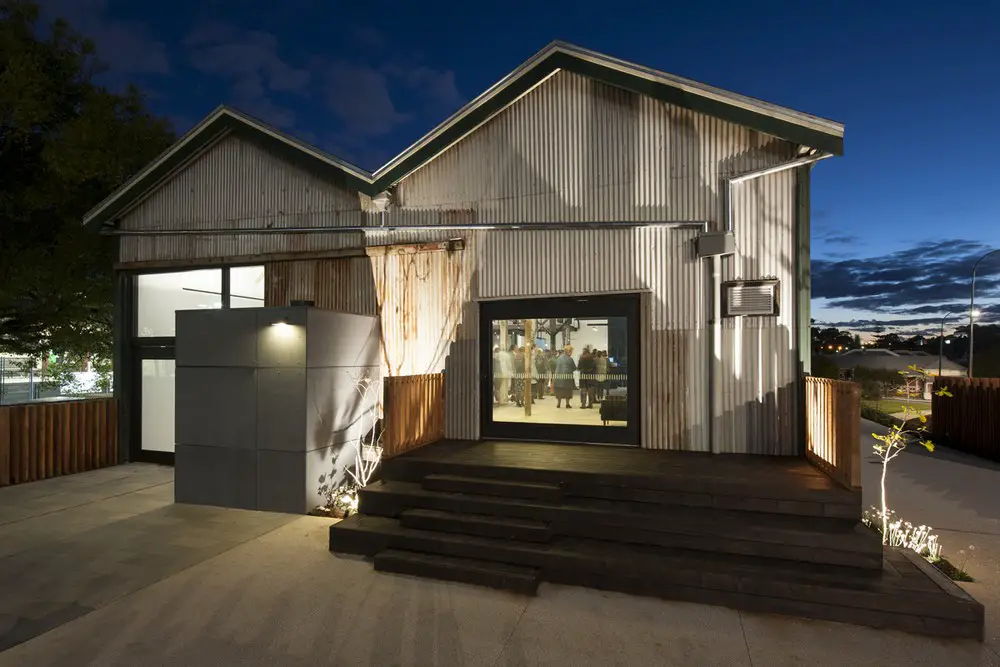
The Goods Shed in Claremont, Perth, Western Australia

The Goods Shed in Claremont

Change and Culture are the drivers behind the re-invigoration of The Goods Shed. Cox Howlett & Bailey Woodland with Griffith’s Architects provided the design direction and worked with FORM and Landcorp to achieve this successful transformation.

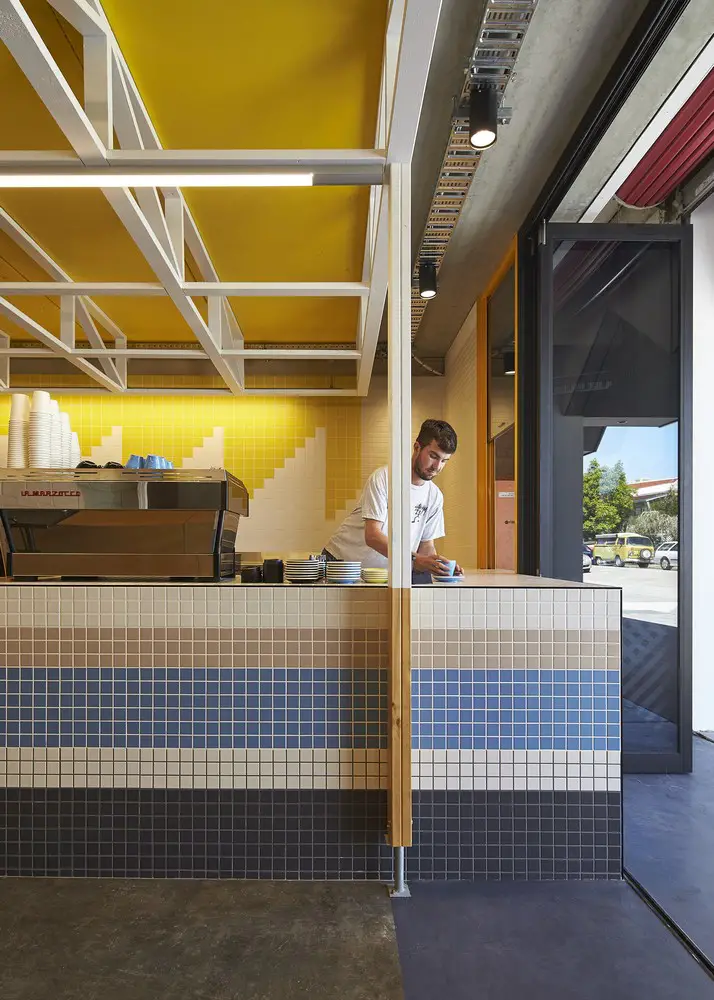
Claisebrook Design Community in Perth, WA

Claisebrook Design Community

Cox Architecture transformed an existing sawtooth warehouse and office into a flexible space for entrepreneurship. Situated in a pocket marked by turn-of-the-century terraces and light industry, this project reinstates the area as an urban village.