Gaia River Douro Duplex in Porto, Portugal
post updated 15 July 2026
Architects: Sabrab Architecture
Location: Vila Nova De Gaia, Porto, northern Portugal
Photos: Sabrab Architecture
8 July 2025
Riverside Serenity – A Duplex Flat by SABRAB Architecture on the Douro River
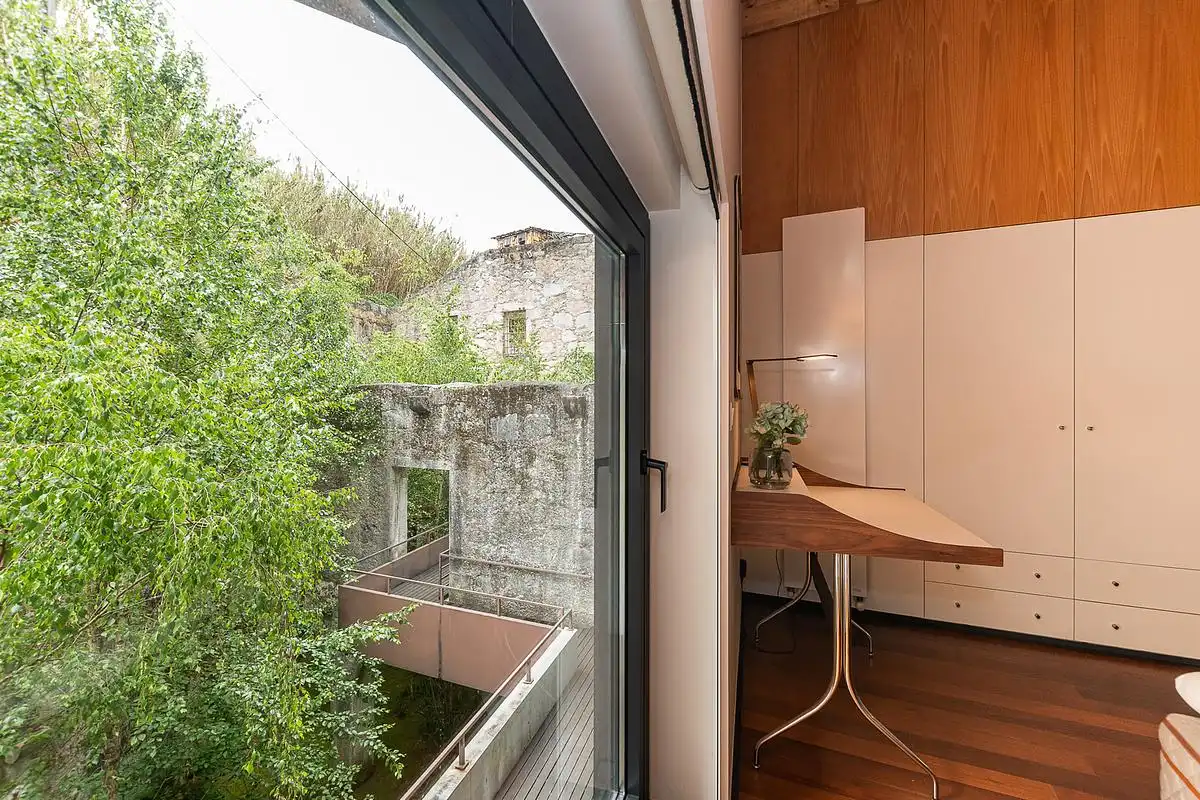
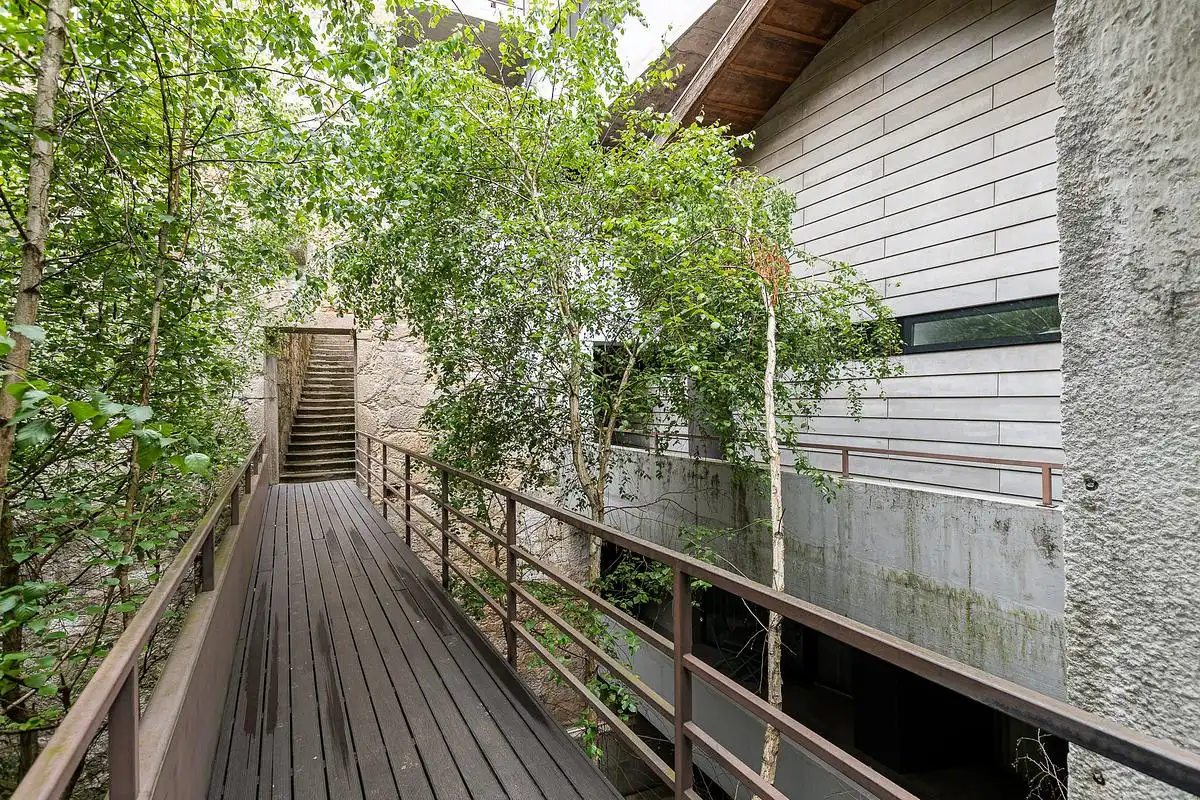
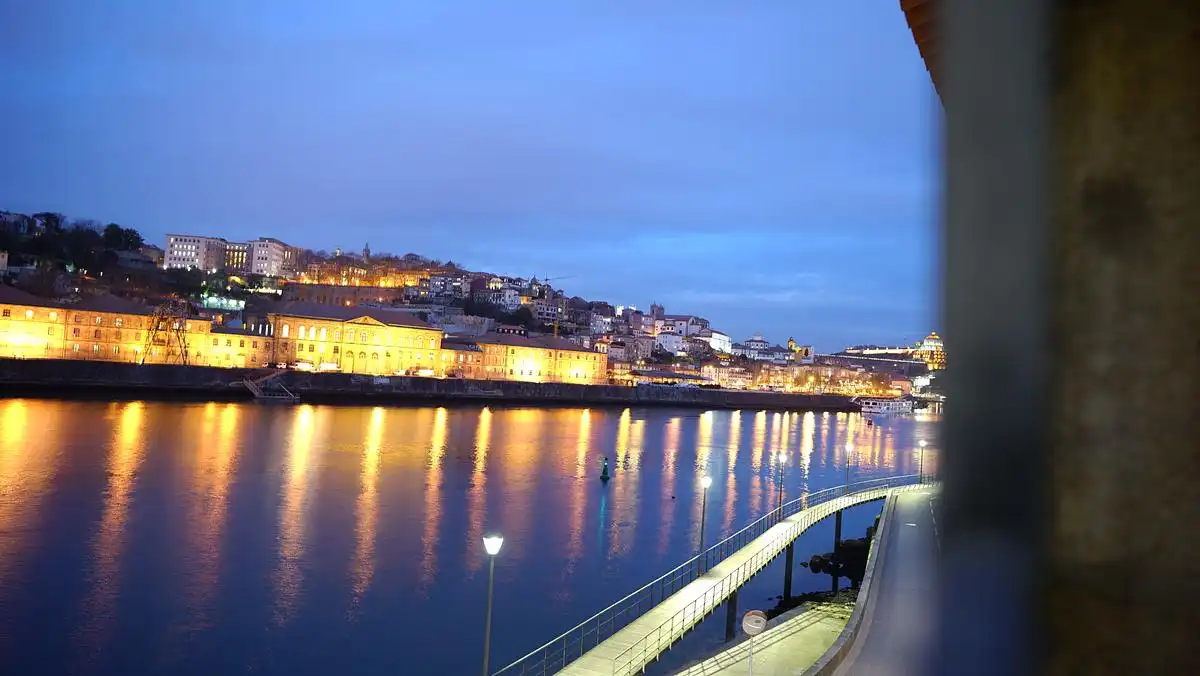
Perched directly on the edge of the Douro River in Porto, Portugal, this stunning duplex flat designed by SABRAB Architecture harmoniously blends traditional elements with contemporary comfort. Occupying a historic riverside building, the 150 sqm apartment is a refined showcase of the firm’s sensitivity to place, light, and material.
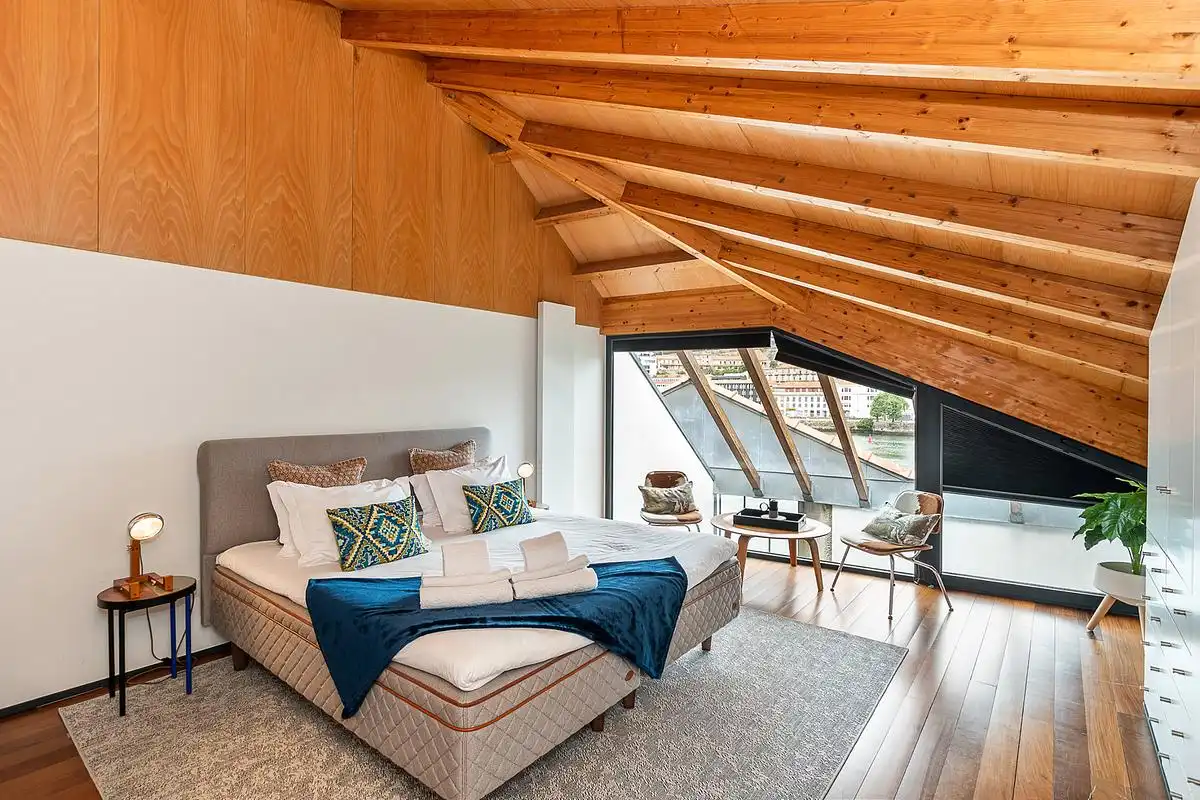
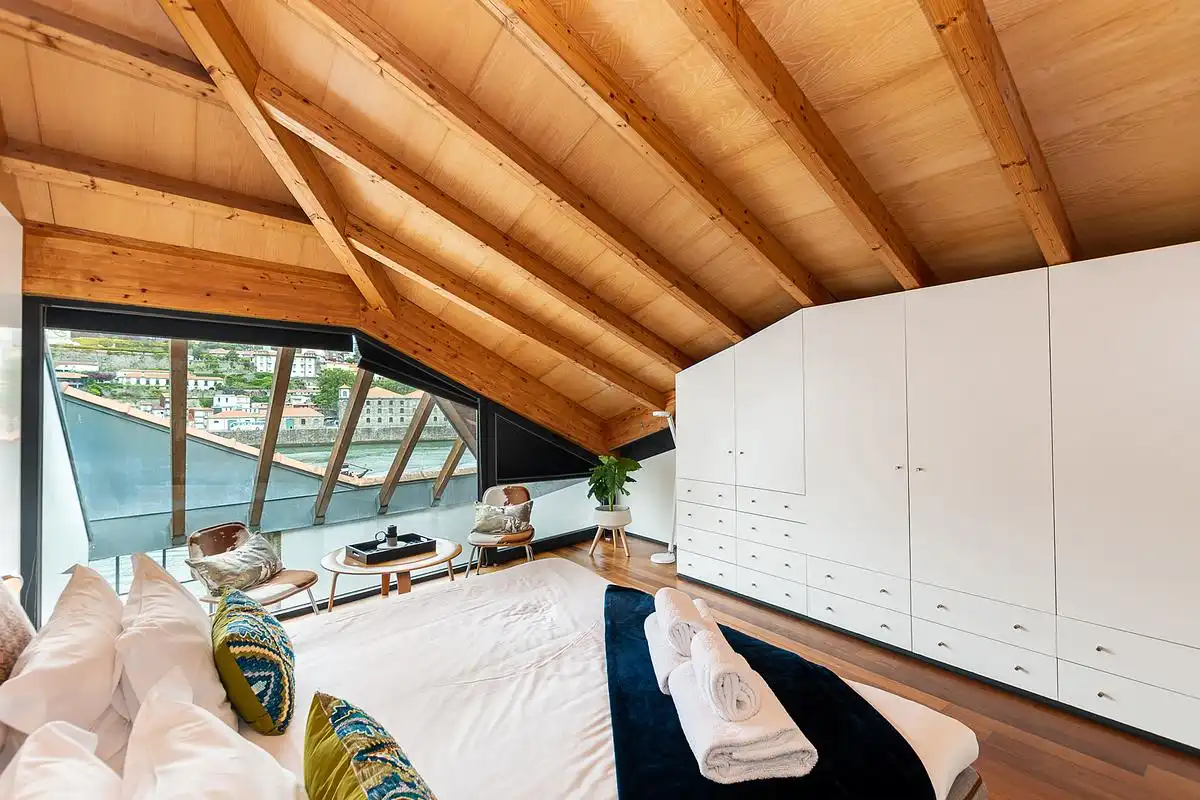
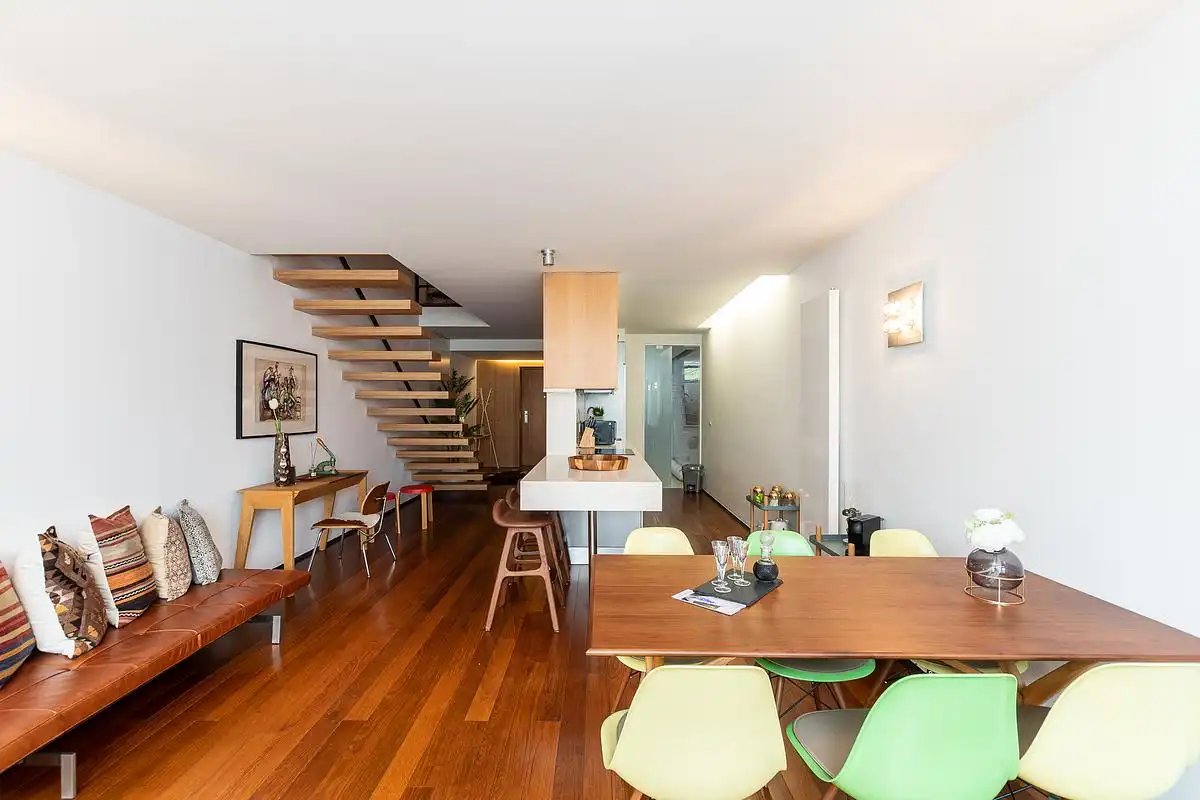
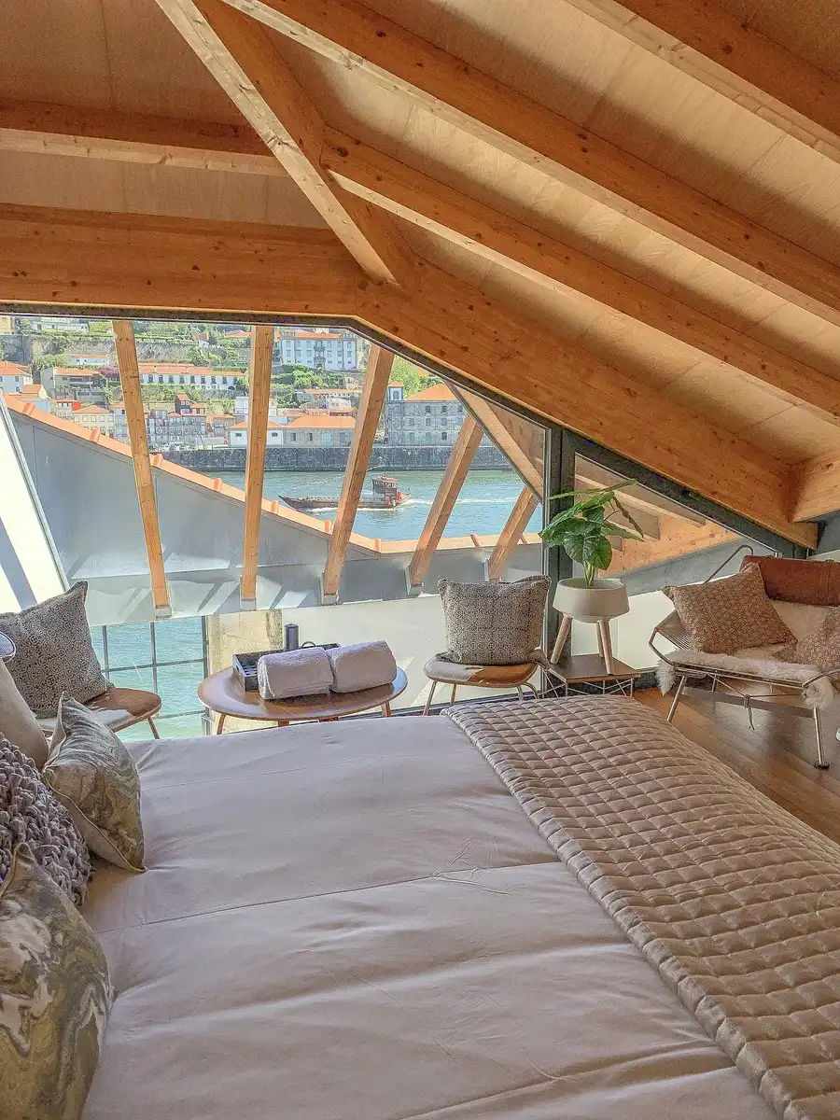
SABRAB Architecture preserves the original stone shell and wooden structure while introducing a soft, modern interior marked by clean lines, mid-century furnishings, and a calm palette. The flat is arranged over two levels, with living and dining areas on the lower floor and the sleeping quarters under exposed timber beams on the upper level. Floor-to-ceiling windows and minimalist balconies frame uninterrupted views across the Douro, bringing the river’s rhythm into the daily life of the home.
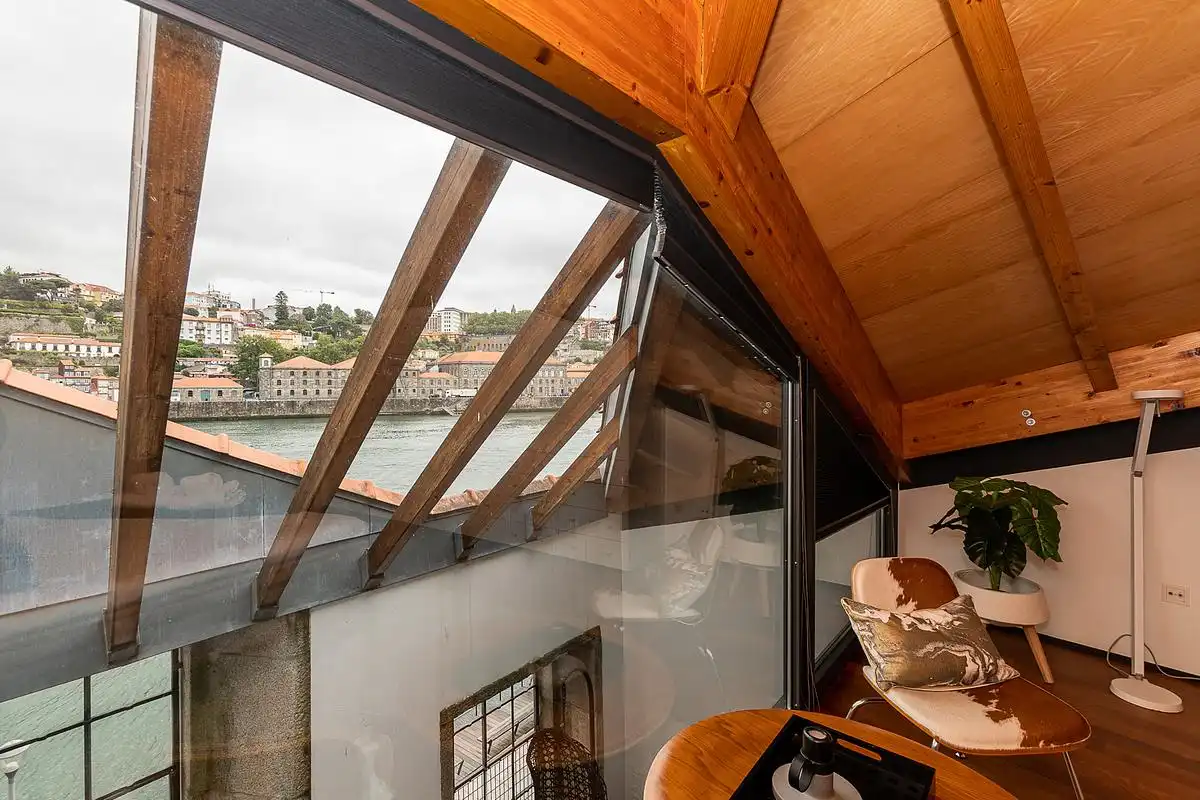
The interiors combine rustic textures with curated details: quilted bedspreads, velvet cushions, natural wood finishes, and artisanal decor that reflect both the artisanal heritage and relaxed elegance of Porto. The top-floor bedroom is particularly dramatic, its sloped ceiling drawing the eye outward to the panoramic landscape. Carefully selected furniture and playful design touches—such as vintage Eames-style chairs and graphic textiles—lend the apartment a welcoming, human scale.
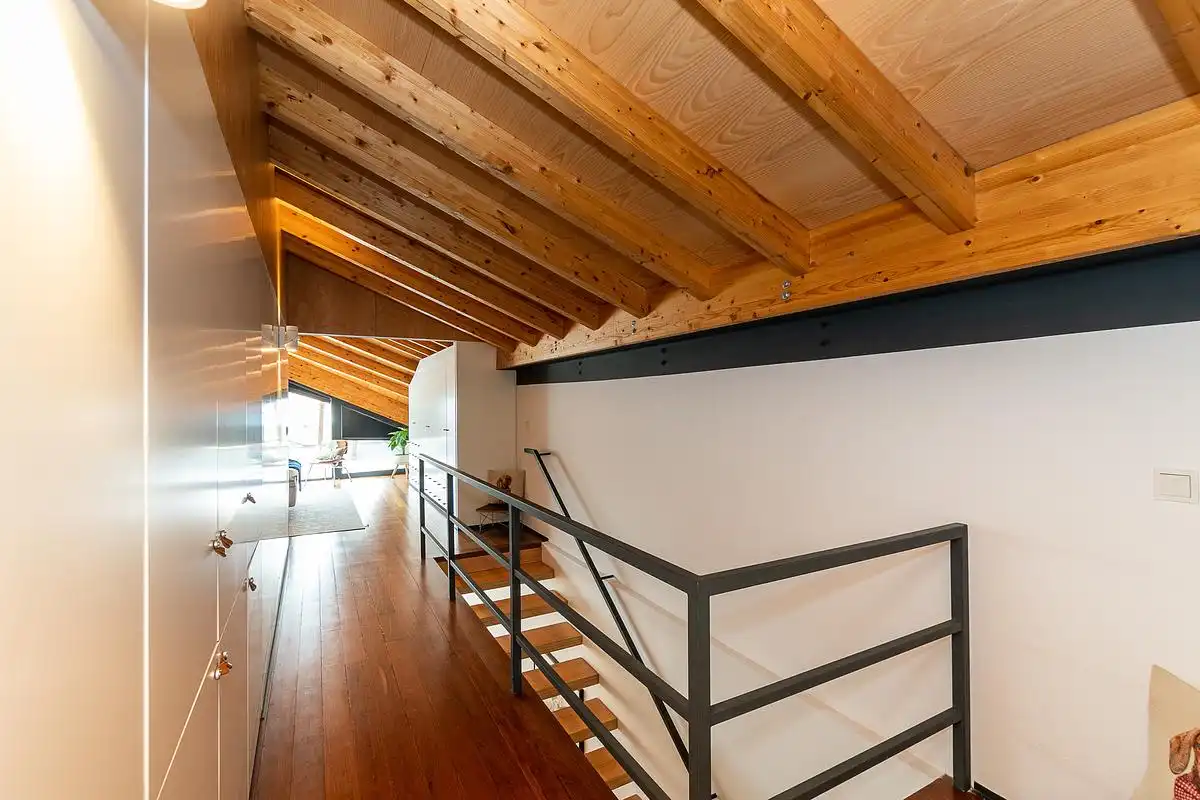
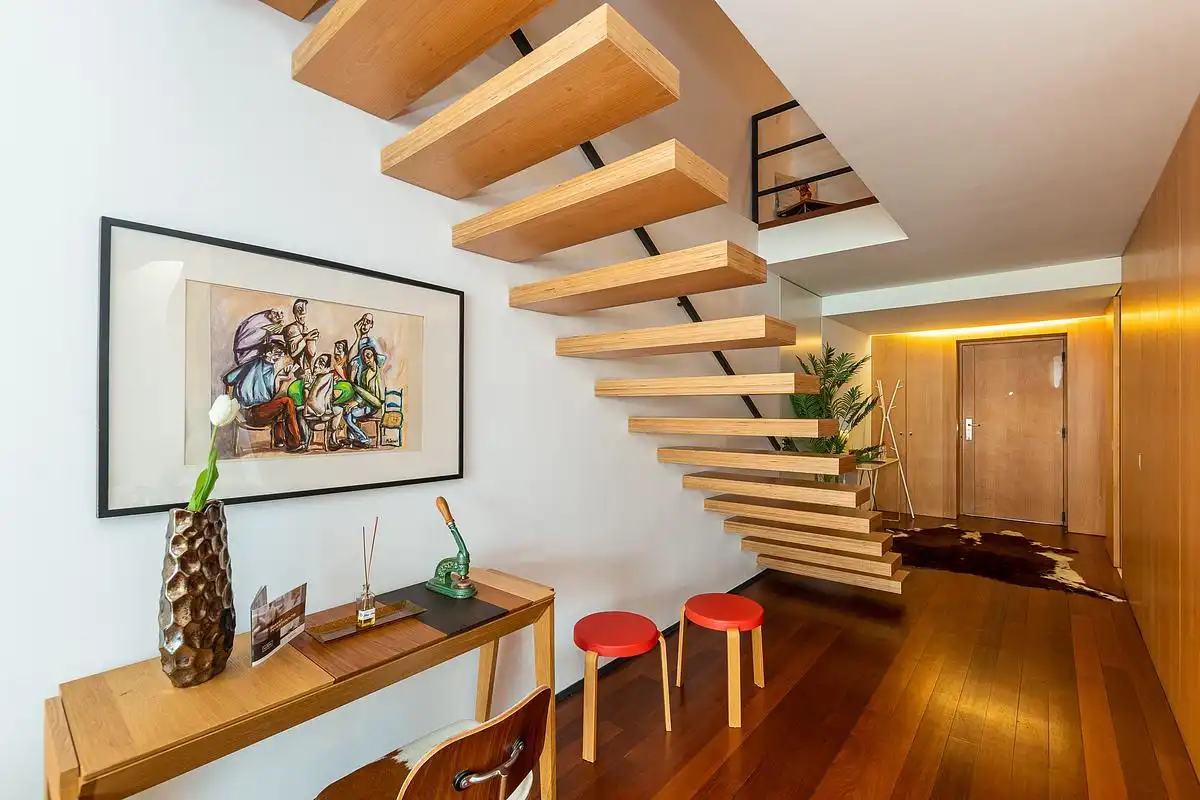
Throughout the space, architecture and interior design are inseparable. Custom cabinetry and built-in desks complement the structural rhythm of the building, while the original stone and wood act as tactile backdrops for contemporary living. Every room benefits from generous natural light and spectacular views, making this project not only an architectural intervention but an ongoing dialogue with the surrounding city and water.
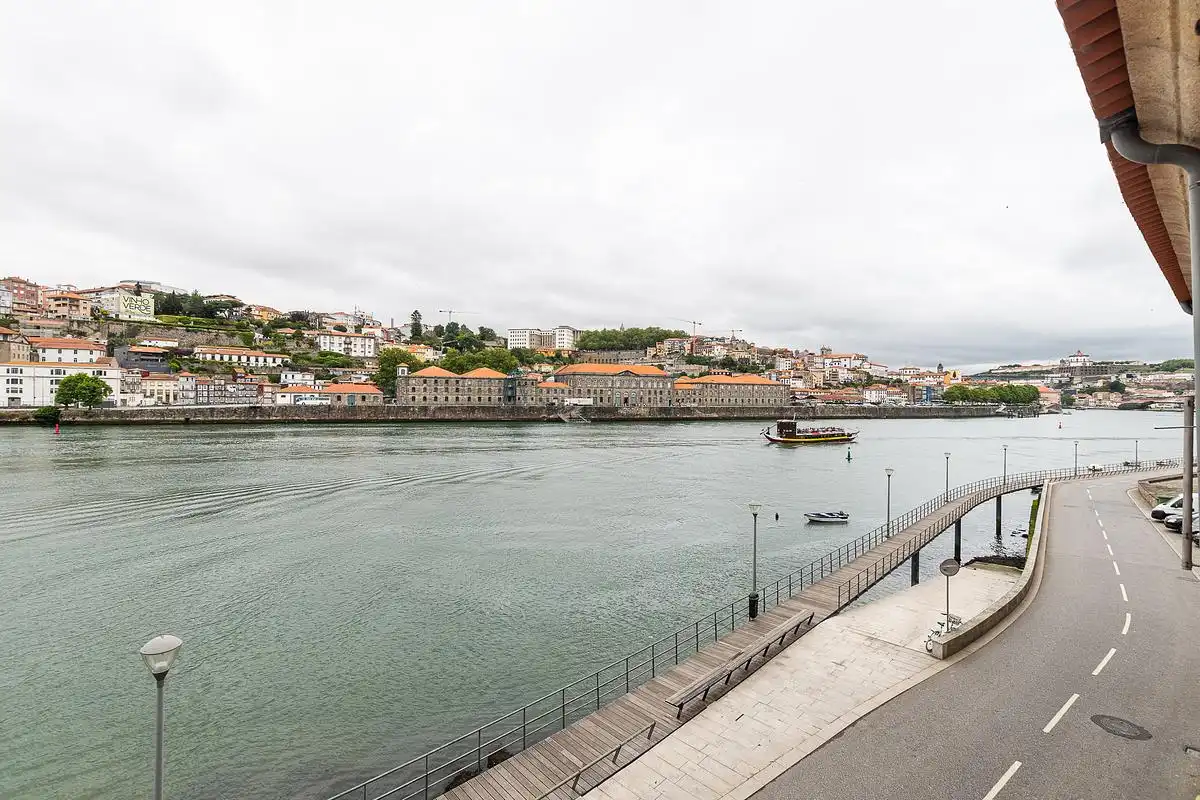
This duplex is a serene yet lively retreat—a poetic interplay between past and present, rooted in its setting and crafted with architectural intelligence.
Gaia River Douro Duplex in Porto, Portugal – Building Information
Architect: Sabrab Architecture – https://www.sabrab.com
Project size: 180 sqm
Site size: 180 sqm
Completion date: 2024
Building levels: 2
Photography: Sabrab Architecture
Gaia River Douro Duplex, Porto, Portugal images / information received 160625
Location: Santo Tirso, Portugal, southwestern Europe.
New Portuguese Architecture
Contemporary Portuguese Architecture
Portuguese Architectural Designs – chronological list
Senhora da Hora House, Porto
Architects: Raulino Silva
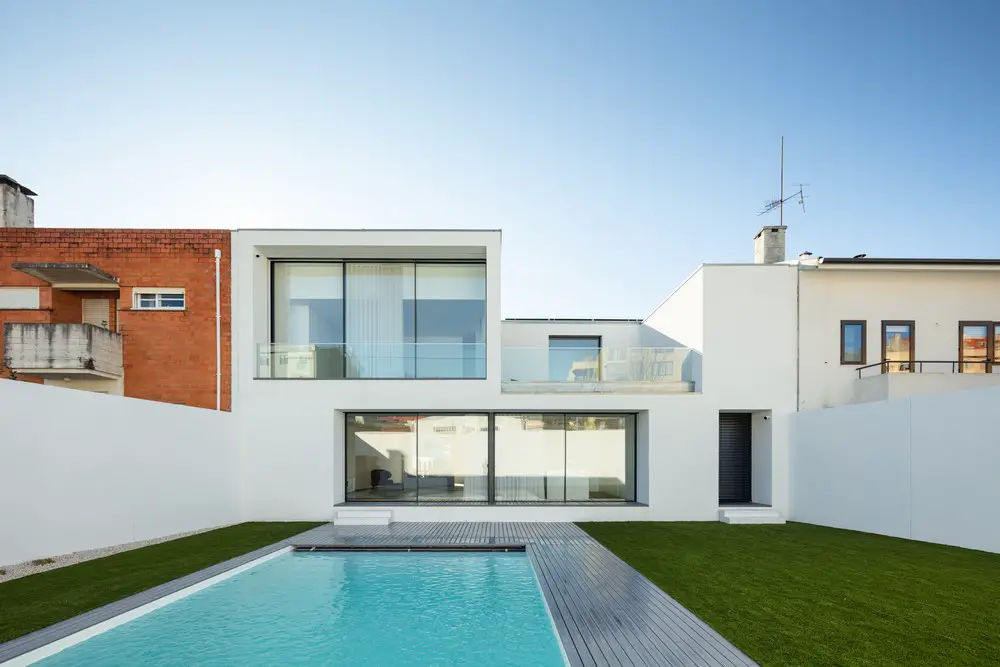
photography : João Morgado
Serralves House in Porto
Architect: João Vieira Campos
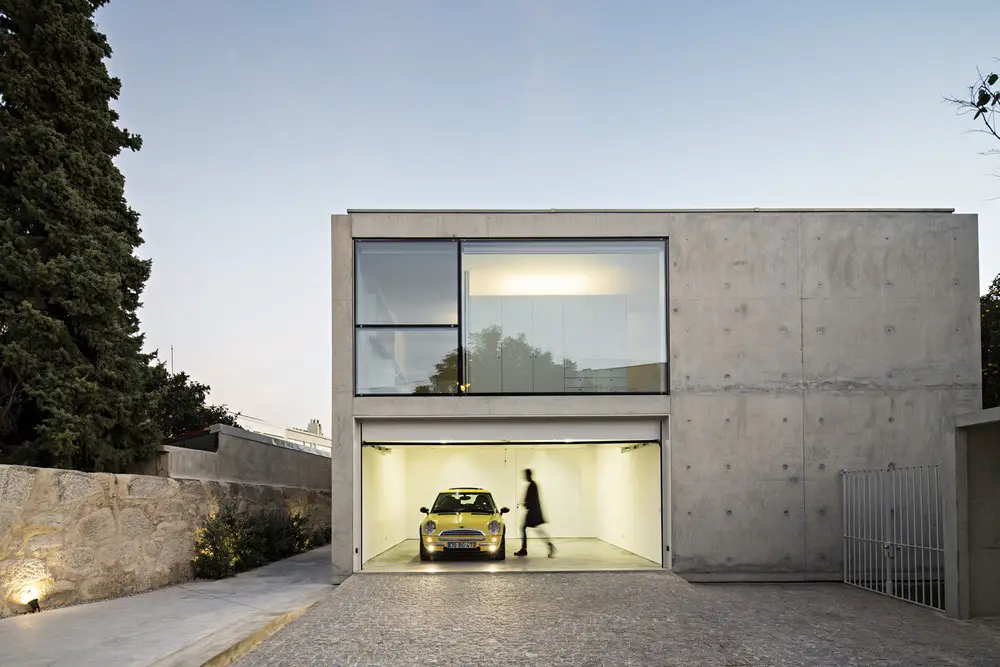
photo © Nelson Garrido
++
Portuguese Residential Architecture
U House, Ericeira, western Portugal
Design: Jorge Graça Costa
House II in Aroeira, Caparica
Design: ARX Portugal Arquitectos
Comments / photos for the Gaia River Douro Duplex, Porto – New Portuguese Architecture design by Ricardo Azevedo Arquitecto page welcome