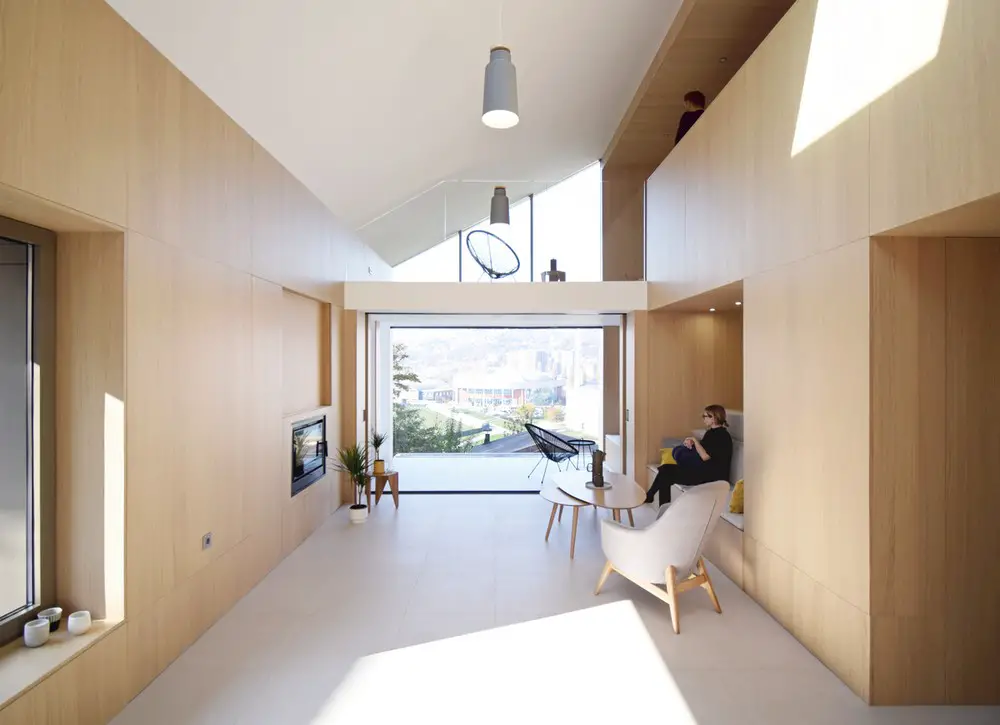
South Morang Rail Extension Melbourne Building
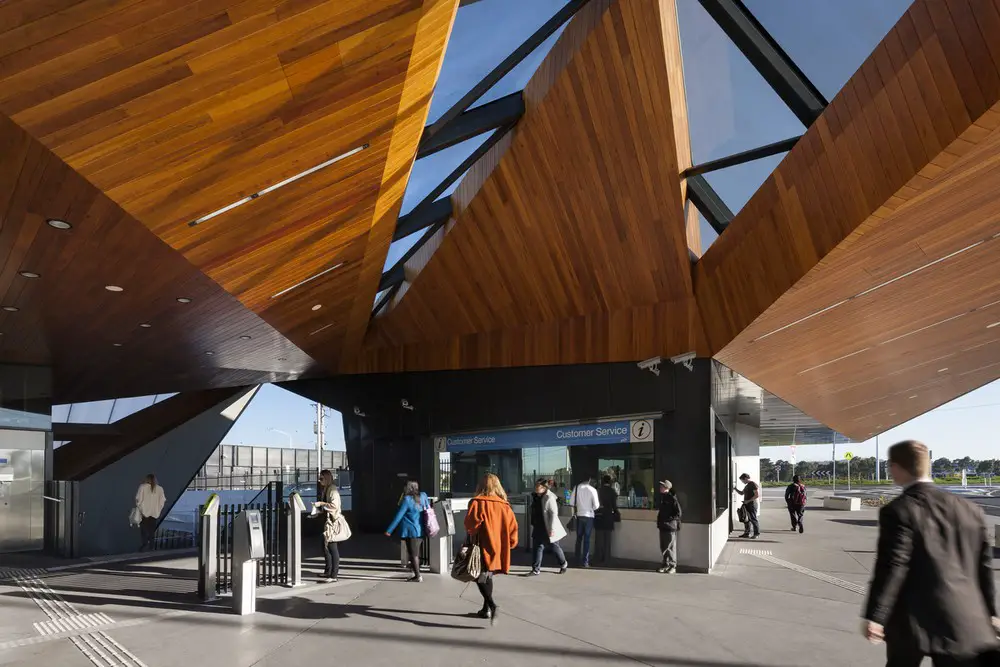
Designed by Cox Architecture the South Morang Rail Extension provides improved access to public transport services for Melbourne’s northern communities.

Designed by Cox Architecture the South Morang Rail Extension provides improved access to public transport services for Melbourne’s northern communities.
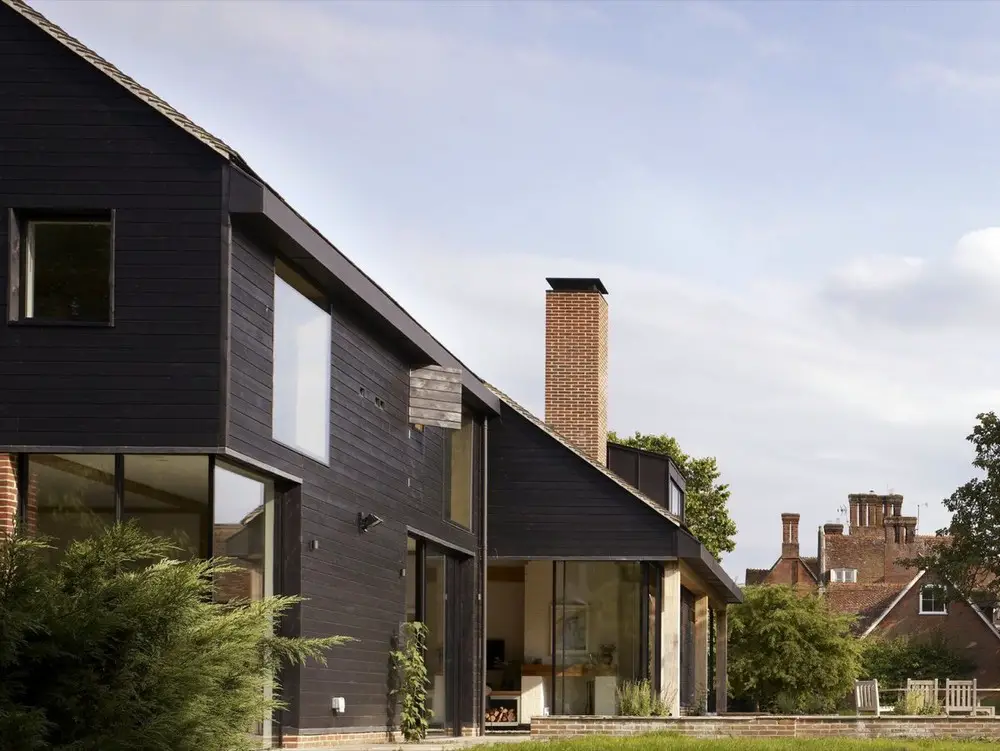
Designed by Stiff + Trevillion Mayfly Cottage is situated on the River Test in Hampshire. Traditional construction methods were employed here including green oak frame, hand made bricks, roof tiles and charred timber cladding.
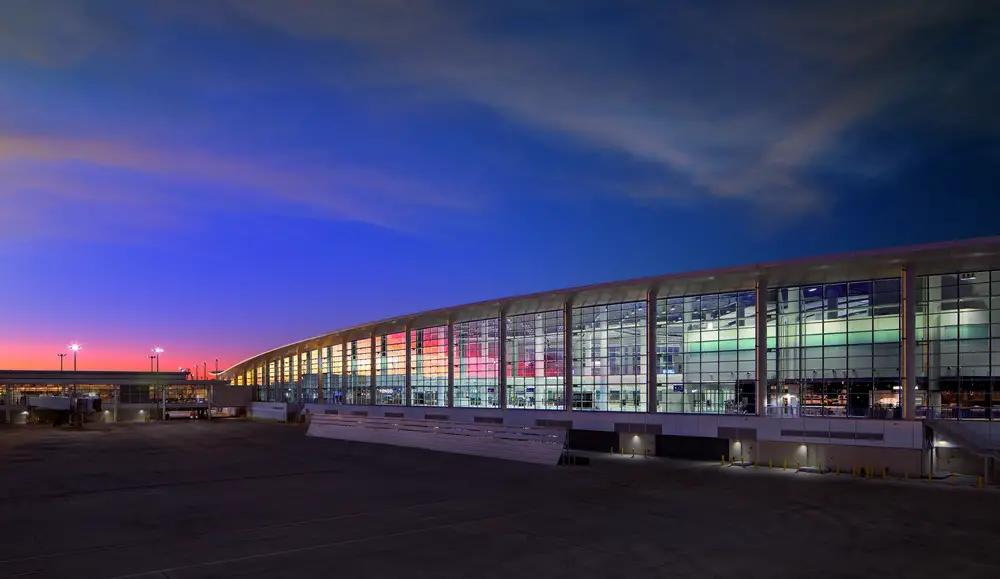
The new North Terminal at Louis Armstrong International Airport opened November the 6th, 2019, after seven years of design and planning work by architecture firms LEO A DALY and Atkins
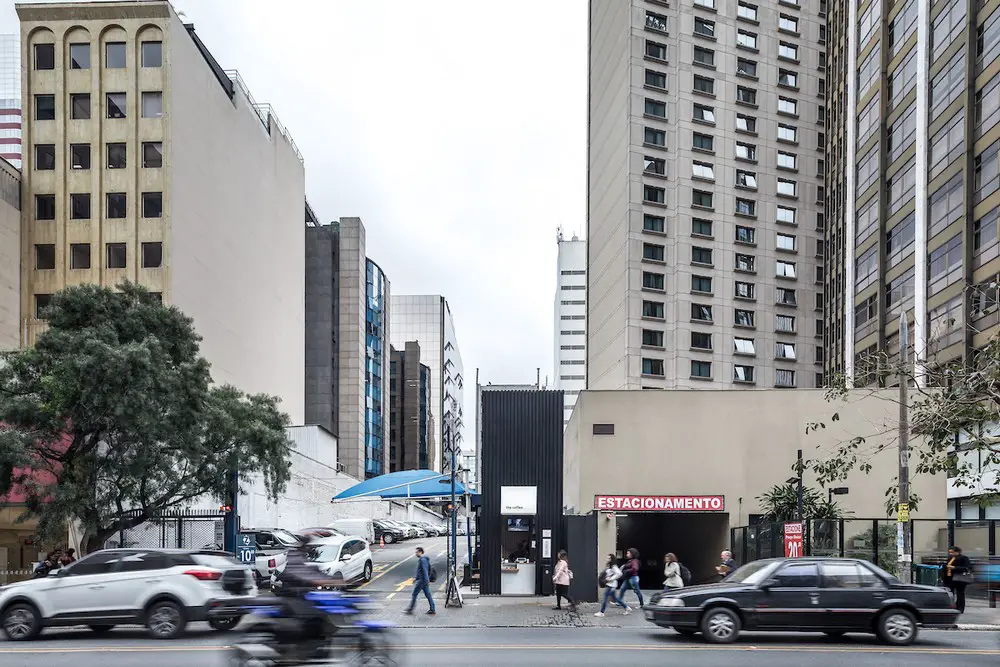
Designed by Studio Boscardin.Corsi Arquitetura the concept of The Coffee is to be inserted in consolidated urban centers, but not always transformable buildings are found.

Designed by SquareWorks LLP Amaltas House is a rural residential retreat. It particularly addresses distinct spatial domesticity by facilitating the requirements of its singular inhabitant.
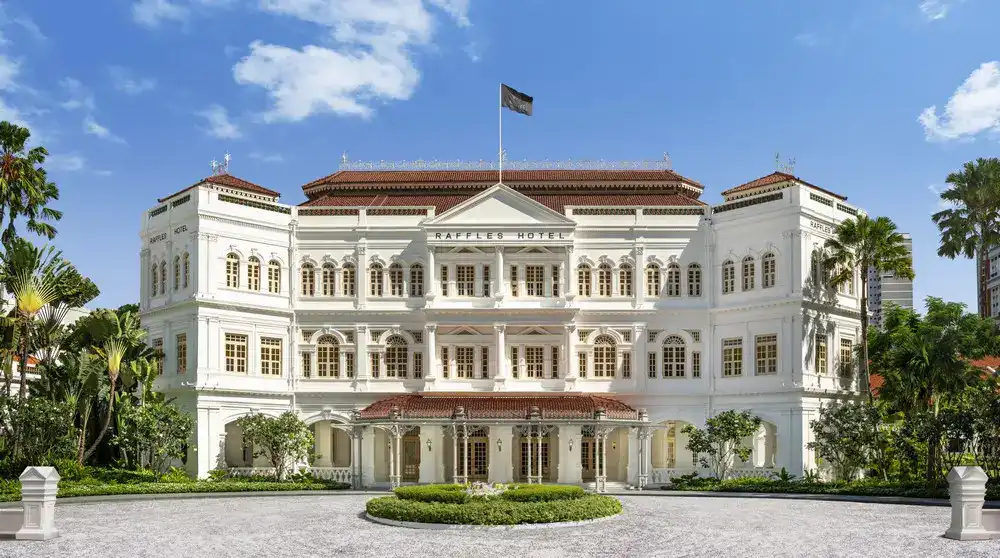
Restored and refurbished by Aedas, Raffles Hotel Singapore has officially reopened in August 2019 since its opening in 1887.
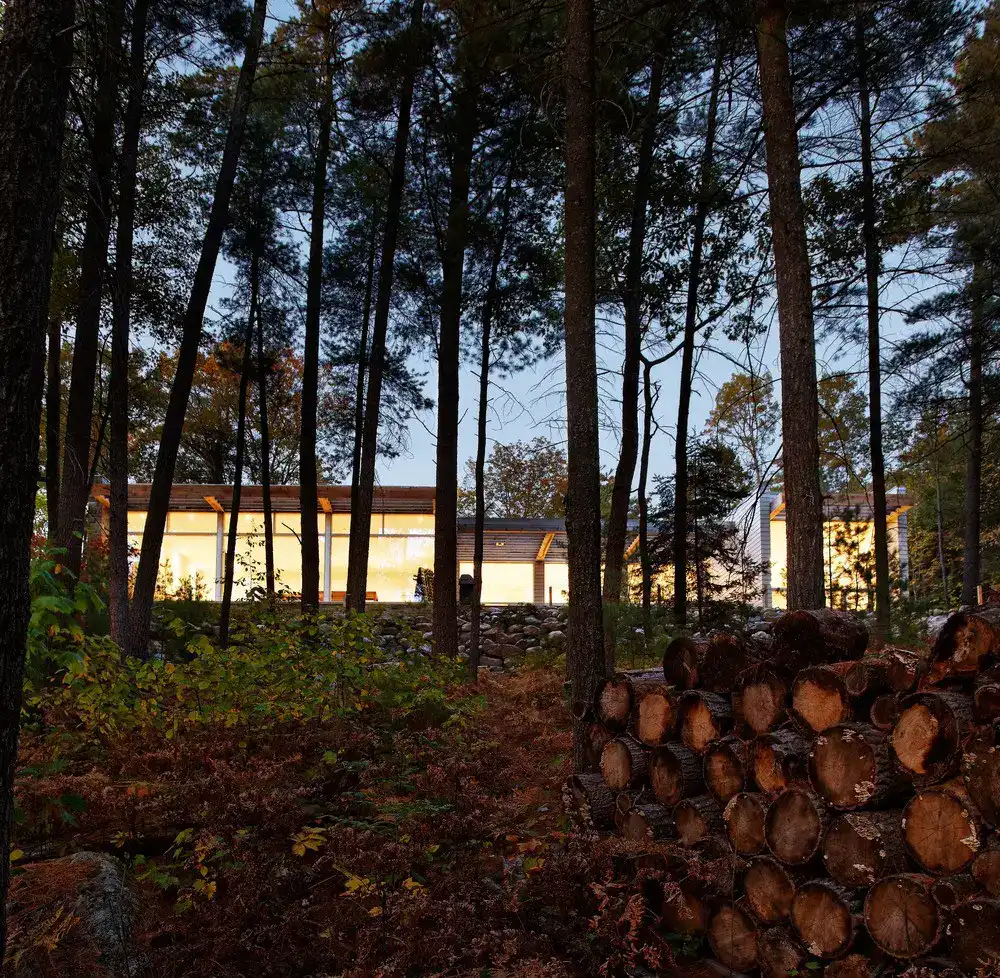
Designed by TACT Carling Residence is located in Canada’s beautiful Muskoka region, it was built for a young couple looking to leave the city behind.
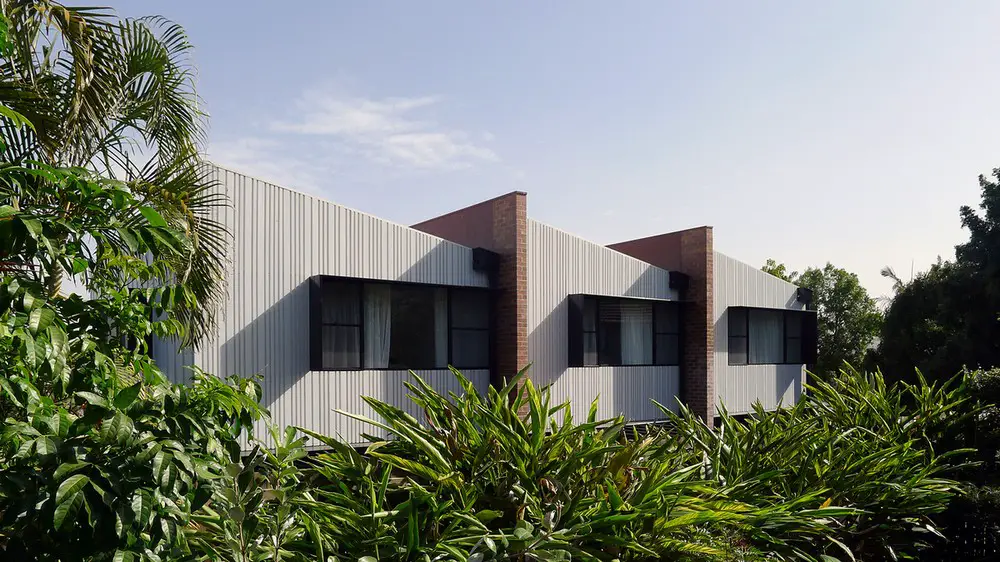
Designed by REFRESH*DESIGN Longfellow Terraces are an example of what the often-discussed “Missing Middle” could look like in Brisbane – a sustainable infill-development for sensitive densification of inner-city suburbs.
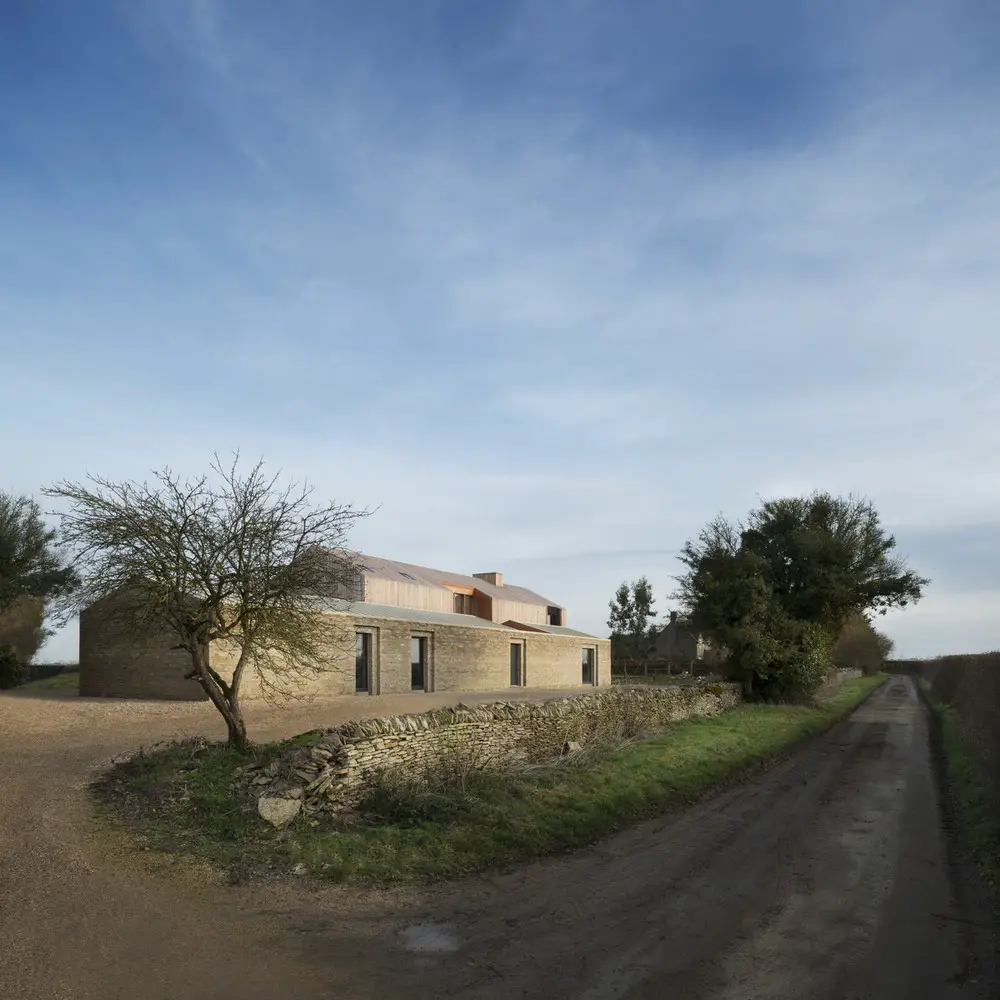
Designed by Bureau de Change architects reinterpret the rural vernacular, this new home, Long House, in the Cotswolds uses interlocking barn forms and a palette of local materials.
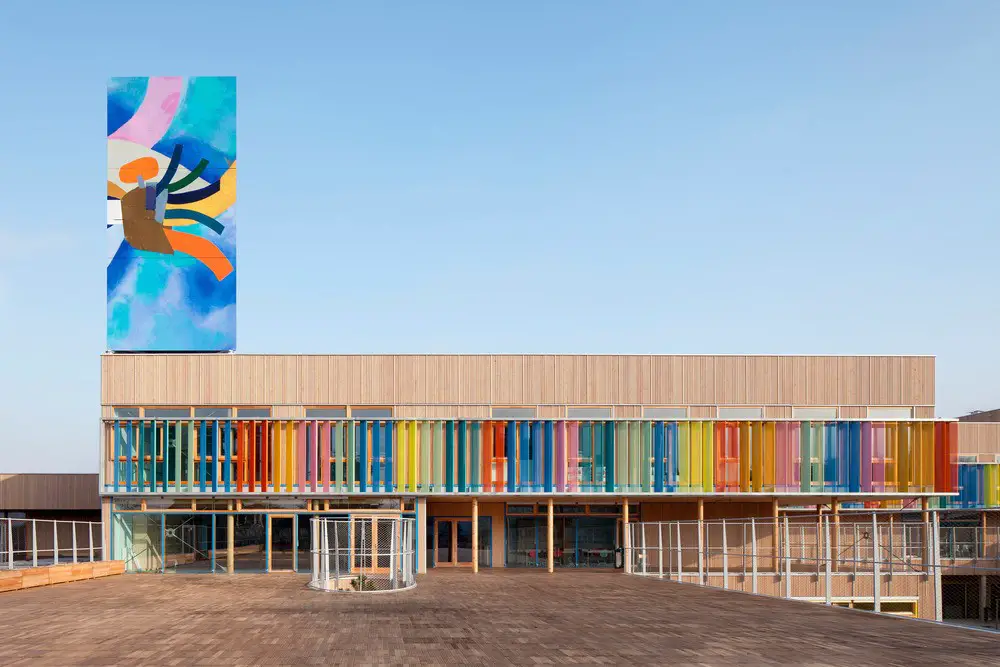
Designed by r2k architectes, the School Complex Pasteur building is located in Limeil-Brevannes, near Paris. It consists of three preschools and of two elementary schools.
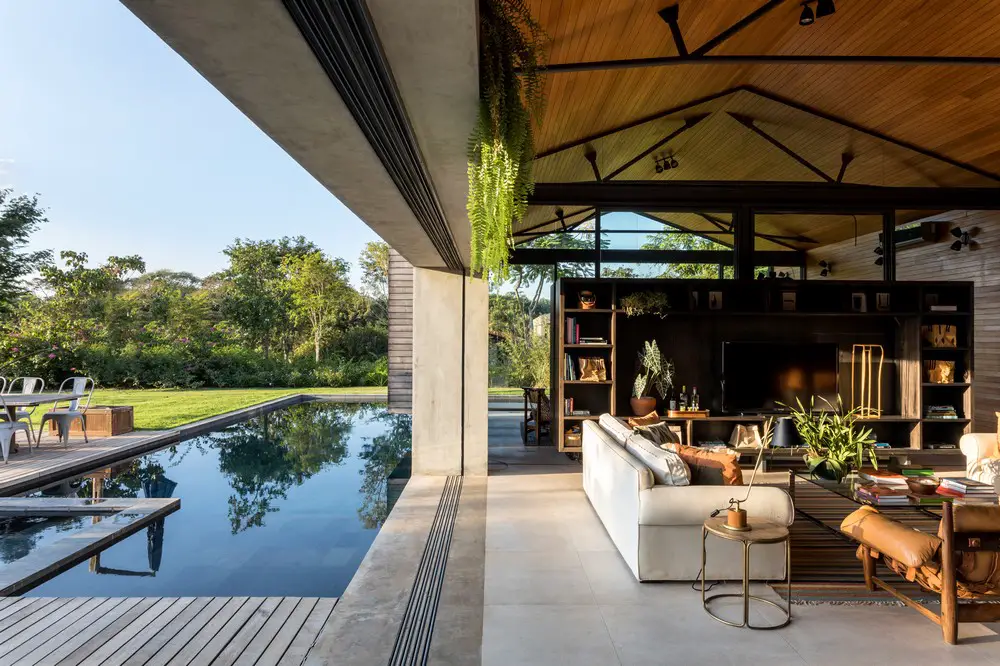
Designed by FGMF Arquitetos the Casa Jordão Project, a holiday home, started as the clients’ idea to make a single-story building, integrated to the land, promoting families’ social interaction.
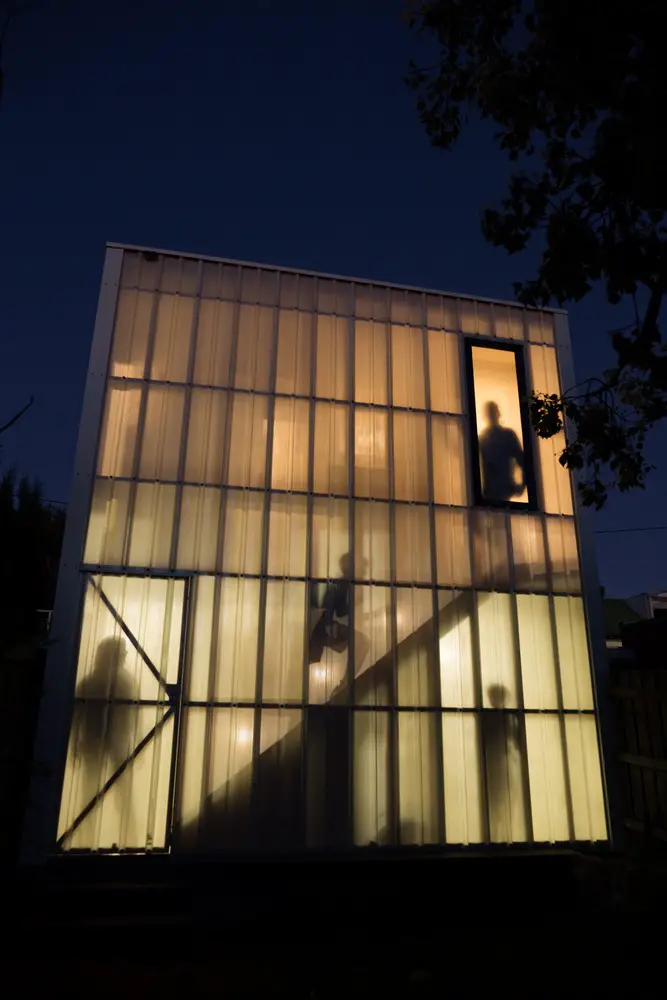
This successful budget project is a two-storey garage and studio design by Krisna Cheung Architects with its own entrance, separate from an existing terrace house in inner-city Melbourne.
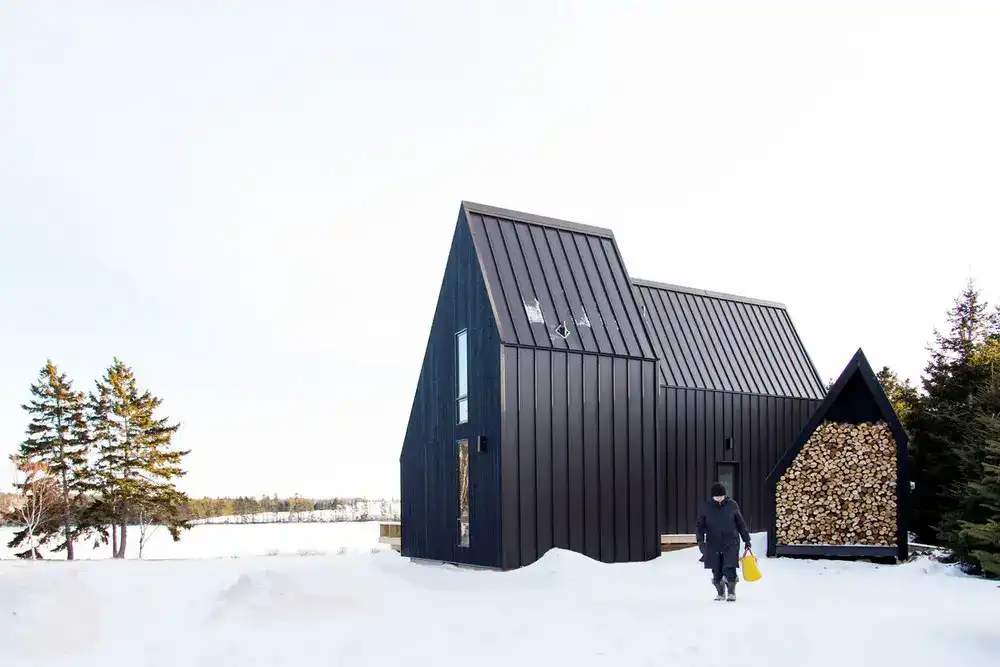
Designed by Nine Yards Studio The River Cabins are located at the end of a long rural dirt road in central Prince Edward Island, facing out towards the calm Wheatley River.