Theatre Design Competition: Anthony Hopkins Centre
Theatre Design Competition, Anthony Hopkins Centre, Cardiff, Wales – RWCM&D Contest – Theatre Space Competition, RWCM&D Design Contest news

Theatre Design Competition, Anthony Hopkins Centre, Cardiff, Wales – RWCM&D Contest – Theatre Space Competition, RWCM&D Design Contest news
iHabit Modular System, Prefabricated Housing Concept, Conceptual Architecture Design Images iHabit Modular System : Prefabricated Design Concept Residential Building Design design by Nettleton Tribe Architects post updated 7 September 2024 Design: Design Architect: Jun Sakaguchi Nettleton Tribe Architects in association with Redwood Projects iHabit is a unique modular system that gives a new horizon to … Read more
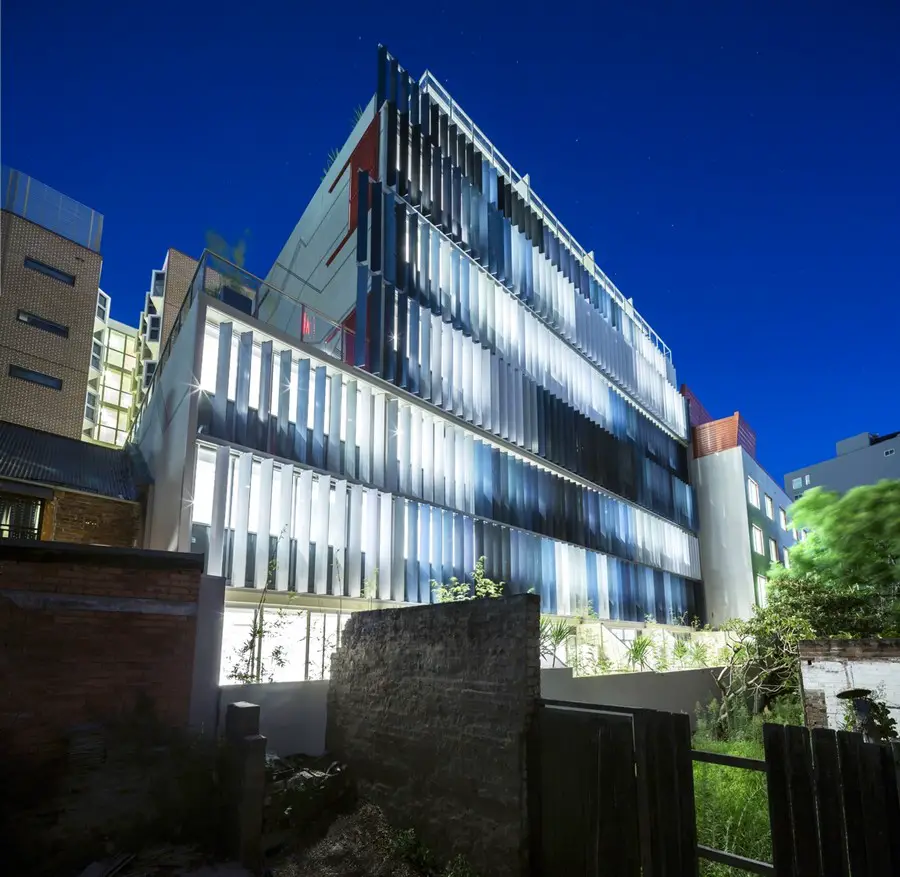
The Eden Art Wall apartment development explores the line between architecture and sign. This urban infill project is located in a varied and complex part of the Sydney cityscape and is visible from many vantages.
Belgorod City Centre Design Competition, Russia – urban block, contest prize fund is 50.000 USD – large urban block in heart of the city: building
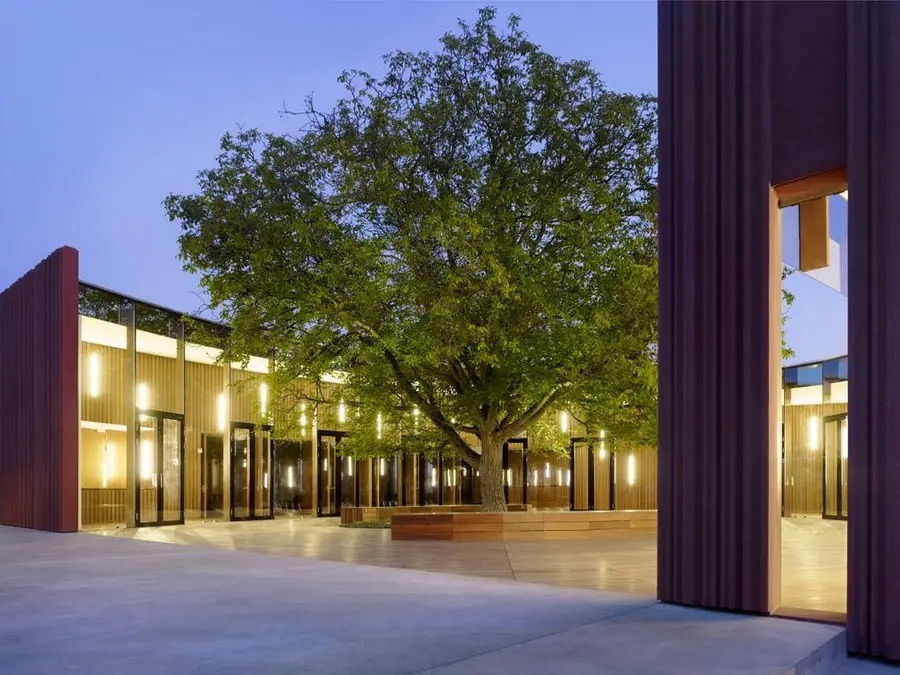
The community of Bergem needed a new cultural centre to replace the dilapidated community centre. The new building (1200m2) should be built on the same plot (5000m2), next to the old one that would soon be demolished. A majestic walnut tree dominated the remaining free space on the plot.
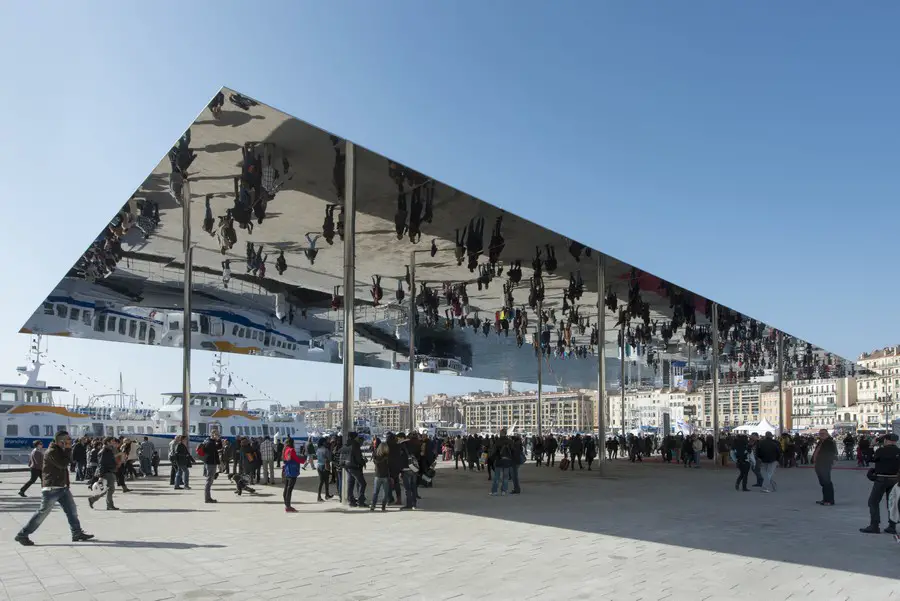
Vieux Port Pavilion, Marseille, France design by Foster + Partners – Marseille Harbour Transformation, France Building, French Architecture
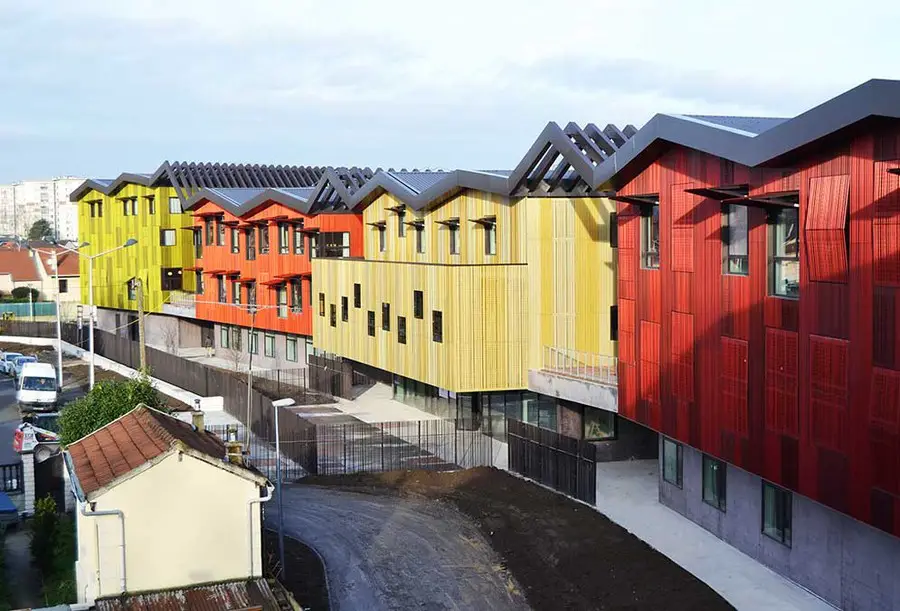
The college Jean Lurçat in Saint Denis is located in the articulation of two landscape types: a space of shattered non structured housing blocks
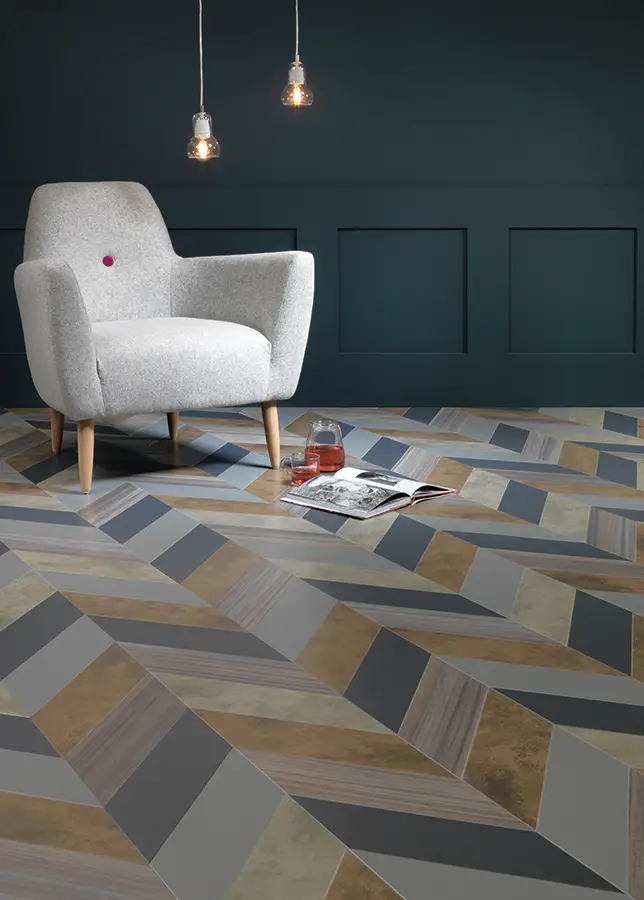
Redefining Amtico’s cutting edge and design led credentials; the Amtico Signature collection comprises 188 innovative designs, 78 of which are new to the market this year.
The University of Architecture and Urbanism celebrated on 2012 its 120th anniversary in an event that highlighted the tradition, the performance and the innovation of Romania’s most prominent school of architecture.
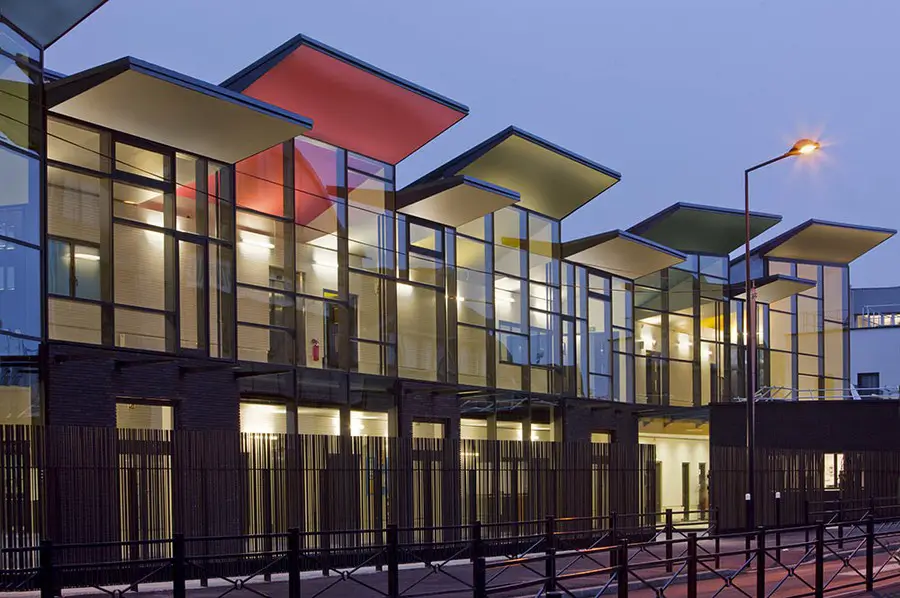
Groupe scolaire du Bailly Saint Denis: The school complex of Bailly is situated on a changing territory and is located on the starting point of the reconstruction of the scale of the district.
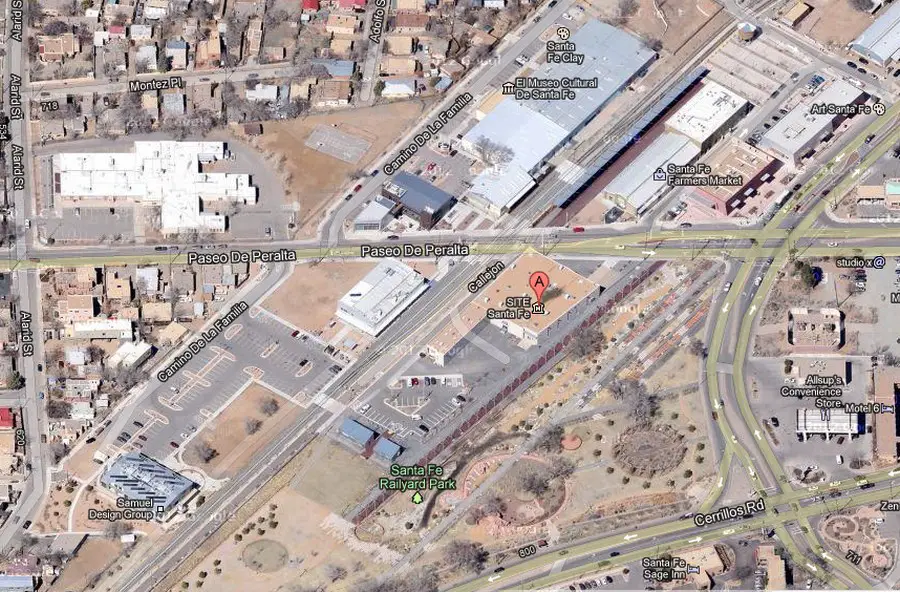
The winning proposal will be constructed on the grounds in front of SITE’s building in Santa Fe, New Mexico and will be a highly visible component of SITE’s newly-defined biennial exhibition in the summer of 2014 for which it will function as the exhibition’s information and knowledge-exchange center.
The ME Hotel – the first flagship hotel in which everything, from the shell of the building to the bathroom fittings has been designed by Foster + Partners – has opened in London
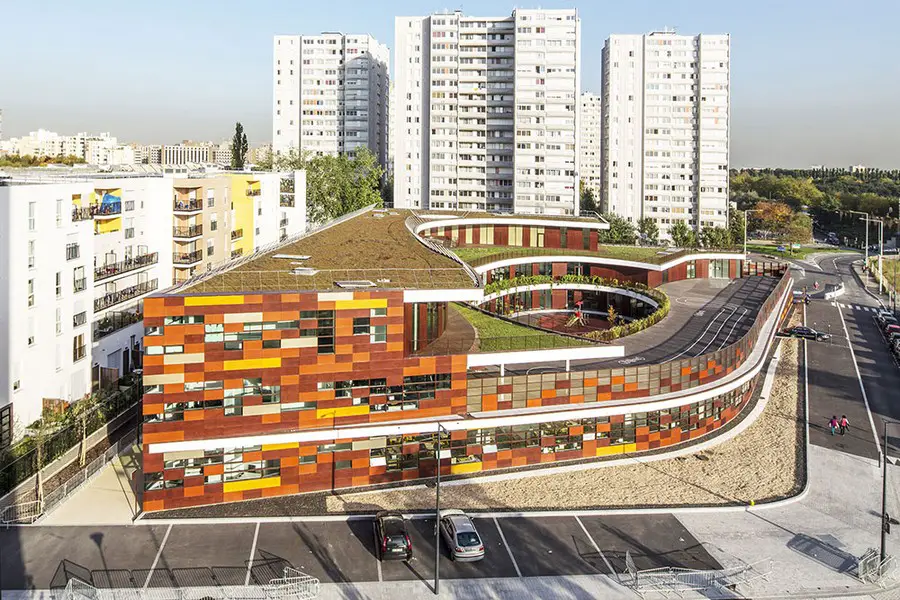
This french school building was completed in September 2012. The city centre school in Bobigny is in a strategic urban location, bounded by three large streets and by a pedestrian space on the north.
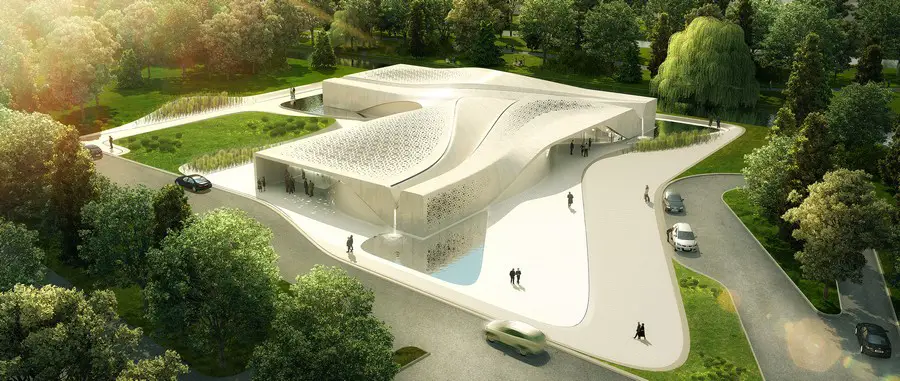
Asymptote Architecture is pleased to announce winning a 2013 Progressive Architecture Award for the Beukenhof Auditorium and Crematorium.