10 Brock Street, Regents Place London

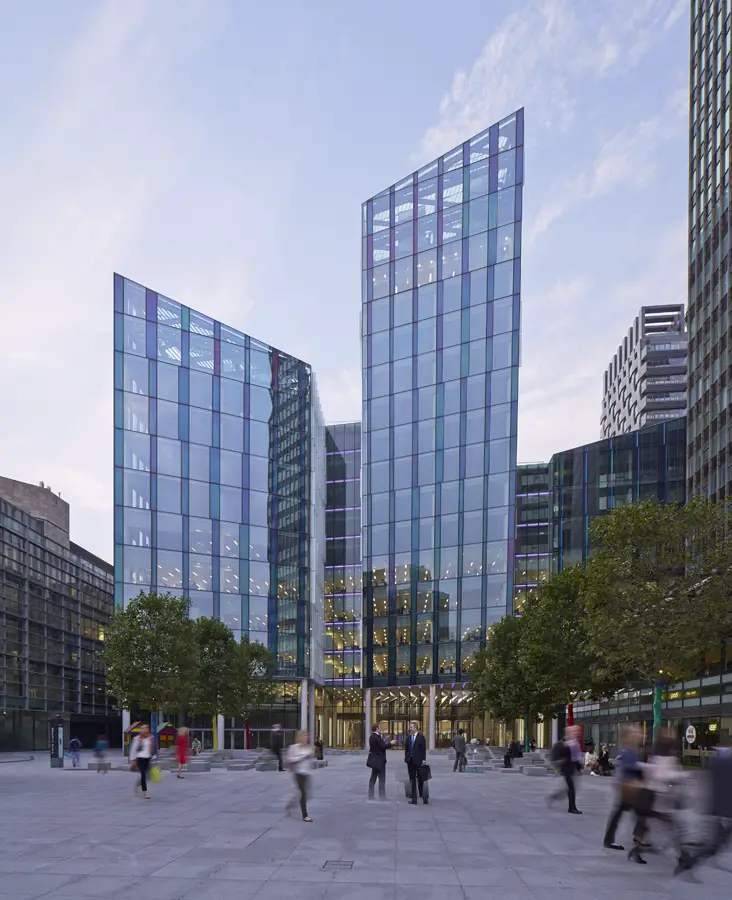
10 Brock Street

10 Brock Street, Regents Place, London
Design: Wilkinson Eyre Architects

Wilkinson Eyre Architects has completed work on 10 Brock Street, a £116 million commercial development at Regent’s Place, marking the final phase of the 17 year redevelopment of the central London estate by British Land.
The distinctive 16 storey building, which is now fully let and occupies a key site fronting onto the Euston Road, provides 350,000ft² of grade-A office accommodation.
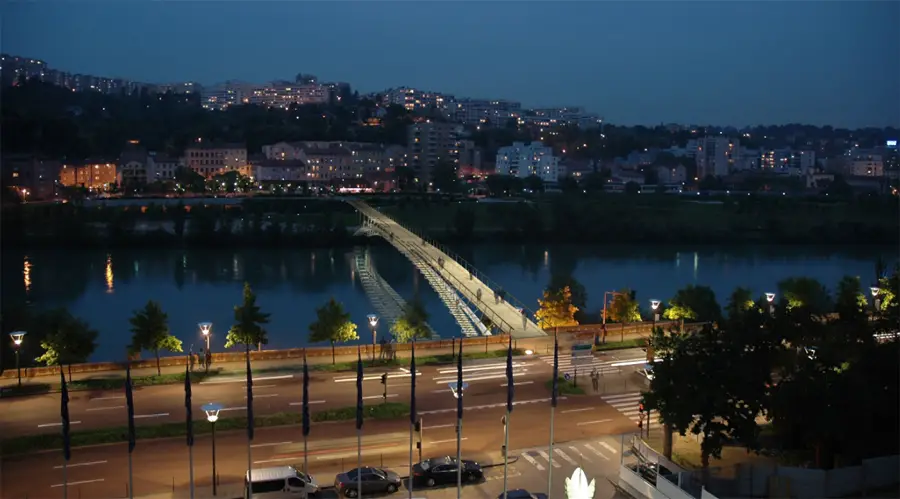
Passerelle de la Paix Lyon: Dietmar Feichtinger

Passerelle de la Paix, Lyon

Passerelle de la Paix, Lyon, France. Design by Dietmar Feichtinger Architectes. The Grand Lyon is building a new pedestrian and bicycle bridge over the Rhone. The bridge will link the 6th arrondissement in Lyon to the Park of Saint‐Clair at Caluire‐et‐Cuire. On 12 December a highlight of the bridge construction will take place.

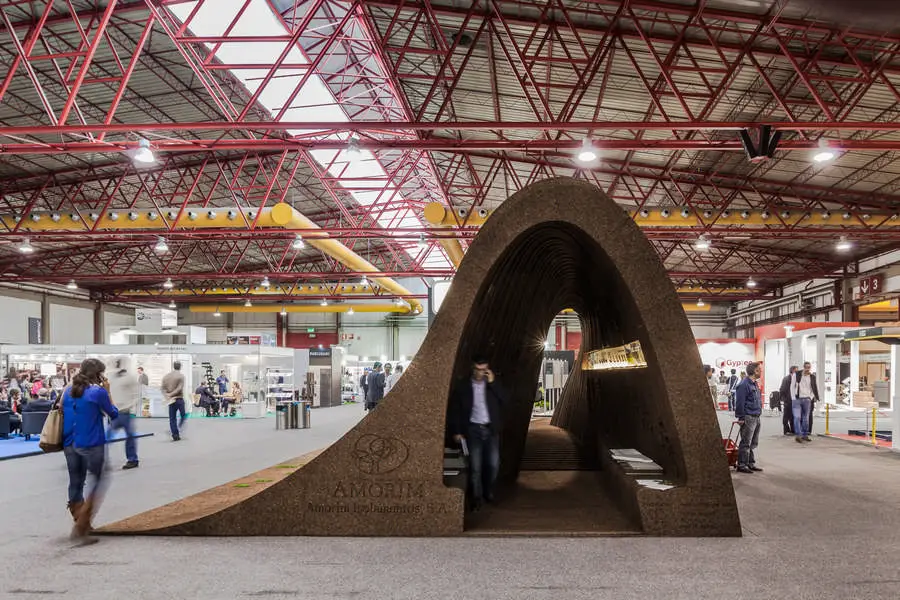
Vaulted Cork Pavilion Porto

Cork Stand Amorim Isolamentos

Vaulted Cork Pavilion in Porto, Portugal design by Pedro de Azambuja Varela, Maria João de Oliveira and Emmanuel Novo, built for Amorim Isolamentos Lda., to demonstrate its cork building materials at Concreta 2013

Parsons Brinckerhoff Architecture + Engineering

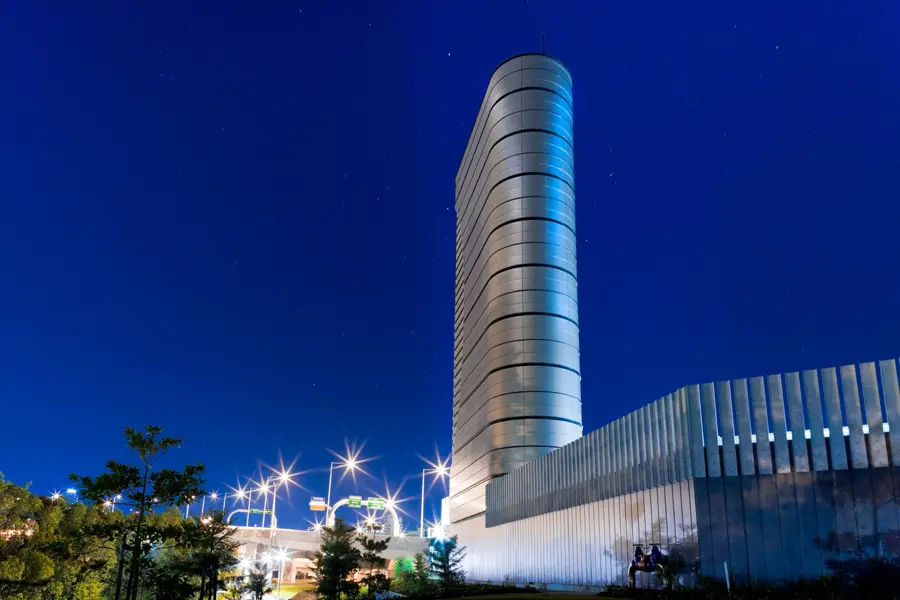
Ventilation shaft at Bowen Hill tunnel portal

Airport Link has won the 2013 Consult Australia Award for Excellence in Safety in Design, to round-off the project’s award-winning year. Parsons Brinckerhoff and Arup Joint Venture (PBA) delivered the design contract for the $5.6bn project, which included a toll-way, dedicated busway route, 12 km of tunnels, 25 connection bridges and a major upgrade of an existing motorway interchange

Cy Twombly Gallery: Kimbell Art Museum

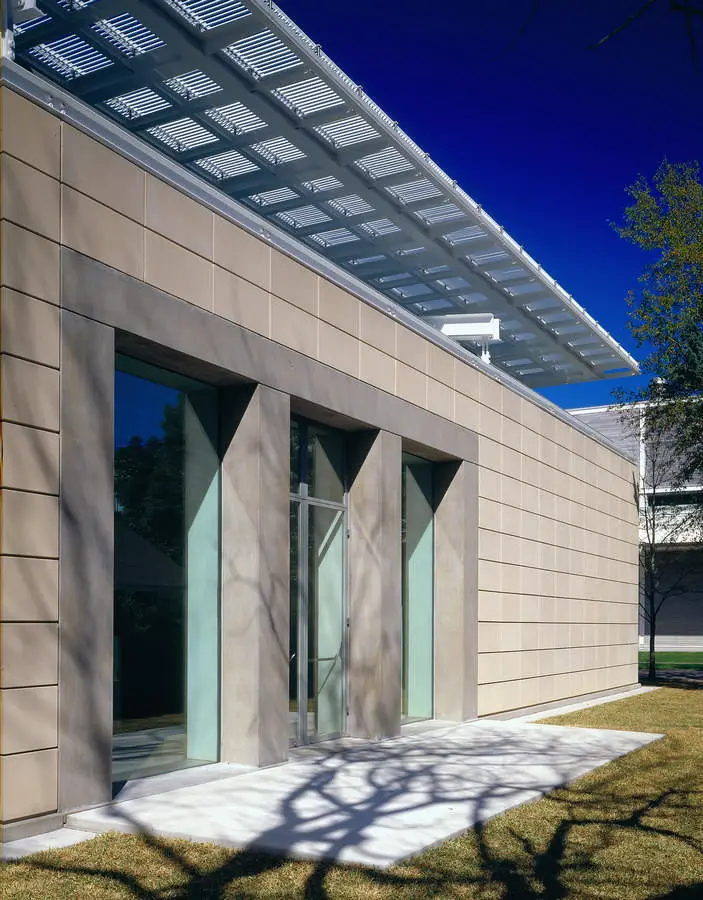
Cy Twombly Gallery

Cy Twombly Gallery at Kimbell Art Museum, Texas, USA. Design: Renzo Piano Building Workshop (RPBW). Commissioned by Dominique de Menil and opened in 1995, the Cy Twombly Gallery is architect Renzo Piano’s second U.S. commission

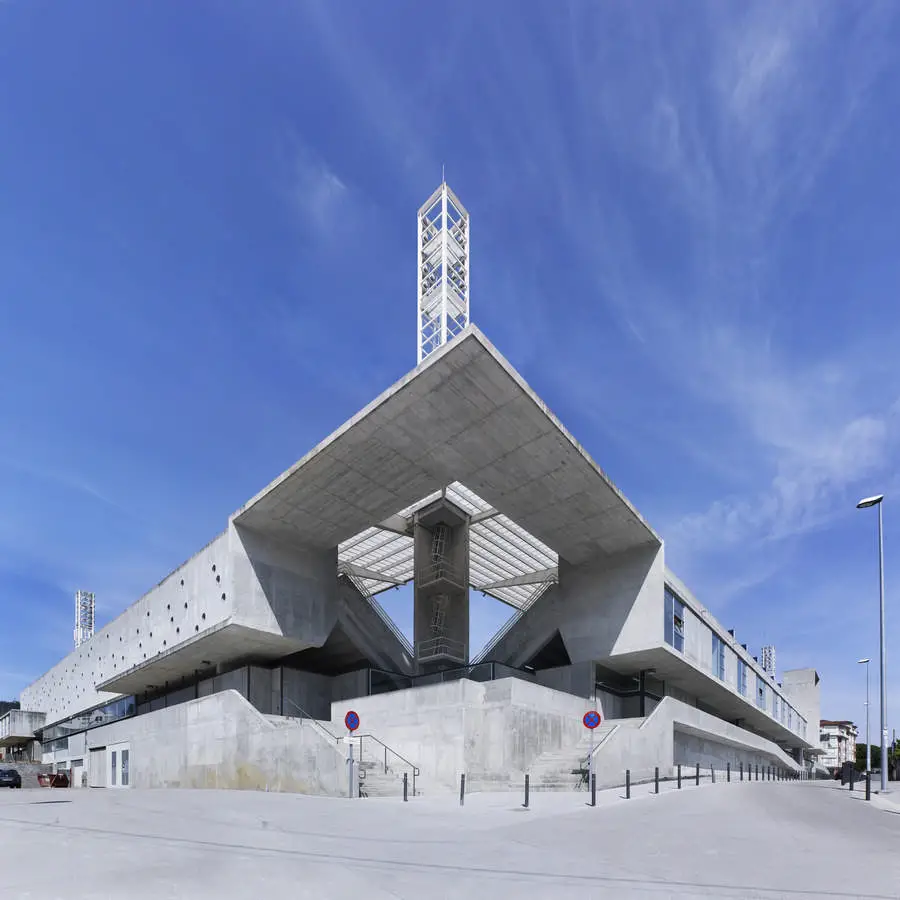
Estadio Pasaron, Pontevedra Building, Spain

Estadio Pasaron, Pontevedra

Estadio Pasaron, Pontevedra, Spain
Design: ACXT / Idom, Architects

Facing Pontevedra, on the other side of the river Lerez, an untidy urban setting has developed with a mixture of houses and amenities. It is an environment that demands clear actions that will regenerate the urban surroundings. The structure of the stadium is formed by concrete frames that rest upon a great wall-beam that defines the building’s envelope.

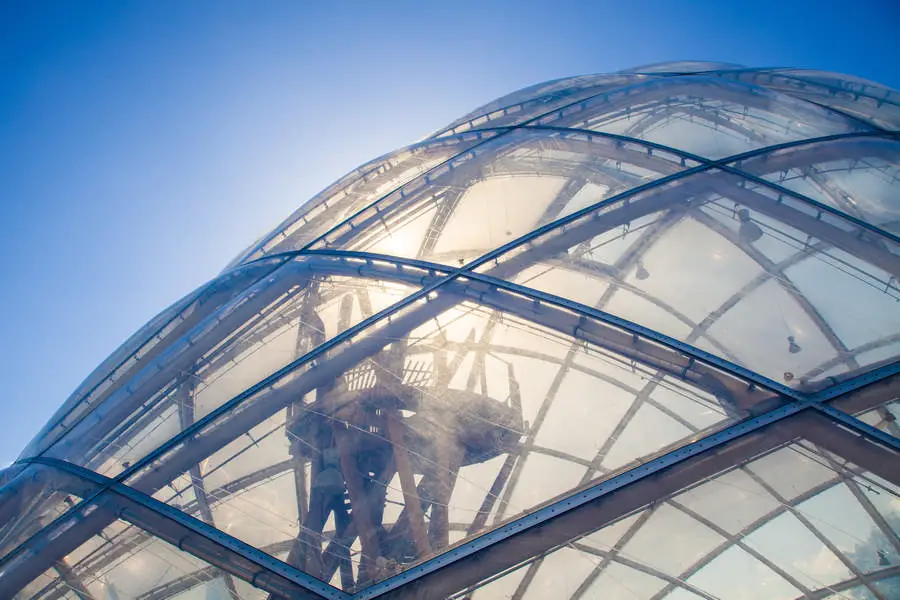
Hothouse at the Botanical Gardens in Aarhus

Hothouse at the Botanical Gardens in Aarhus

Heated conservatory at the Botanical Gardens, Aarhus, Denmark, design by C. F. Møller Architekten – transparent roofing made of ETFE foil cushions with an interior pneumatic shading system planned by formTL and C. F. Møller Architekten the building “is like a drop of dew in its green surroundings”.

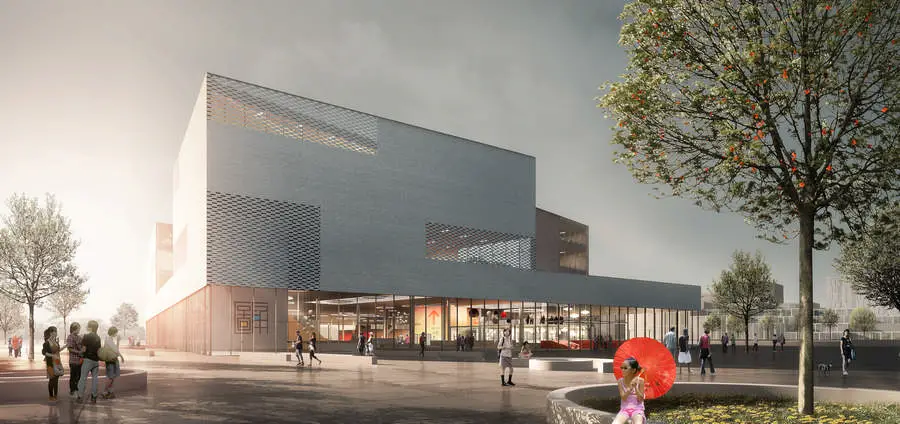
Ningbo Library Design Competition

Ningbo Library

Ningbo Library Architecture Competition, China, by Danish architects schmidt hammer lassen architects. shl win 1st place in the competition to design a 30,000 sqm central library in Ningbo. Located in the heart of Ningbo New East Town the new library sits on the edge of a new ecological wetland area which will form a new cultural hub of the city.

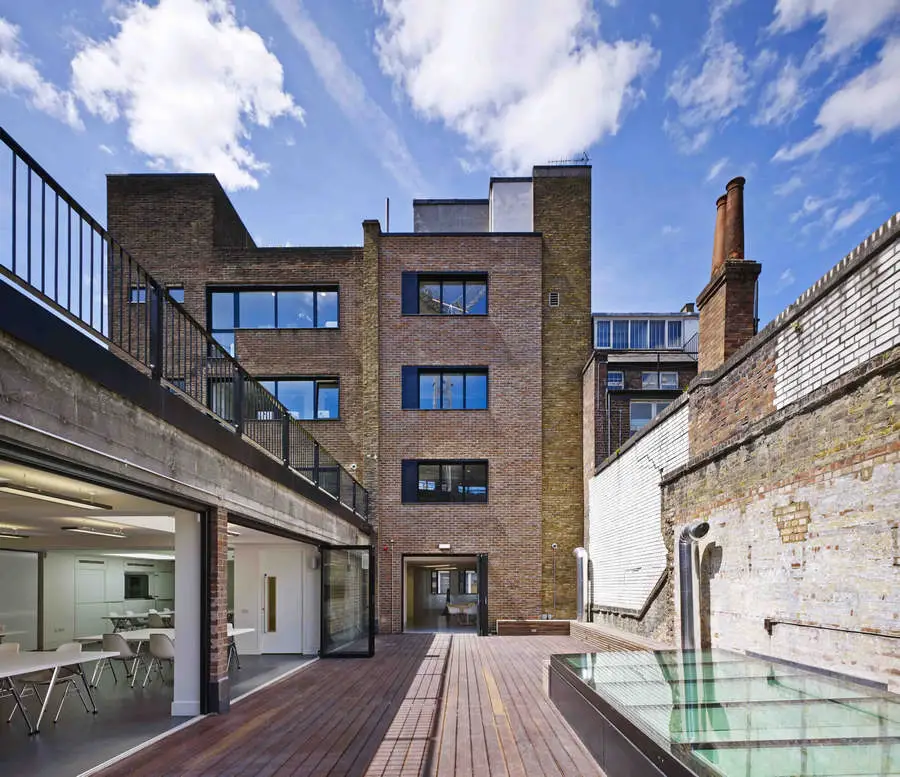
Condé Nast College of Fashion and Design

Condé Nast College of Fashion and Design in London

The college is based in a refurbished Georgian townhouse complex in Soho and offers an introduction to all aspects of the fashion industry, from the international fashion calendar to the retail sector, from styling and art direction to fashion journalism and PR. Business and social media are also covered. It is designed to help students understand which aspect of the fashion industry they want to go into.

Ushuaïa Ibiza Beach Hotel, Balearic Islands

Ushuaïa Beach Hotel Ibiza


Ushuaïa Beach Hotel Ibiza, Balearic Islands, Spain: Estudio Vila 13 wins the Architecture of the Year Prize for their conversion work at Ushuaïa Ibiza Beach Hotel – biggest European architecture award

Metropolitan Cathedral Montevideo, Uruguay

Montevideo Metropolitan Cathedral South Tower Rehabilitation

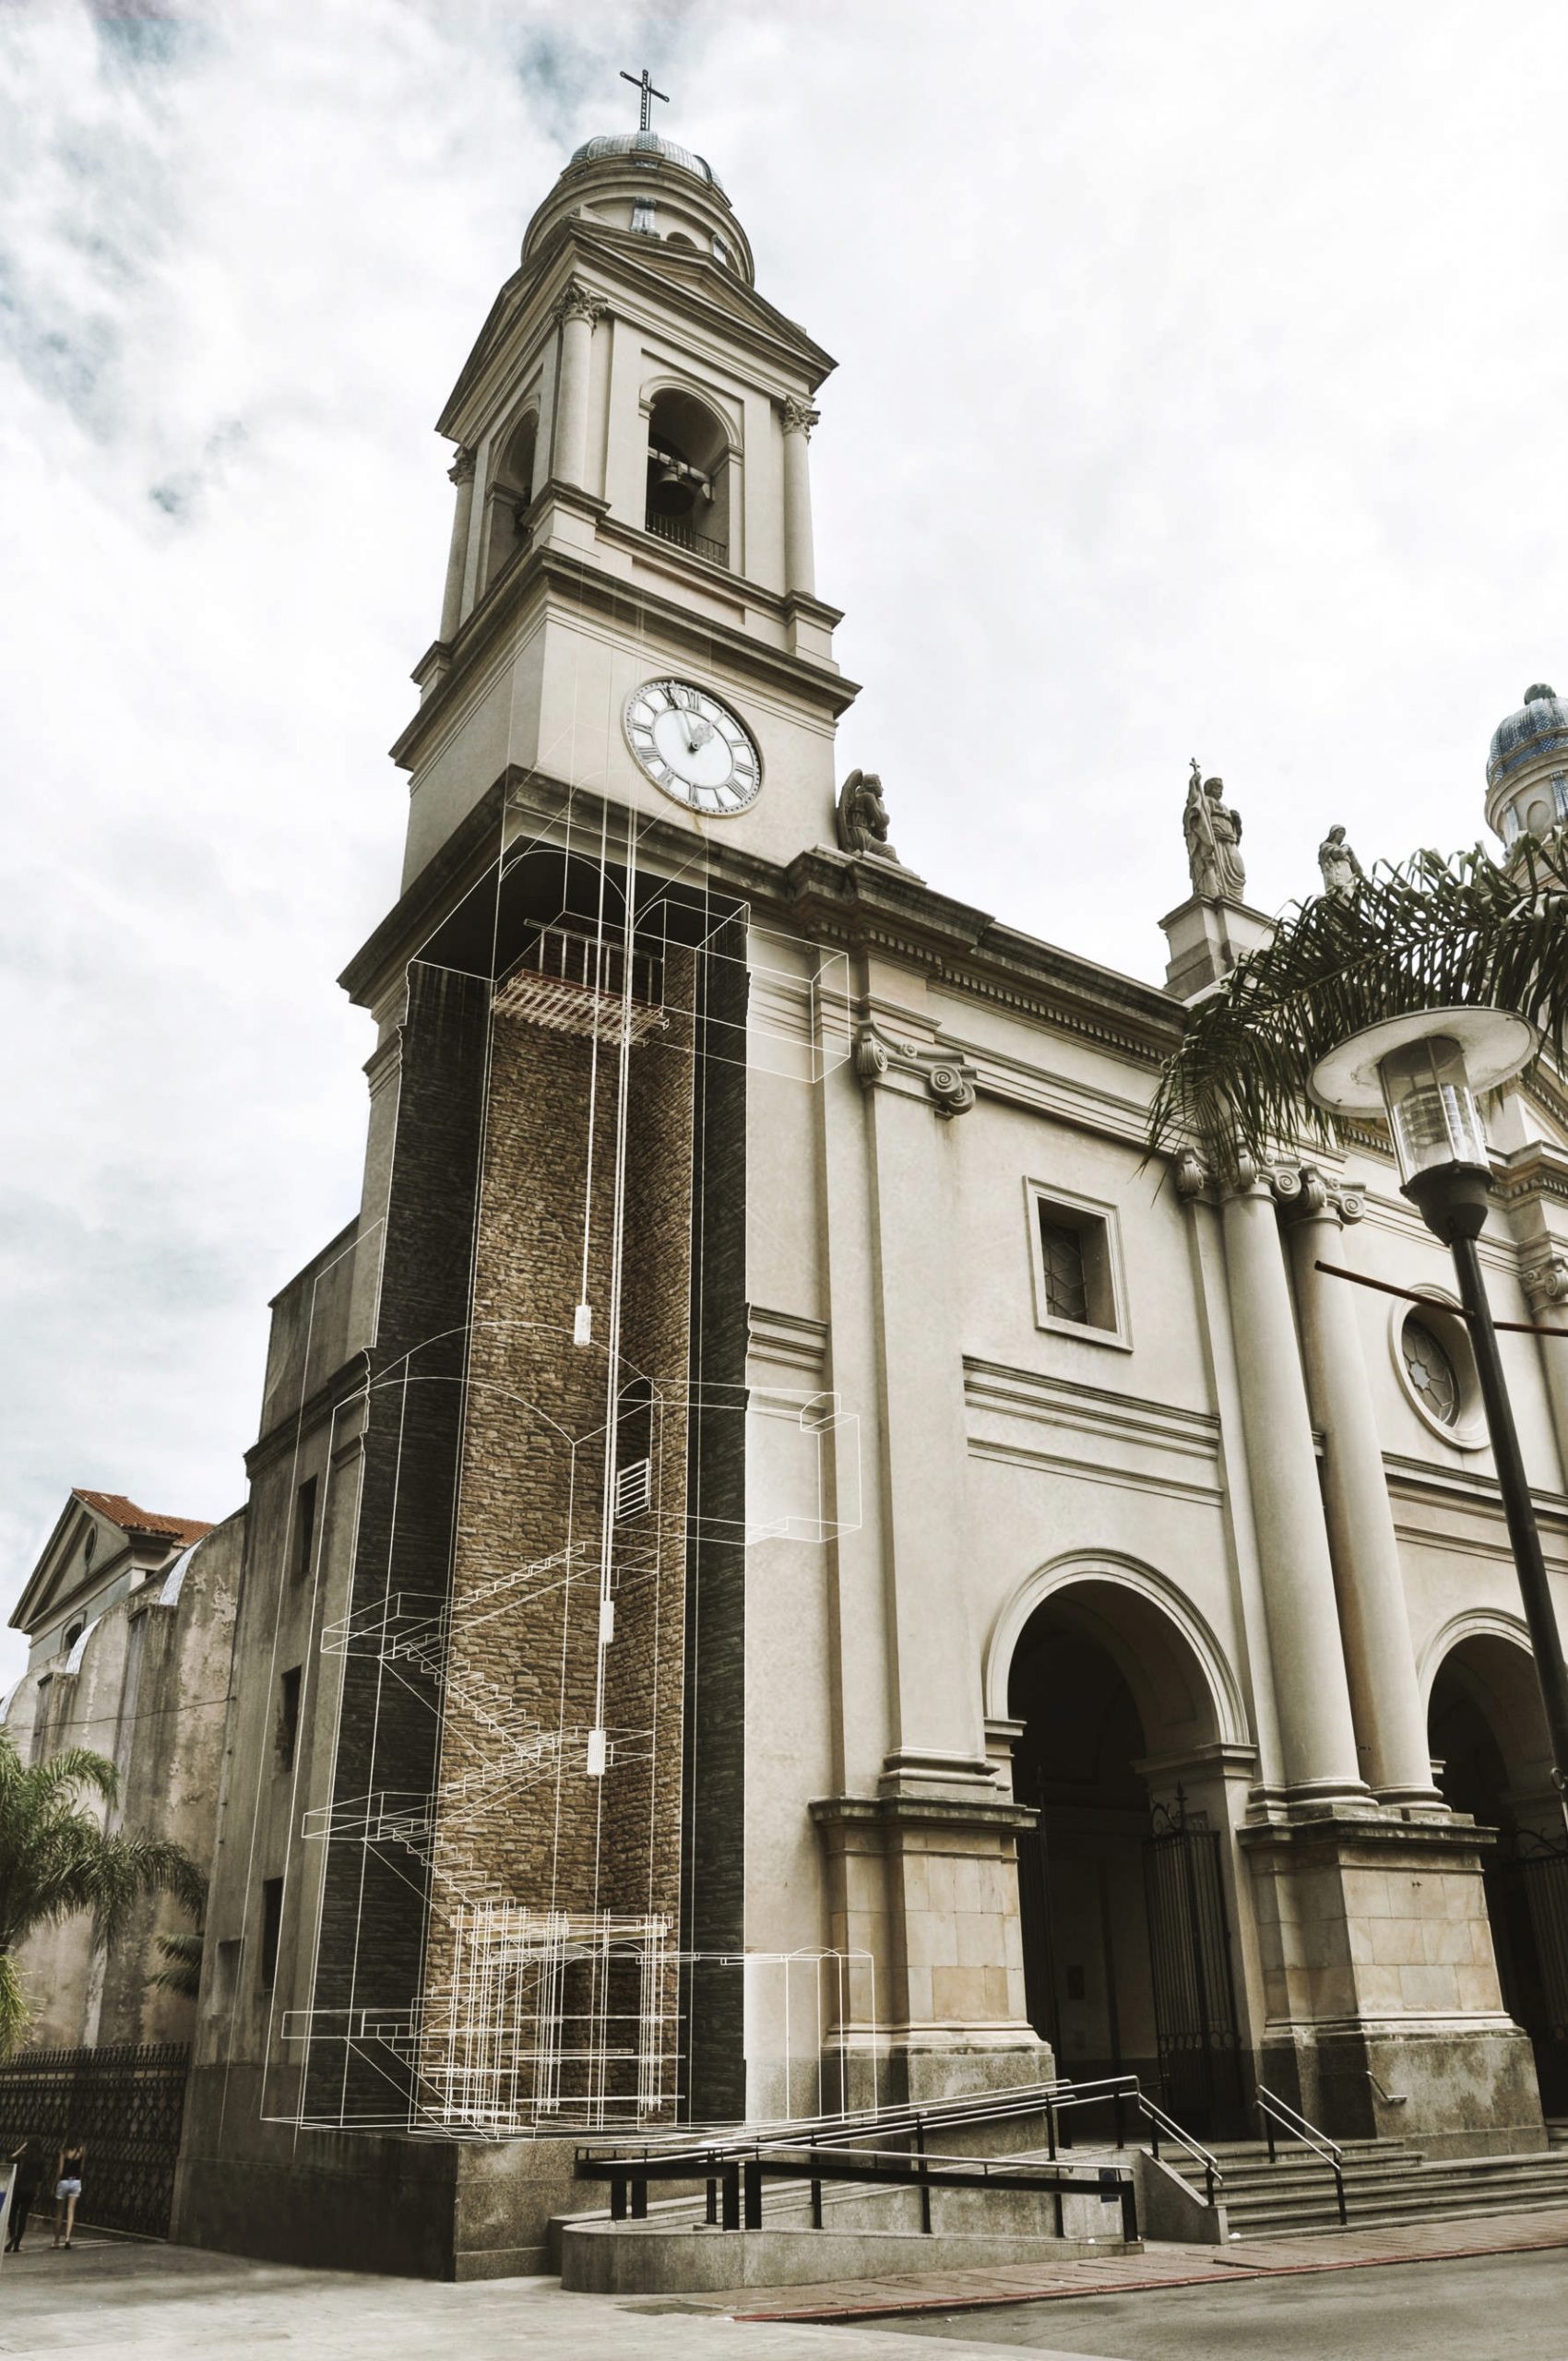
Metropolitan Cathedral South Tower Rehabilitation, Montevideo, Uruguay, Design: Estudio / LT _ Arch. Martín López + Arch. Juan Pablo Tuja. The intervention focuses on the interior of the building

Nanjing Zendai Thumb Plaza Building by MAD

Nanjing Zendai Thumb Plaza

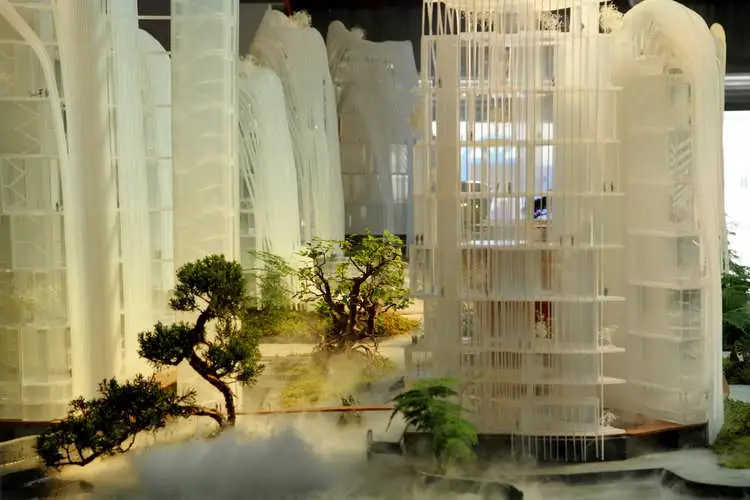
Nanjing Zendai Thumb Plaza, China. Exhibit at BI-City Biennale of Urbanism\Architecture 2013 in Shenzhen, China – design by MAD. Ma Yansong presents its work, ‘ Shanshui Experiment Complex’ in the Border Warehouse of BI-City Biennale of Urbanism\Architecture 2013 in Shenzhen. This is an artwork in-between architecture model and landscape installation, created based on MAD’s latest project, ‘Nanjing Zendai Thumb Plaza’.

Aesthetic Overhead Line Structures Design Competition

Birmingham New Street Station

Launch of International Design Ideas Competition
Aesthetic Overhead Line Structures for the UK Rail Network

RIBA Competitions are delighted to announce the launch of a new international ideas competition which asks competitors to consider new, aesthetically pleasing designs for the gantry and cantilever structures on the UK rail network which could play a part in the way Britain’s railway implement future electrification schemes.