Live/Work House Mile-Ex, Montréal residence

Live/Work House Mile-Ex, Montréal residence
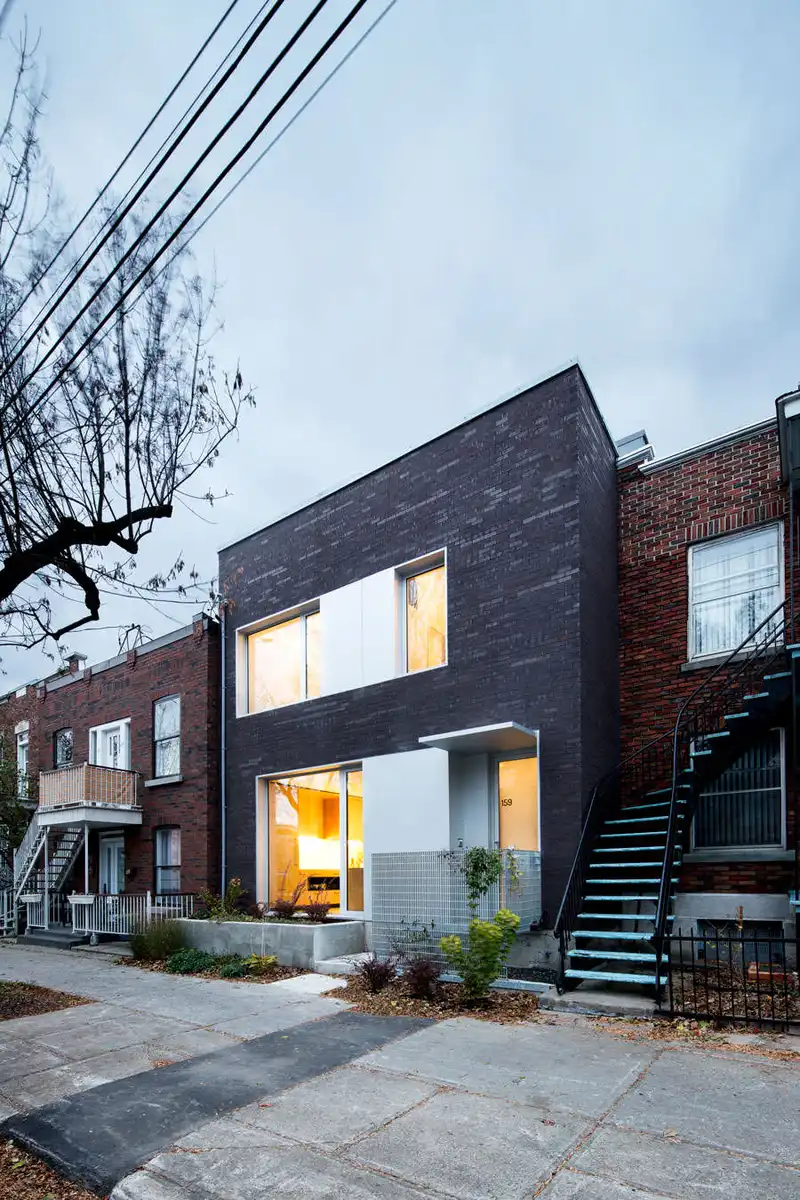
Design: NatureHumaine. The client’s priority was to maximize the natural light in their new live/work house in Montreal’s Mile-Ex district. This was made challenging by the east-west orientation of the infill lot. However, our design fills even the core of the house with light.
Glavovic Studio Inc Architects Fort Lauderdale, FL

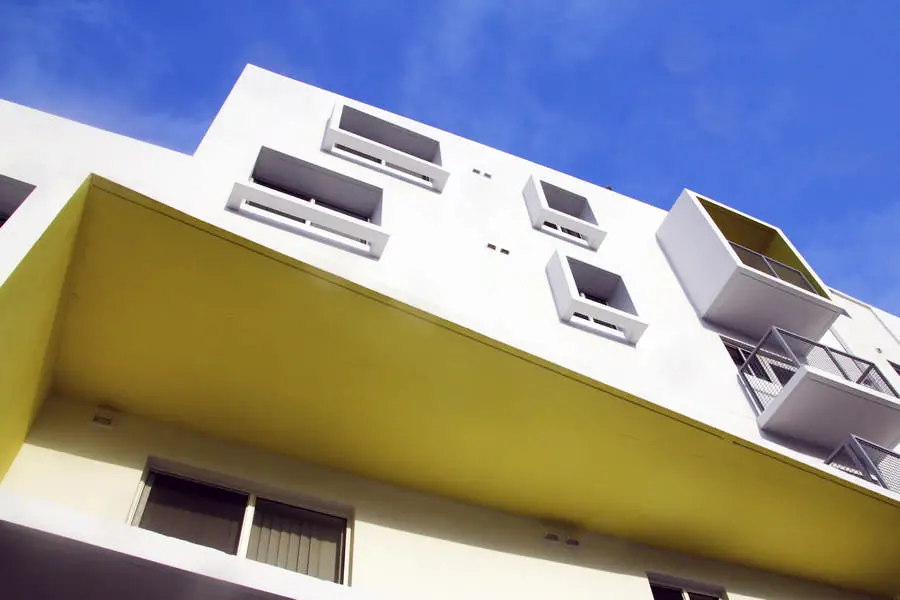
Glavovic Studio Inc Architects Kennedy Homes Affordable Housing

Margi Nothard, President of Glavovic Studio Inc., has spent over fifteen years practicing and teaching architecture and urban design in the United States. She studied at the University of Natal in South Africa and graduated with her Masters from the world-renowned Southern California Institute of Architecture (SCI-Arc) in Los Angeles

Changing the Face 2013 Competition news

Changing The Face architectural competition

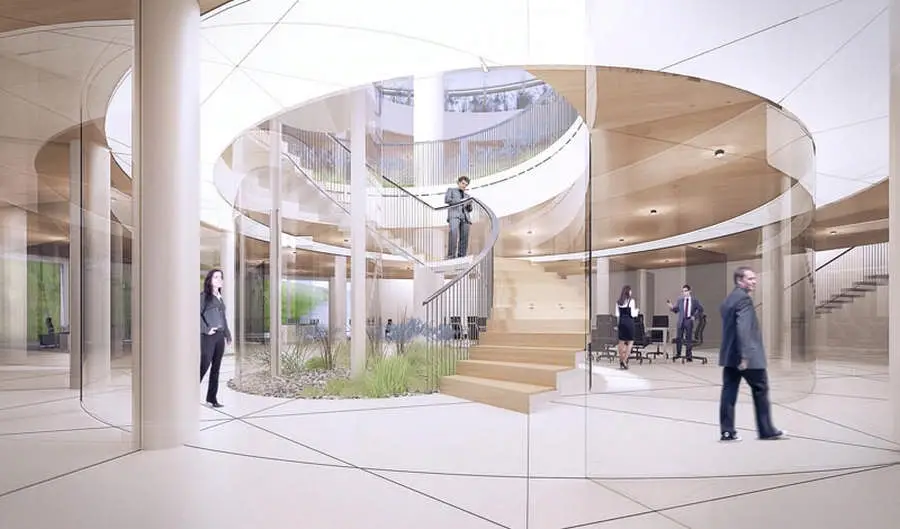
The winners of the 7th International ‘Changing the Face’ architectural competition were announced today by competition organizers DuPont, PKO Bank Polski, Association of Polish Architects and the Polish Branch of the Green Building Council. The contest objective was to design the renovation of the Rotunda building in Warsaw, one of the city’s contemporary symbols, taking into account strict guidelines, including a design for cultural activities and an urban space open to the public within the building itself.

One Tree Hill, Singapore Property

One Tree Hill

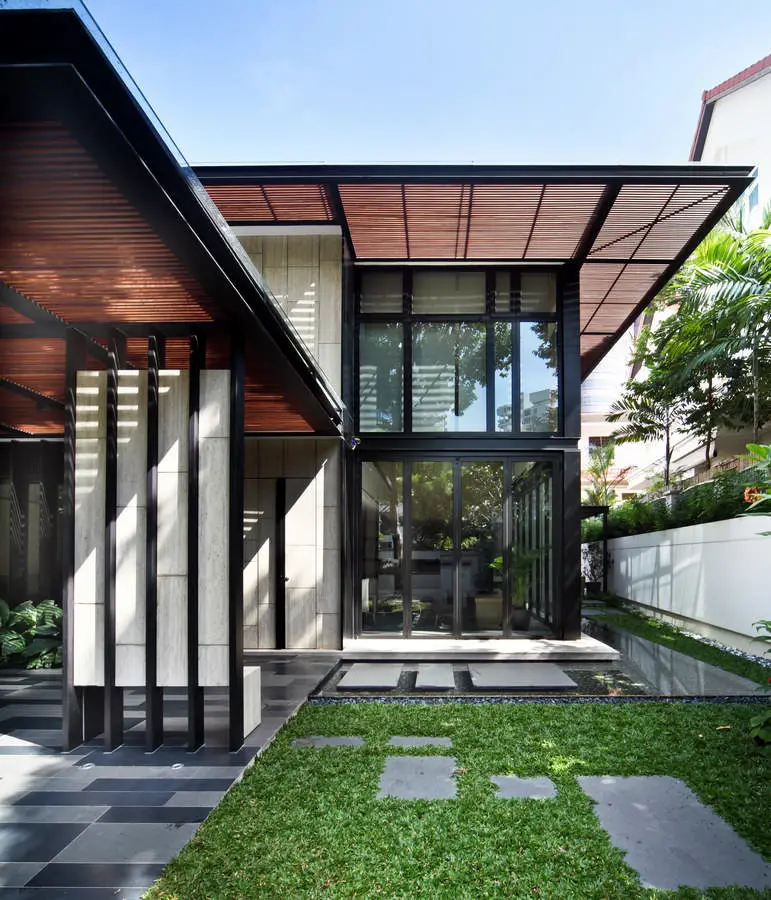
Design: ONG&ONG, Architects. The architectural layout includes a double volume space in the living area that opens out into a beautiful garden and water feature. This seamless blending of indoor and outdoor spaces is evident in other sections of the house as well, with the kitchen similarly looking out into a quaint outdoor lounge area.

Art14 London Event, UK

Himalayas Art Museum Shanghai

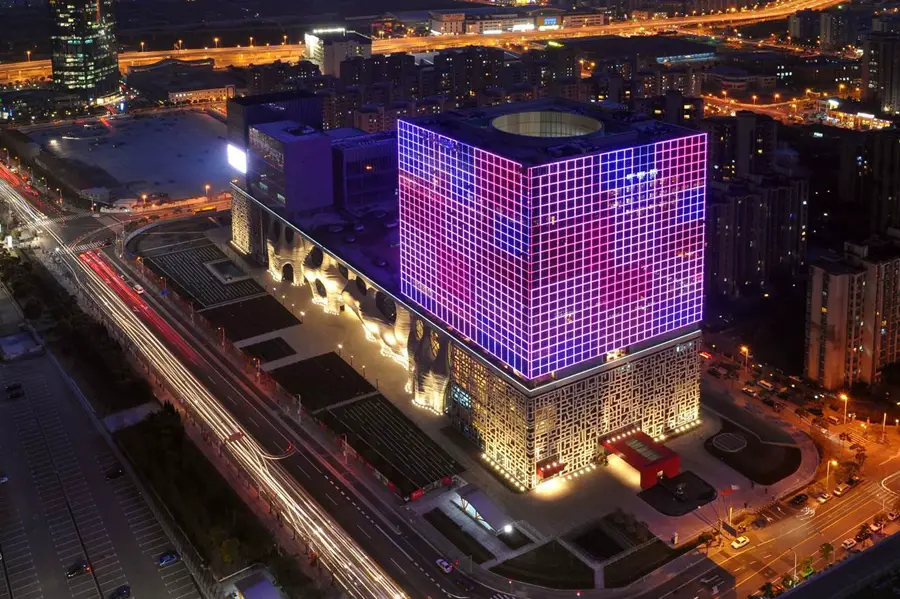
Art14 London : Art & the City brings together major global players to examine how art is reinventing cities all over the world. Developers are building cultural quarters and art hotels, retailers are blurring the lines between shops and galleries, and art fairs are branding cities and attracting tourism. Art14 London in collaboration with the Mayor’s Office will bring together the major global players.

Steven Holl Architects Book

Steven Holl Architects is pleased to announce the release of a new book, Urban Hopes: Made in China by Steven Holl, edited by Christoph a. Kumpusch and published by Lars Müller Publishers.

Embracing the reality of cities—and the infrastructural, economic, and societal challenges that they face—has inspired a distinctive genre of new work from Steven Holl Architects.

10×10 : Drawing the City London exhibition

10x10 Drawing the City London

Article 25, the UK’s leading architectural and construction aid charity, is pleased to announce that its 10×10 Drawing the City London art auction raised £90,000.

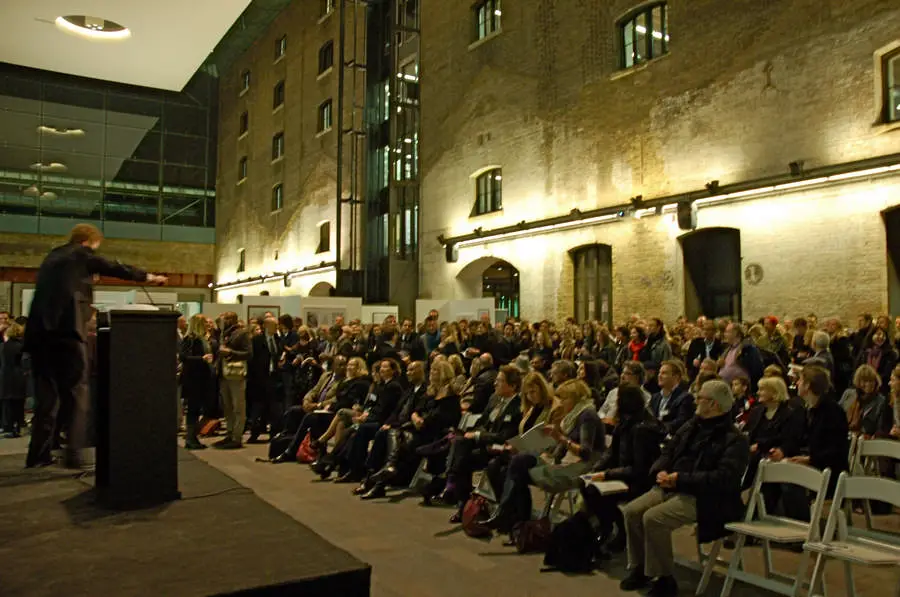
Artwork created by world-renowned architects, designers and artists went under the hammer at the special live auction which took place at The Crossing, 1 Granary Square, London.

Sydney Greenland Centre Balcony, Bathurst St

Greenland Centre Sydney Balcony

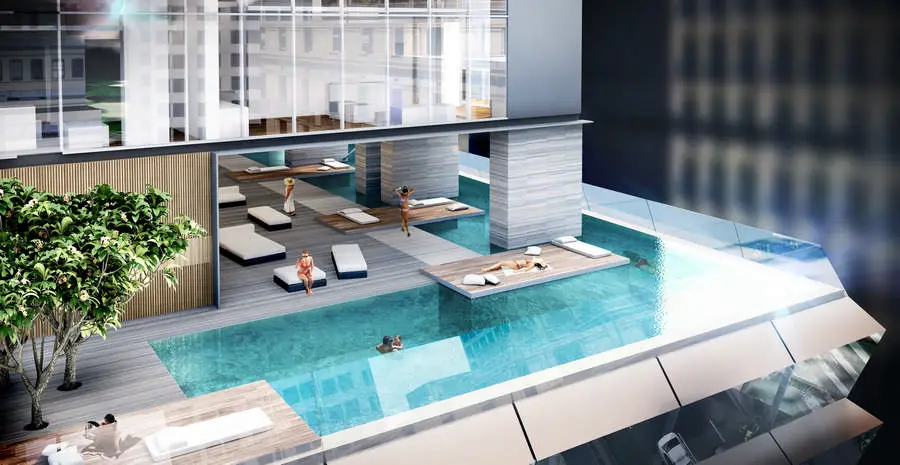
Sydney Greenland Centre Balcony, NSW, Australia, design by BVN Donovan Hill. When residents move into Sydney’s tallest apartment building, they will find a balcony that has all the characteristics of a verandah, sheltered, secure with unimpeded views to sit back and enjoy: called the ‘Sydney Balcony’.

Roskilde Domkirke – Cathedral Building in Denmark

Roskilde Cathedral

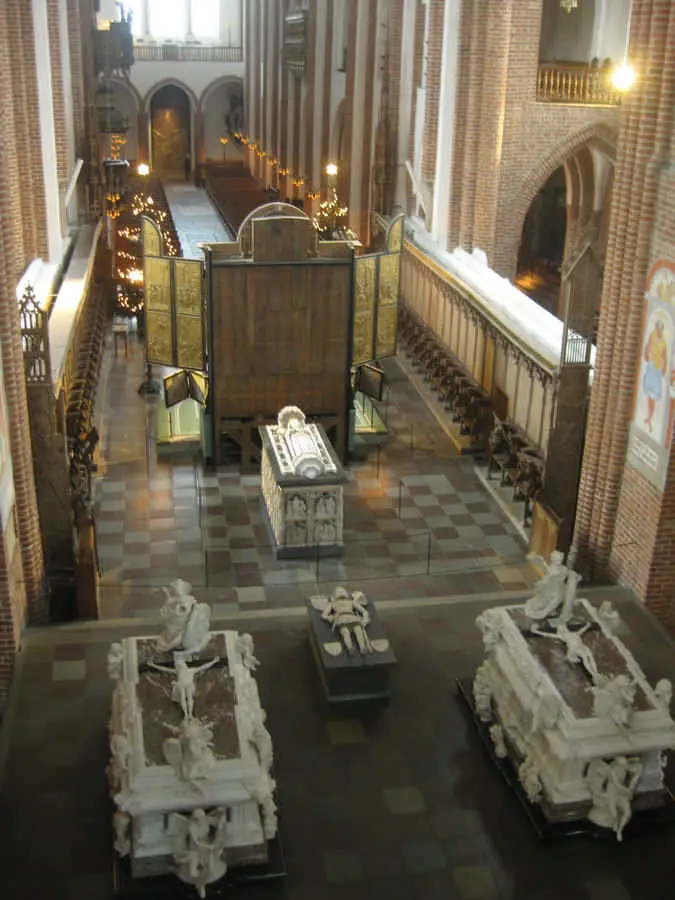
Roskilde Cathedral Building, Religious Architecture Denmark, Sjælland Roskilde Domkirke : Cathedral Building in Denmark Danish Architecture Developments in Zealand 10 Jan 2014 Roskilde Cathedral Architecture Design: Various Location: Sjælland, east Denmark, close to Copenhagen Roskilde Domkirke (Roskilde Cathedral) in the city of Roskilde on the island of Zealand (Sjælland) in eastern Denmark, is a cathedral … Read more

Frank Gehry and my New York: Joel Solkoff

Renzo Piano building at the Menil Collection

Frank Gehry and my New York. “What is the most important piece of architecture built since 1980? Vanity Fair’s survey of 52 experts, including 11 Pritzker Prize winners, has provided a clear answer: “Frank Gehry’s Guggenheim Museum in Bilbao.”

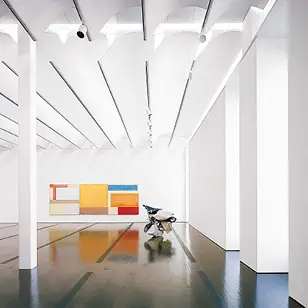
This article covers a few buildings by Frank Gehry, but also Renzo Piano’s Menil Collection buildings in Texas including the Cy Twombly Gallery.

Sydney Greenland Centre Display Suite

Greenland Tower Sydney

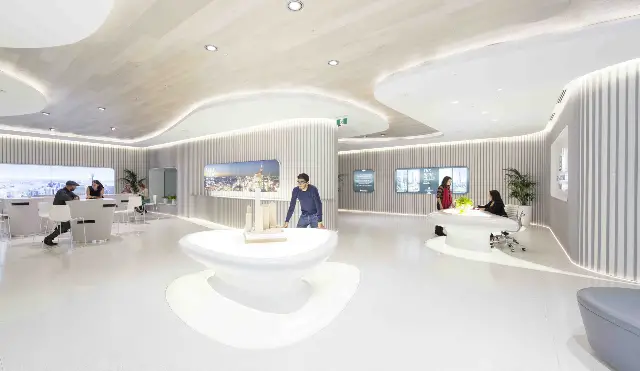
Sydney Greenland Centre, NSW, Australia, design by PTW / LAVA. This interior uses latest technologies, parametric modelling and rapid prototyping. Chris Bosse, director of LAVA, said: “People in the 21st century are looking for spaces that link them to nature, and the forms found in nature – waves, canyons, clouds – create beautiful, efficient and connective spaces.”

Tile of Spain Awards 2013, Design Contest

4 in 1 house

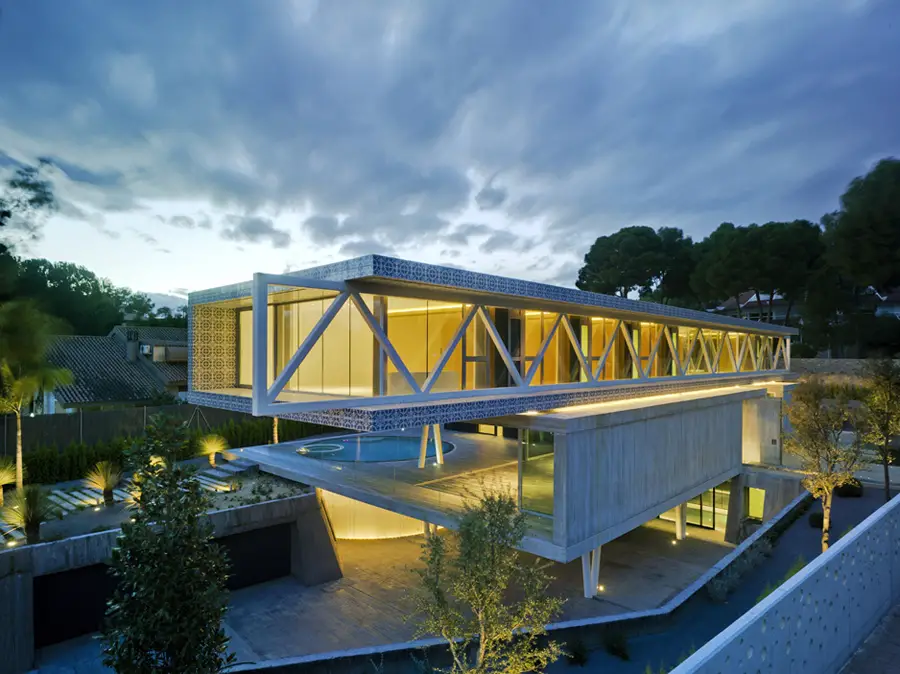
Tile of Spain Awards 2013 Winners. First prize in the Architecture category – Pol Fermenias for the “Renovation of Riera de la Salut” – an urban intervention using ceramic tiles.

P+R De Uithof Utrecht Parking Facility

P+R De Uithof Utrecht

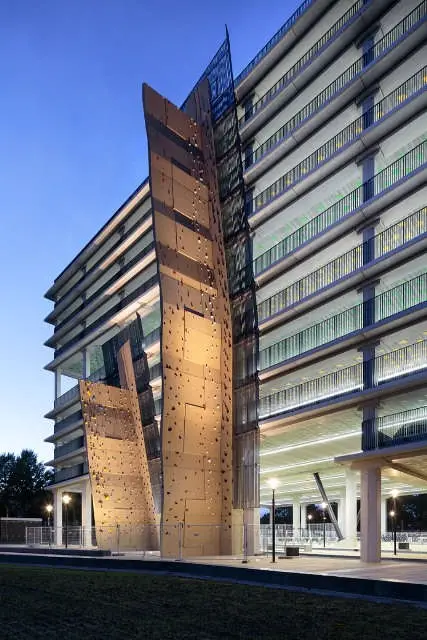
Design: KCAP Architects&Planners with studioSK / Movare. The park and ride facility P+R De Uithof in Utrecht is completed. It is the largest parking garage of the province of Utrecht. It is located on De Uithof campus area in the East of the city and in close proximity to the highway crossing of A27 and A28.

V House, New Maastricht Residence

V House Maastricht

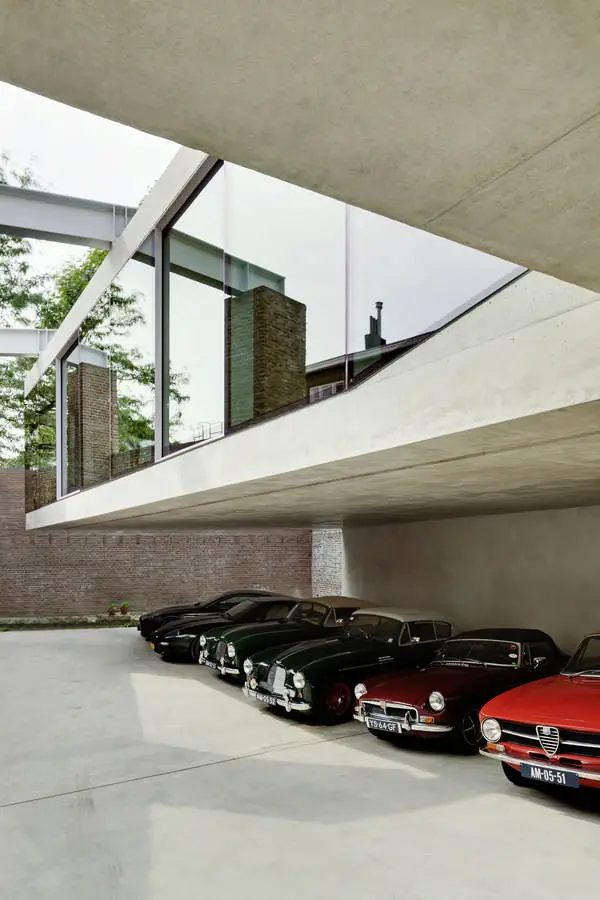
V House, Maastricht Residence, The Netherlands design by Wiel Arets Architects (WAA). V’ House was constructed for a couple that collects vintage cars, and is stitched within the medieval tapestry of Maastricht. The city dictates all new structures remain within the envelope of pre-existing buildings, and so a cut was created in the house’s front façade to generate a triangulated surface, which leads from one neighbor’s sloped roof to the opposite neighbor’s vertical bearing wall.