Louis Vuitton Foundation Building Paris
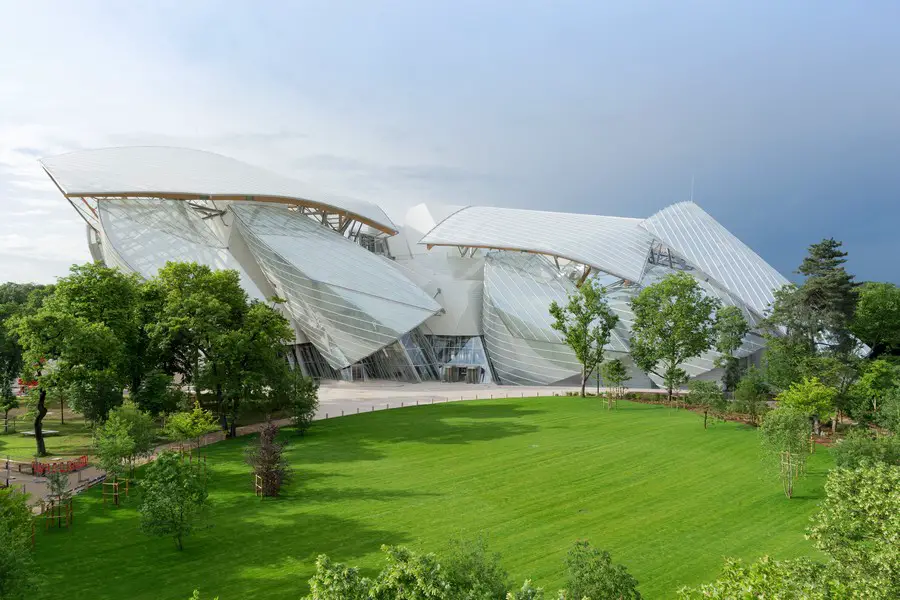
The building designed by Frank Gehry brings together the full range of the architect’s methods, aesthetic codes and modes of expression, while representing a new stage in his work.

The building designed by Frank Gehry brings together the full range of the architect’s methods, aesthetic codes and modes of expression, while representing a new stage in his work.
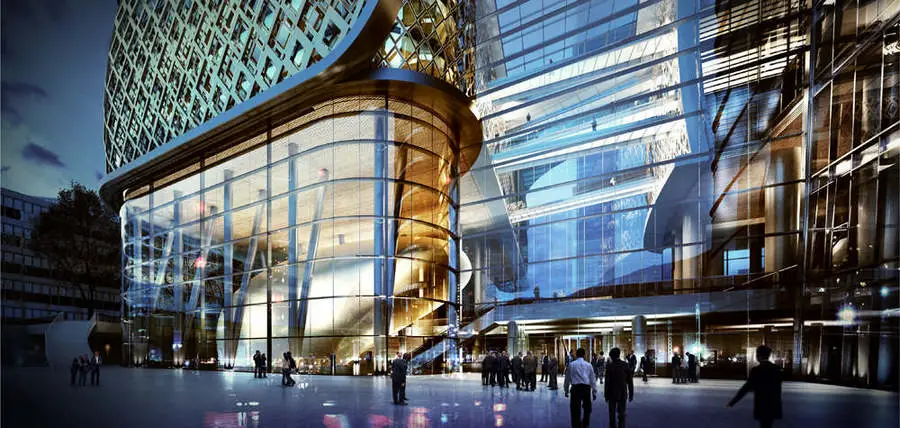
Design: Kohn Pedersen Fox Associates (KPF). Design for a new headquarters for the country’s largest and oldest financial institution, Ziraat Bank, in a modern, suburban district of Istanbul. The two tower, over 400,000m² Ziraat Bank headquarters will be the centre‐piece of the new Istanbul International Financial Centre (IIFF).
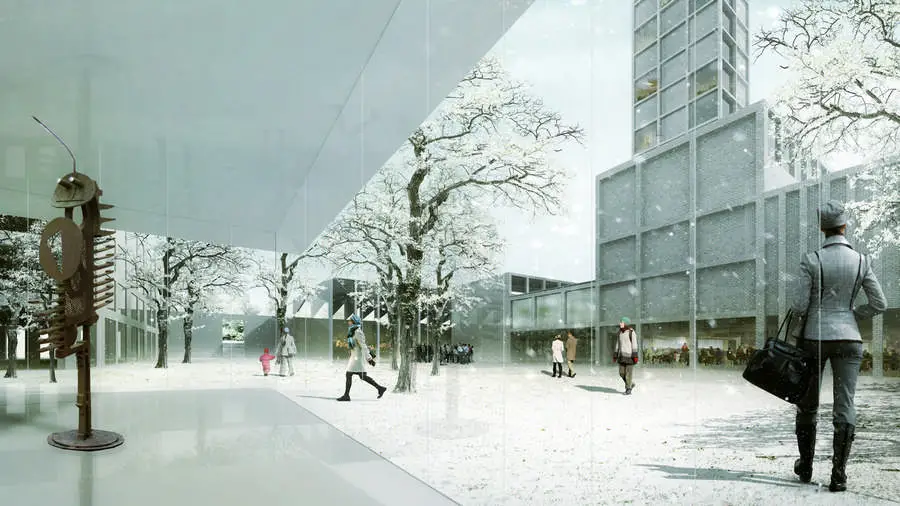
Architects Laura Alvarez and Jarrik Ouburg win second prize at Europan Norway. Ås is a municipality part of the Oslo region whose population will double in the next 25 years. Currently a couple of buildings are located on the site: the house of Norwegian artist Odd Tandberg, the villa Åsheim House and an office building.
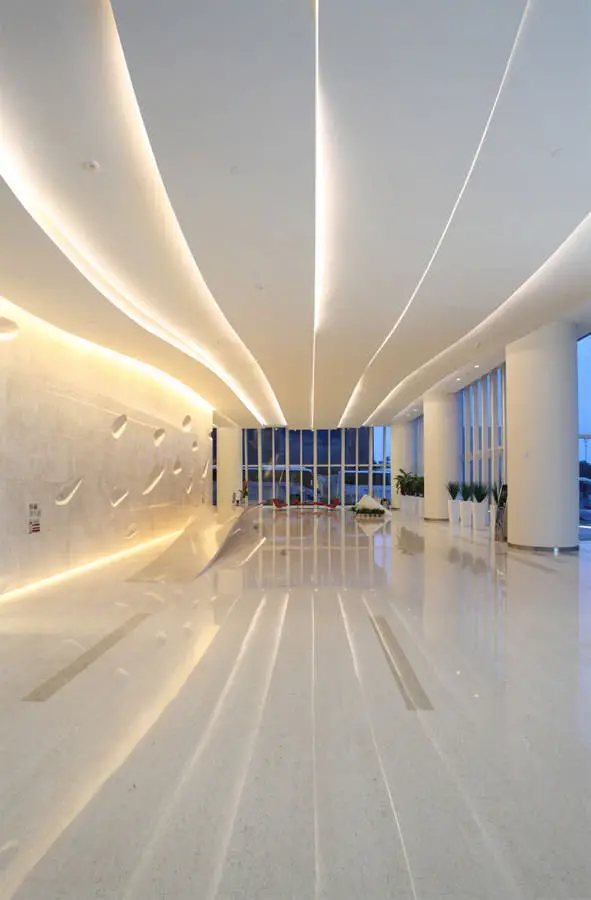
Design: Leo A Daly
The Ministry of Housing and Urban-Rural Development of the People’s Republic of China and China Construction Industry Association have presented a Luban Prize, the country’s premier award for design and construction, to the Huijin International Center (HIC), a project designed by international architecture/engineering firm LEO A DALY.
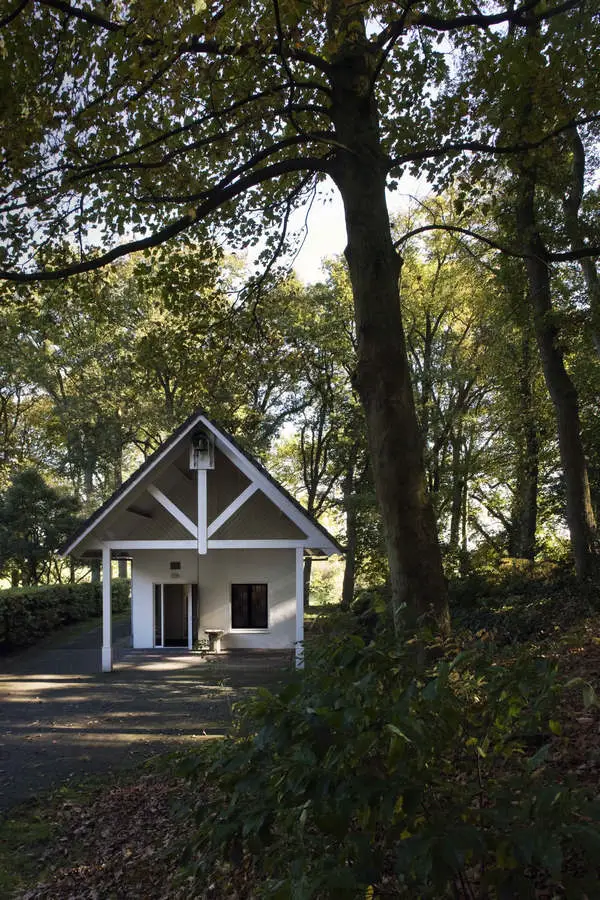
Design: möhn + bouman, Architects. Centre for pastoral care in The Netherlands. The journey of a stable to a chapel; the story of this little building. Embedded deep in a beautiful landscape, itself shaped during the last ice age, this chapel embodies a peaceful and inspirational atmosphere.
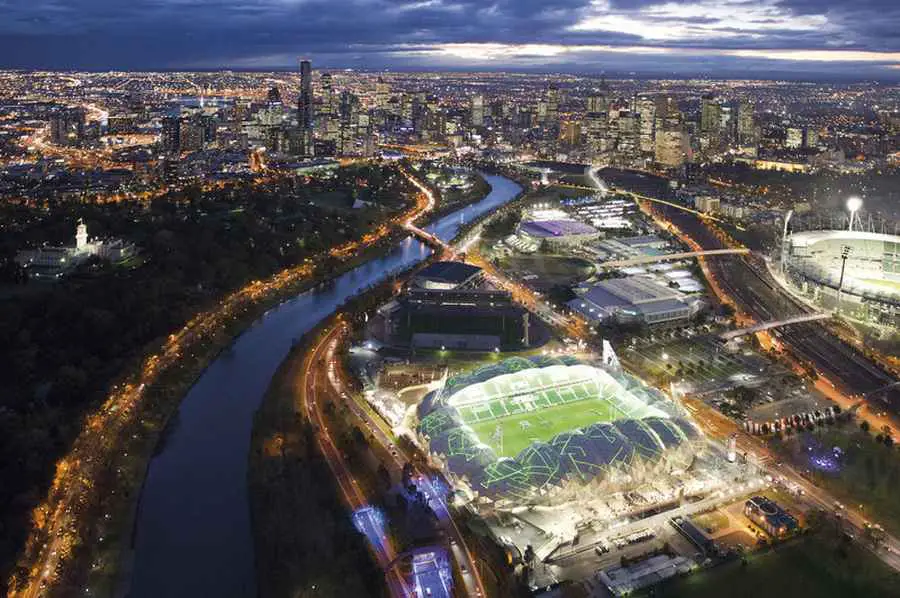
The Victorian Coalition Government has announced the builder of a major warehousing development for the new state-of-the-art Epping Wholesale Fruit, Vegetable and Flower Market, Minister for Major Projects David Hodgett said today.
“Hansen Yuncken, an experienced Victorian-based construction company has been selected as the builder of market warehousing at Epping”.
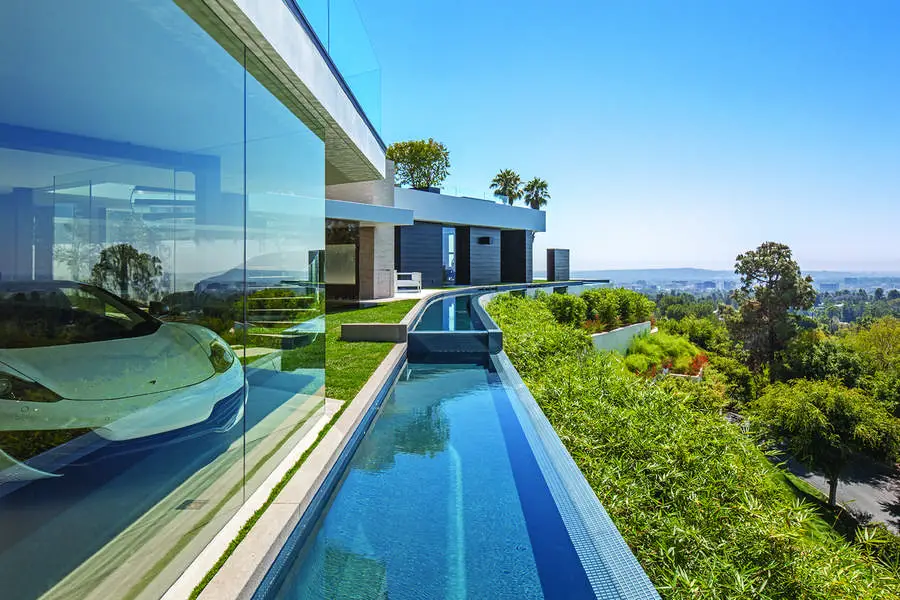
Contemporary Architectural Practice in LA, California, USA: “the lives that occupy the work inspire the body of work”. Since 1985, we have enjoyed continued success creating architecture inspired by the people who work, live and play in our environments.
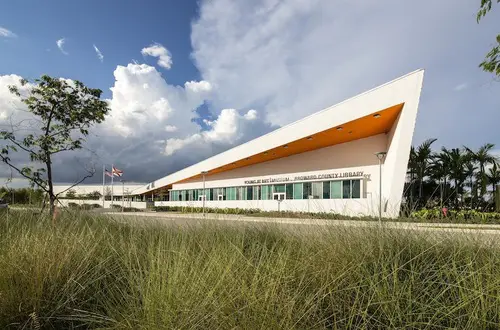
Design: Glavovic Studio Inc and AECOM. Conceived as infrastructure and landscape, the building is the first museum to achieve LEED Gold Certification ranking in Florida and is one of only three children’s museums to be LEED Gold certified in the United States. The building recently won the Urban Land Institute (ULI) Southeast Florida/Caribbean 2013 Vision Awards Project of the Year.
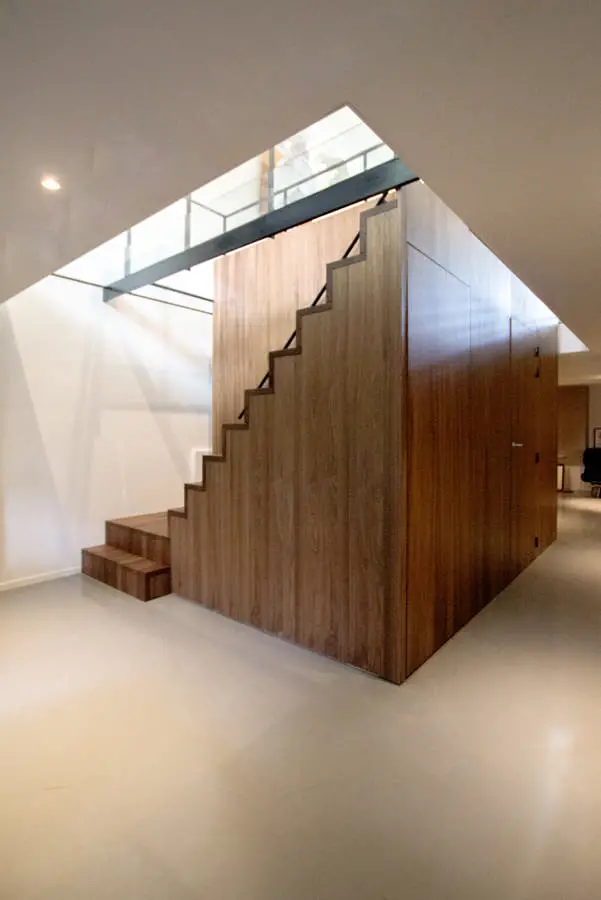
Design: PEÑA architecture. The former Kralings Museum at the Hoflaan has been transformed starting in 2010 into a luxury apartment building. The building contains three apartments with a communal entrance and an elevator that offers access to the upper floors. The Casa K project involves the street level apartment which consists of two layers.
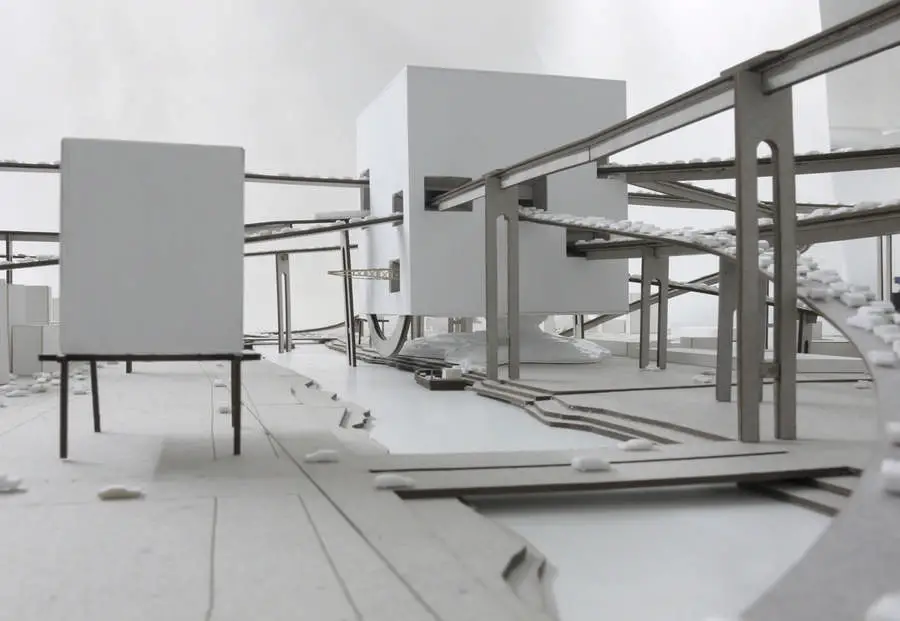
The installation celebrates with a utopia-monument, the social movements that took place in the winter of 2013, in São Paulo. It reactivates one of the primary functions of the architecture, which consists in remembering a crucial historical event.
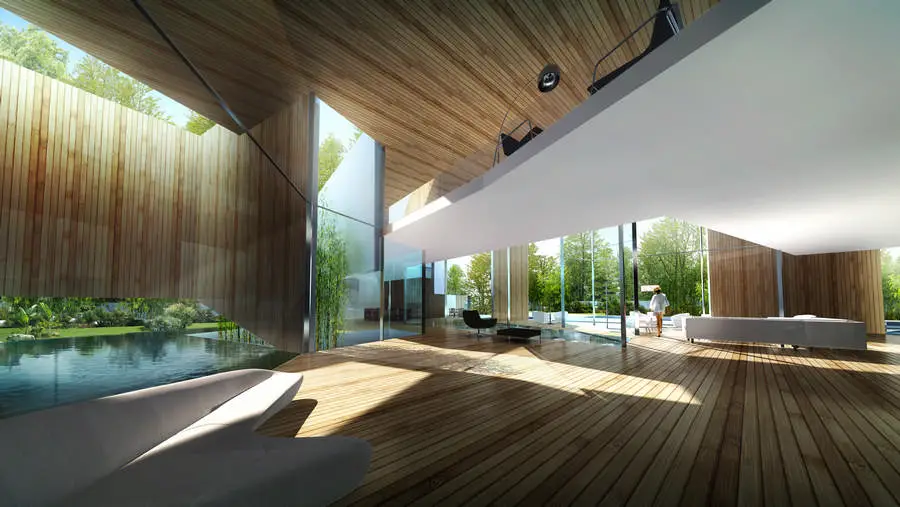
Design: Santiago Parramón, RTA-Office, Architects. Shanghai Flower Garden Square project identifies itself with space and three-dimensional continuity. There are no elevations, no plans, or sections
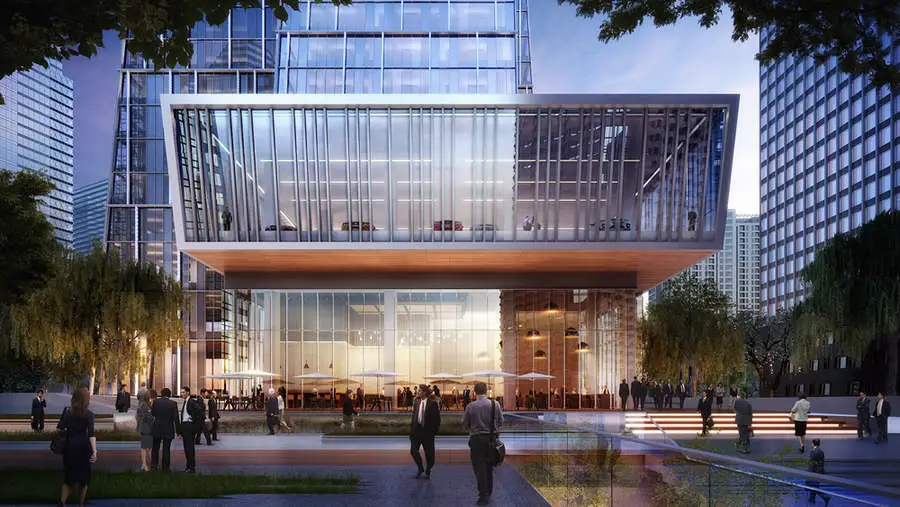
Design: Kohn Pedersen Fox Associates (KPF). The Sequis Centre Tower in Jakarta, to be Indonesia’s first LEED Platinum building, has started on site. The tower building paves a new direction for Jakarta’s future growth, not only redefining the CBD skyline, but also setting a new standard for sustainability within Indonesia’s burgeoning economy.
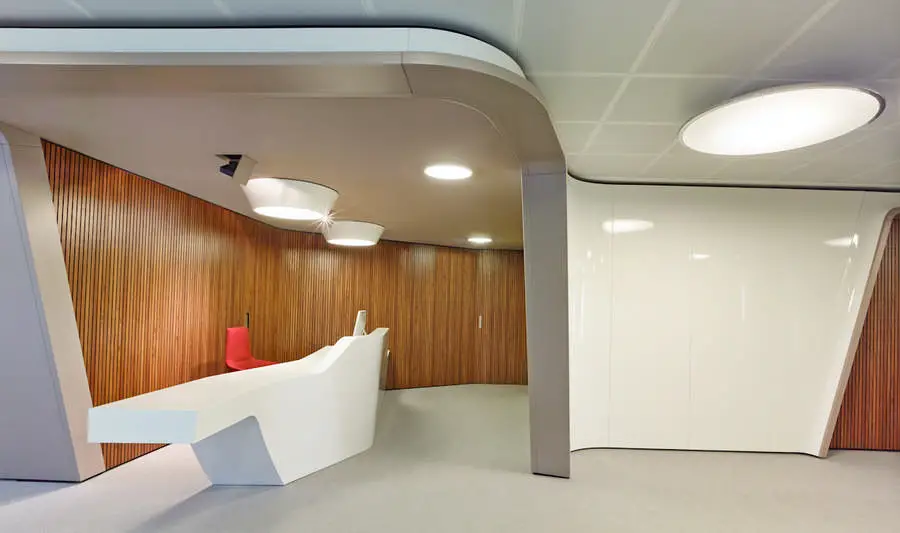
YLAB Arquitectos designed the Inaugure Hospitality Group Headquarters in Barcelona at Paseo de Gracia, one of the most important shopping and business addresses in the city
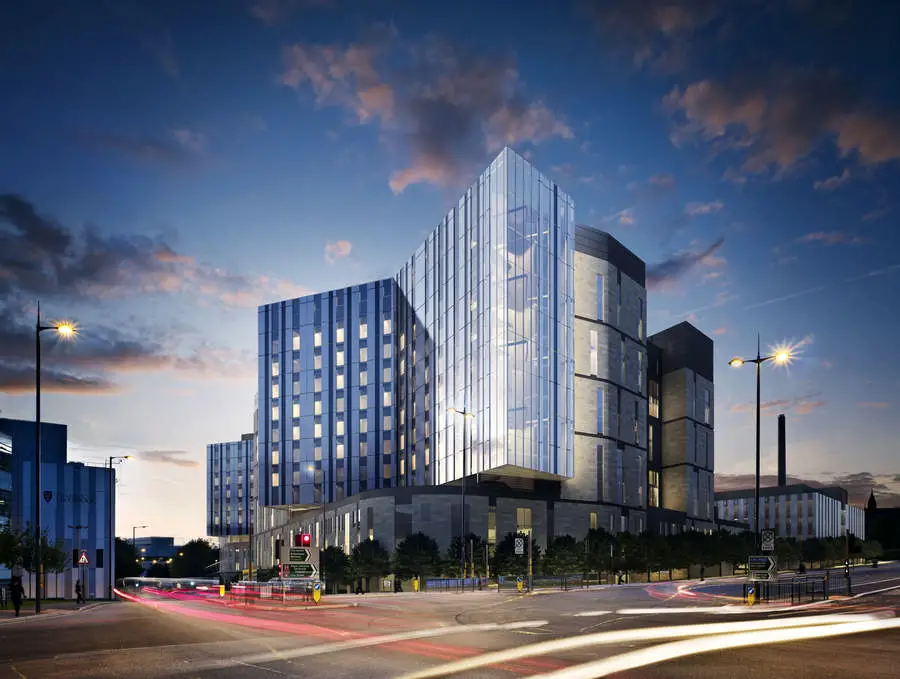
Design: NBBJ/HKS. Financial close has been reached on this £335 m project. The new hospital is for the Royal Liverpool and Broadgreen University Hospitals NHS Trust. Work on site is due to start early in 2014, with completion scheduled for 2017. It will be the largest all single-bed hospital in the country with 646 beds, including a 40-bed Critical Care Unit, 18 operating theatres and one of the largest emergency departments in the Northwest.