Residence Ödberg, Klosterneugurg
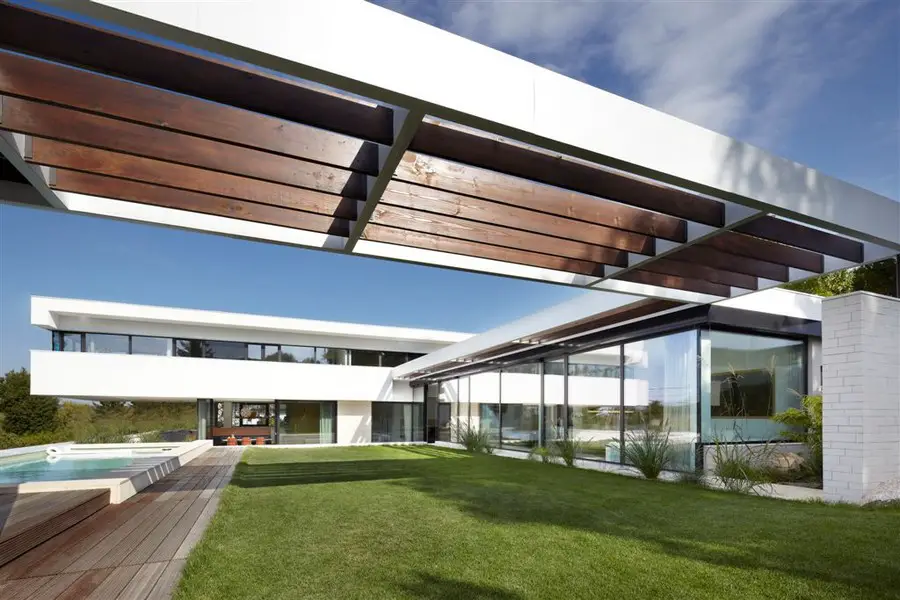
Design: project A01 architects. The idea to build a residence with a central courtyard, following the well-known case study houses, was the initial approach for the project

Design: project A01 architects. The idea to build a residence with a central courtyard, following the well-known case study houses, was the initial approach for the project
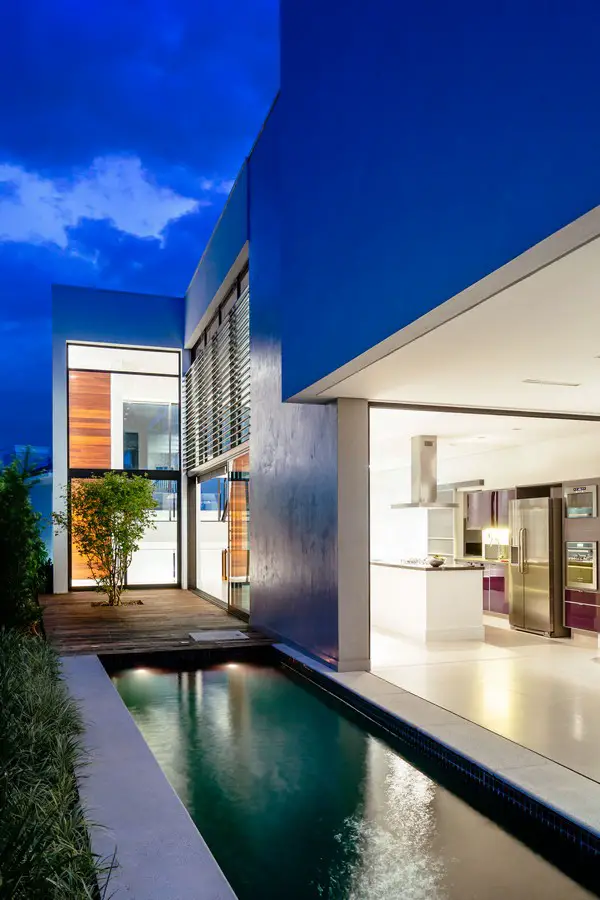
Design: 24.7 Arquitetura Design
The site is located in Sousas, one of four districts from the city of Campinas-São Paulo, a place that keeps very peculiar characteristics, with provincial air, protected from Campinas high degree of industrialization even though being situated only 10 km from the busy downtown.
The building sits over the highest part of condo and overlooks Serra das Cabras southwest portion, the highest point of Campinas.
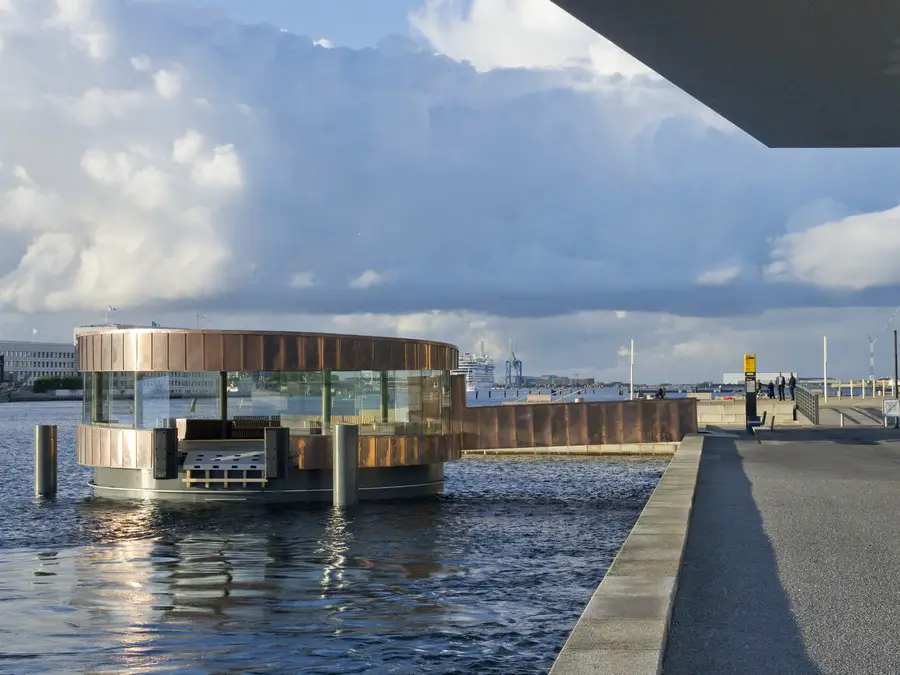
Design: C. F. Møller Architects
With a new pavilion, the guests for the Opera House in Copenhagen and other visitors to Holmen will have a place of shelter while waiting by the water bus quay.
The Opera Pavilion is located at the quay just outside the Opera House in Copenhagen. The floating pavilion can accommodate 200 waiting persons, and the pavilion can be touched at by two water busses at the same time.
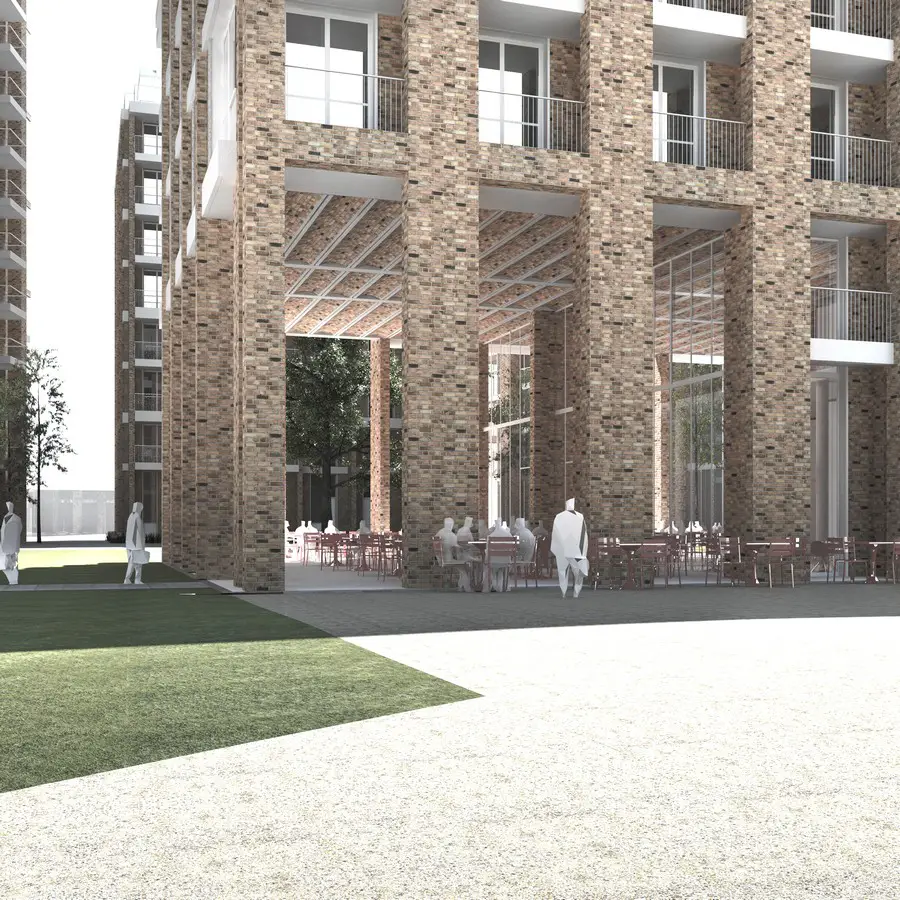
Design: make. Planning permission has been granted for the Taberner House development in the heart of Croydon. The proposal by make architects for a high quality, sustainable development will deliver the aspirations of the Mid-Croydon Masterplan and the Opportunity and Area Planning Framework on behalf of the Croydon Council Urban Regeneration Vehicle, a partnership between Croydon Council and John Laing.
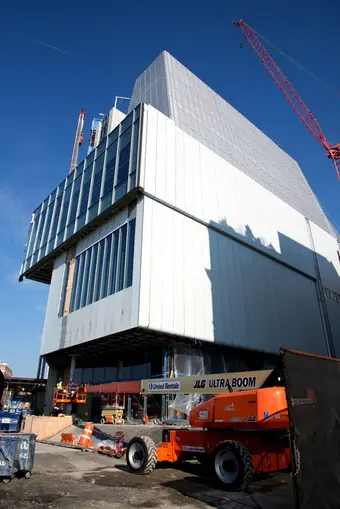
Design: architect Renzo Piano.The new building will include more than 50,000 sqft of indoor galleries and 13,000 sqft of outdoor exhibition space on a series of rooftops facing the High Line

Design: Bunker Arquitectura. This religious building is created to mourn the passing of loved ones. It overlooks the bay of Acapulco, Guerrero, Mexico. The client brief was pretty simple, almost naïve: the chapel had to take full advantage of the spectacular views, and the sun had to set exactly behind the altar cross.
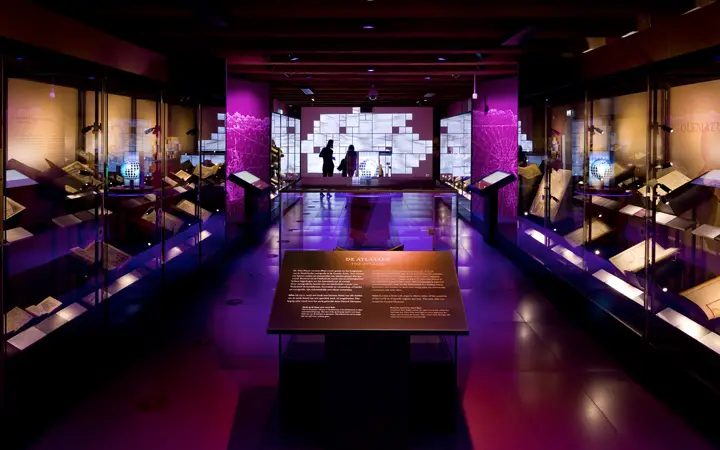
Exhibition design: ATELIER BRÜCKNER, Germany. The National Maritime Museum in Amsterdam (Het Scheepvaartmuseum) is presenting its extensive collection of maps and atlases in a new setting.
The exhibition, “The Atlases”, is being shown in the east wing of the museum, part of the ‘object galleries’, designed by architects ATELIER BRÜCKNER and opened in 2011.
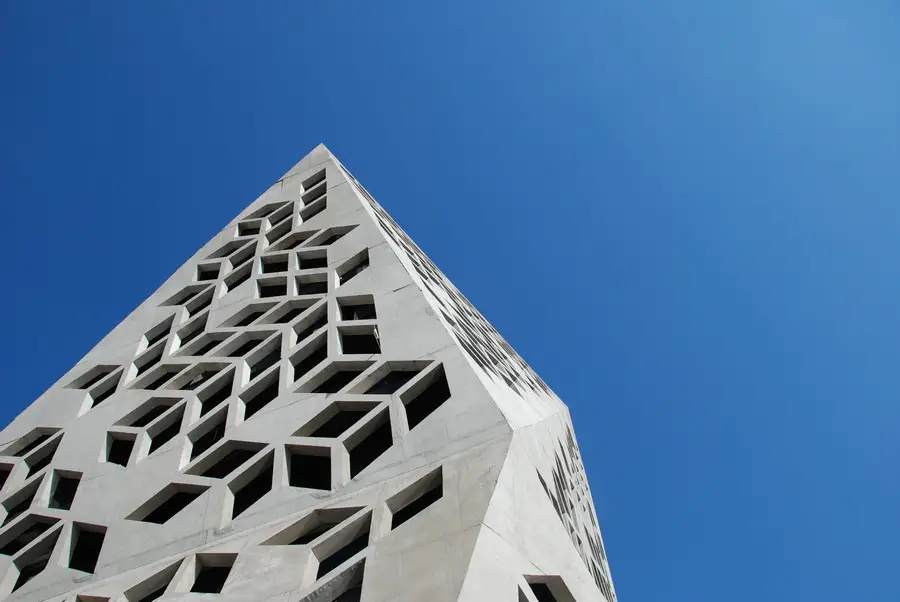
Design: GGMPU Arquitectos + Lucio Morini. The Bicentennial Civic Center building will be the first administrative complex to have been designed specifically for that end by the Province of Córdoba. This building is located on the edge of the historic center
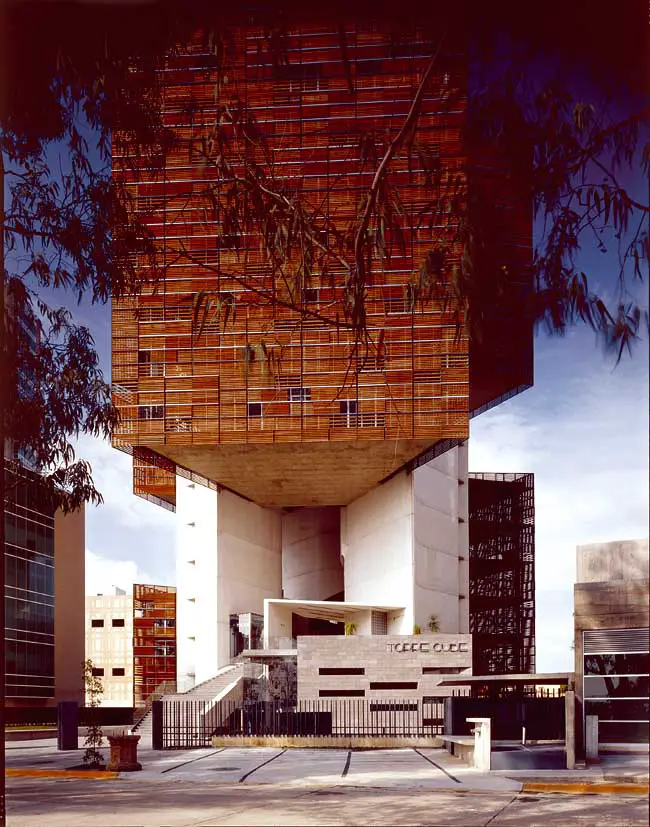
Design: Estudio Carme Pinós. In this building the architects wanted to create well-ventilated offices with natural light and taking advantage of the mild weather of Guadalajara, the design even makes air-conditioning unnecessary.
The center of the building – between the three cores – is an open space illuminated laterally by eliminating three floors of the office modules on each side. These large gaps become “windows” for the central space and allow the free circulation of air.
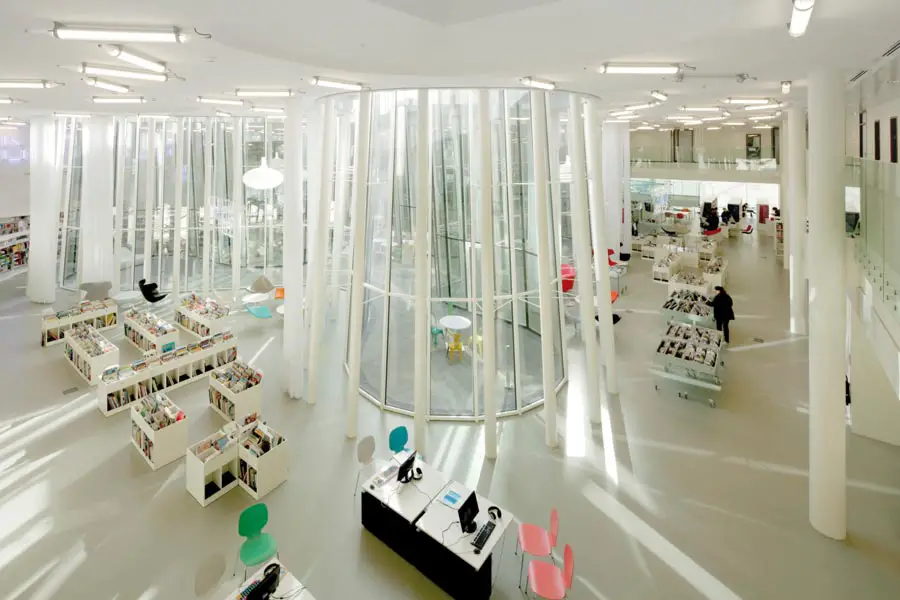
Design: archi5. The Media Library is a strong cultural symbol for the Marsan urban area. It is a visible, distinctive building without being overpowering. The building stands in the middle of the Bosquet barracks, with its clean envelope of pure geometric lines
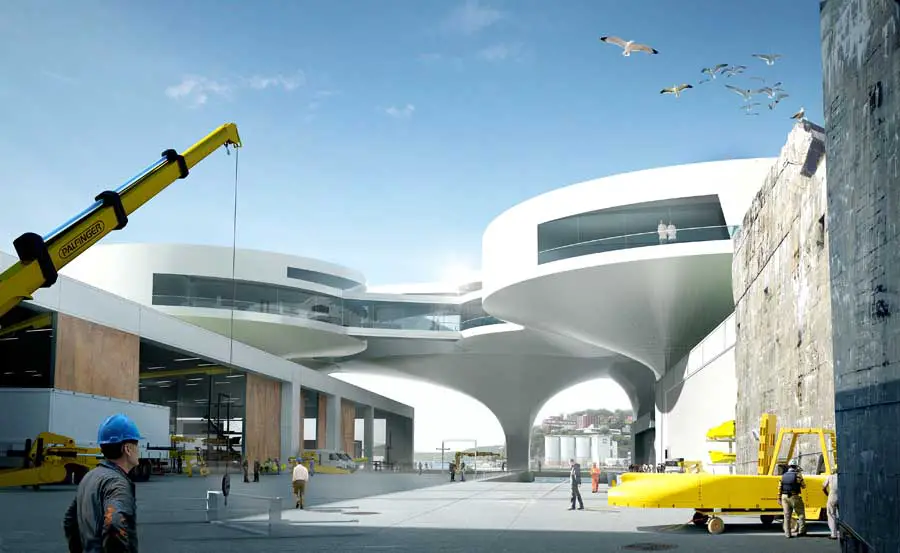
The design by Snøhetta architects calls for the creation of a completely new marine technology centre near Trondheim in the north of Norway, with an ocean basin placed in the middle of the sea
The World Ocean Space Centre building will comprise 90,100 sqm of new space with 1,000 employees and 500 students if politicians approve the most ambitious alternative, costing up to NOK 10 billion.
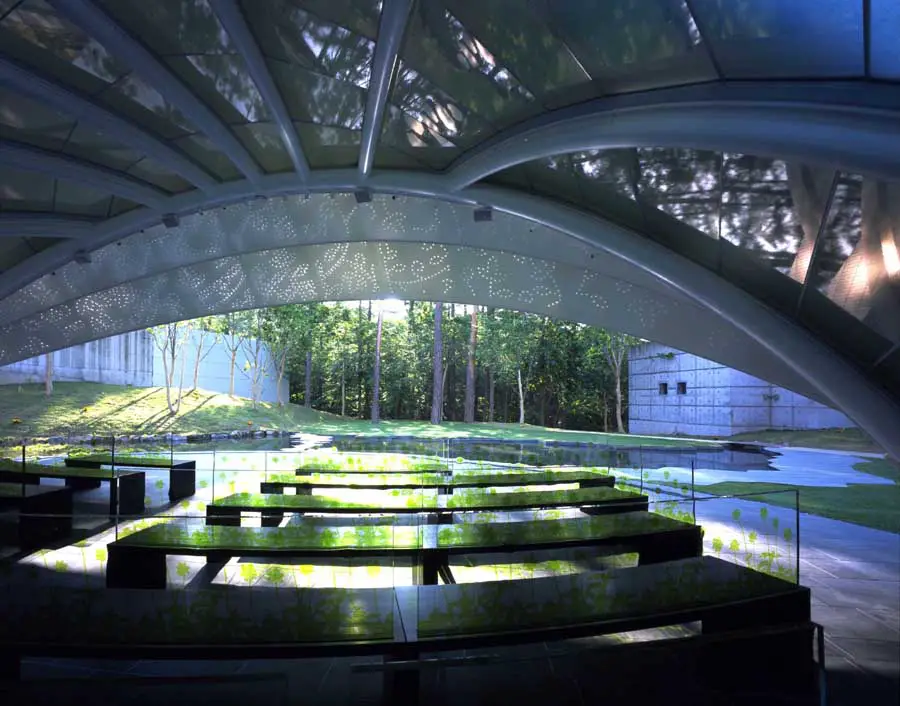
The Leaf chapel design by Klein Dytham architecture is within the grounds of the Risonare hotel resort in Kobuchizawa. The building mimics two leaves that have fallen to the ground, one on top of the other. Thousands of holes in the leaves form the delicate image of a bridal veil.
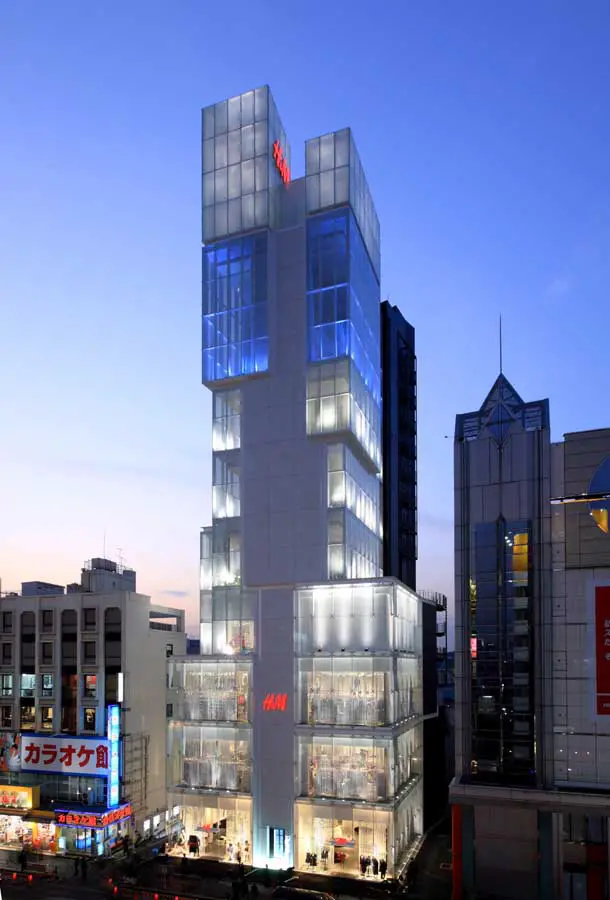
Design: Jun Mitsui&Associates Architects. This Shibuya-ku building was commissioned by a Hong Kong-based developer. The site constraints, including sky-openness factor (tenku-ritsu) and sun/shadow requirements were very restrictive.
By developing the formal strategy as a series of interlocking cubes, the architects were able to massage the complicated building envelope shape into a dynamic composition.
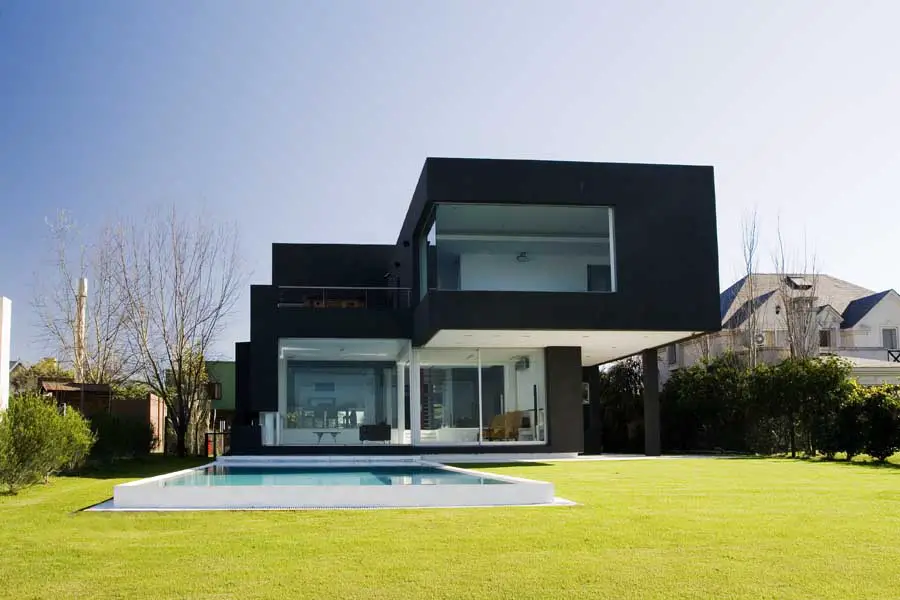
The black house – Casa Negra – is for a young couple. This building design by Andrés Remy Arquitectos is located 30km away from Buenos Aires. The lot, 20 m wide and 50 m long, has amazing views to the lake.