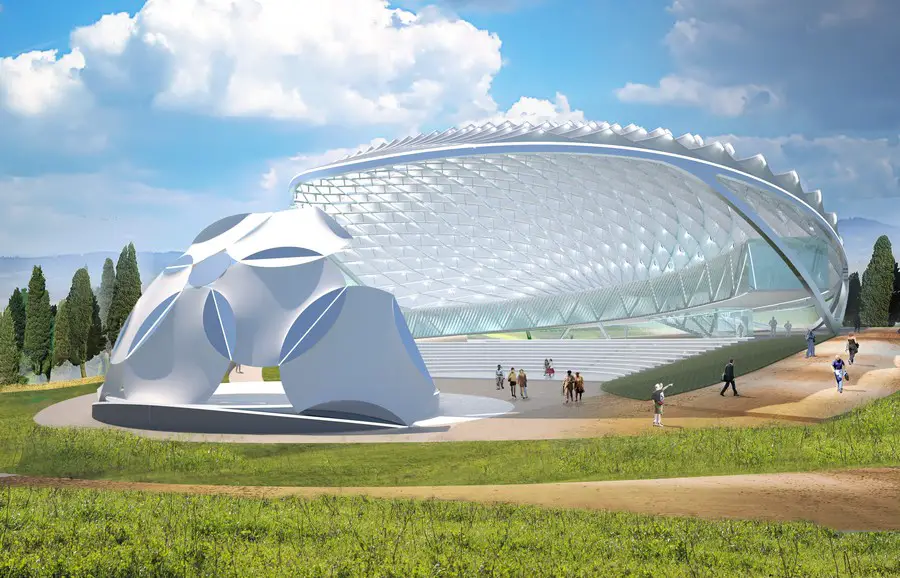
Argentan’s Cultural Center in France

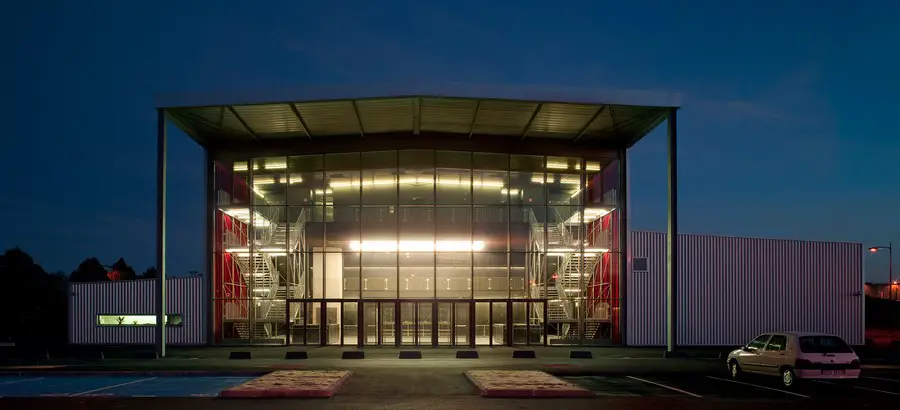
Argentan Cultural Center

Design: Architecture Patrick Mauger

This new hub provides a space for all the town’s cultural events. Stripped of any pretentiousness, the building defines itself as a metal-clad cultural hall. With its hangar-like appearance, the architecture withdraws, handing the space over to the cultural events taking place.
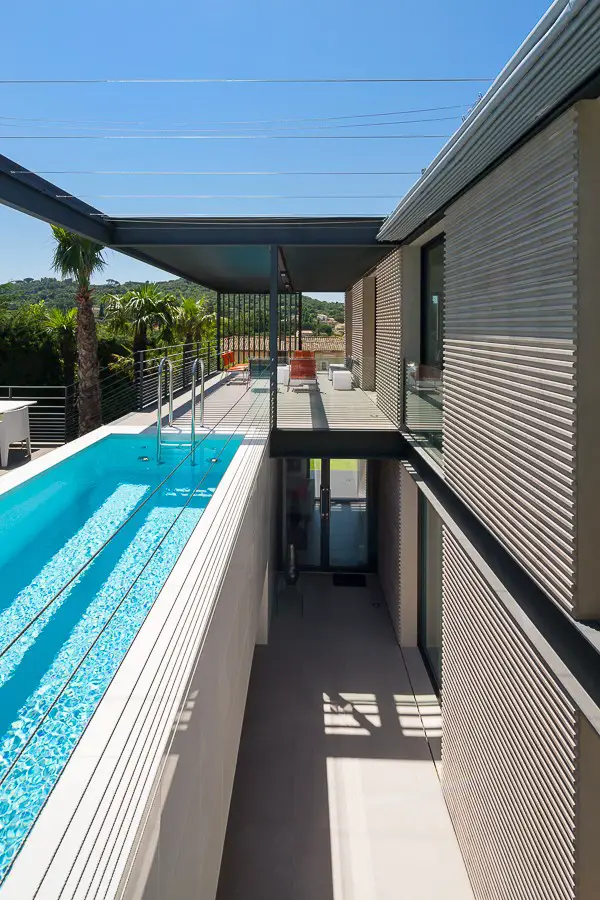
Maison H3 in Saint Tropez House

Maison H3

Design: Vincent Coste Architecte. Drawn for a gallery owner and her husband, this house finished in 2013 in Saint-Tropez becomes established on a very narrow ground.

Outlandia Fieldstation Glen Nevis, Forestry Commission land

Outlandia Fieldstation

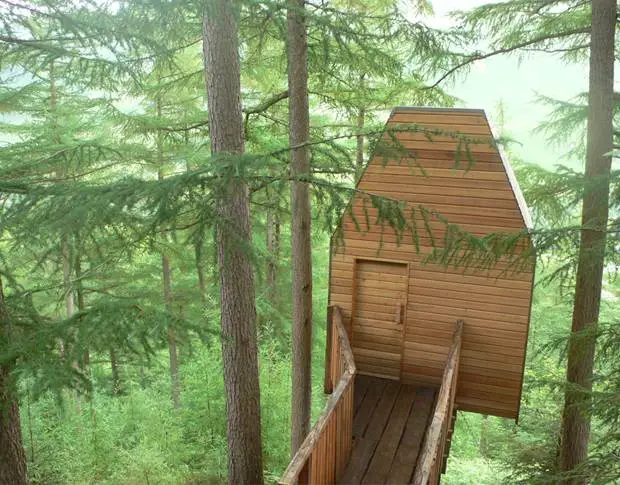
Design: Malcolm Fraser Architects. As part of the Year of Highland Culture 2007, we were asked to design a multi-purpose platform for the use of diverse community groups as well as artists, writers, filmmakers and other groups on Forestry Commission land in Glen Nevis.

BVN Donovan Hill Architects Australia


Australian Plantbank

Design : BVN Donovan Hill. Triple Win for BVN Donovan Hill: three awards were given to two projects designed by BVN Donovan Hill in the 2014 NSW Architecture Awards conducted by the Australian Institute of Architects NSW Chapter. middle of their workplace.

CTBUH Urban Habitat Award Winner

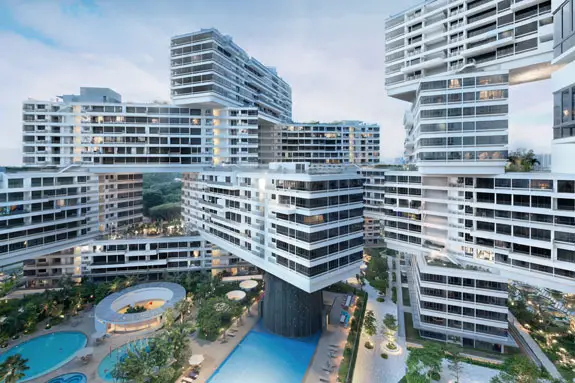
The Interlace, Singapore

Inaugural CTBUH Urban Habitat Award Winner: The Interlace, Singapore

The Interlace, a residential tall building project has won this inaugural award from the Council on Tall Buildings and Urban Habitat (CTBUH). The Interlace is a 1,040-unit apartment complex consisting of 31 apartment blocks, each 6 stories tall and 70 m long, stacked in hexagonal arrangements.

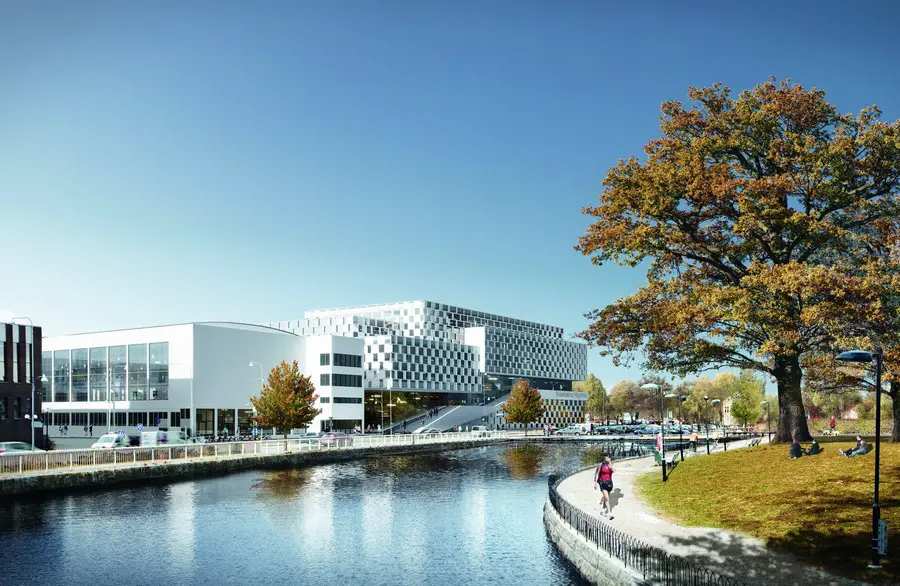
Mälardalen University Building in Eskilstuna

Mälardalen University

3XN Architects is the winner of the architectural competition for a new educational building for Mälardalen University – a university college in Eskilstuna southwest of Stockholm, Sweden.

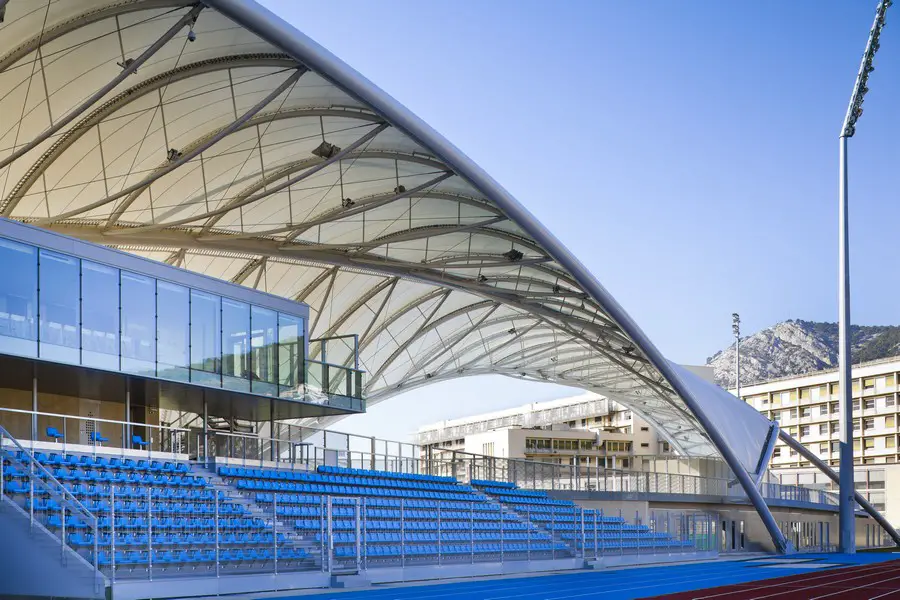
Léo Lagrange Stadium in Toulon

Leo Lagrange Stadium

Design: archi5 studio

Situated between the Mediterranean Sea and the mountain overlooking the City, the Léo Lagrange stadium stands on a 8 ha site, limited to cover all the required functions, but with limitless views to the beautiful natural landscape of the French Riviera.

The Ritblat Building in Kent

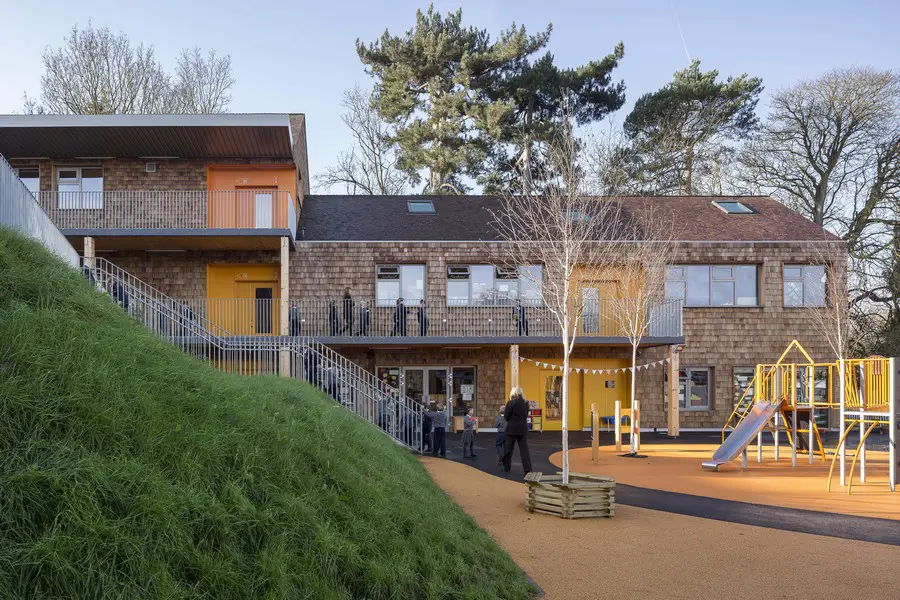
Hilden Grange School

Design: Hawkins\Brown

Hilden Grange Preparatory School sought new build classroom and canteen / assembly facilities to replace existing temporary accommodation at the rear of the existing Victorian Building.


D1 House in Saint Tropez Property

Maison D1

Design: Vincent Coste Architecte. This house is located next to Saint Tropez on a steep terrain with a panoramic sea view. A composition of independent volumes offset allows a set of frames and perspectives on sight

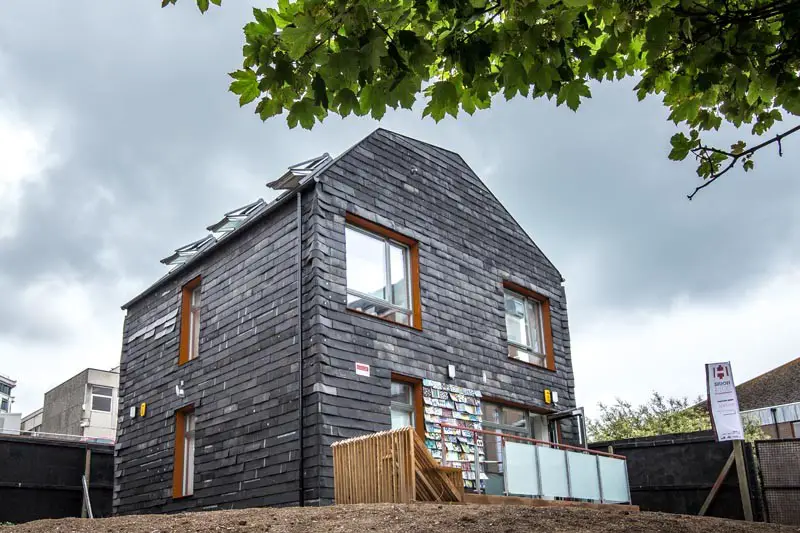
Brighton Waste House, Sussex

Brighton Waste House

Architect Duncan Baker-Brown and the University of Brighton’s Faculty of Art have undertaken new a ‘living experiment’ in sustainable building. This green building involves students of the University, Brighton & Hove City Council and wide-ranging support from industry and the community: it is designed to explore ways in which to build as ecologically as possible.

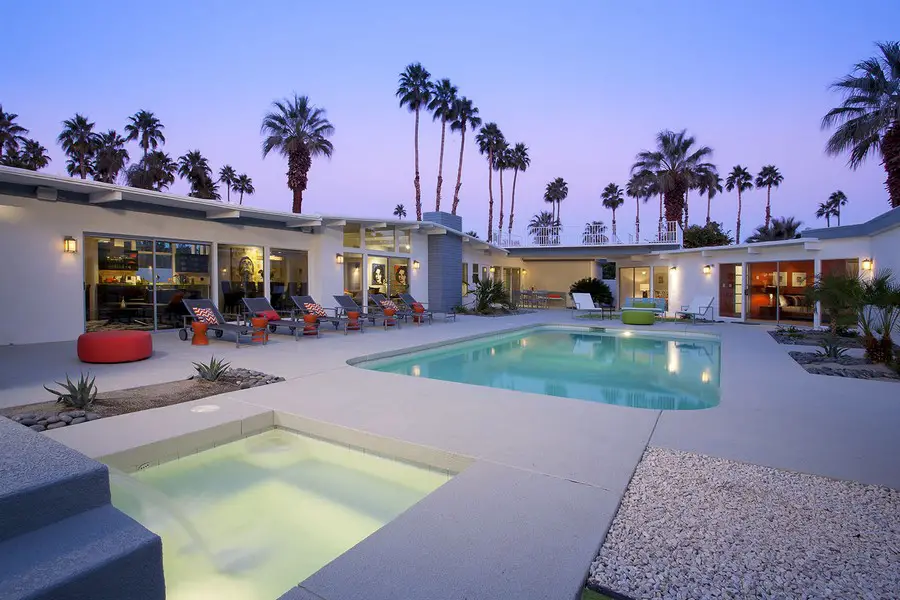
Martini House in Palm Springs, Modern Home

Martini House

Design: Greg Wolfson Interiors. The home was a traditional modern home built in 1960 and poorly updated in the 80’s. Mirrored walls abounded. Bad textured wall paper, ugly fixtures, built in shelves, etc.

Parco Degli Angeli, Peccioli Italy

Parco Degli Angeli Italy 1

Asymptote Architecture commissioned to design a new cultural project on the outskirts of Peccioli, Italy. Peccioli is a pre-renaissance hill town in the Province of Pisa, located about 50 kilometers southwest of Florence. The ‘Parco Degli Angeli’ (Park of Angels) Master Plan and architectural works by Asymptote include a collection of new buildings and parkland, a large covered 800-seat amphitheater and various interactive sculptural features.