Garay Residence, Tiburon, California
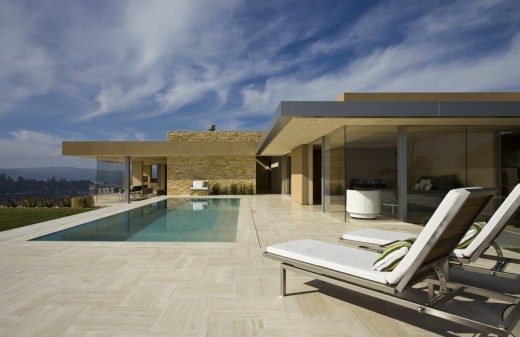
The owners of Garay Residence had lived in an older home on a magnificent, private hillside lot in Tiburon, California for many years, at their spectacular site, perched above San Francisco Bay

The owners of Garay Residence had lived in an older home on a magnificent, private hillside lot in Tiburon, California for many years, at their spectacular site, perched above San Francisco Bay
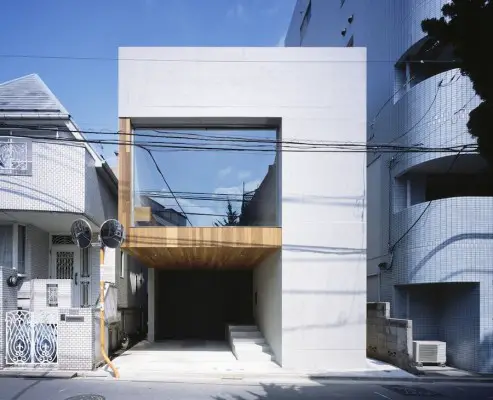
This house, with a studio for a husband who is a fashion photographer, is located in an area with flooding risks from torrential rains. Therefore, the entrance level is raised by 800 mm.
Public Space Design Competition, Precast Concrete Urban Furniture & Sport, Architecture Contest Public Space Design Competition Precast Concrete Urban Furniture & Sport Architectural Contest – Architecture 30 Oct 2014 Public Space Design Competition Precast Concrete Urban Furniture & Sport Public Space Design Competition, “Precast Concrete Urban Furniture & Sport” is a new international open competition … Read more
ONE PRIZE Design Competition, Brooklyn Architecture Design Contest, News ONE PRIZE Competition – Winners Brooklyn Navy Yard Design Contest, NY, USA – Terreform ONE 30 Oct 2014 ONE PRIZE 2014 Winners of ONE Prize 2014 announced Two First prizes, one Third prize, and one Honorable Mention were announced today. The competition drew ninety-two teams, including 236 … Read more
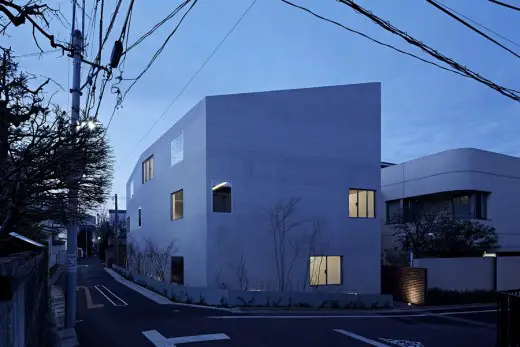
The client’s family owns this land in this residential district over 100 years. Their successive houses have always been attractive in this town.
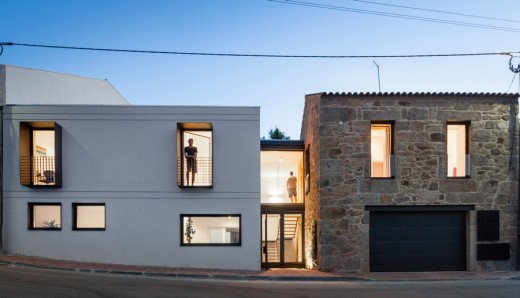
JA House: contemporary residence in Portugal: New Home in Guarda design by Filipe Pina + Maria Inês Costa
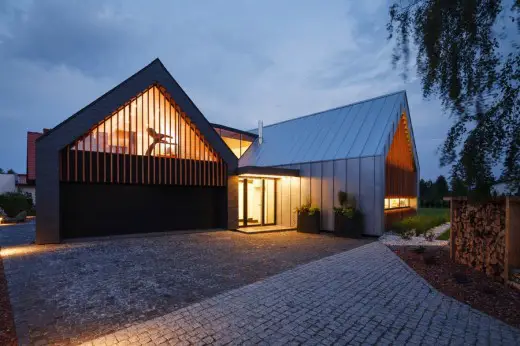
Two Barns House is located in a quiet northern district of Tychy, near the forest complex. Access is achieved by cul-de-sac from the main road connecting the plot in its north-west corner.
Marne Departmental Archives Annexe Reims, French Building, Architecture Design France Departmental Archives Reims New Building in France – design by Hamonic+Masson & Associés 29 Oct 2014 Departmental Archives Reims Location: northeast France Programme: Modern history research hub + regional information centre + archival storage space Design: Hamonic+Masson & Associés, Architects Departmental archives, Reims, France by … Read more

OISTAT Theatre Architecture Competition, TAC 2015: architectural contest organized by Architecture commission of International Organisation of Scenographers, Theatre Architects and Technicians – international competition aimed at students and emerging architects and practitioners
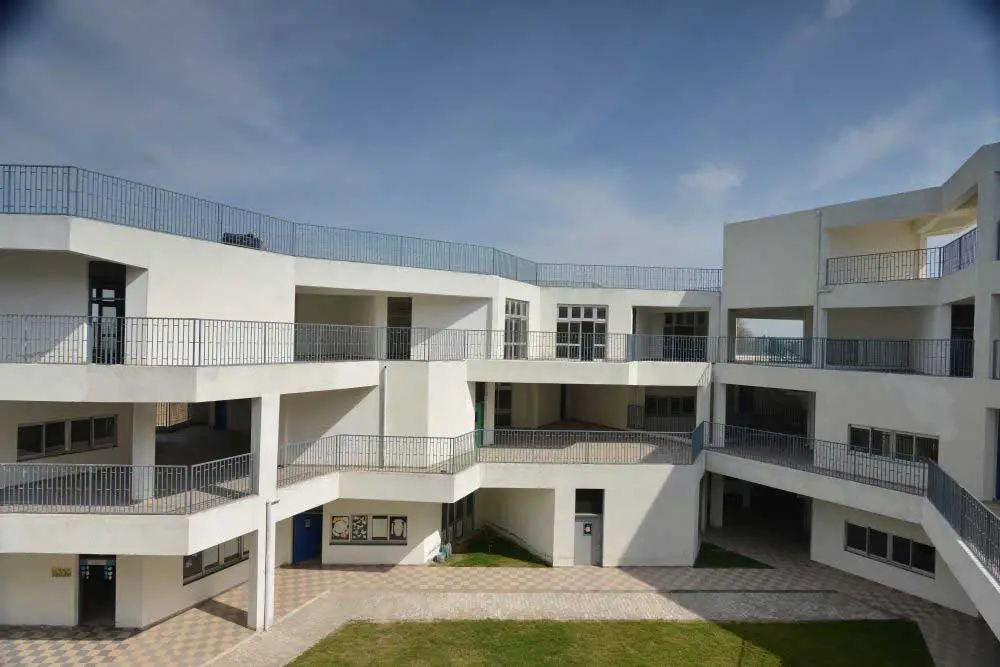
A child’s mind is an open book to write new impressions, thoughts and ideas without the presence of preconceived notions and beliefs. What it observes, grasps and understands forms the very basis of an individual’s mindset, which becomes a part of society.
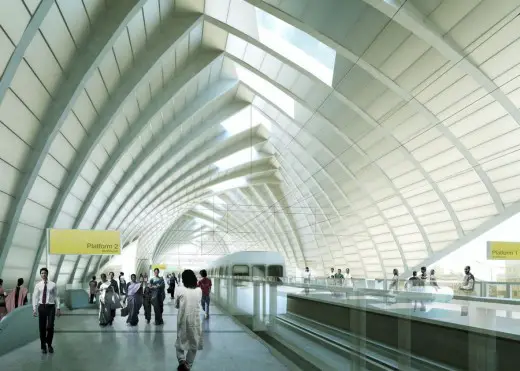
Infrastructure System for Dhaka: transport development in Bangladesh – design by John McAslan + Partners architects – $3billion metro project comprising 16 elevated stations and a depot
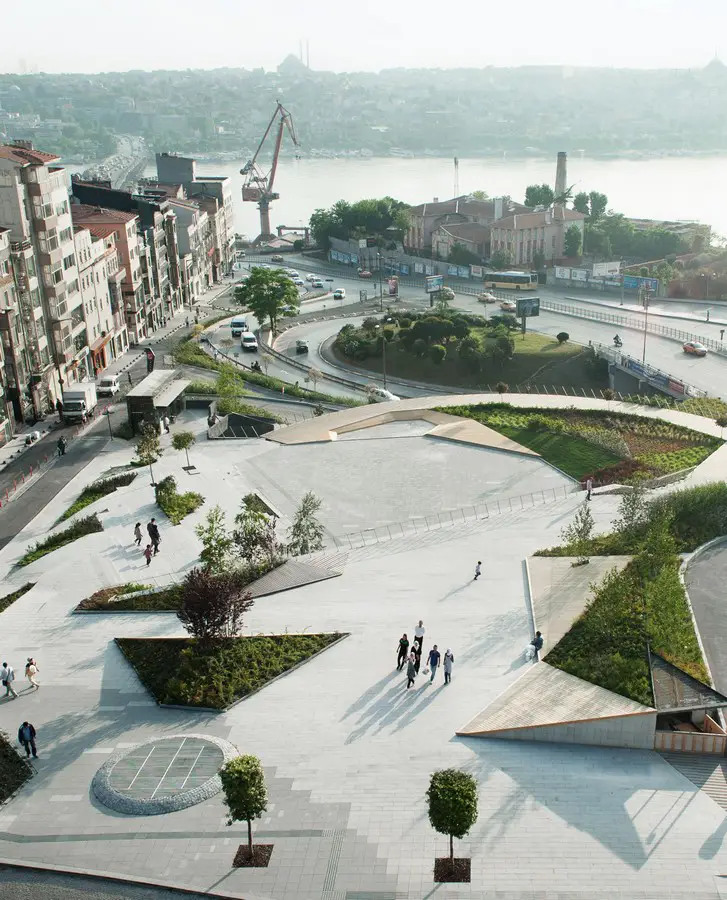
Design: SANAL arc. This park is a bold shift regarding the public spaces in the center of Istanbul. The site used to be a park with a fire station that was connected to the water front before the road with a heavy traffic was built in the 70s.
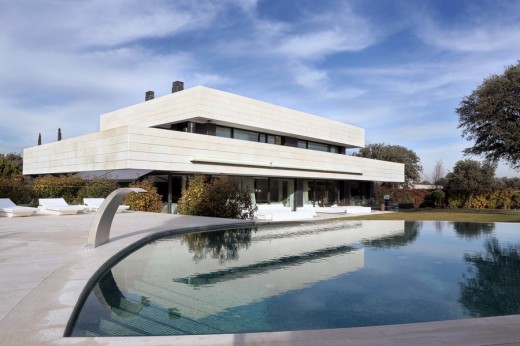
LV House in Madrid: with a different aesthetic criteria that characterize the studio managed by architects Joaquín Torres and Rafael Llamazares.
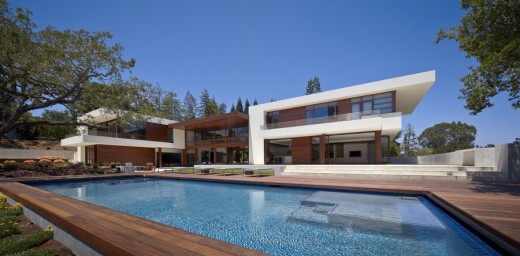
The first requirement that the owners, a young couple with three children, expressed was that their new home should have a casual, barefoot feel, like a vacation destination, with strong indoor-outdoor connections.