Architects Office Interior New Delhi Design
New Delhi Architects Office Interior: contemporary redevelopment in India – design by SPACES ARCHITECTS(at)ka – architect studio: architecture

New Delhi Architects Office Interior: contemporary redevelopment in India – design by SPACES ARCHITECTS(at)ka – architect studio: architecture
The Bartlett’s Temporary Home: higher education facility, London, design by Hawkins\Brown former warehouse buildings on Hampstead Road north of the main campus.
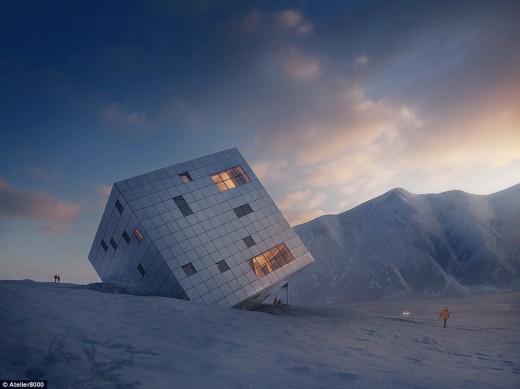
Czech architecture firm Atelier 8000 has proposed a unique take on a typical mountain accommodation – and the Rubik’s Cube-like designs are spectacular, reports the Daily Mail.
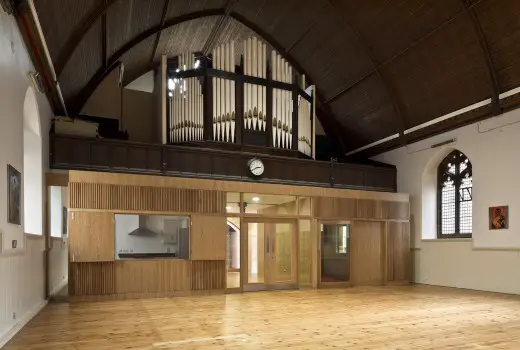
Design: Lee Boyd, architects. St Martin of Tours Episcopal Church is a B listed Victorian church in the centre of Edinburgh. The church building, like many from the 19th Century, is struggling to provide the congregation and community with accommodation that meets contemporary expectations.
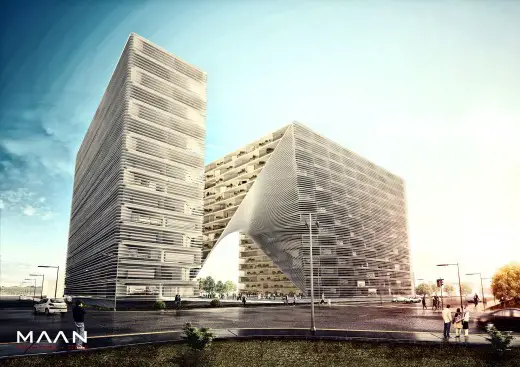
Design: MAAN Architecture Studio. Alqadir II residential complex contains 360 residences in 14 stories in a site with an area of 8,547 square meters. The design is based on 2 main concepts
St Helier Waterfront, Park Bridge Jersey, Channel Islands Architecture, Architect Park Bridge St Helier Waterfront Landscape Architecture on the Isle of Jersey, Channel Islands – design by Socrates Associates 25 Oct 2014 St Helier Waterfront Park Bridge Park Bridge Development for St Helier Waterfront Design: Socrates Associates, Architects Location: central St Helier, Isle of Jersey, … Read more
Design: Rona Meyuchas Koblenz, rmkdesignoffice. Rona Meyuchas Koblenz designer and owner of rmkdesignoffice has just completed work on a bespoke lighting project which she was commissioned to create by the Aviv Group Israel.
Reinventing Public Space in Kyiv, architecture competition Ukraine: memorial site – Reinventing Public Space in Kyiv’s City Core, Ukraine architectural competition
Fairy Tales 2015, Blank Space, Architecture Storytelling Competition Fairy Tales 2015 Competition Architecture Storytelling Contest – organised by Blank Space 25 Oct 2014 Fairy Tales Contest 2015 Organiser: Blank Space Fairy Tales 2015 Competition FAIRY TALES 2015: BLANK SPACE ANNOUNCES SECOND ANNUAL ARCHITECTURE STORYTELLING COMPETITION (NEW YORK, NY, October 2014) – After the record breaking … Read more
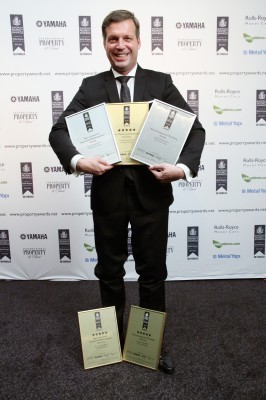
For the second time in a row after 2013 the real estate project development division of the Moritz Gruppe GmbH was awarded with the European Property Award!
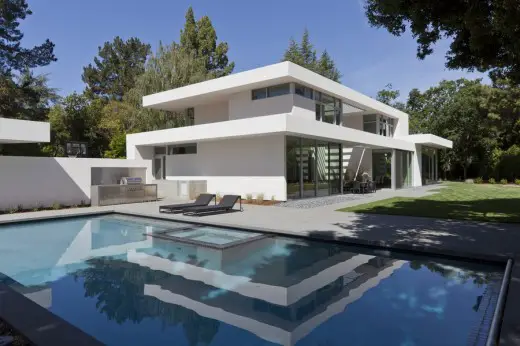
This new family estate is located on a beautiful flag lot in Atherton, California. Surrounded by mature oak, pine, cedar, walnut and birch trees, and bordered by 20’ tall hedges along portions of the property lines, the setting provides total privacy from the neighboring houses.
The technique of two young architects is a step ahead of the game. For them, architecture of the future doesn’t just stop at rendering, it’s a winning combination of creativity and graphics.
Museum buildings tend to be conceived either for maximum functionality – acting as neutral containers for art – or as iconic structures that represent a city at a particular historic moment.
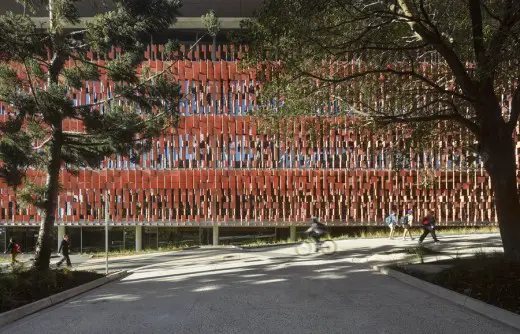
Queensland’s Advanced Engineering Building: higher education facility in Australia design by HASSELL architects – facade architecture images