Mecanoo Architecten, Dutch Architects Office
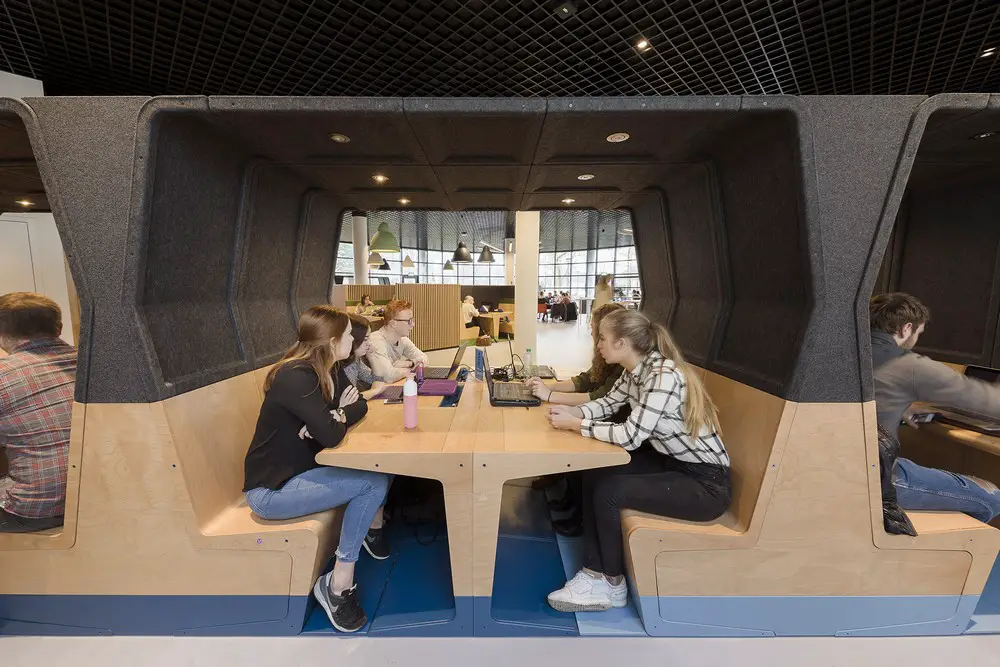
HUBB modular furniture collection

Architecture practice Mecanoo has teamed up with furniture manufacturer Gispen to create the learning environment of the future: one which is dynamic, open and people-oriented. The result is an innovative modular furniture collection called HUBB.
MIPIM 2017, Cannes property event, France

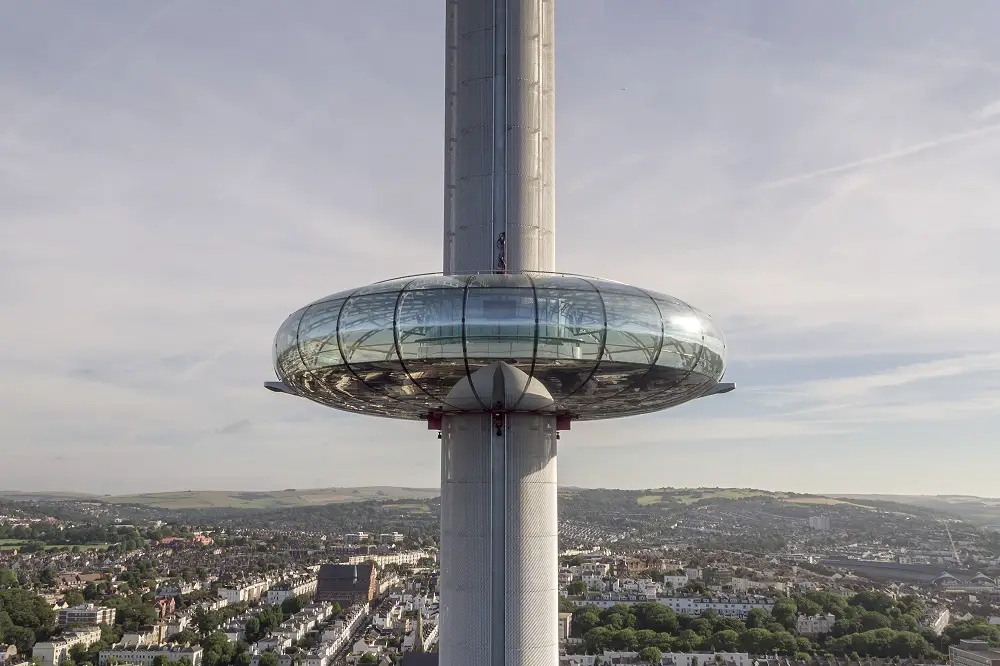
British Airways i360

British Airways i360 features in UK Government stand at MIPIM this week, one of the latest feats of British design engineering and innovation, conceived and designed by Marks Barfield Architects.

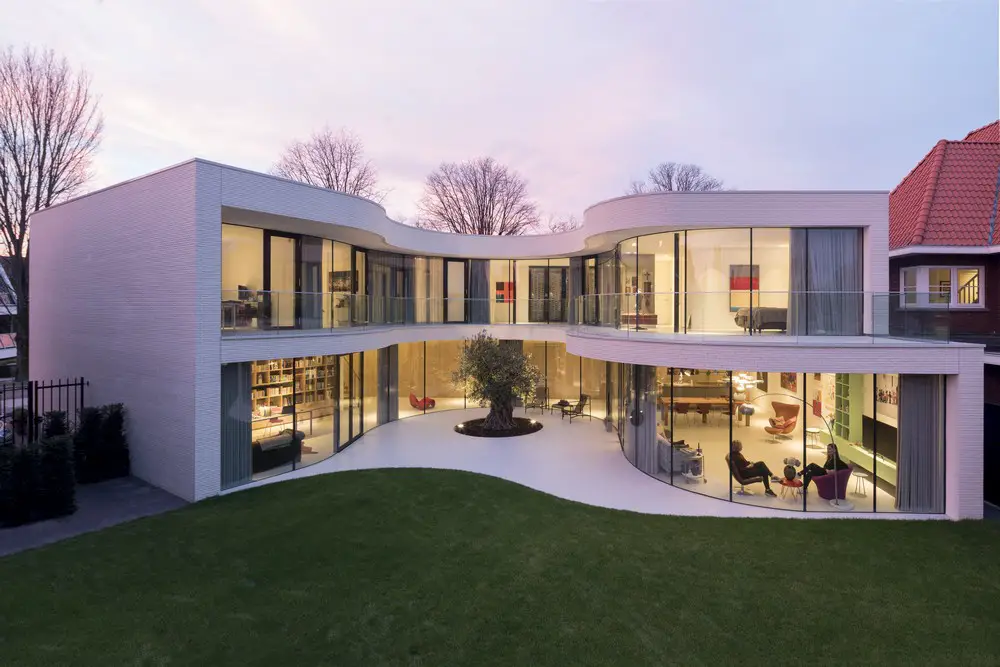
Casa Kwantes near Rotterdam: MVRDV

Casa Kwantes

Dutch architects MVRDV recently completed Casa Kwantes, a private residence west of Rotterdam, the Netherlands. This 480 sqm property gives its residents the privacy they desire whilst at the same time opens up the house towards the garden and daylight.

Tiny Homes in America by Kasita, USA

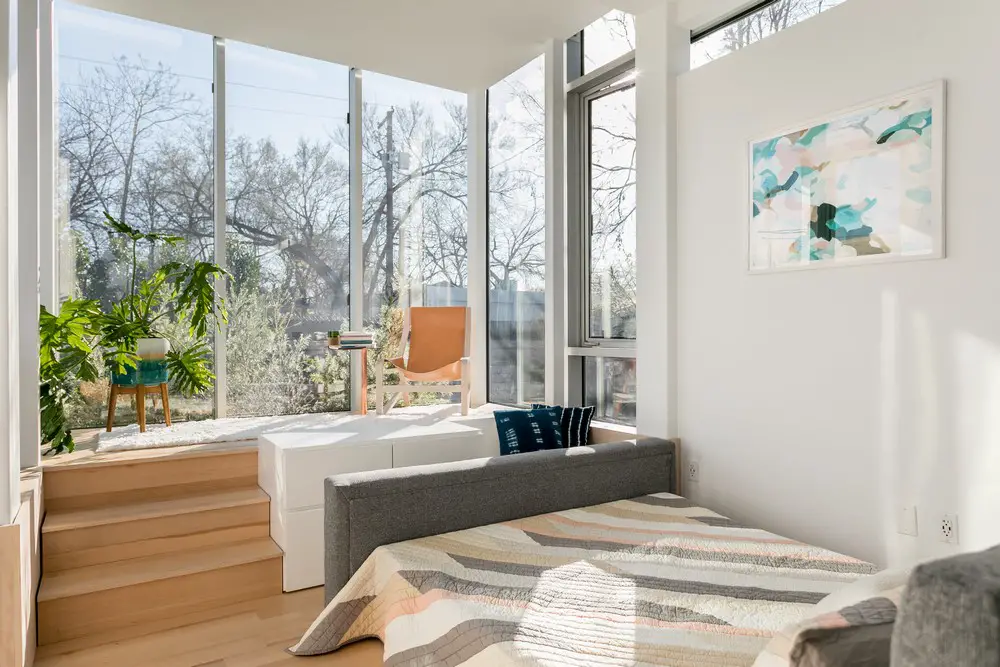
Tiny Homes in America

Housing in America is broken. While the economy has changed, housing hasn’t. There’s a tremendous need for thinking differently to solve the problem. US designers Kasita is committed to solving the complexities of the housing crisis with an elegantly simple solution

Jagtvej 69 Vendepunktet Housing, Copenhagen

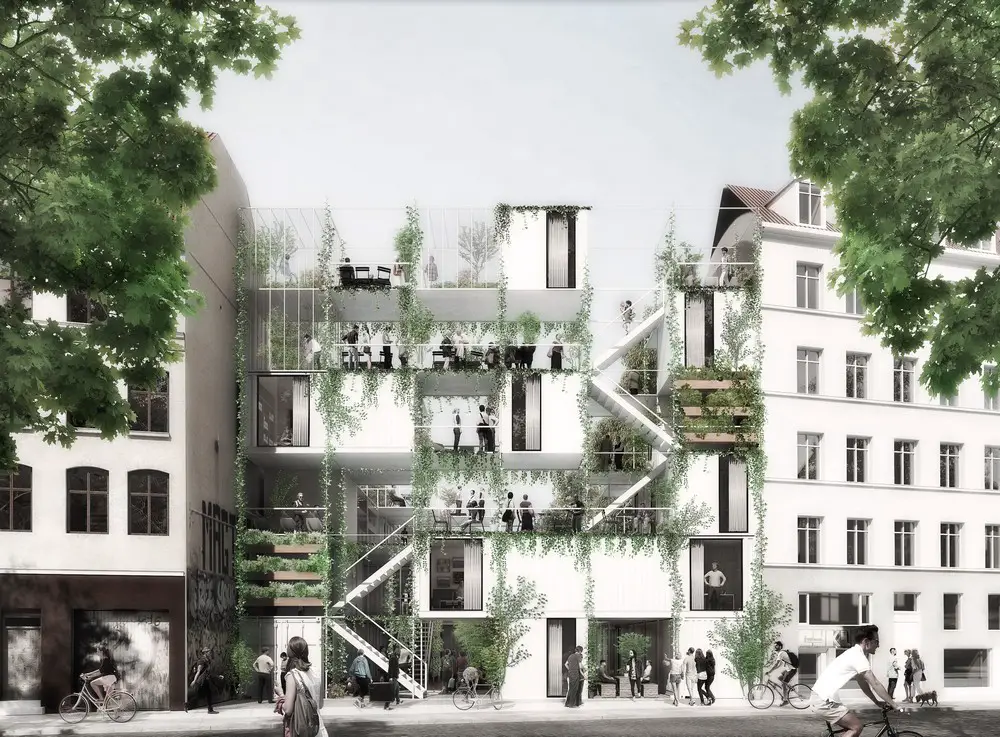
Jagtvej 69

WE Architecture + Erik Juul have been commissioned to transform Jagtvej 69 to become a turning point for homeless people. Where housing and green gardens are creating a platform for the meeting between locals and homeless and a path for a new beginning.

Tony Adam’s Barbershop in Prague

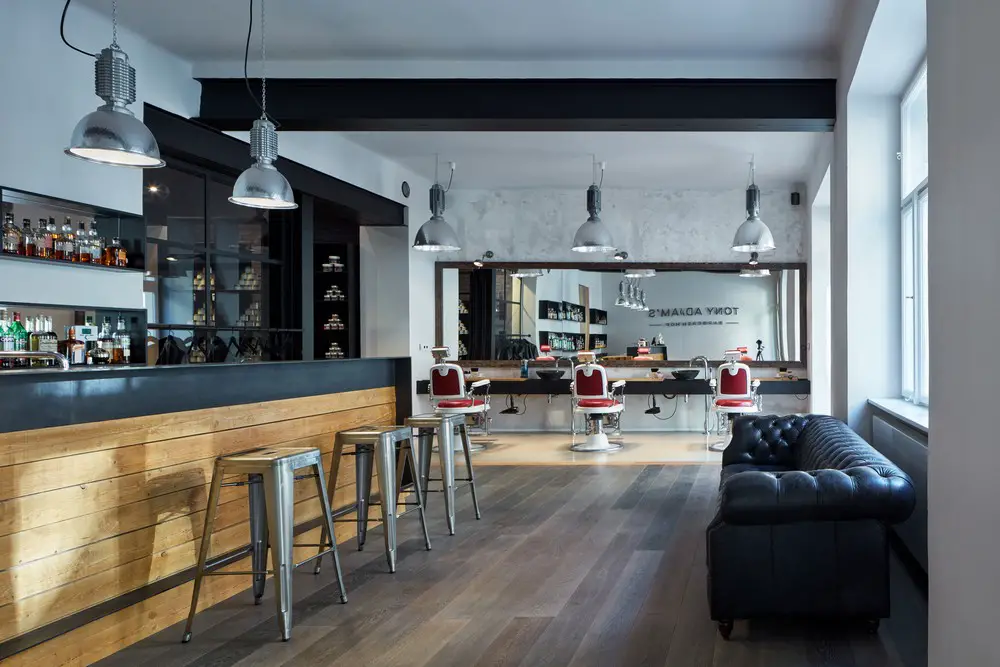
Tony Adams Barbershop

Architects: OOOOX. Concept/colour scheme/materials – aim is to create a manly interior, both with the colour scheme and the materials. Static modifications have already been implemented in the current space.

Forestry Commission Campus Czech Republic

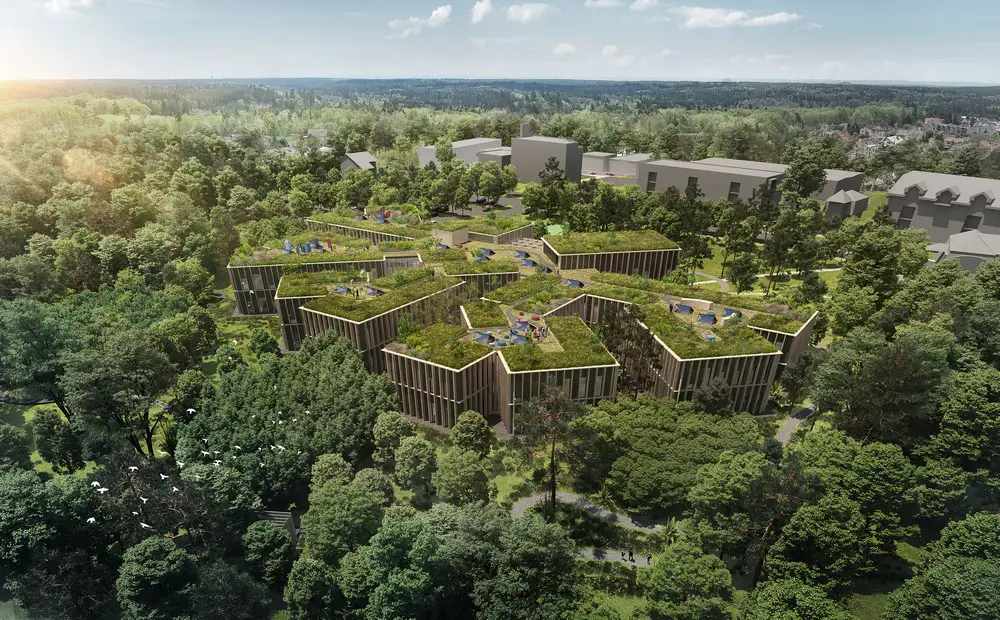
Forestry Commission Campus

Architects: CHYBIK+KRISTOF. The concept is based on incorporating the forest landscape into a five-finger building to create new relations between the inside office and the outside forest landscape

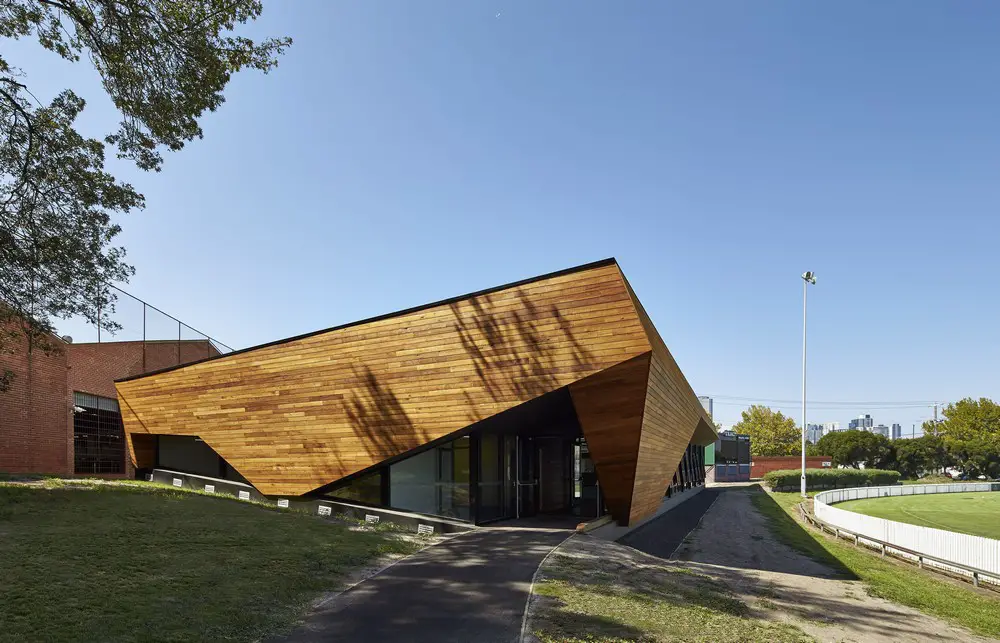
Port Melbourne Football Club Sports Facility

Port Melbourne Football Club Sporting and Community Facility

Design: k20 Architecture. The club required a new 900 square-metre facility to provide a new administration hub, conference and catering facilities however expectations were tempered by the limited available budget, a symptom of Government funding grants.

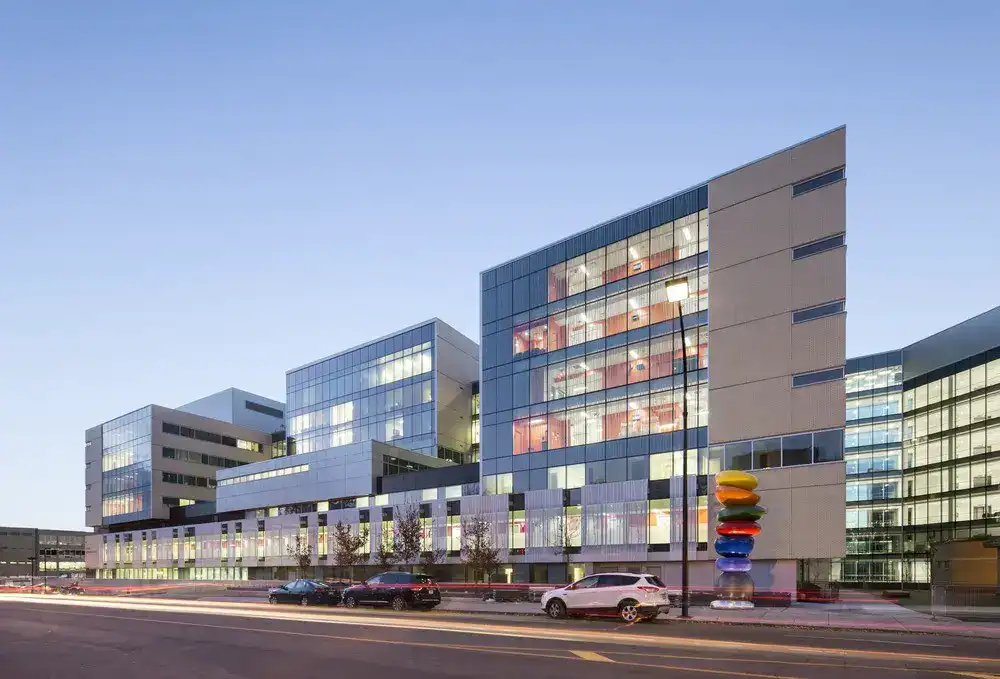
The Growing Up Healthy Project Montréal

The Growing Up Healthy Project Montréal

Design: Provencher_Roy + Associés | Menkès Shooner Dagenais LeTourneux Architectes. The site’s close proximity to the protected area of Mount Royal informed the architects’ approach to creating a healthy environment. Based on the concept of “hypernature”.

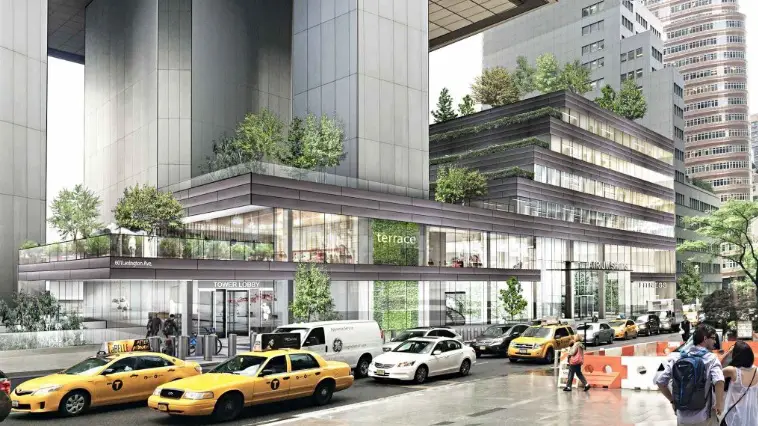
601 Lexington Avenue, New York City Tower

601 Lexington Avenue Tower

Architects Gensler design a 200,000-sqft ‘Market Building’ consisting of a new outdoor plaza and terraces, an interior atrium space with retail and restaurants. The original tower design was by Hugh A. Stubbins & Associates, completed in 1978.

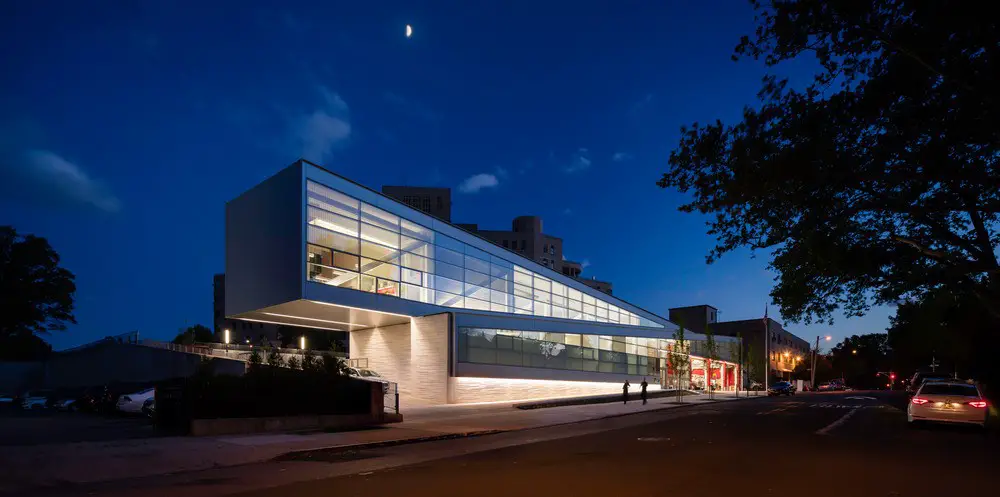
Emergency Medical Station 50 Queens Hospital

Emergency Medical Station 50

Design: Dean/Wolf Architects. The Queens Hospital EMS station was commissioned by the design excellence initiative process implemented by the New York City Department of Design and Construction, for the Fire Department of New York City.