OISTAT Theatre Architecture Competition 2017

OISTAT Theatre Architecture Competition 2017
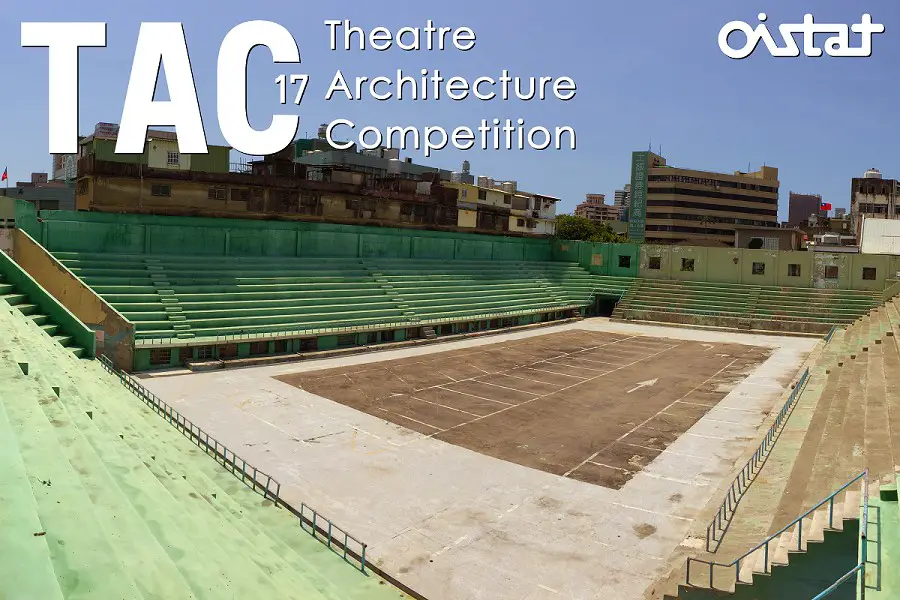
The Theatre Architecture Competition (TAC), organized by Architecture commission of OISTAT -International Organisation of Scenographers, Theatre Architects and Technicians, is an international competition aimed at students and emerging architects and practitioners to showcase their innovation of future theatre architectures.
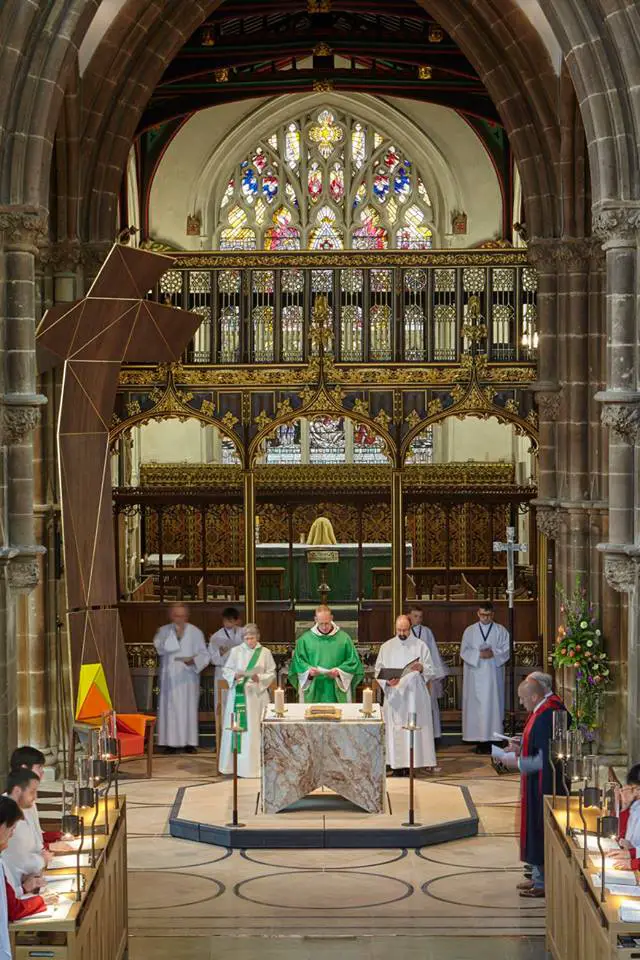
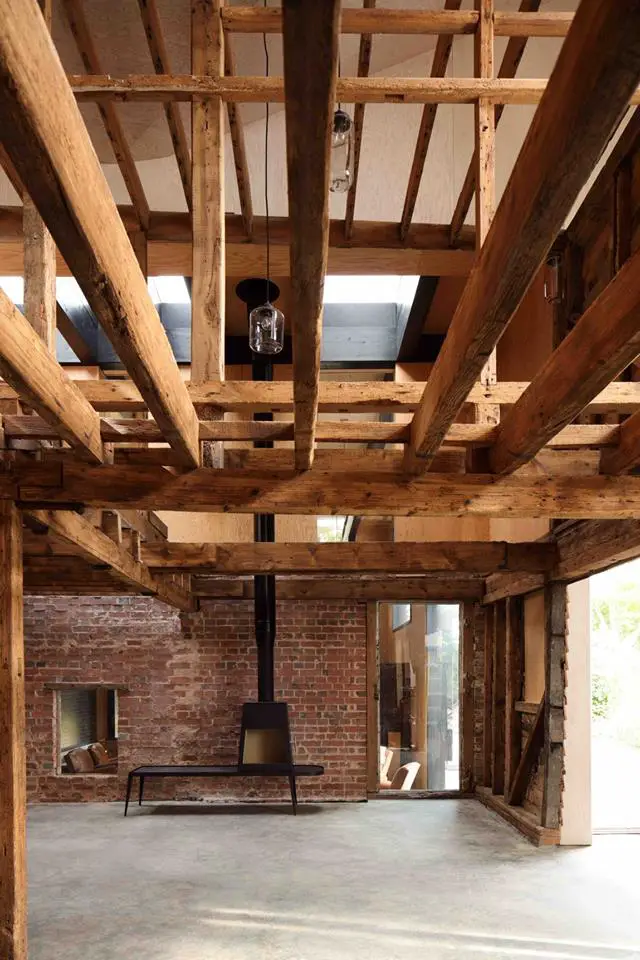
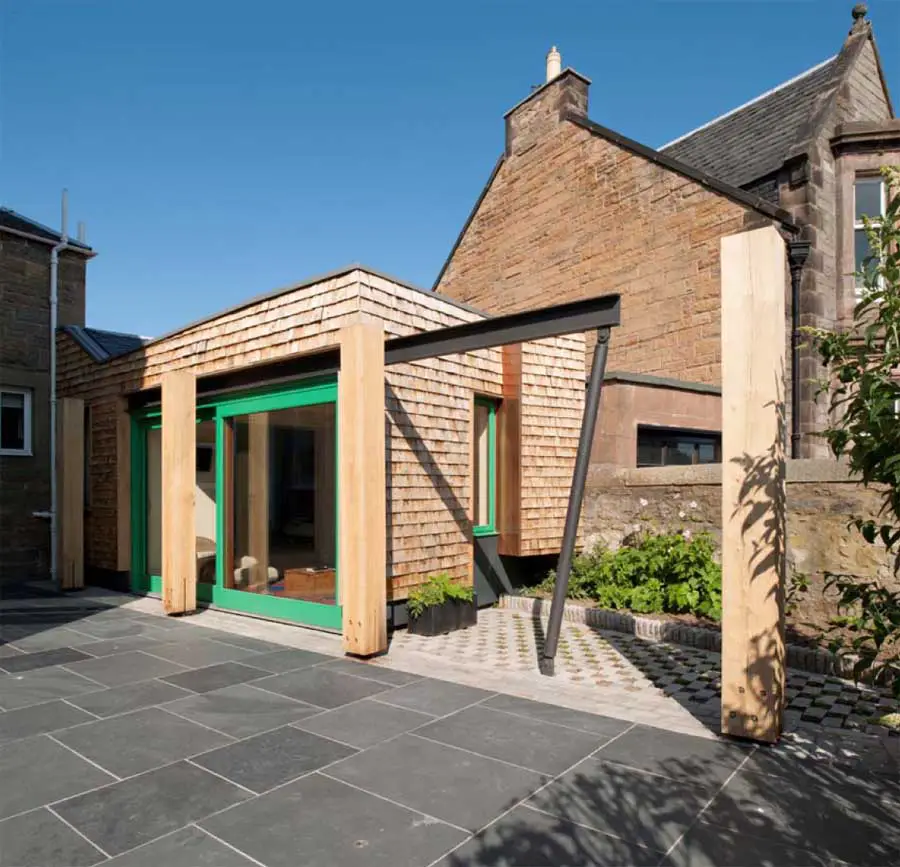
Featherstone Young Architects UK, Buildings

Jack Mill House, Hassocks by Featherstone Young

Sarah Featherstone is an architect and director of the multi-disciplinary practice Featherstone Young. In 2008 her practice was a finalists in BD Young Architect of the Year Award and Architecture Foundation’s Next Generation Award

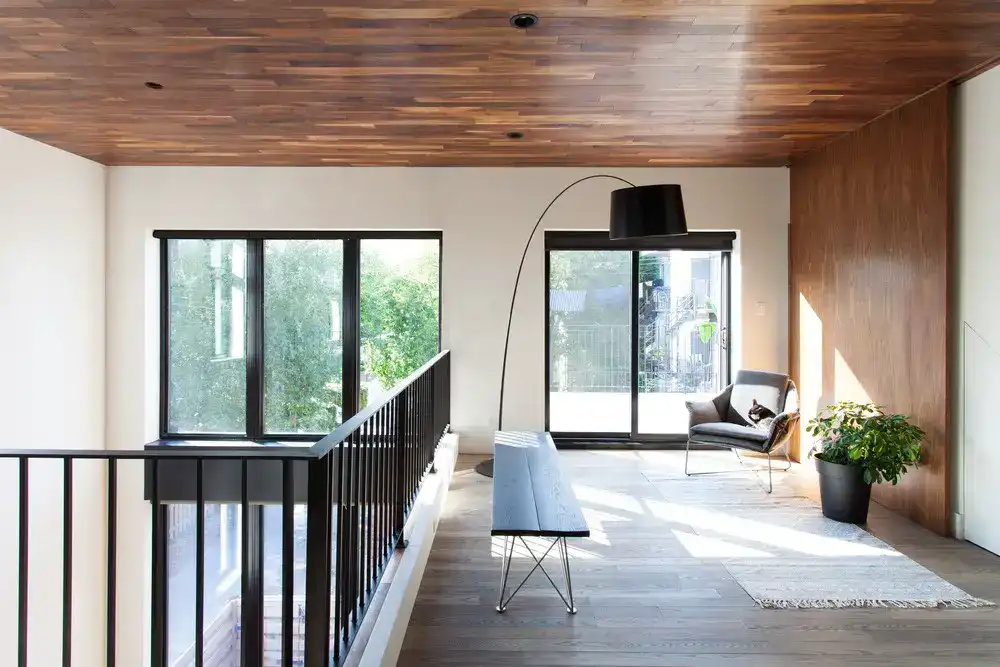
GOUNOD Residence Montreal, Villeray duplex

GOUNOD Residence Montreal, Villeray duplex

Design: APPAREIL architecture. The young Montreal architects firm faced a major challenge when asked to renovate this Villeray duplex from A to Z. Its singular appearance distinguishes it from others and forms a bridge between past and present.

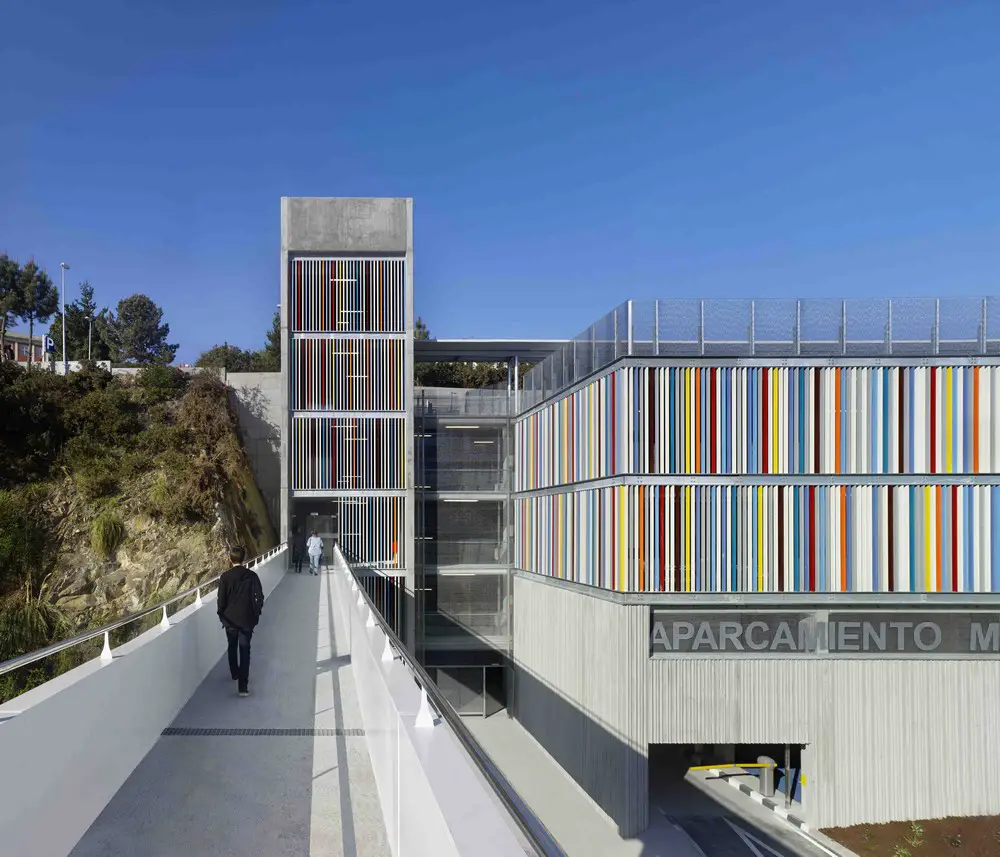
Aparcamiento Materno A Coruña, Galicia

Aparcamiento Materno A Coruña

Design: Díaz y Díaz Arquitectos with Rafael Ángel Otero Mosquera. Public Parking at Oncological Center of Galicia and the Maternity and Children´s hospital in A Coruna. This building is the result of winning a public competition.

Structures of Freedom Competition

Structures of Freedom Competition for Sziget Festival

Archtalent (Berlin) in collaboration with Sziget (Budapest), one of the largest music and cultural festivals in Europe, make an international call to design a temporary structure in Hungary.

Convention Center San Miguel de Tang

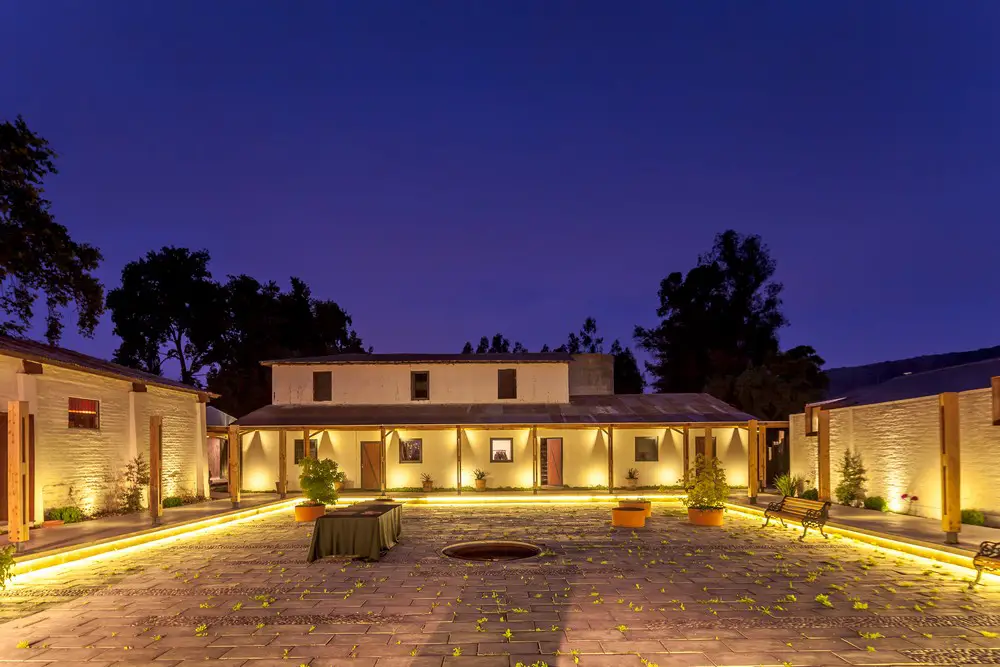
Convention Center San Miguel de Tango

Architects: PAR Arquitectos. This project seeks the configuration of a central void, as an adaptive and flexible extension to the functions of the various uses required by the program.

Östermalm’s Temporary Market Hall Stockholm

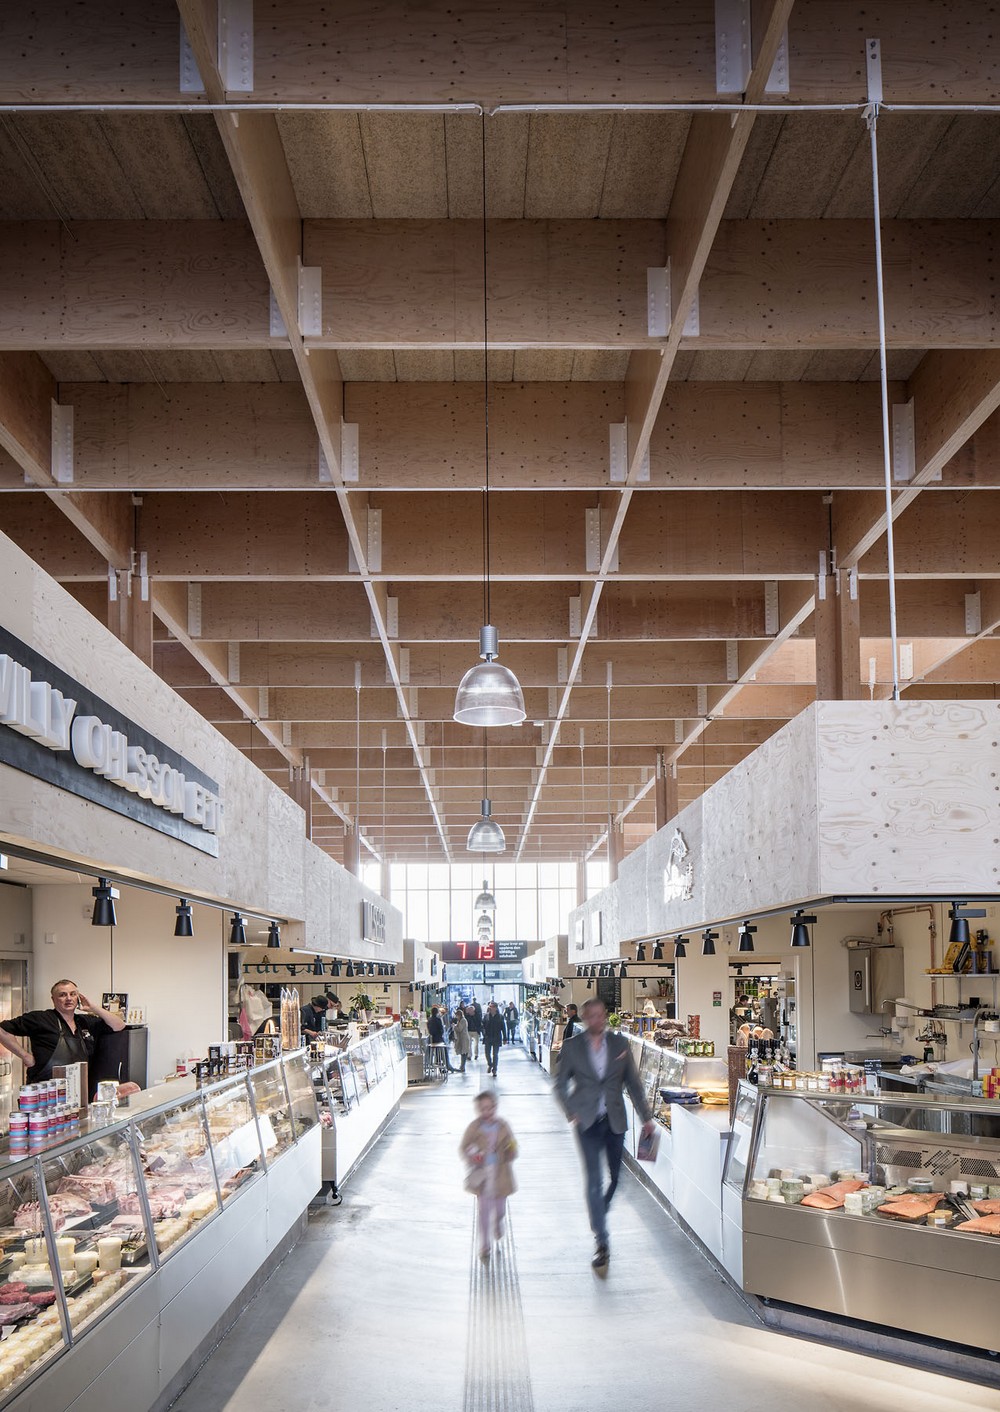
Östermalm's Temporary Market Hall in Stockholm

Design: Tengbom, Architects. Award news – the temporary structure has been a popular success with almost twice as many visitors per week as the historic market hall building and an increase in the trader’s turnover of up to 50%.

Watergarden Project in Atasehir District Istanbul


Watergarden Project in Atasehir District of Istanbul

Design: GVDS – Gorkem Volkan Design Studio, Architects. This retail project is distinguished from stereotypical shopping malls with its innovative concept of a recreational center focusing only on gastronomy and entertainment.

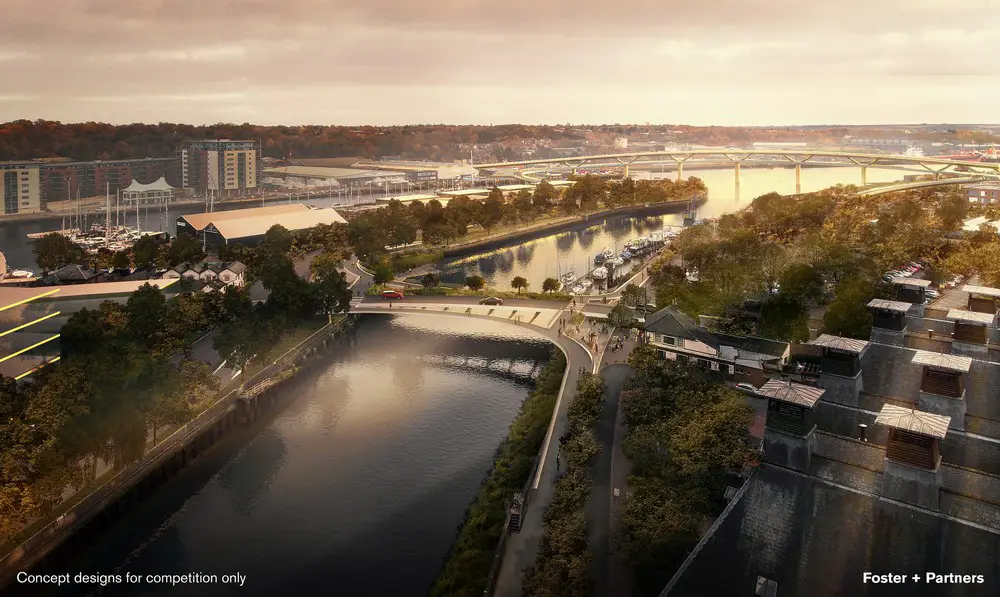
Orwell Crossings Project Ipswich Competition

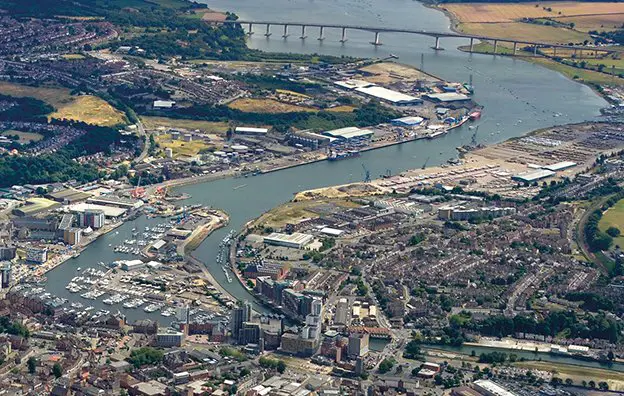
Orwell Crossings Project in Ipswich

Royal Institute of British Architects Competitions announce that Foster + Partners has been selected as the architectural team to join the Upper Orwell Crossings project in Ipswich.