Wirral Waters Pop Up Village, Egerton Square
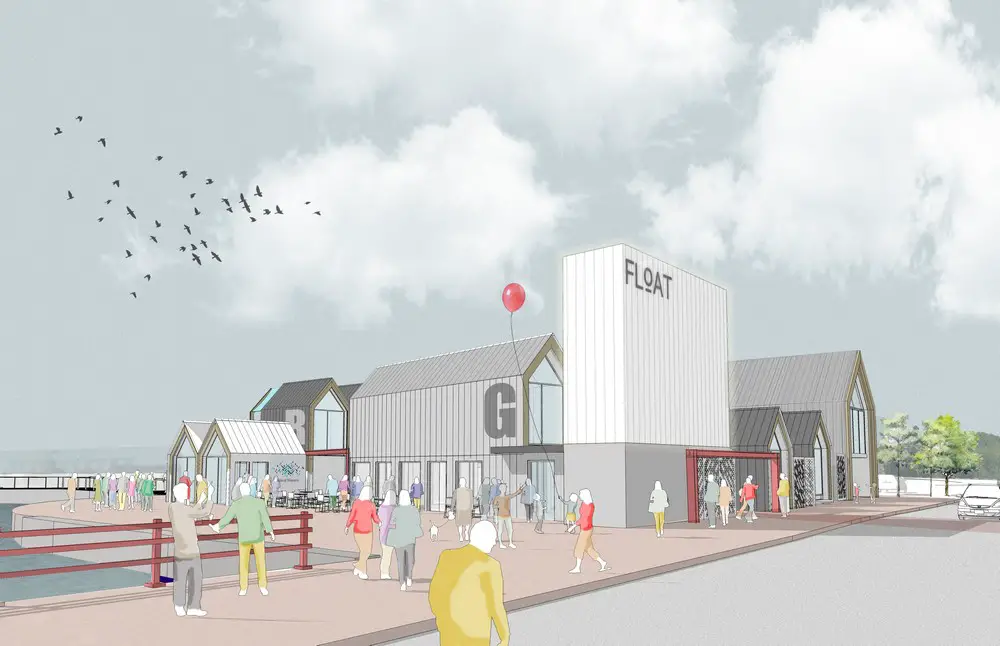
OMI Architects selected to advance their competition winning designs for ‘Pop Up’ village at Egerton Square next to Wirral Metropolitan College, provide amenities for emerging Four Bridges quarter.

OMI Architects selected to advance their competition winning designs for ‘Pop Up’ village at Egerton Square next to Wirral Metropolitan College, provide amenities for emerging Four Bridges quarter.
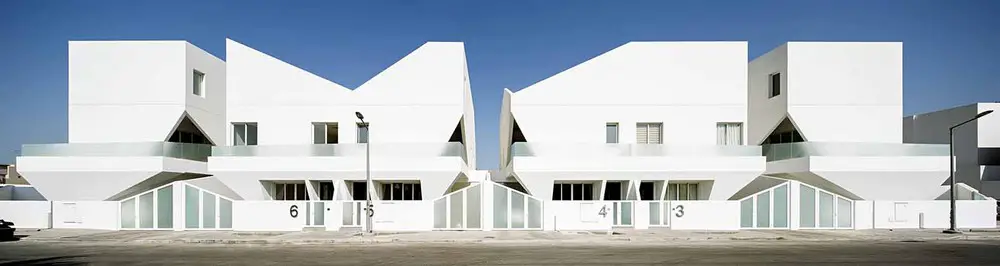
Architects: Studio Madouh. As Kuwait City moves towards drastic and rapid modernization, the architectural values that should protect the culture, traditions of the city, and the individual are starting to disintegrate.
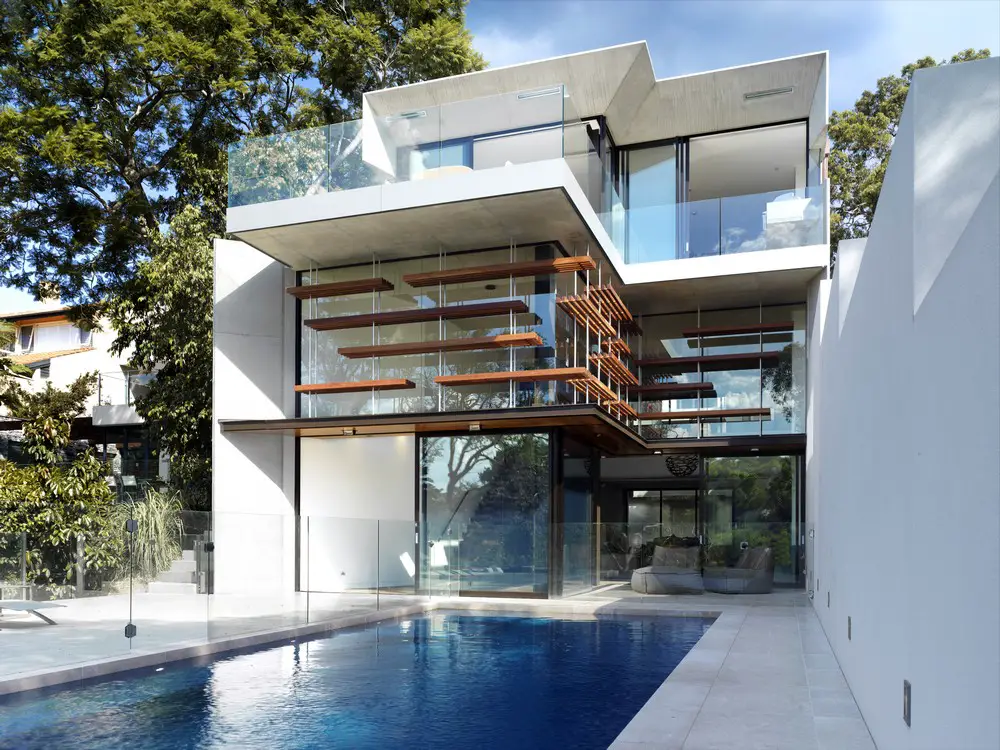
Design: Rolf Ockert Architect. Seen from the street the house appears minimal. Set on a large block falling towards the harbour beach reserve many layers of living spaces are revealed as one progresses through the house.
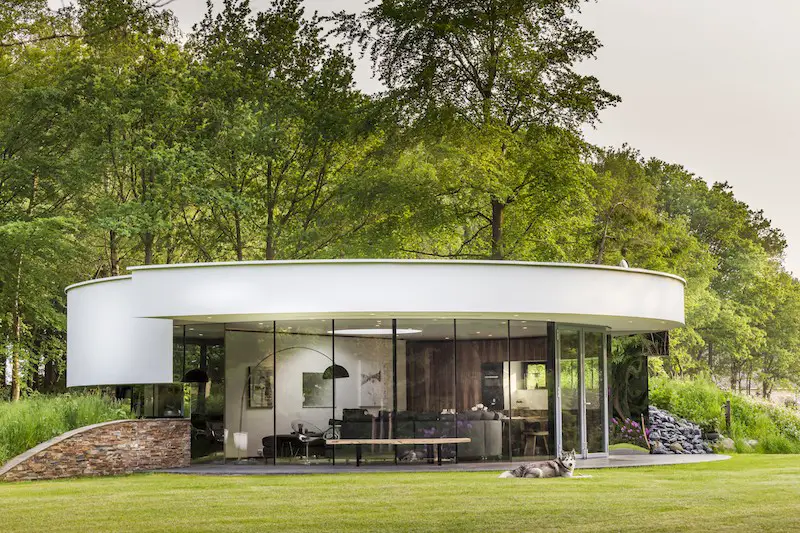
Design: 123DV. The family consists of a couple and their beautiful Alaskan malamute dogs. This time, our slogan ‘Living in a tailored suit’ has a special dynamic.
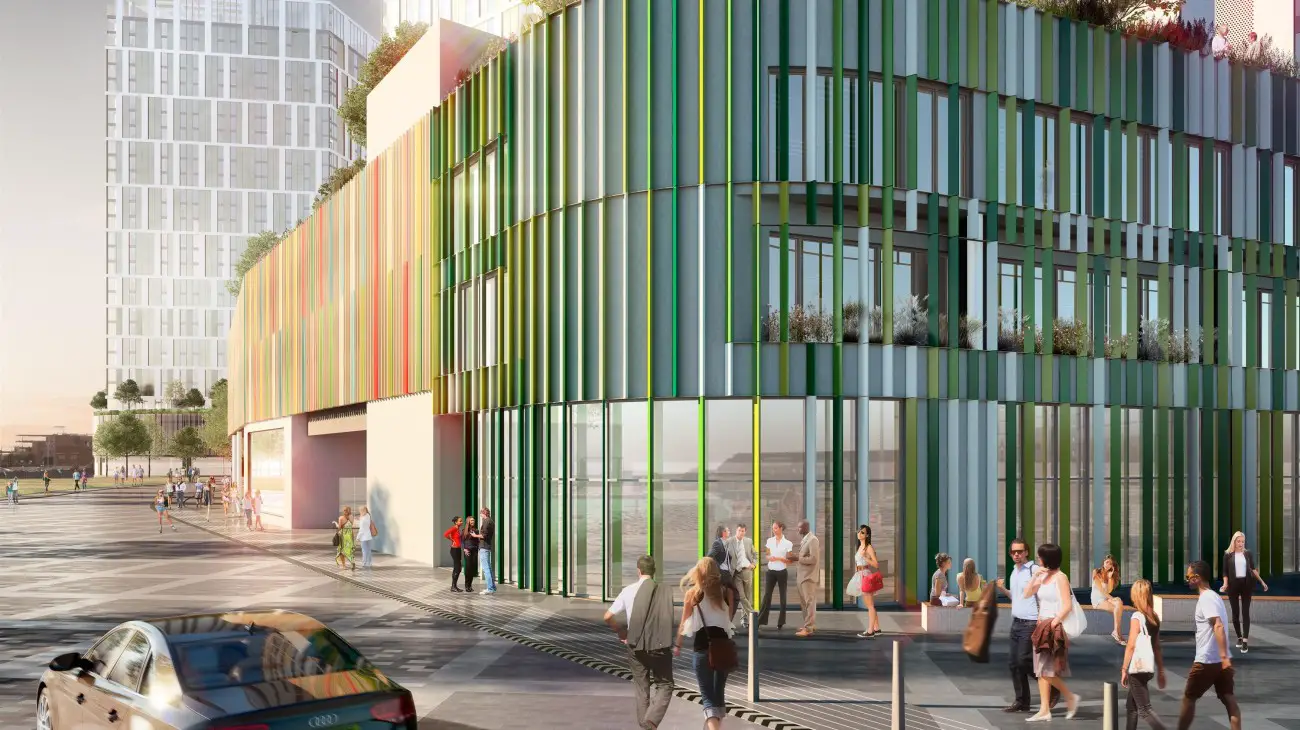
Design: Child Graddon Lewis, Architects. Vertical village scheme at west end of new 4.7 acre St. John’s Manchester. Designed for Allied London, five elegant residential towers sit on a park level podium, with the tallest to stand at 66 storeys high.
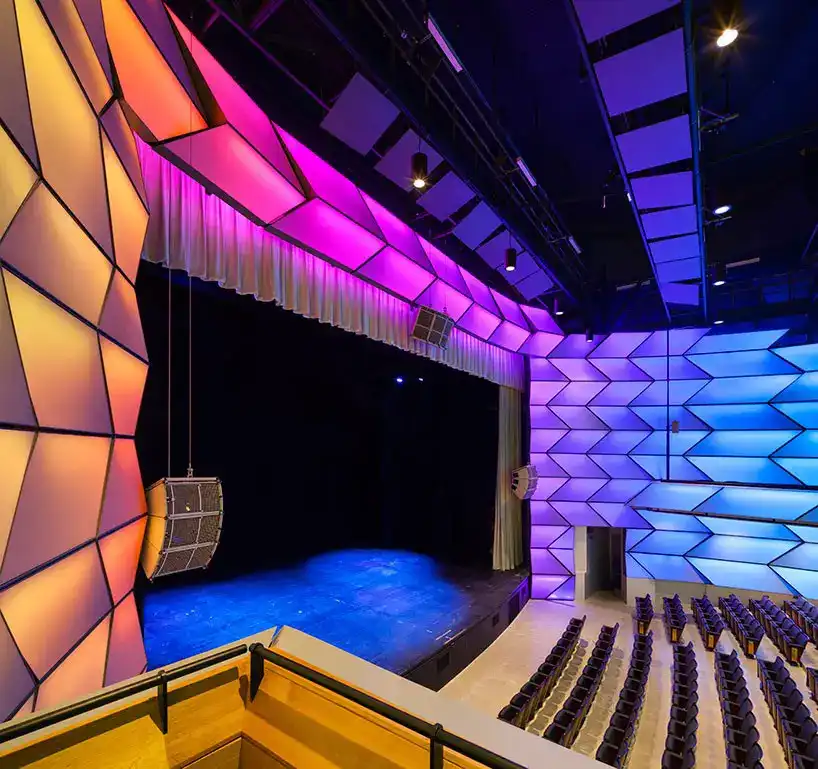
Design: Diamond Schmitt Architects. The Main Stage Reconfiguration Project transforms the existing auditorium into two venues – the 580-seat proscenium Lyric Theatre with a new stage, and a 300-seat flexible ‘black box’.

First glimpse of new Central Docks neighbourhood on former Liverpool docklands site, at MIPIM, in Cannes, as well as releasing eight new plots for investor development.
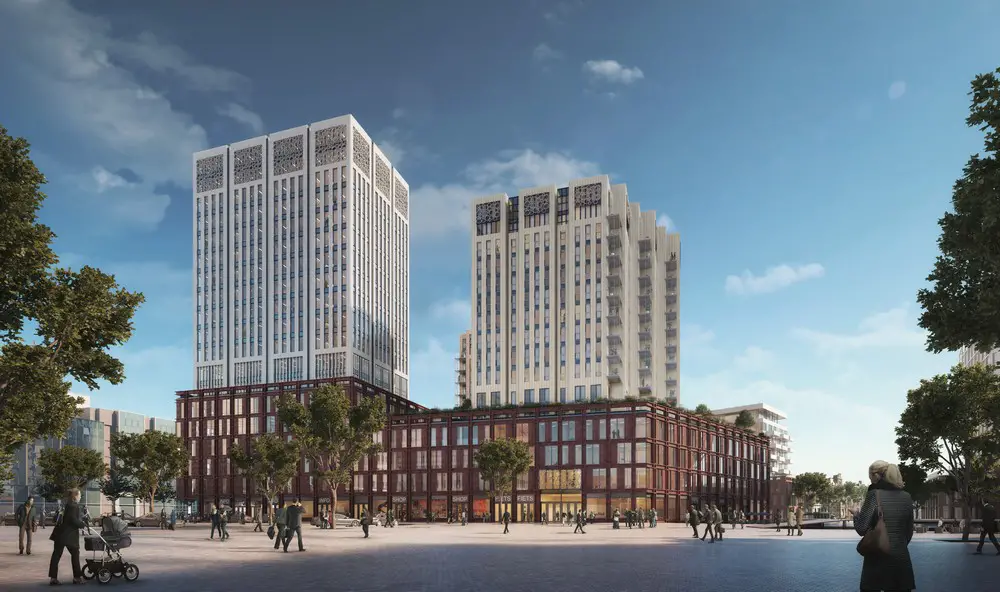
Design: Neutelings Riedijk Architects. Lorentz, designed by Neutelings Riedijk Architects, is a new multifunctional building of over 55.000 sqm that is composed of three light-coloured towers of different heights that stand on top of a dark-coloured plinth building.
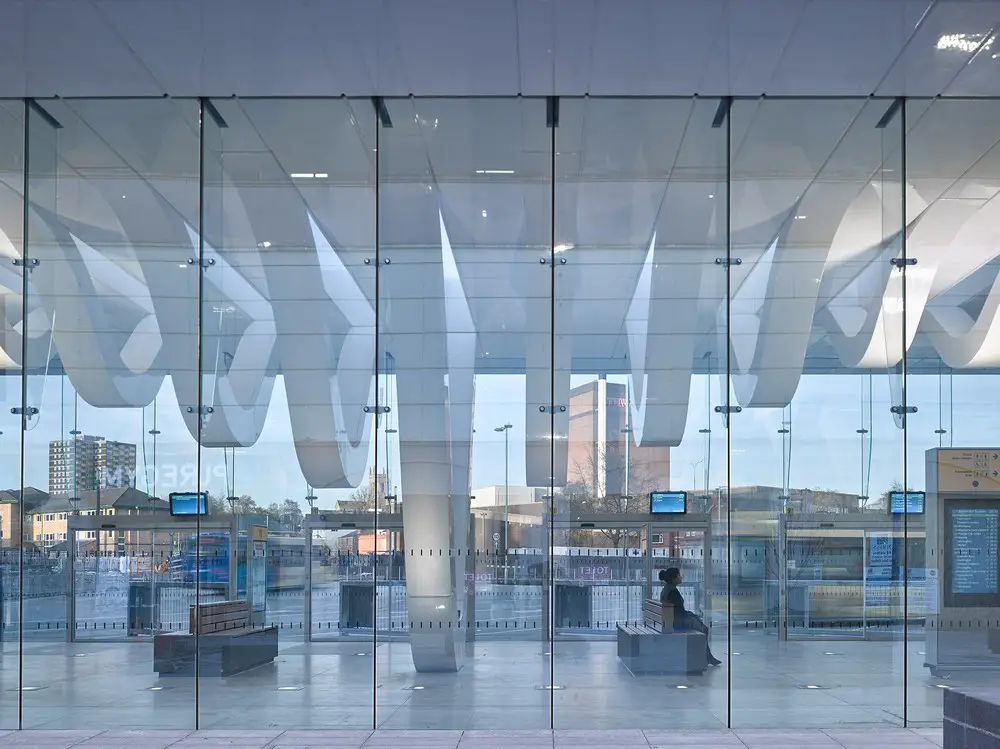
Royal Institute of British Architects (RIBA) announce that Blackburn Bus Station building by Captia is shortlisted for prestigious RIBA Northwest award.
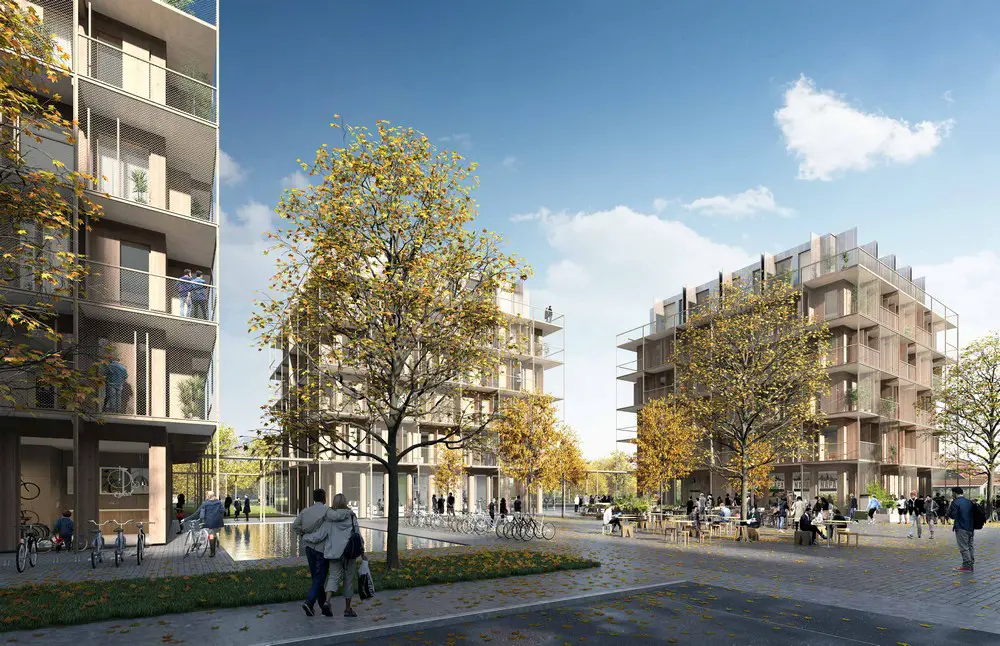
Architects: Kjellander Sjöberg: KS has, together with the client Genova Property Group, won a land allocation competition for a new city block in Sala Backe, Uppsala – right next to Brantingsskolan.
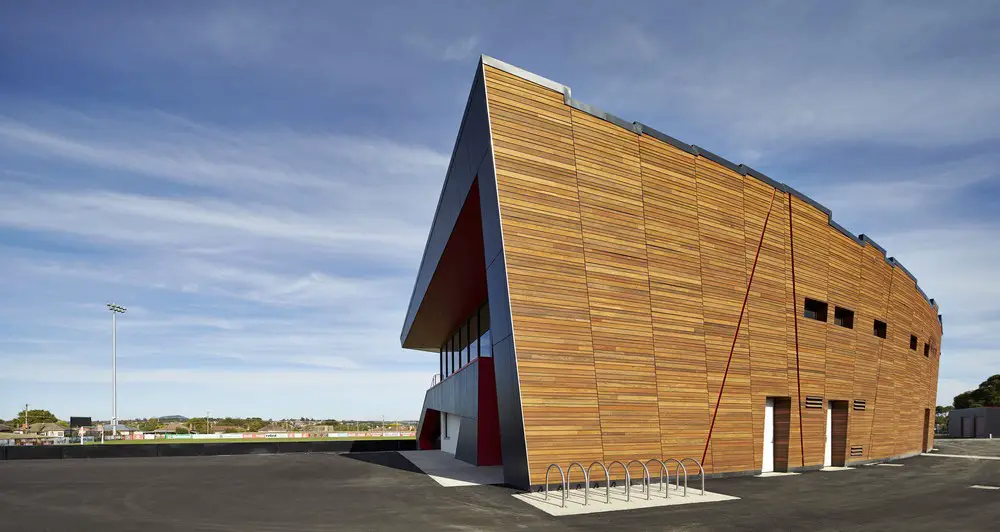
Design: k20 Architecture. Located in the regional setting of Ballarat, Ballarat Regional Soccer Facility has been designed to provide leading edge sporting and social facilities for elite A level as well as international level games.

Design: Peter Winkler Architects. The site is within a quiet court with a walking track down to a secluded beach. The brief was for modest timber dwelling.
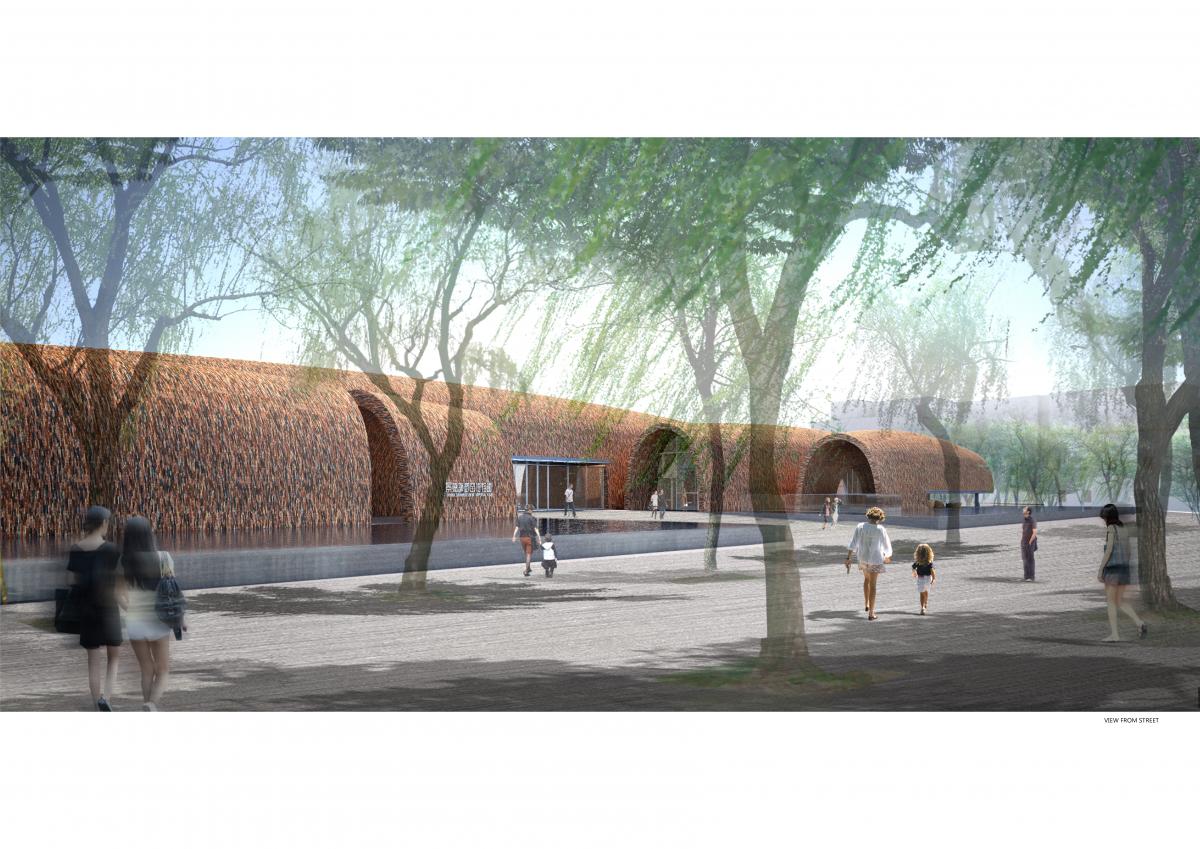
Studio Pei-Zhu Architects news – Cultural Regeneration Winner at the AR MIPIM Future Projects Awards in Cannes: Museum of Imperial Kiln, Jingdezhen City, Jiangxi Province, China
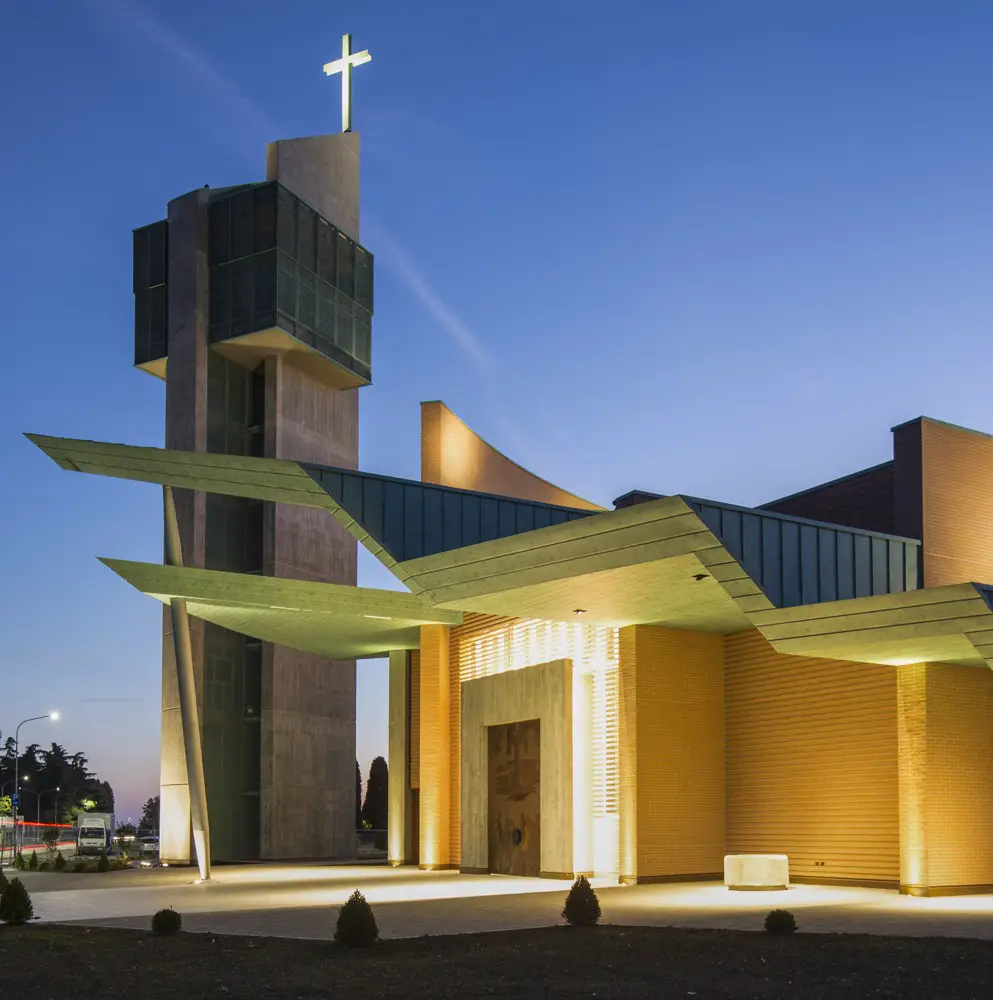
Contemporary Italian religious Architecture – lighting article about a new church complex in the province of Bologna: the construction of the new church and aell tower,