Masdar City Abu Dhabi Building
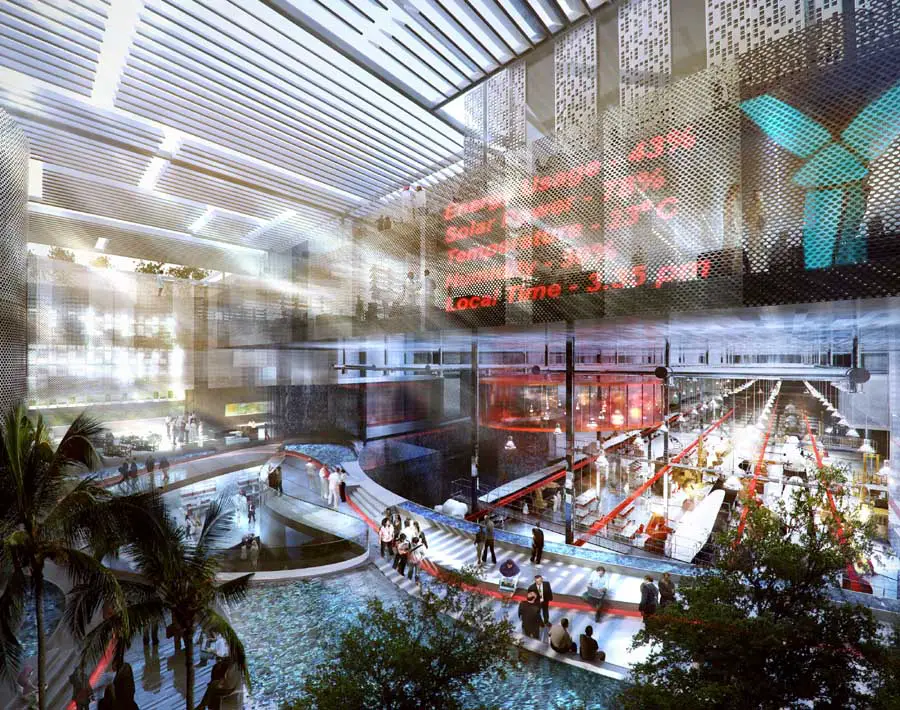
Design: Foster + Partners – Phase 1 of the city, the initial 1,000,000 sqm, will be completed in 2015. Final completion is due to occur between 2020 and 2025

Design: Foster + Partners – Phase 1 of the city, the initial 1,000,000 sqm, will be completed in 2015. Final completion is due to occur between 2020 and 2025
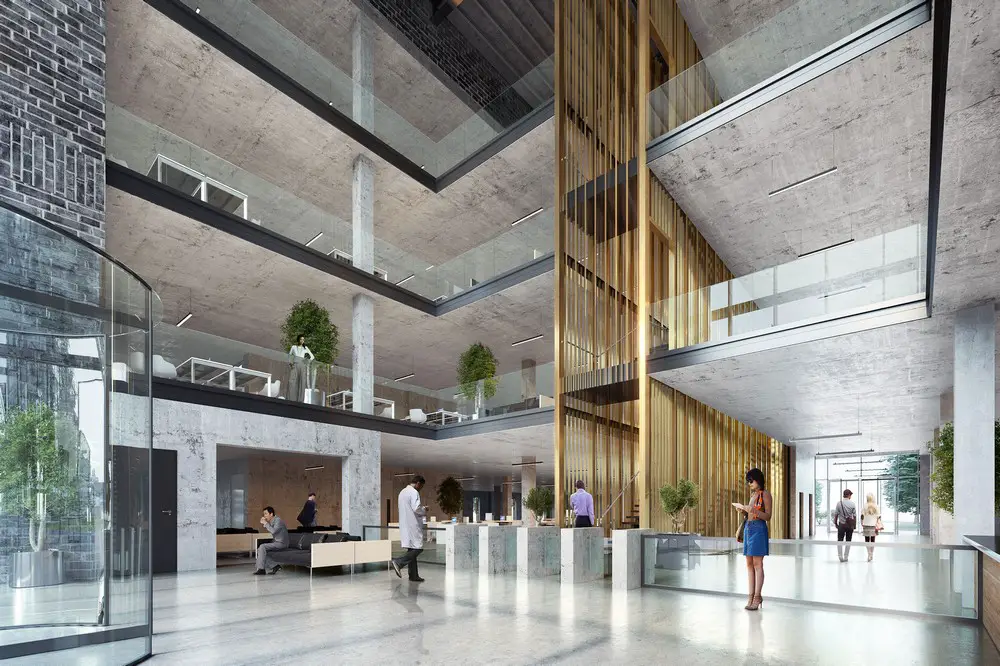
International architecture and design firm, NBBJ unveils designs for new headquarters building for Abcam plc at Cambridge Biomedical Campus (CBC). The 100,000 sqft laboratory and office facility, is now under construction at CBC’s global healthcare village.
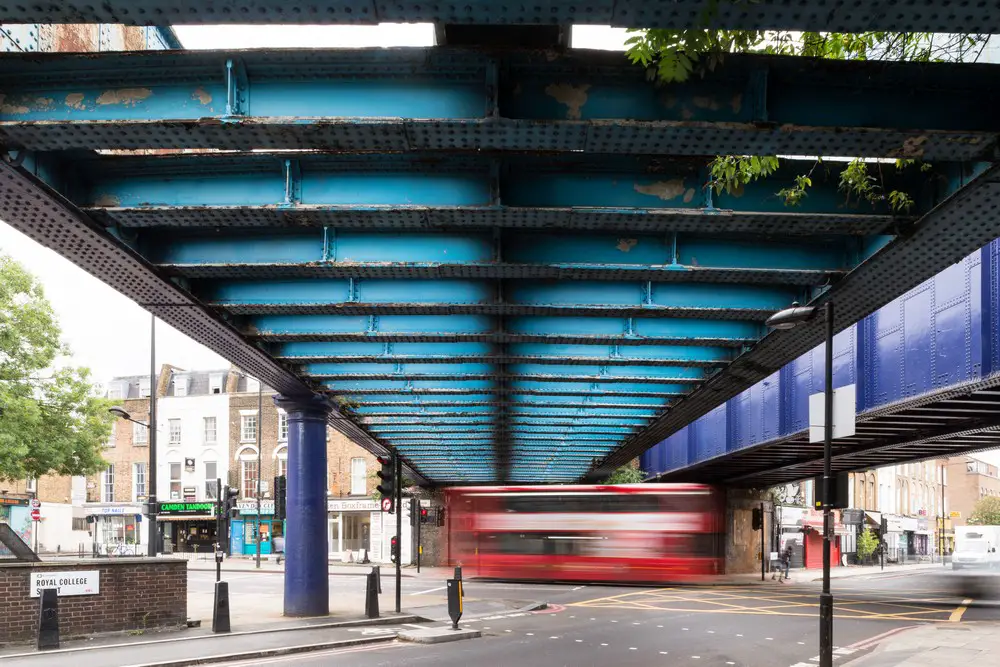
Crowdfunding campaign raises £64k, almost double its initial target. Transformation of a 0.8km disused Camden railway line into a new public park. Inspired by New York’s iconic High Line it will provide pedestrian and cycle routes to world-famous Camden Market.
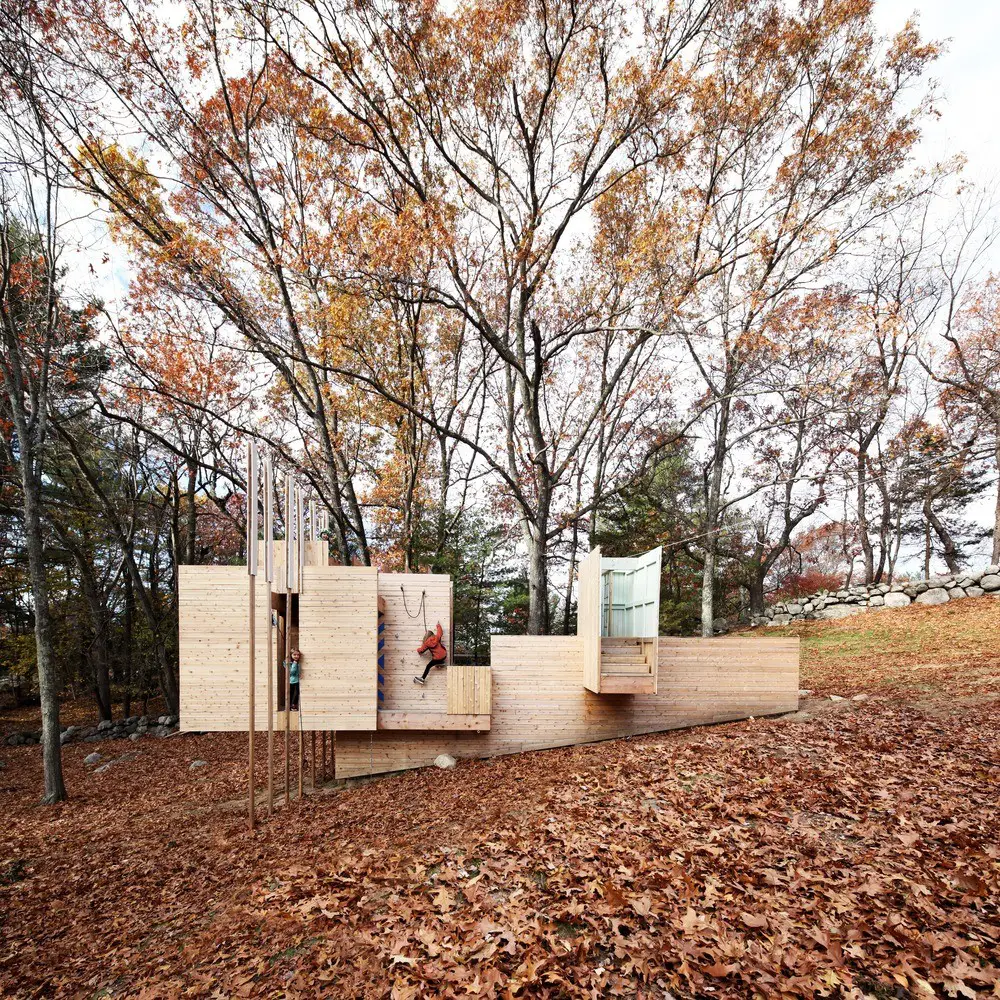
A design by Matter Design & FR|SCH Projects aiming to encourage inventiveness and playful exploration, located in an area designed by The Architects Collaborative in the 1950s. The small building in the woods has ‘no purpose’, but in reality its intention is to facilitate discovery.
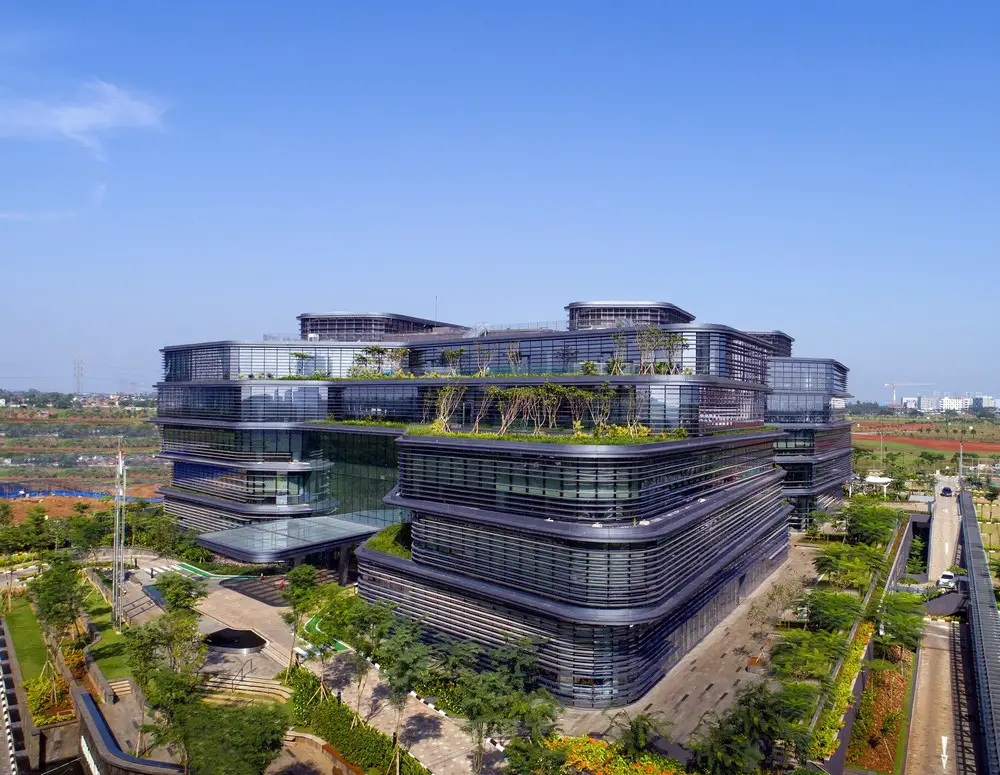
Design: Aedas. This new Unilever Indonesia office houses all employees from four separate offices in Jakarta under one roof. Aedas architectural and interior designs embody the global company’s vision, values and European heritage within the Indonesian context.
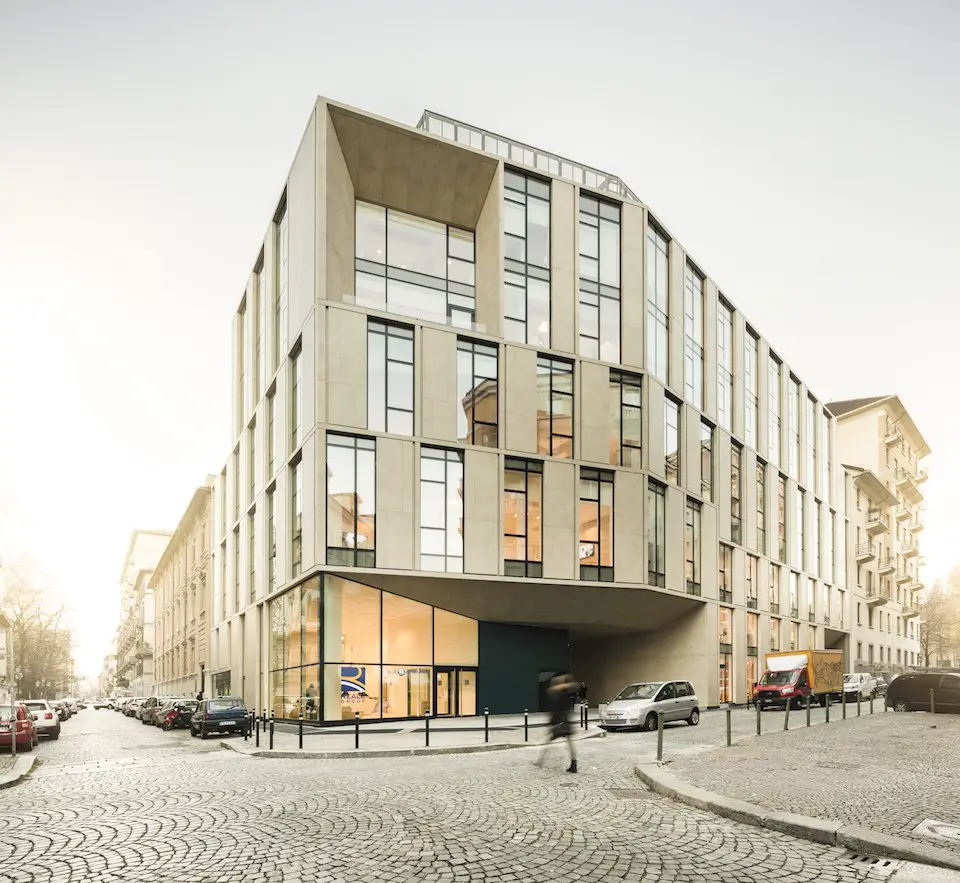
Located near Piazza Castello in the historic heart of the city, a new building designed by Iotti + Pavarani Architetti with engineer Roberto Tosetti from Artecna. The 23,500 sqm building contains 800 work stations plus a conference room for 280 people.
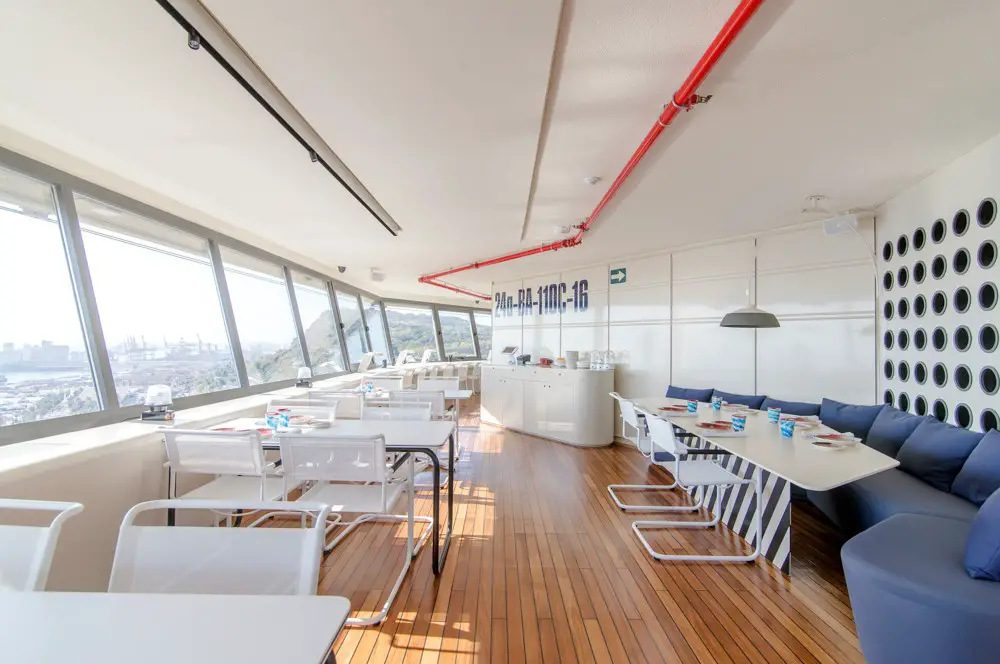
Thonet supplied 16 classic cantilevered tubular steel S 64 N chairs with chrome-plated frames, plus various models from the “Thonet All Seasons” collection, which gives new all-weather finishes to a range of further Bauhaus era icons.
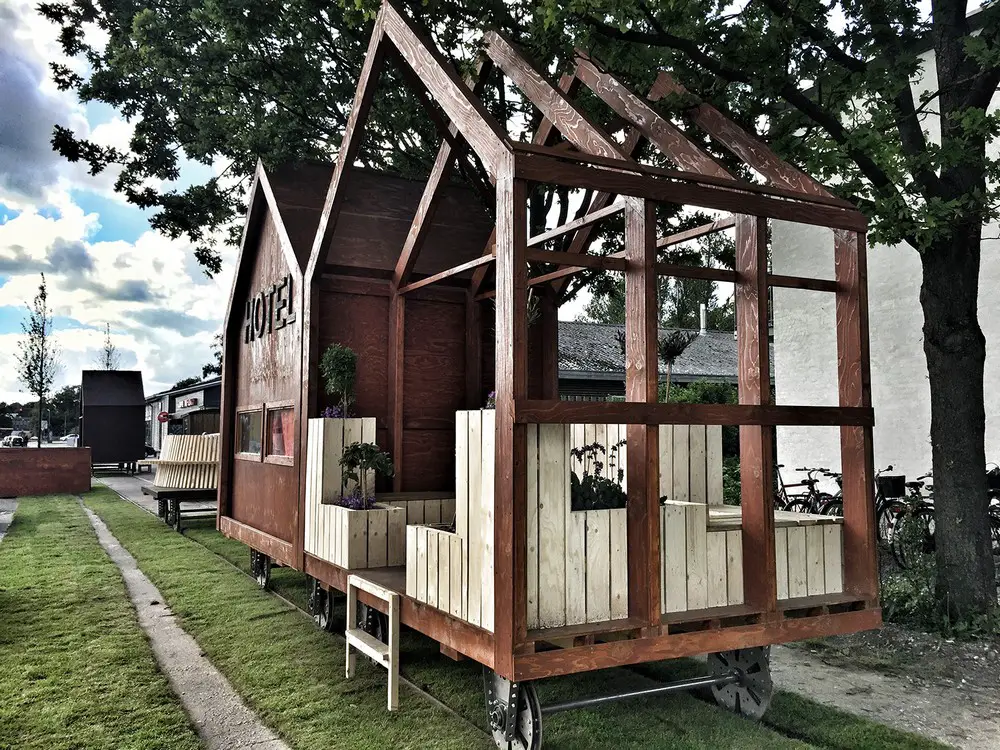
Danish architects AART take an an unusual approach to a desolated industrial area on the edge of Aarhus, injecting renewed life, including elements such as a single-room hotel and public greenhouse
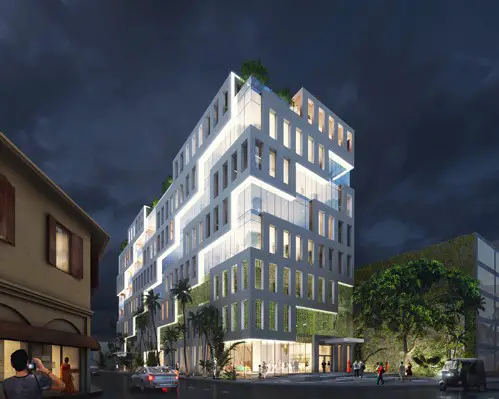
12,000 sqm, eight storeys mixed-use office block design by Dutch architects MVRDV with ACS Integrated and PWA for client Moot Manor. Light-filled building has a façade design inspired by local weaving patterns
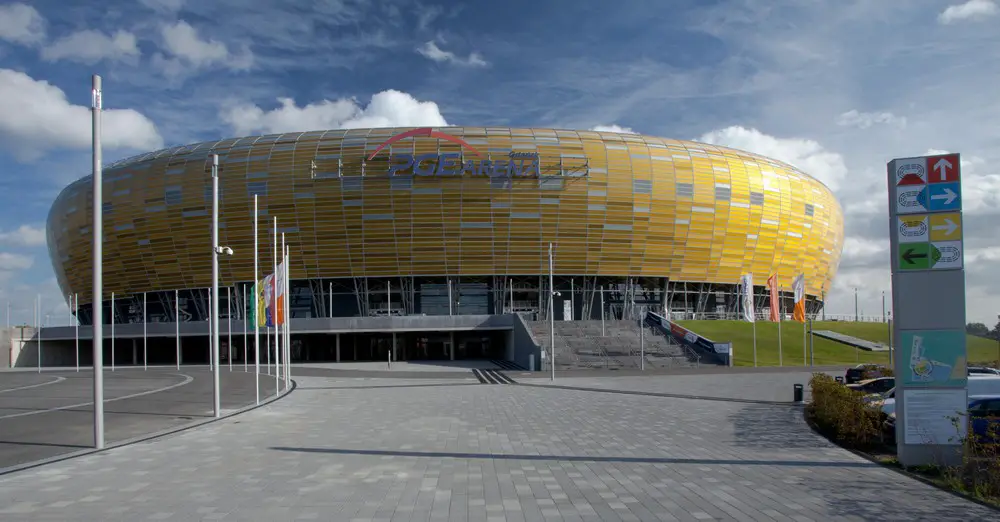
Design: RKW Architektur. The Stadion Energa Gdańsk is an effortlessly curved symbol of modern architecture. It is an important landmark and a bold statement for both locals and visitors in Gdańsk
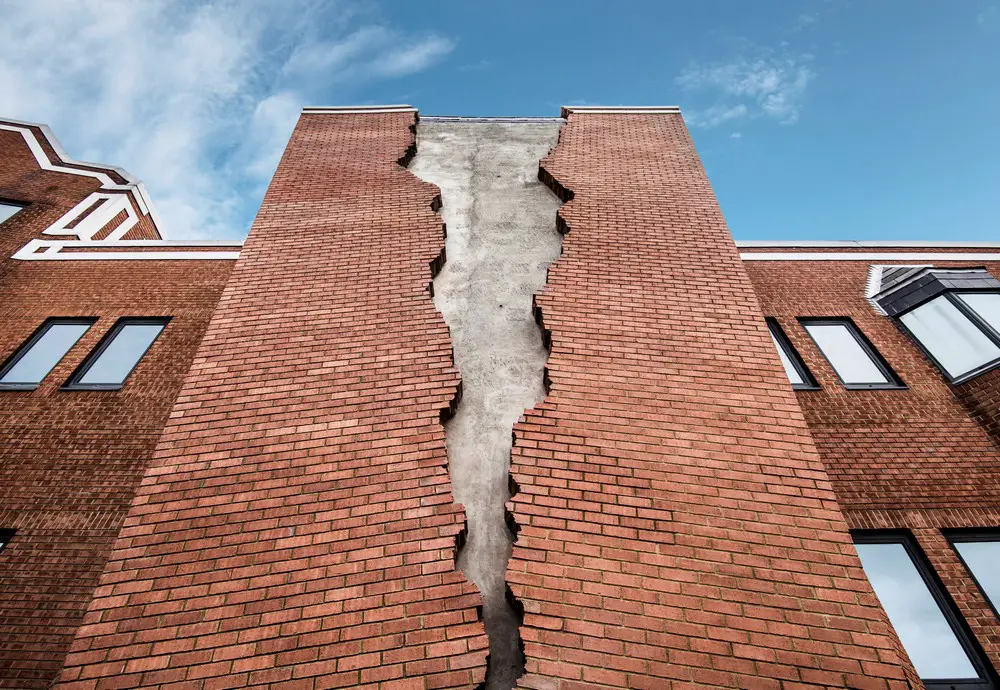
British artist Alexander Chinneck has completed his latest monumental artwork entitled ‘Six pins and half a dozen needles’ on Assembly London, the new office campus in Hammersmith developed by AXA Investment Managers – Real Assets.
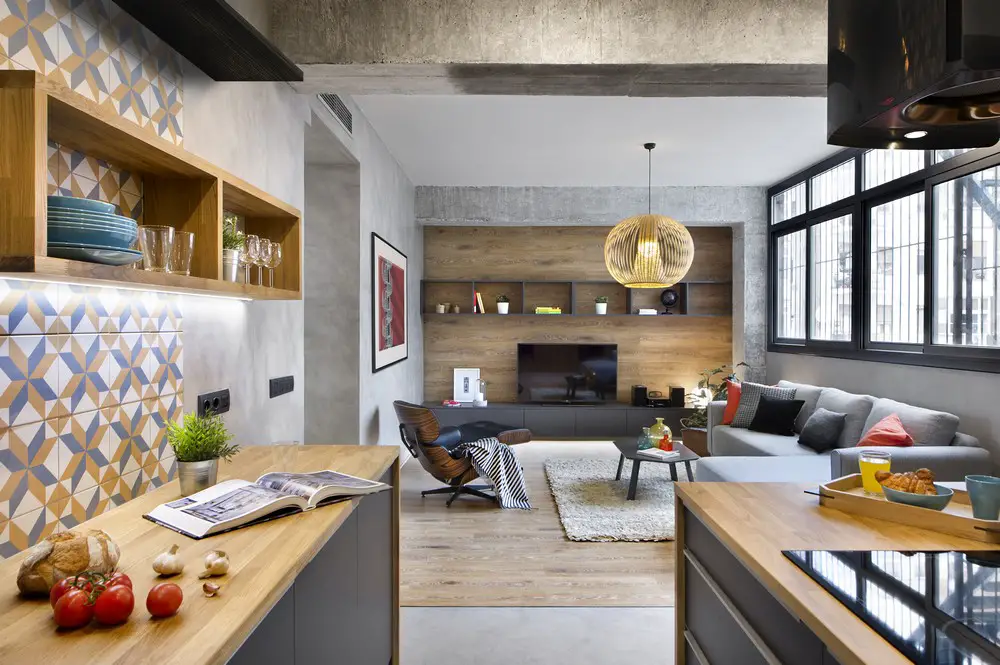
Design: Egue y Seta, architects
A housing unit that due to Barcelona´s rising rental apartment demand was divided, as it happens with theater plays, in three acts.
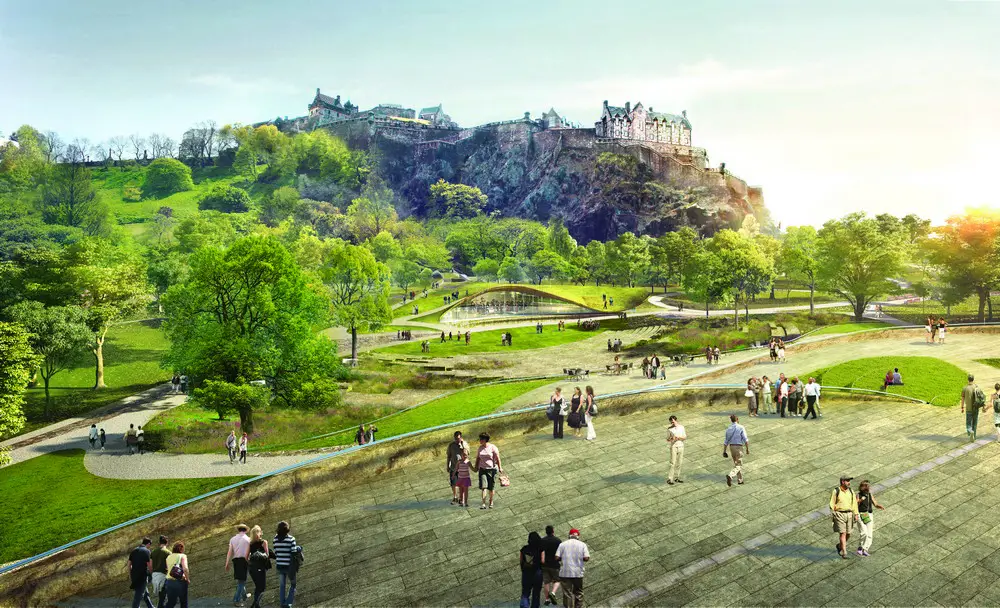
US architects firm wHY beat off competition from 125 teams from 22 countries to design the £25m project to revitalise West Princes Street Gardens. The Ross Pavilion International Design Competition team included GRAS, Groves-Raines Architects and Arup.
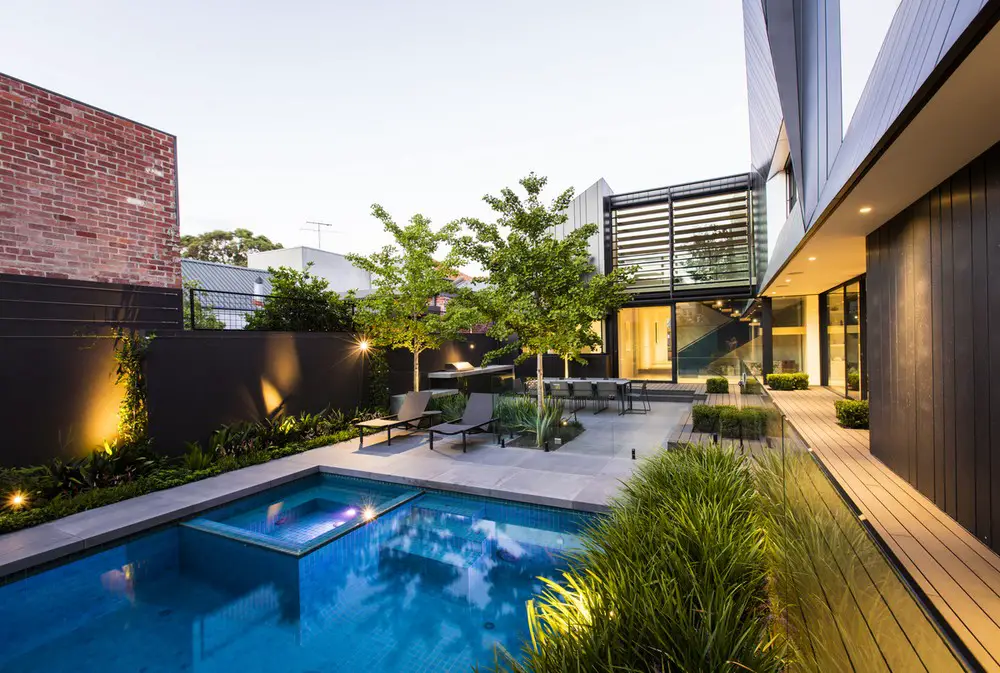
Design: Ian Barker Gardens. The front garden is traditional in layout and contains bluestone paving and a soft, romantic perennial planting palette, perfectly complementing the architecture of the heritage house.