Earlham Grove Apartments in Forest Gate: Housing

Architects: BuckleyGrayYeoman. Situated on a brownfield site, 140-150 Earlham Grove will consist of 1, 2 and 3 bedroom apartments, arranged over 6 storeys in blocks A and B and 5 storeys in block C.

Architects: BuckleyGrayYeoman. Situated on a brownfield site, 140-150 Earlham Grove will consist of 1, 2 and 3 bedroom apartments, arranged over 6 storeys in blocks A and B and 5 storeys in block C.
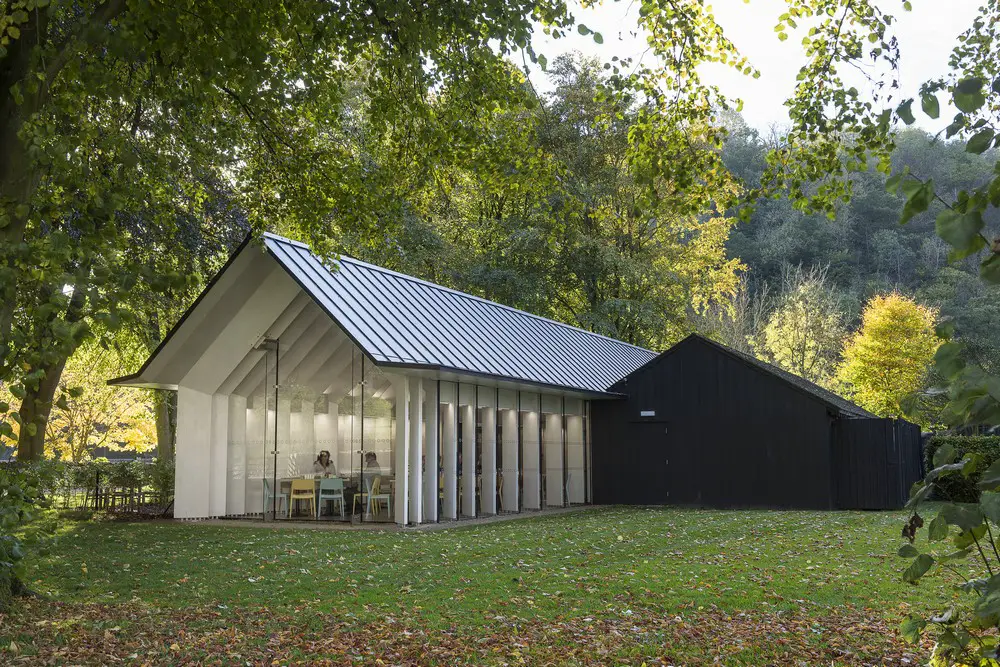
The aim of the project was to upgrade the museum building to meet modern curatorial standards, encourage visitors into the ruins, and improve facilities. A glulam spruce central hall has been inserted into the existing L-shaped timber visitor centre.
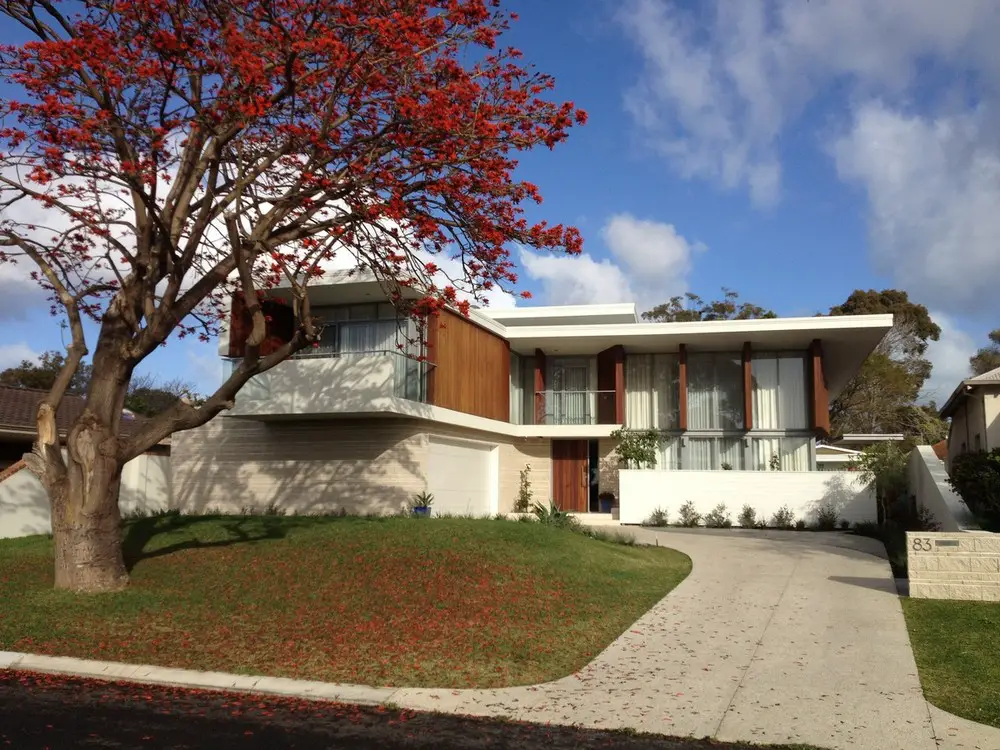
Design: Mountford Architects. The Moreing Road project started as series of conversations and sketches inspired by a home commissioned in the early 1950s by the actor Gary Cooper, and built in Hollywood Hills by the prolific architect Quincy Jones.
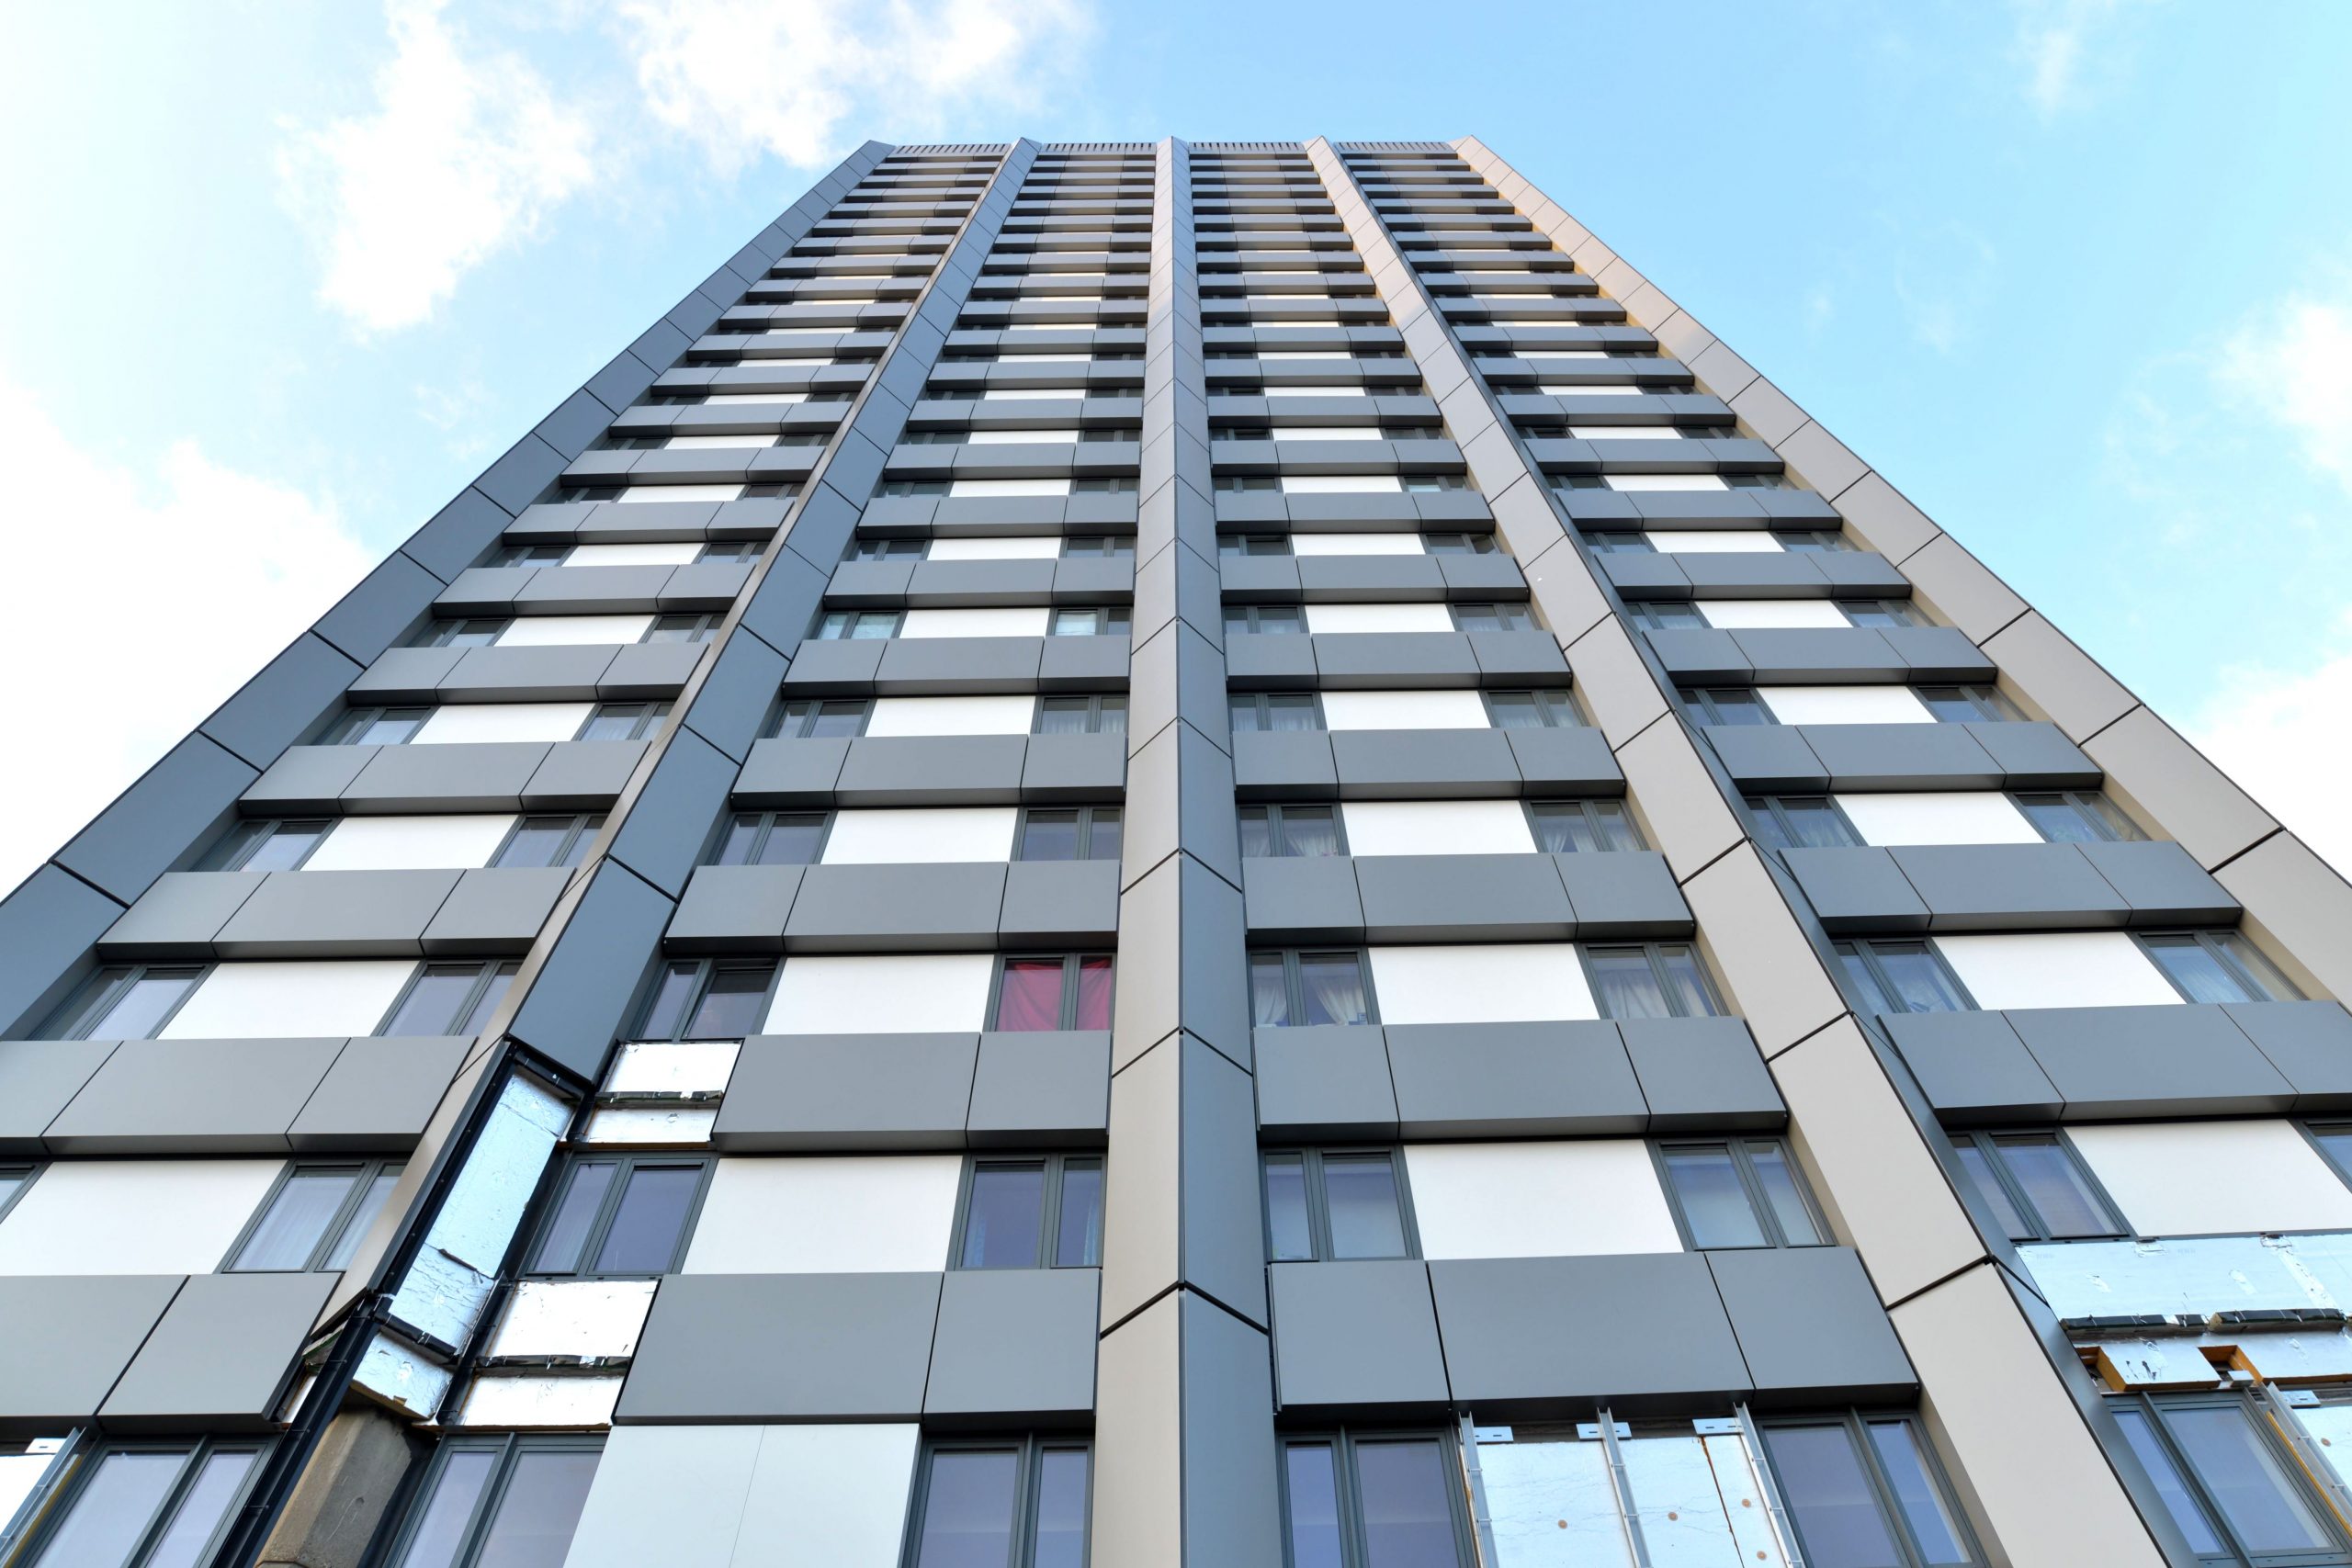
News of ‘systems tests’, assessing the fire safety of whole buildings, from Building Research Establishment (BRE). The first test was of a wall cladding system consisting of ACM with polyethylene filler and foam insulation. 82 buildings are known to have this combination of materials in their wall cladding systems.
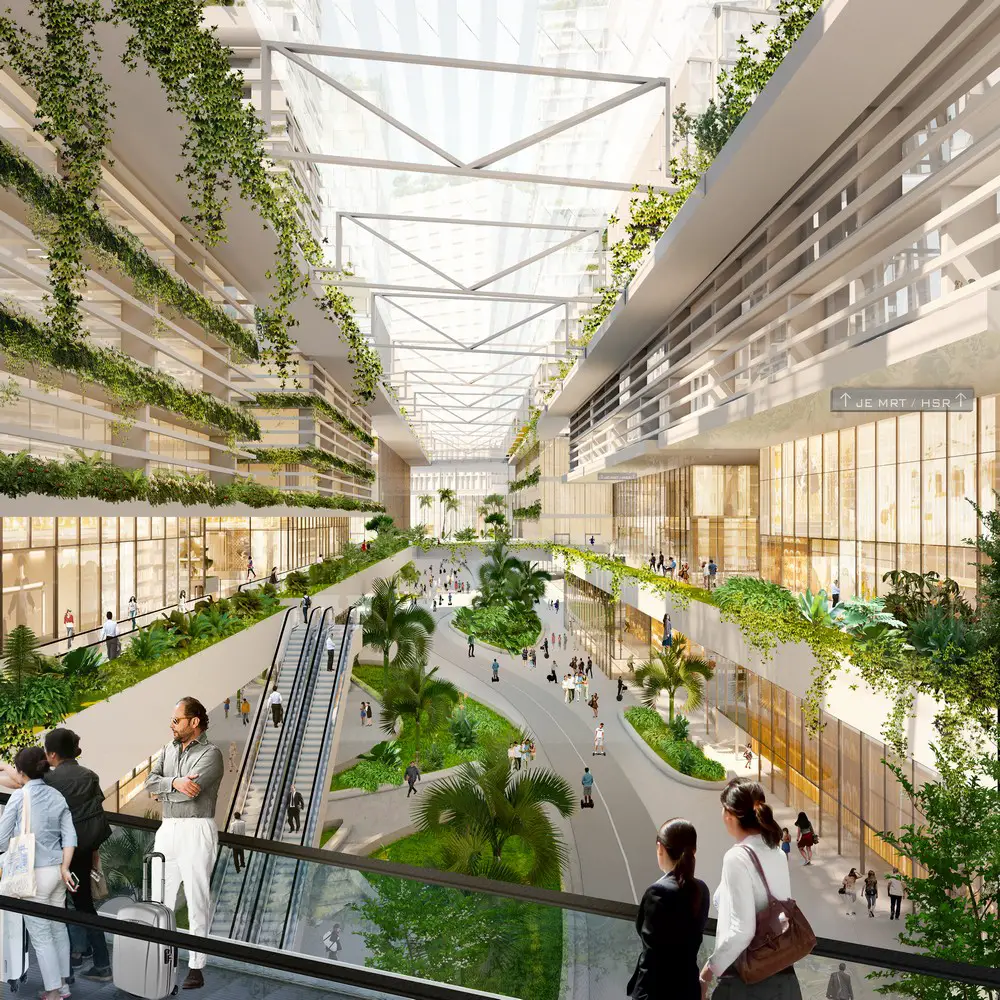
SAA Architects, Singapore – info + images of key buildings & news such as Jurong Lake District Singapore development, design office – SAA Architects Southeast Asia: Singapore architecture studio
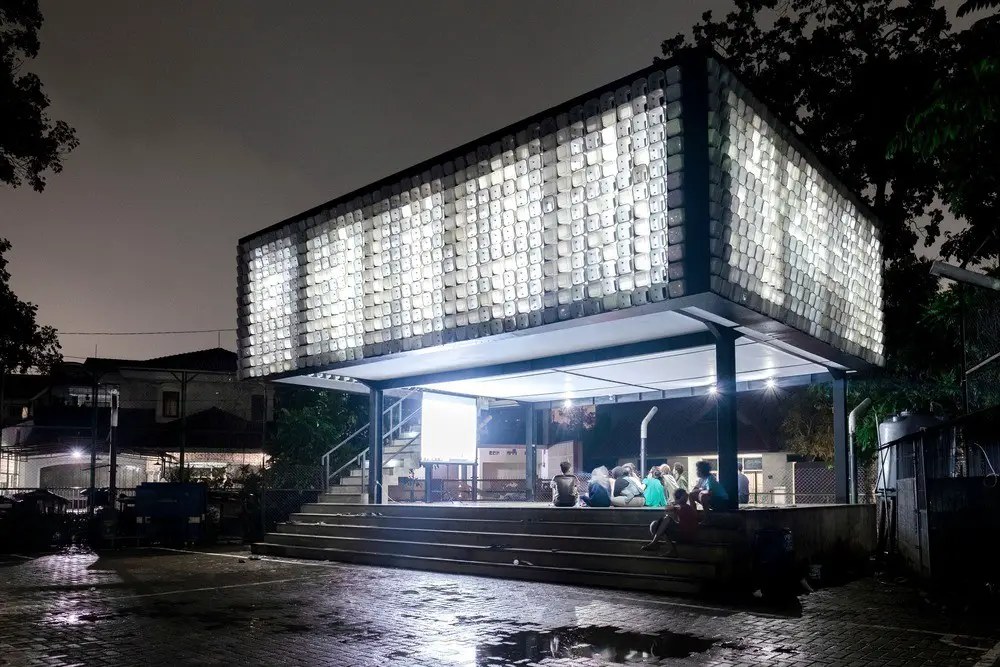
Architects: SHAU. With high illiteracy rate in Indonesia and lack of reading facilities, SHAU -a multi-awarded rising architecture practice- started a mission: to rekindle interest in books by offering a designed place for reading paired with multiple community activities.

The Sax is formed from two interconnected towers. The building is located between the New Luxor Theater and the Boston & Seattle residential areas on Wilheminapier, a historical harbour area in the heart of the city.
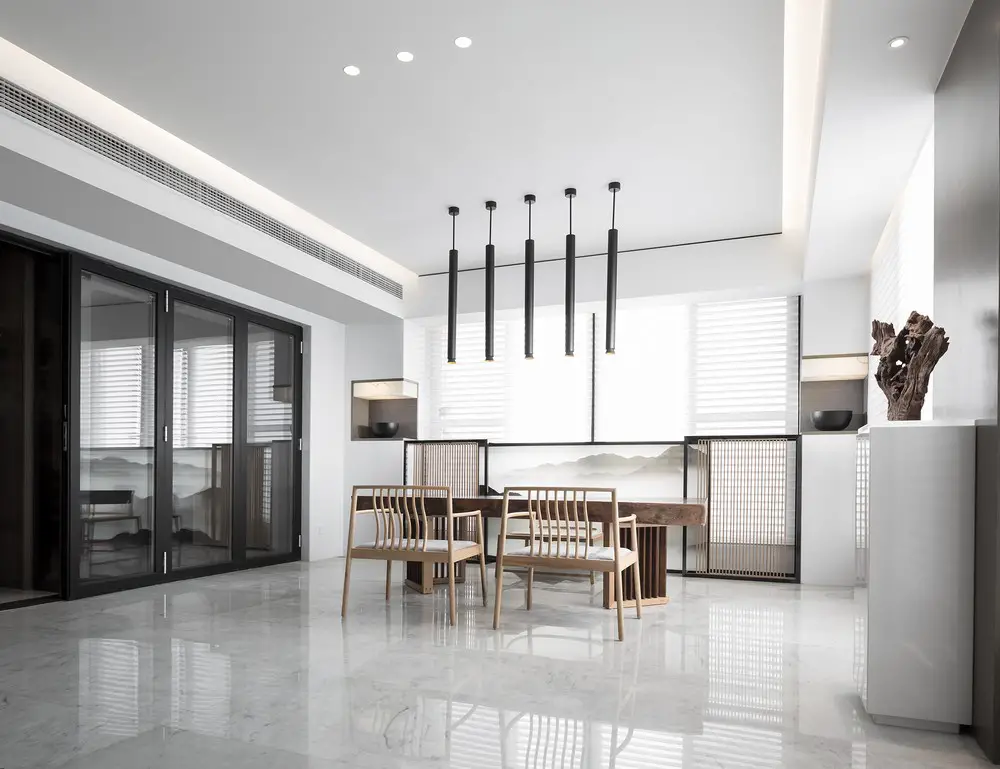
Design: AD ARCHITECTURE. The atmosphere is created through items as art painting, light gray natural stone floor, ink-dot-like natural stone wall and customized ink carpet, adding an artistic and human feelings. The design is bold and hard, while the details are fine and soft.
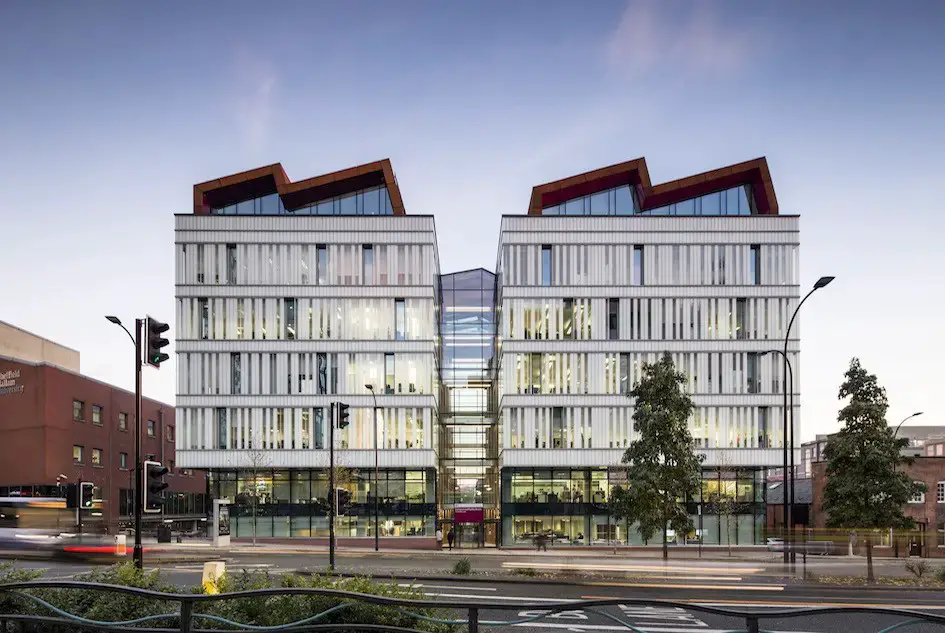
Sheffield Hallam University, Charles Street project by Bond Bryan shortlisted for Brick Awards in the Education Building Award category. Higher education design reflects detailing of adjacent Grade II listed Butcher Works building
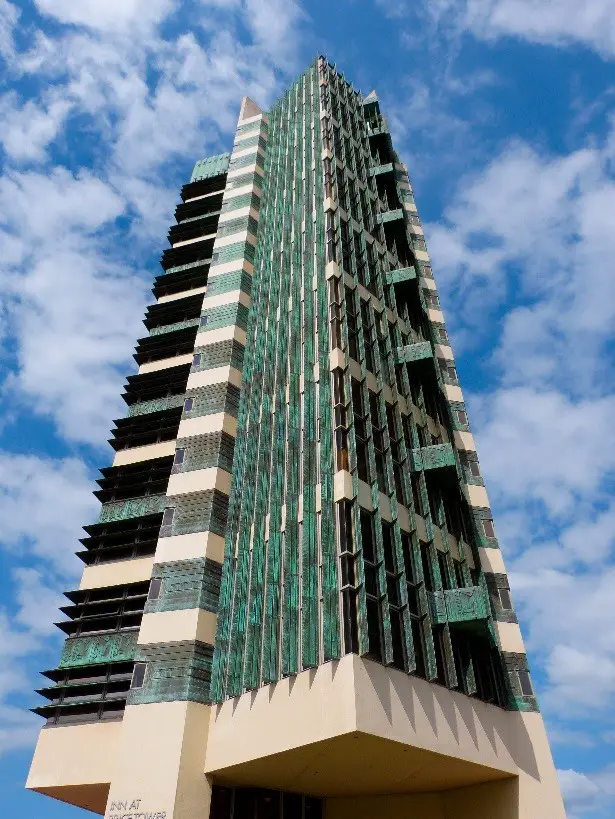
The Price Company’s executive offices and corporate apartment remain largely in their original condition or have been restored to approximate their original state. After PTAC’s sensitive restoration Price Tower was designated a National Historic Landmark in 2007.

Design: Didzis Jaunzems Arhitektūra. Pavilion for Nature Concert Hall 2017 is designed as an art object that unifies architecture, music, science, video and light installation.
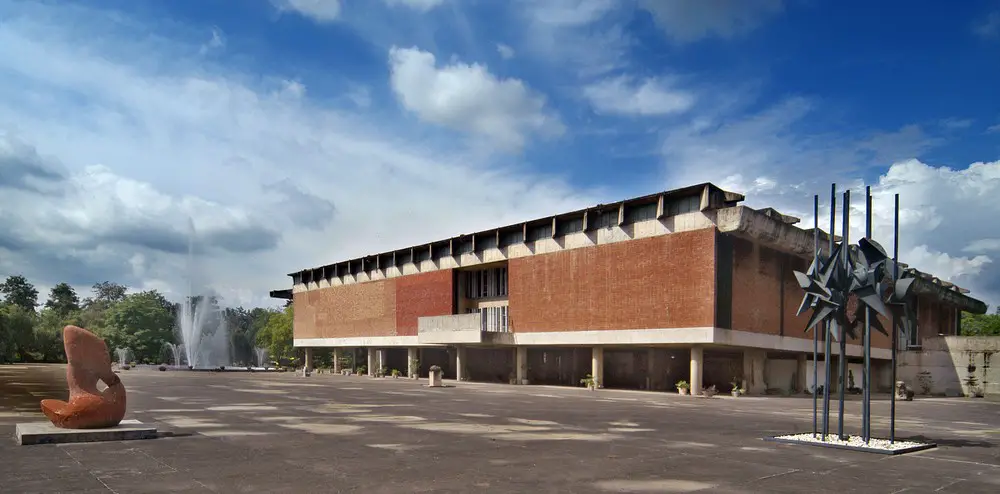
Le Corbusier’s use of exposed reinforced concrete and brick cladding for the museum’s facade symbolized the emergence of novel building typologies and the “arrival of the modern” in India as a newly independent nation. The Government Museum and Art Gallery is also recognized as a Grade-1 heritage site in India.
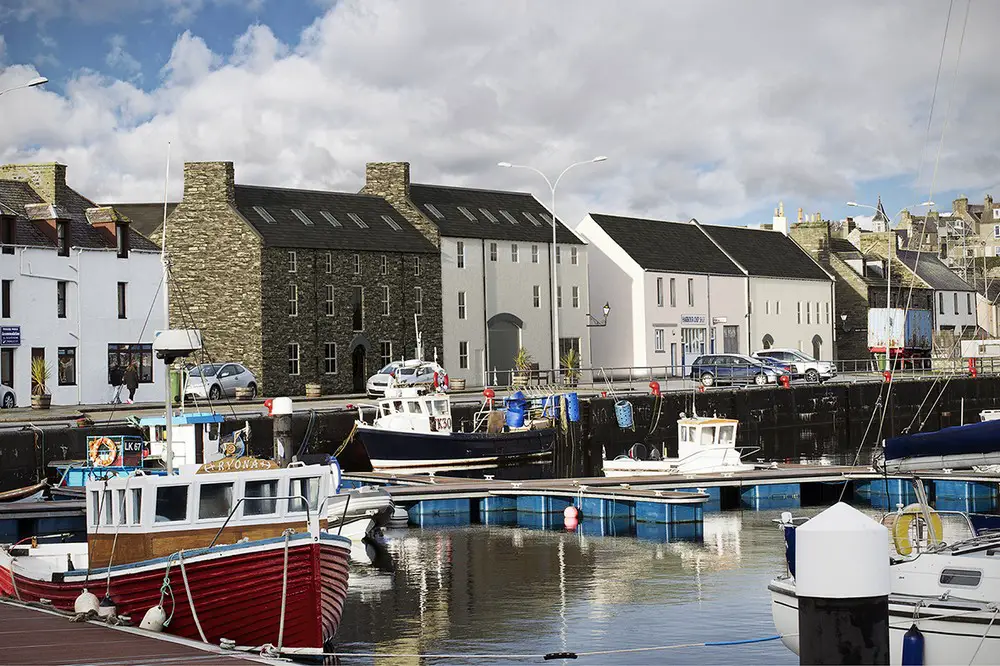
Pick Everard architecture news – historical maritime buildings in the harbour of Wick in Caithness, Scotland, will be brought back into operation when renovated to act as the hub for one of the largest new offshore wind farms in the UK.
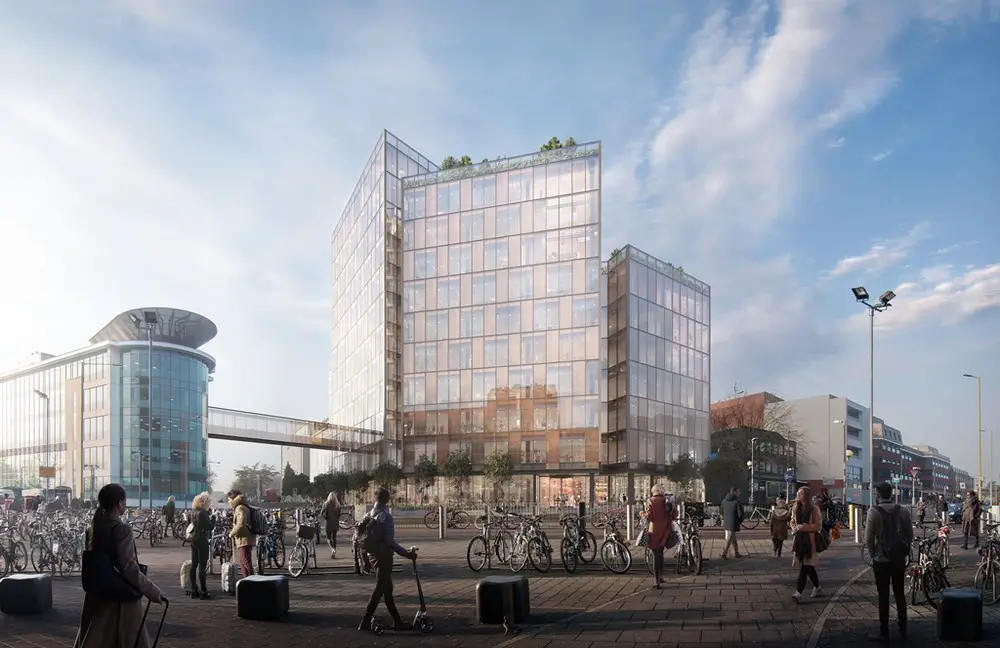
Sheppard Robson Architects have been granted planning permission for a new gateway office building opposite Watford Junction station as well as series of refurbishments to create over 25,000 sqm of office space.